SOBHA KISMATPUR, Hyderabad

SOBHA KISMATPUR

56 Floors. 816 Homes. Sobha's Landmark Entry into Hyderabad's Western Corridor.

Price on Request

SPECIAL OFFER
Book now to get special offers !
Available for next few days only !
816
Units
2
Towers
5.21
Acres
56
Floors
The Address & The Vision

An Address Worth Owning

Sobha Kismatpur is planned as Sobha Limited's second residential development in Hyderabad, and its most ambitious in scale: two towers, each rising to 56 floors, across 5.21 acres at Kismatpur on the city's expanding western corridor. With 816 apartments and approximately 27 lakh square feet of built-up area, the project is structured as a landmark-format vertical community rather than a low-density enclave.

The address places residents at a point where urban convenience and open living remain genuinely compatible. Kismatpur's connection to the Outer Ring Road means Gachibowli, the Financial District, and the airport corridor are all within practical commuting distance, while the locality itself retains the lower congestion and greener surroundings that have made it attractive to professionals relocating from HITEC City's more saturated neighbourhoods. The Osman Sagar and Himayat Sagar freshwater lakes are accessible from the area, and the Mrugavani National Park lies within the wider vicinity.

Sobha Limited was incorporated in August 1995 by P.N.C. Menon, whose prior work as an interior contractor for palaces and luxury developments across Oman and the UAE shaped the company's foundational emphasis on finish quality. The company operates a fully backward-integrated construction model — manufacturing its own concrete, managing its own interiors, and maintaining a direct workforce of over 12,400 people — which is the operational basis for its delivery consistency across more than 148 million square feet completed in 27 cities since inception. Sobha Kismatpur will be built to the same standards that have defined the group's projects in Bengaluru, Gurugram, Pune, and Chennai.

The project's reported Floor Area Ratio of 12.1 reflects a deliberate choice: concentrating the built form vertically allows a larger proportion of the 5.21-acre site to be allocated to landscaping, amenity infrastructure, and open circulation. At 56 floors, both towers will establish a skyline presence in a corridor where high-density premium residential development has only recently begun to take form. Kismatpur is at a stage in its market cycle — recently formalised under HMDA, benefiting from new road infrastructure, and positioned adjacent to the planned Budwel–Kismatpur IT cluster — where a branded entry at this scale can anchor the corridor's next phase of growth.

Detailed configurations, pricing, and possession timelines will be released at the official launch. Expressions of interest are being accepted now for priority allotment.
Read more
Gallery

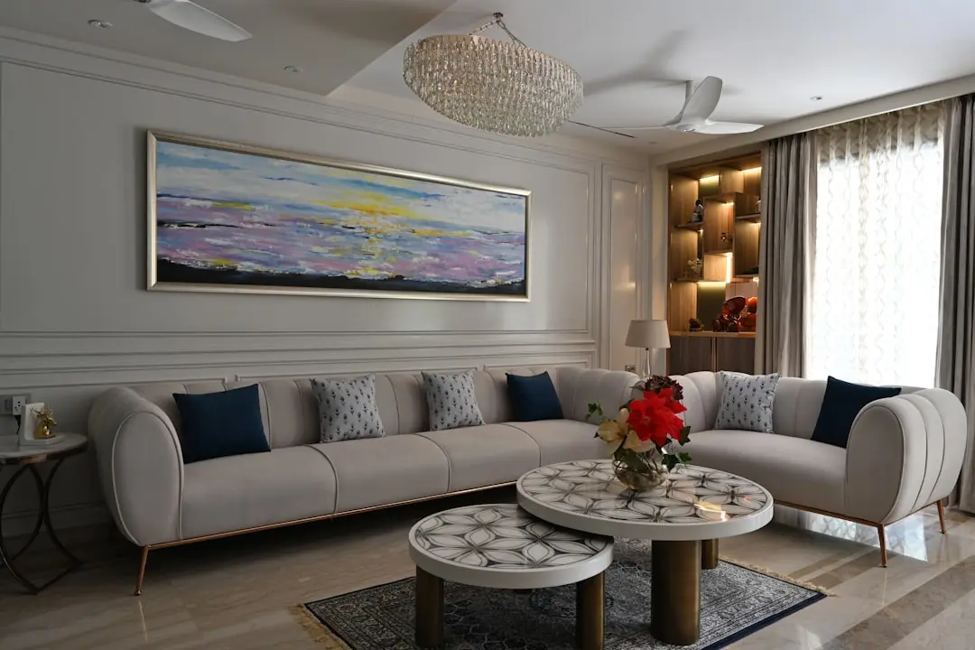
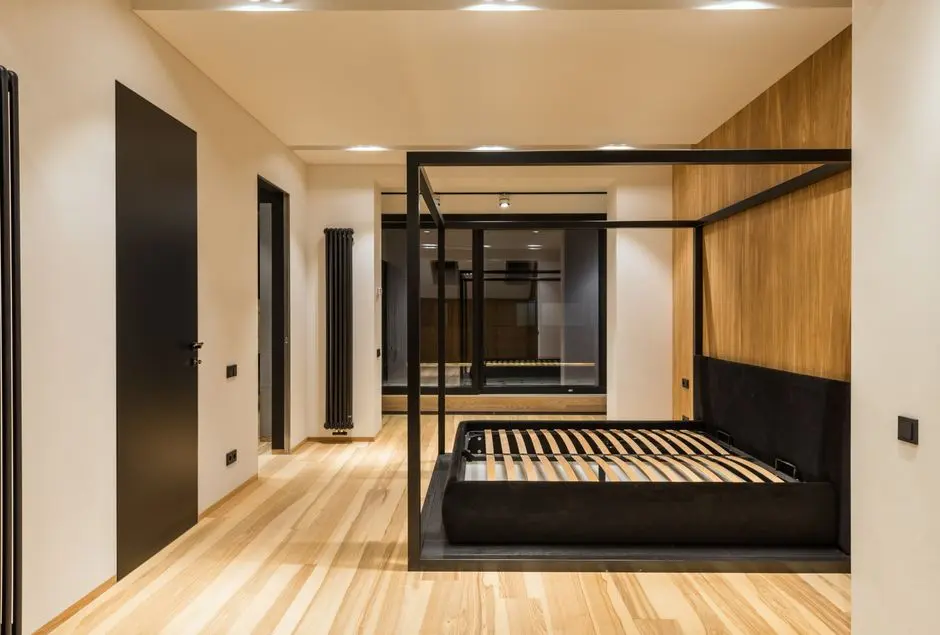
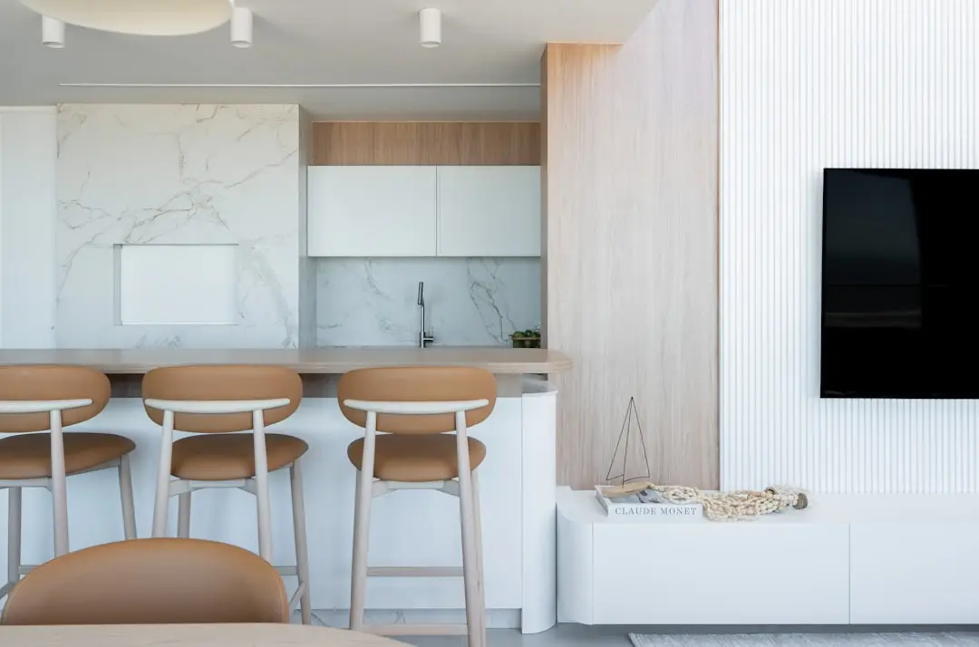
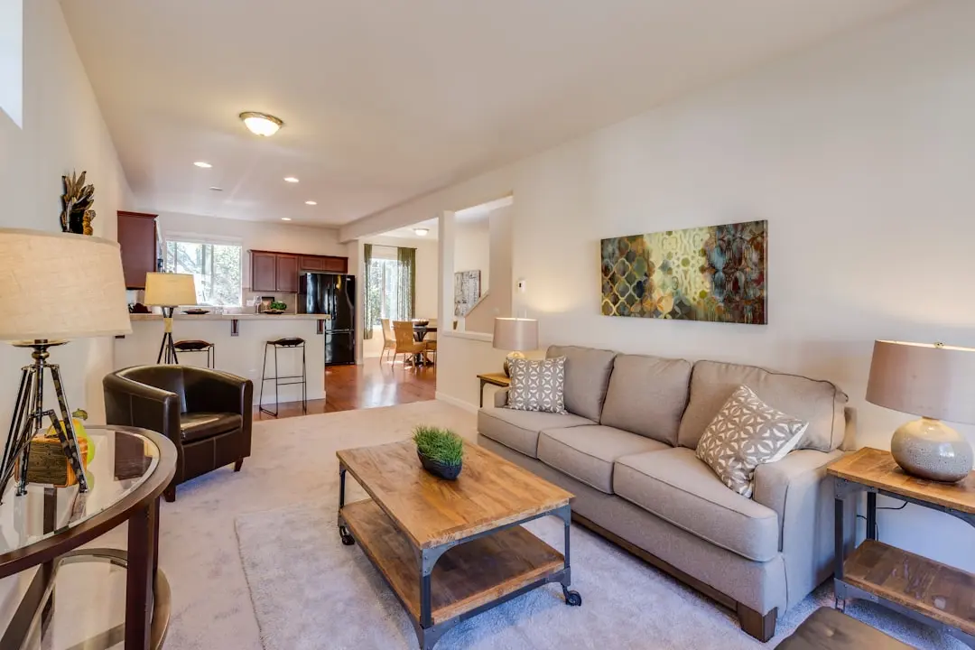
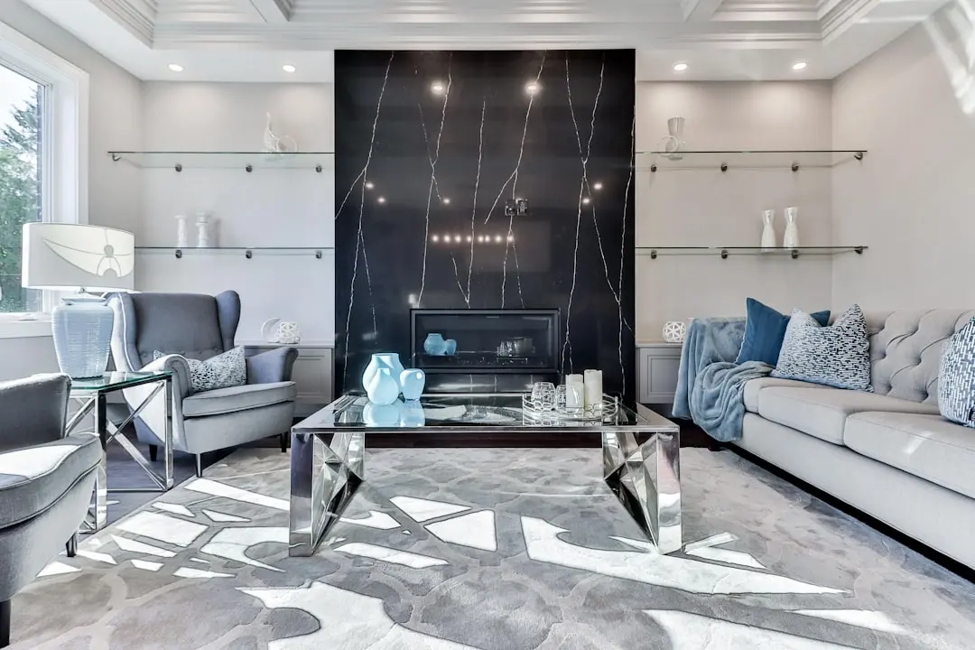
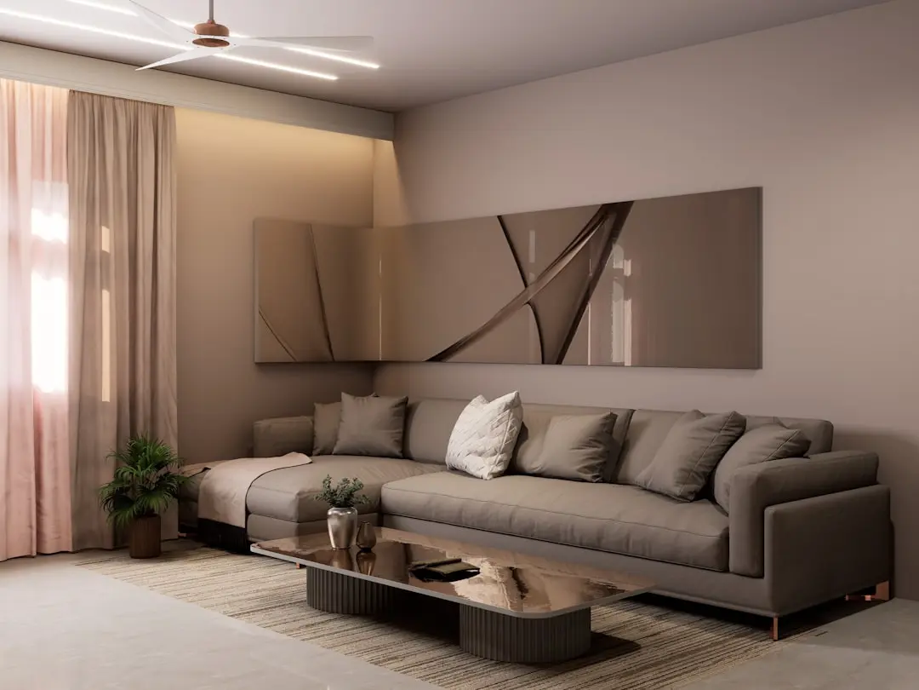
Visualize Your Future Space

Configurations & Pricing

Choose Your Space

Pricing on request — speak with our sales team.
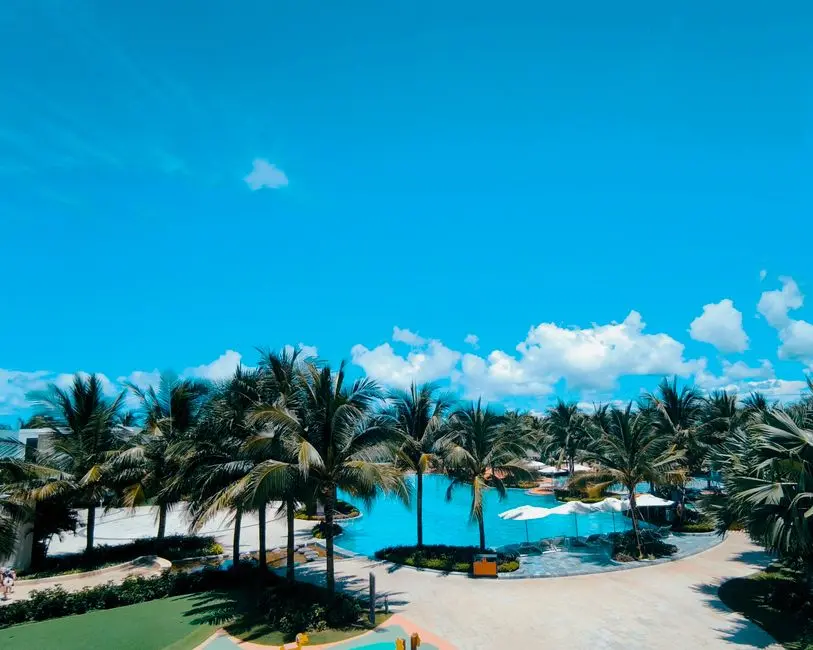
Lifestyle

World-Class Amenities

Recreation at SOBHA KISMATPUR, Hyderabad
Recreation
  • Clubhouse
  • Multipurpose Hall
  • Lounge and Social Spaces
  • Indoor Games Room
  • Spa and Wellness Centre
  • Rooftop Deck
Active at SOBHA KISMATPUR, Hyderabad
Active
  • Fully Equipped Gymnasium
  • Swimming Pool
  • Jogging Track
  • Badminton Court
  • Yoga and Meditation Deck
  • Squash Court
Community at SOBHA KISMATPUR, Hyderabad
Community
  • Children's Play Area
  • Creche and Activity Room
  • Senior Citizen Seating Zones
  • Amphitheatre
  • Cycling Track
Greens & Outdoors at SOBHA KISMATPUR, Hyderabad
Greens & Outdoors
  • Landscaped Podium Gardens
  • Tree-Lined Promenades
  • Water Features and Reflective Pools
  • Themed Planting Zones
  • Lawn and Open Greens
Master & Floor Plans

Master & Floor Plans

Detailed master plan and unit-wise floor plans available on request.

Master plan preview
Preview only — request full plan
Location / Address

A Defining Address

Kismatpur, Rajendranagar, Hyderabad, Telangana 500030 · Hyderabad

Kismatpur sits within the Rajendranagar mandal in Ranga Reddy district, at the southwestern edge of the Hyderabad Metropolitan Development Authority zone. The Jawaharlal Nehru Outer Ring Road runs close by, providing access-controlled, high-speed connectivity to the Financial District, Gachibowli, and Rajiv Gandhi International Airport — all reachable without passing through the denser inner-city traffic grid. The locality has been merged into the HMDA, a structural move that has directly accelerated its infrastructure build-out and land-use formalisation.

Sobha Kismatpur occupies a position where the western IT corridor's demand overspill meets a rapidly maturing social ecosystem. The Financial District and Nanakramguda employment belt lie approximately 12 to 14 kilometres north via the ORR interchange at Rajendranagar, while Rajiv Gandhi International Airport is around 13 kilometres south. GHMC has sanctioned new link roads connecting the ORR service road to Chevella Road via Kismatpur, a measure designed to ease last-mile movement within the corridor. In 2018, the Telangana government announced a 350-acre IT cluster spanning from Budwel to Kismatpur to relieve saturation in HITEC City — a catalyst that has since drawn sustained residential investment to this belt.

Location map
Preview only — request full map
Connectivity

Location Advantages

Thoroughfares

  • Nehru Outer Ring Road (Rajendranagar Interchange) — 3 km / 7 mins
  • Chevella Road (NH-163) — 2 km / 5 mins
  • Rajendranagar Main Road — 4 km / 9 mins
  • Mehdipatnam Junction — 8 km / 18 mins
  • Srisailam Highway (NH-44) — 10 km / 20 mins

Corporate

  • Financial District, Nanakramguda — 14 km / 25 mins
  • Gachibowli IT Cluster — 15 km / 28 mins
  • HITEC City — 18 km / 35 mins
  • Katedan Industrial Area — 10 km / 20 mins
  • Budwel–Kismatpur Proposed IT Cluster — 3 km / 7 mins

Hospitality

  • Novotel Hyderabad Airport — 14 km / 25 mins
  • ITC Kohenur, Madhapur — 17 km / 32 mins
  • Taj Krishna, Banjara Hills — 14 km / 30 mins
  • Cinepolis Multiplex, Bandlaguda — 4 km / 10 mins
  • Heritage Fresh and Reliance Fresh, Suncity — 3 km / 7 mins

Education

  • Don Bosco School, Kismatpur — 1 km / 4 mins
  • Rock High School, Kismatpur — 2 km / 5 mins
  • Oakridge International School, Bachupally — 20 km / 35 mins
  • International Institute of Information Technology (IIIT), Gachibowli — 16 km / 28 mins
  • University of Hyderabad, Gachibowli — 16 km / 30 mins

Healthcare

  • LV Prasad Eye Institute, Banjara Hills — 12 km / 25 mins
  • KIMS Hospital, Secunderabad — 18 km / 35 mins
  • Continental Hospital, Gachibowli — 15 km / 28 mins
  • Apollo Hospital, Jubilee Hills — 14 km / 27 mins
  • Medicover Hospital, Hitech City — 18 km / 35 mins

Schedule a Site Visit

See the property in person. Our sales team will get in touch to coordinate a visit at your convenience.

Beyond the Project

Infrastructure & Growth

GHMC Western Link Road Expansion

GHMC has approved and begun work on a 5.5-kilometre road connecting the ORR service road to Chevella Road via Kismatpur, directly improving last-mile access from the project to the ring road network.

Budwel–Kismatpur IT Cluster

The Telangana government has designated a 350-acre IT corridor spanning from Budwel to Kismatpur, designed to decongest HITEC City and projected to generate up to 1.2 lakh new employment opportunities in the zone.

Regional Ring Road (RRR)

HMDA is advancing plans for the Regional Ring Road, which will intersect with the ORR at strategic points near this corridor, extending high-speed connectivity further into Hyderabad's satellite growth zones.

Rajendranagar Growth Designation

Rajendranagar mandal was identified as an upcoming IT hub by the Telangana government, attracting sustained infrastructure investment in utilities, transport, and urban services throughout the corridor.

HMDA Jurisdiction and Infrastructure Upgrades

Kismatpur's merger into the Hyderabad Metropolitan Development Authority has accelerated formalisation of CC roads, underground drainage systems, and Manjeera water pipeline networks across the locality.

Build Quality

Specifications

Structure

  • RCC framed structure with earthquake-resistant design
  • High-strength concrete as per IS standards

Flooring

  • Vitrified tiles in living and dining areas
  • Anti-skid ceramic tiles in bathrooms and utility areas

Bathroom

  • Premium CP fittings
  • Sanitaryware from branded manufacturer
  • Hot and cold mixer provisions in all bathrooms

Kitchen

  • Granite kitchen counter with stainless steel sink
  • Provision for modular kitchen fitout
  • Separate utility and washing area

Doors & Windows

  • Engineered wood frame main door with veneer finish
  • UPVC or aluminium sliding windows with mosquito mesh
  • MS railing with enamel paint on balconies

Electrical

  • Modular switches and sockets from branded manufacturer
  • Adequate power points in all rooms
  • Generator backup for common areas and lifts

Security

  • 24/7 CCTV surveillance across common areas
  • Video door phone in each apartment
  • Access-controlled lobbies and tower entry
  • Intercom connectivity to security desk
Why Invest

Compelling Reasons

1

Sobha's Only High-Rise in Hyderabad at This Scale

Sobha Kismatpur is planned as the developer's second residential project in Hyderabad and its largest by height and unit count, bringing the group's 30-year backward-integrated construction model — already proven across 148 million square feet in 27 cities — to a corridor that has seen no comparable branded delivery.

2

Vertical Density, Maximum Open Ground

With a reported FAR of 12.1, both 56-floor towers concentrate the built form skyward, freeing a substantial portion of the 5.21-acre site for landscaped ground coverage, podium gardens, and amenity infrastructure rather than spreading structures across the plot.

3

Direct ORR Access Without Inner-City Congestion

The Rajendranagar interchange on Hyderabad's 158-kilometre Outer Ring Road is within minutes of the site, giving residents uninterrupted connectivity to the Financial District, Gachibowli, and Rajiv Gandhi International Airport while remaining outside the dense traffic corridors of HITEC City.

4

Positioned at the Front of a Designated IT Growth Belt

The Telangana government's planned 350-acre IT cluster from Budwel to Kismatpur, announced to generate up to 1.2 lakh jobs, makes this address a first-mover position in a corridor where employment-driven residential demand is structurally growing.

5

HMDA-Integrated Locality with Formalised Infrastructure

Kismatpur's full incorporation into the Hyderabad Metropolitan Development Authority has delivered CC roads, underground drainage, Manjeera water supply pipelines, and a 24/7 power grid — the baseline civic infrastructure that distinguishes it from peripheral localities still in peri-urban transition.

6

Proximity to Natural Assets Rare in This Price Band

The Osman Sagar and Himayat Sagar reservoirs and the Mrugavani National Park are accessible from Kismatpur, providing a quality-of-life dimension — open water, natural parkland, and reduced atmospheric density — that is increasingly scarce near Hyderabad's established IT micro-markets.

About the Developer

SOBHA

Sobha was founded on 7 August 1995 by P. N. C. Menon, who established the original interior decoration firm in Oman in 1976 . The Indian arm went public in 2006 with its IPO on Indian stock exchanges , and the company changed its name to Sobha Limited on 18 August 2014 . Headquartered in Bengaluru with a corporate presence in Dubai, the listed company today employs over 7,621 employees as of March 2026 and reported annual revenue of ₹4,160 crore as on 31 March 2025 . The group operates across India, the UAE, Oman, Bahrain and Brunei.

What sets the firm apart is its backward-integration model, refined since the early 2000s. Featured in a Harvard Business School case study, this model ensures that from the first architectural sketch to the final polish on a wooden floor, every aspect is handled in-house . By the early 2000s, the company had begun fully implementing Backward Integration in India, launching three advanced factories in Bangalore , with dedicated teams covering architecture, engineering, MEP and finishing. Every home undergoes 1,456 rigorous quality checks before handover , supported by German engineering benchmarks and in-house precast technology.

The portfolio spans residential apartments, villas, row houses, plotted developments, integrated townships and commercial assets. Having delivered over 548 iconic projects across the country, SOBHA continues to deliver premium living spaces that blend meticulous craftsmanship with modern design . From its Bengaluru base the company has expanded into Delhi NCR, Coimbatore, Kerala, Chennai, Hyderabad, Pune and GIFT City , with Mumbai and Greater Noida among its newer markets. Signature addresses include Sobha Neopolis, Sobha Dream Acres, Sobha City Gurgaon Sector 108, Sobha Hartland Dubai and Sobha Brooklyn Towers.

The ownership philosophy is anchored in founder P. N. C. Menon's principle of Passion at Work and a refusal to outsource quality. The backward integration model has allowed SOBHA to get complete control over its supply chain, ensuring a strong base of vendors who supply quality raw materials and other products required, and since this model insulates the company from dependence on the external ecosystem, SOBHA can plan ahead and manage inventories . The result for buyers is consistent build quality, predictable handovers and long-term resale strength backed by a publicly listed, founder-led governance structure.

Rate this project

Write a review

Visited or booked here? Share your honest experience. Reviews are checked before they appear.

Frequently Asked Questions

Where exactly is SOBHA KISMATPUR located, and how well connected is the area?+
SOBHA KISMATPUR sits in Kismatpur, a rapidly developing residential corridor in the Ranga Reddy district of Hyderabad, now administered under the Hyderabad Metropolitan Development Authority. The locality connects directly to the Nehru Outer Ring Road via Appa Junction, placing Rajiv Gandhi International Airport roughly 20 kilometres away and the Financial District at Gachibowli approximately 14 kilometres away. State Highway 4 and NH 163 extend further reach across the city, while TSRTC bus services link Kismatpur to Shamshabad, Vikarabad, and Chevella. Himayat Sagar Lake and Golconda Fort — about 9 kilometres distant — mark its green and heritage surroundings.
What are the apartment configurations and total scale of SOBHA KISMATPUR?+
SOBHA KISMATPUR is planned across 5.21 acres and comprises 2 towers with a total of 816 apartments. The towers rise up to 56 floors, making this one of the larger vertical residential formats proposed in western Hyderabad's emerging corridor. Pricing is available on request through the project's official channel partner.
Who is the developer behind SOBHA KISMATPUR, and what is their track record?+
SOBHA KISMATPUR is developed by Sobha Limited, founded in 1995 by P.N.C. Menon after three decades of interior and construction work across the Middle East, including palaces and commercial complexes in Oman and the UAE. The company has since delivered over 148 million square feet across 600-plus projects in 27 Indian cities and 14 states, with a corporate presence extending to Bengaluru, Dubai, Oman, Bahrain, and Brunei. Sobha's distinctive backward integration model — covering concrete, interiors, glazing, and finishing in-house — underpins its consistent build quality across all developments. In Hyderabad, Sobha's earlier contractual work included projects for Infosys in Gachibowli and Pocharam before it entered the residential market.
What is the RERA status of SOBHA KISMATPUR?+
SOBHA KISMATPUR is a pre-launch project and RERA registration details have not been published at this stage. Sobha Limited holds a strong compliance record across its portfolio and registers all projects under the relevant state RERA authority before commencing sales.
What kinds of amenities can residents expect at SOBHA KISMATPUR?+
SOBHA KISMATPUR is being planned in line with Sobha Limited's established premium apartment format, which typically incorporates landscaped open spaces, a dedicated clubhouse, structured recreational facilities, and wellness infrastructure within the community. The project's high-density vertical layout — 56 floors across two towers on 5.21 acres — is consistent with Sobha's approach of centralising amenities and maximising open ground coverage for residents.
Why is Kismatpur emerging as a residential address in Hyderabad?+
Kismatpur was merged into the Hyderabad Metropolitan Development Authority, triggering accelerated infrastructure investment in the area. Its direct access to the Nehru Outer Ring Road places the IT clusters of Hitech City and Gachibowli within a straightforward commute, while proximity to Himayat Sagar Lake and the Golconda heritage belt gives the neighbourhood a distinctive natural and historical character. Ongoing road-widening and flyover projects are steadily improving intra-city movement, and the corridor is attracting institutional-grade residential investment from established national developers.
How does SOBHA KISMATPUR compare in scale to other residential projects in the area?+
At 5.21 acres, 2 towers, and 816 apartments rising to 56 floors, SOBHA KISMATPUR is positioned as one of the larger high-density residential launches proposed in the Kismatpur corridor, where most existing projects are compact, low-rise developments with under 200 units. This scale is consistent with Sobha Limited's flagship product format elsewhere in India, such as its township projects in Bengaluru and its Waterfront development in Somajiguda, Hyderabad.

Get in Touch

Pricing, plans, brochure, and a personal walkthrough — talk to our sales team.

Featured Projects

Projects Portfolio

SOBHA ATHENA

SOBHA ATHENA

📍 Thanisandra, Bangalore

Price on Request

Explore →

SOBHA AVENUE KANNAMANGALA

SOBHA AVENUE KANNAMANGALA

📍 Kannamangala, Bangalore

Price on Request

Explore →

SOBHA BROOKLYN TOWERS - TOWN PARK

SOBHA BROOKLYN TOWERS - TOWN PARK

📍 Yadavanahalli, Bangalore

Price on Request

Explore →

SOBHA CHARTERED WINDSONG PHASE 2

SOBHA CHARTERED WINDSONG PHASE 2

📍 Bidalur, Bangalore

Starting ₹50.67 Lakhs

Explore →

×
Express Your Interest