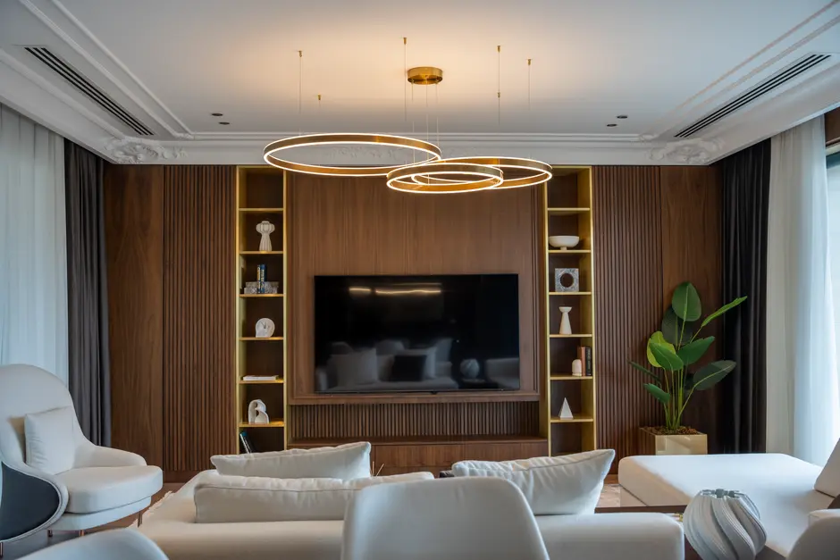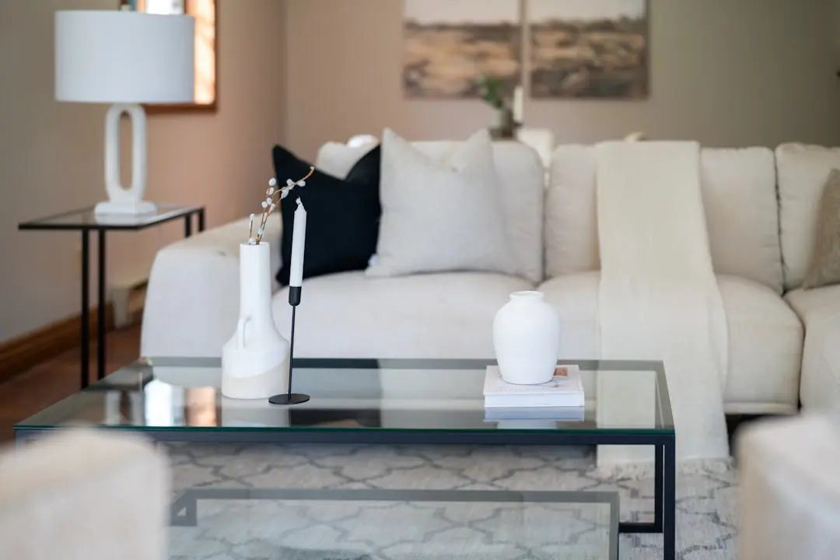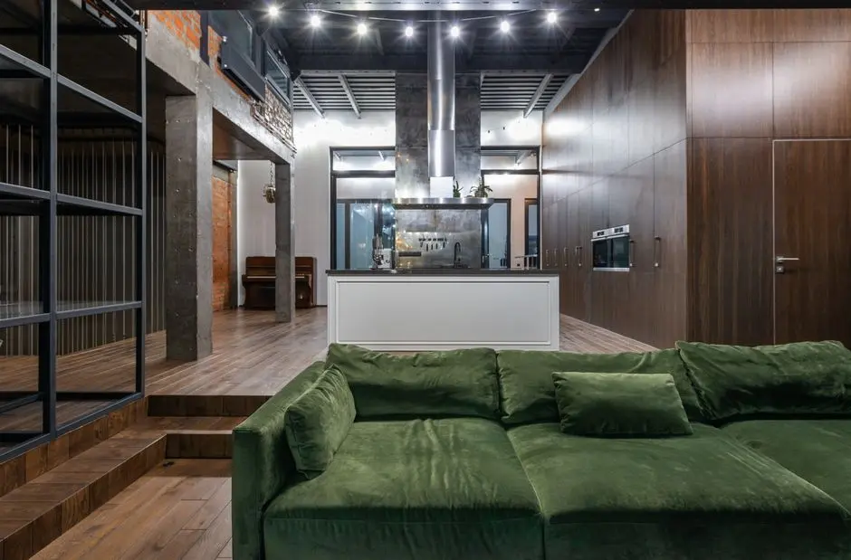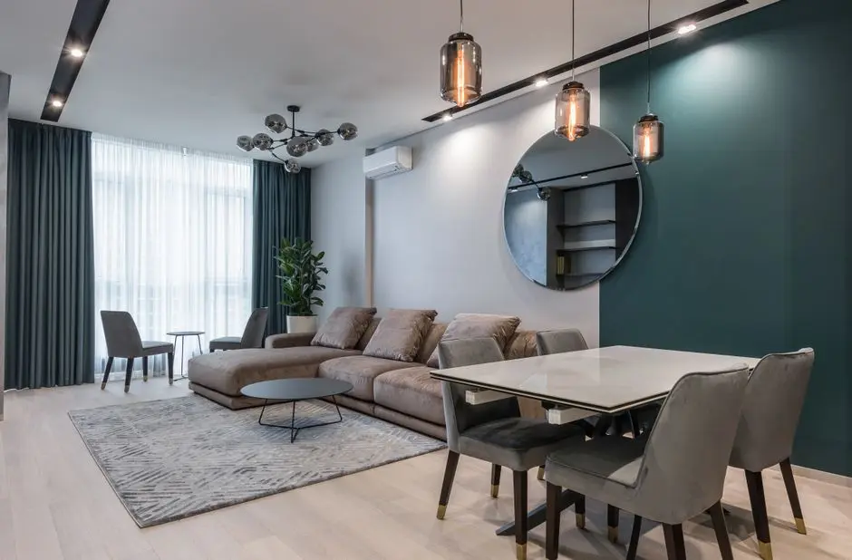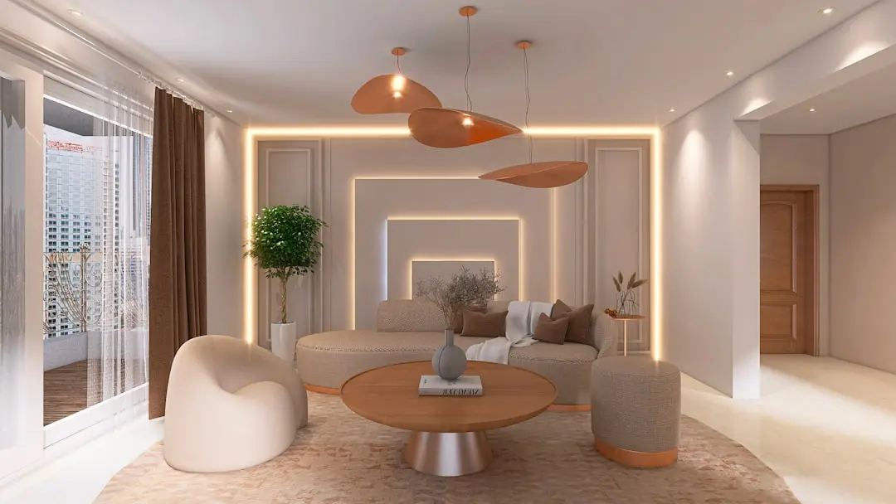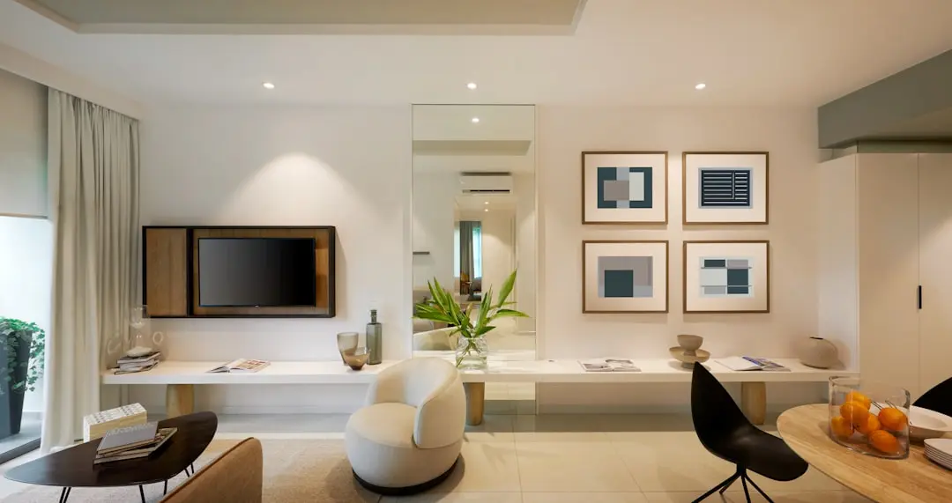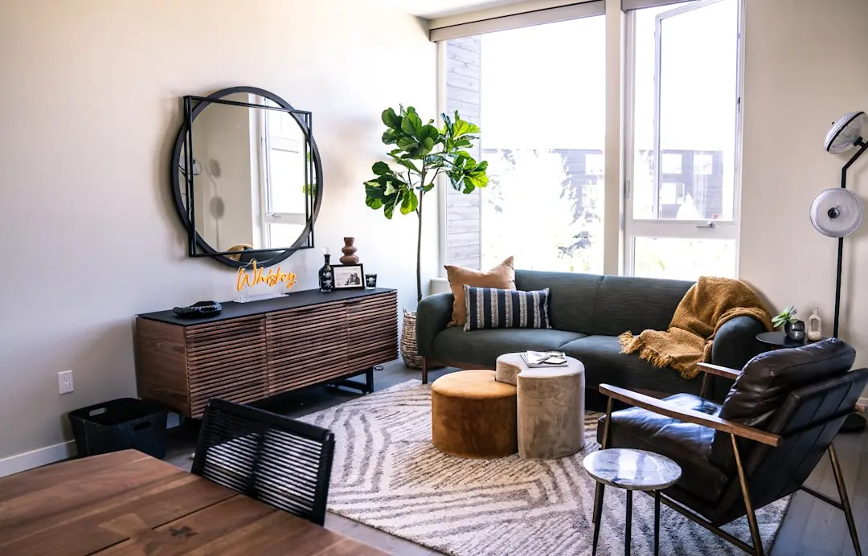
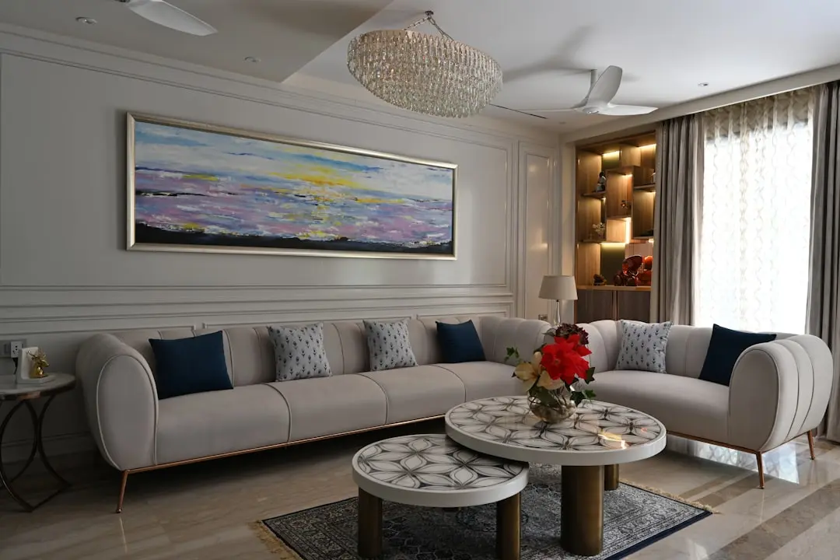
Aravalli-framed living on Golf Course Extension Road
3 & 4 BHK · Starting ₹5.86 crore onwards
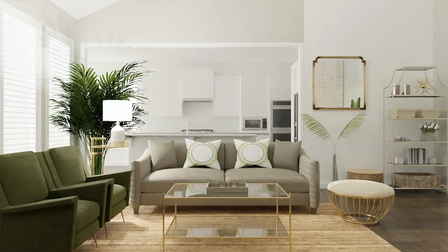
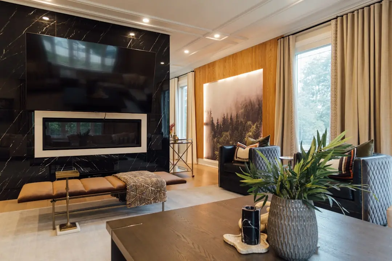
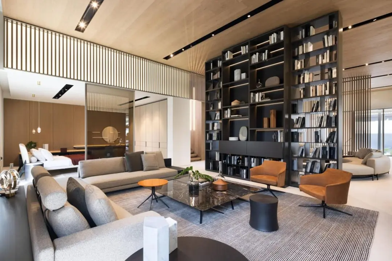
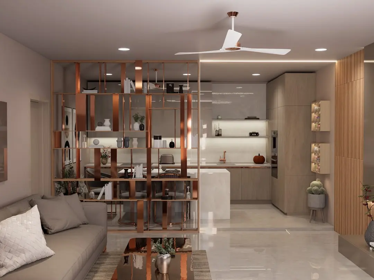
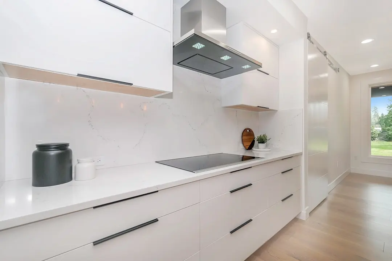
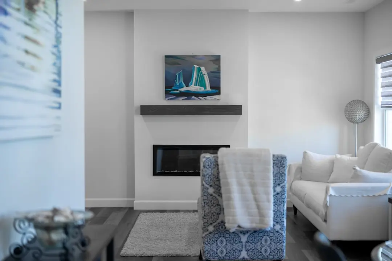
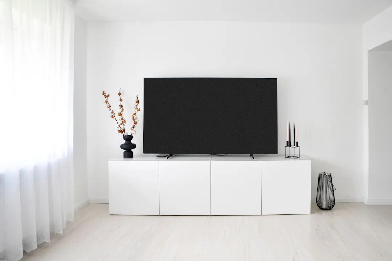
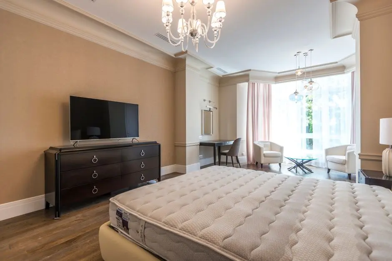
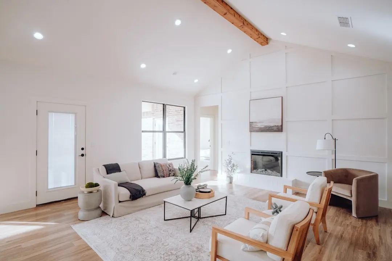
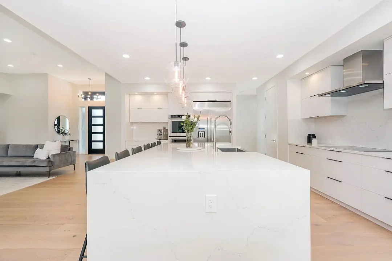
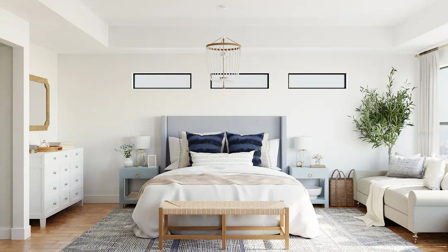
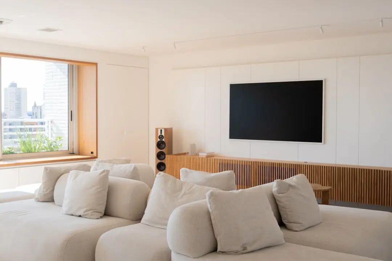
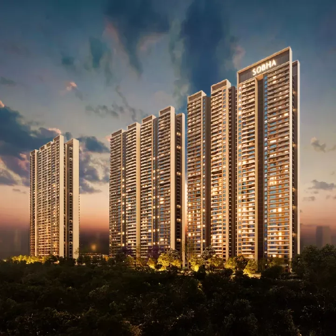
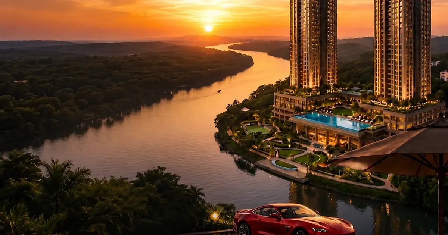
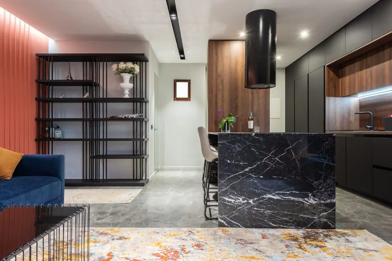
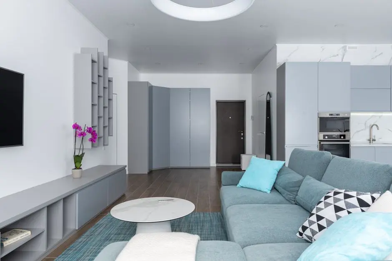
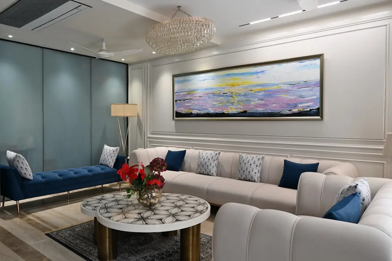
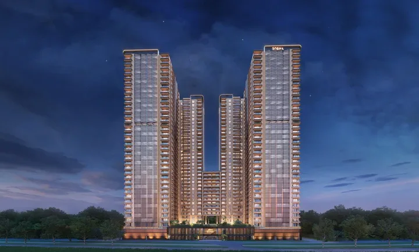
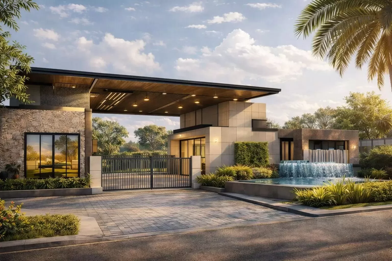
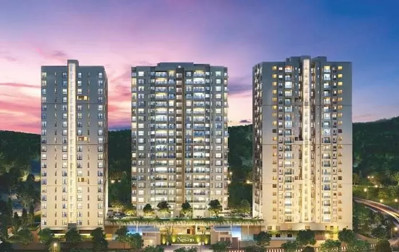
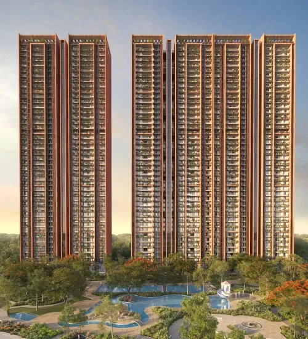
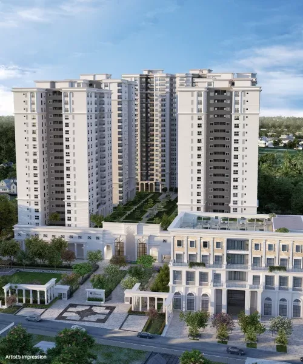
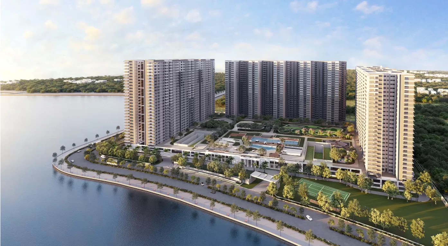
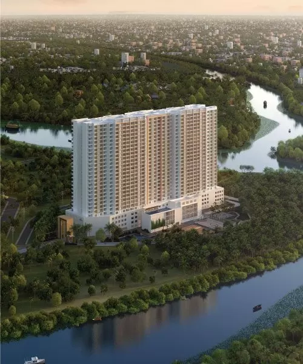
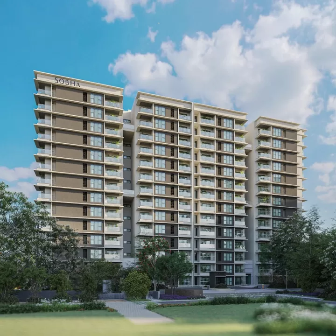
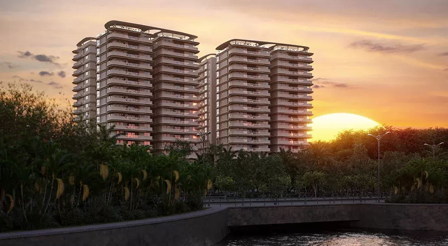
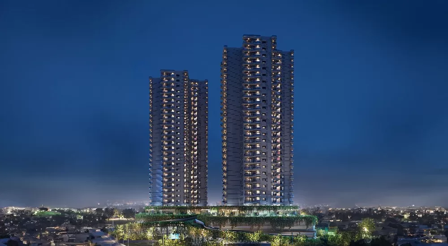
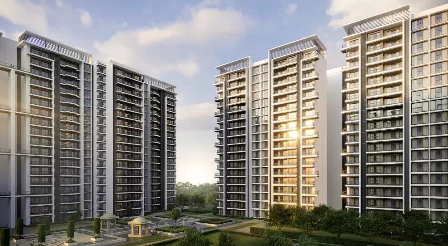
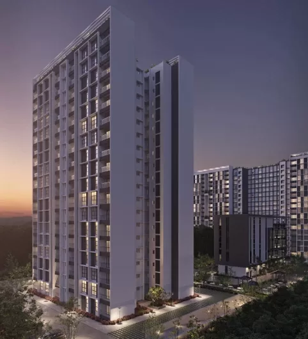
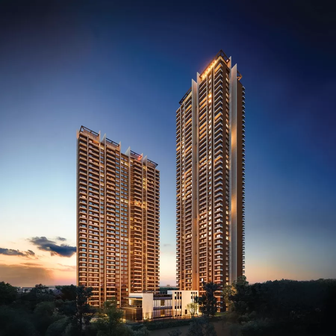
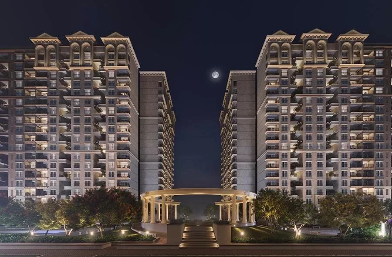
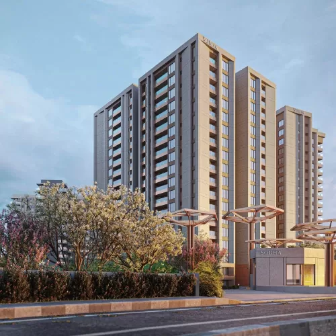
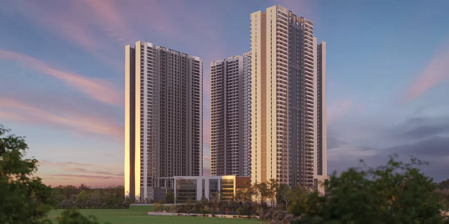
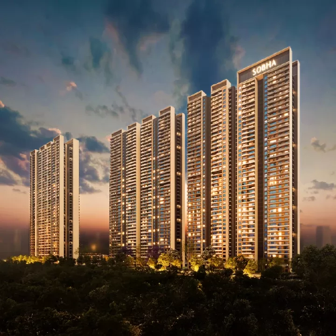
SOBHA CRESCENT NCR brings 3- and 4-bedroom residences to Sector 63A, near Gurugram’s Golf Course Extension Road. Phase 1 is planned across two towers with 336 residences. Its defining setting looks towards the Aravalli Hills, giving the address a clear relationship with the city’s southern landscape.
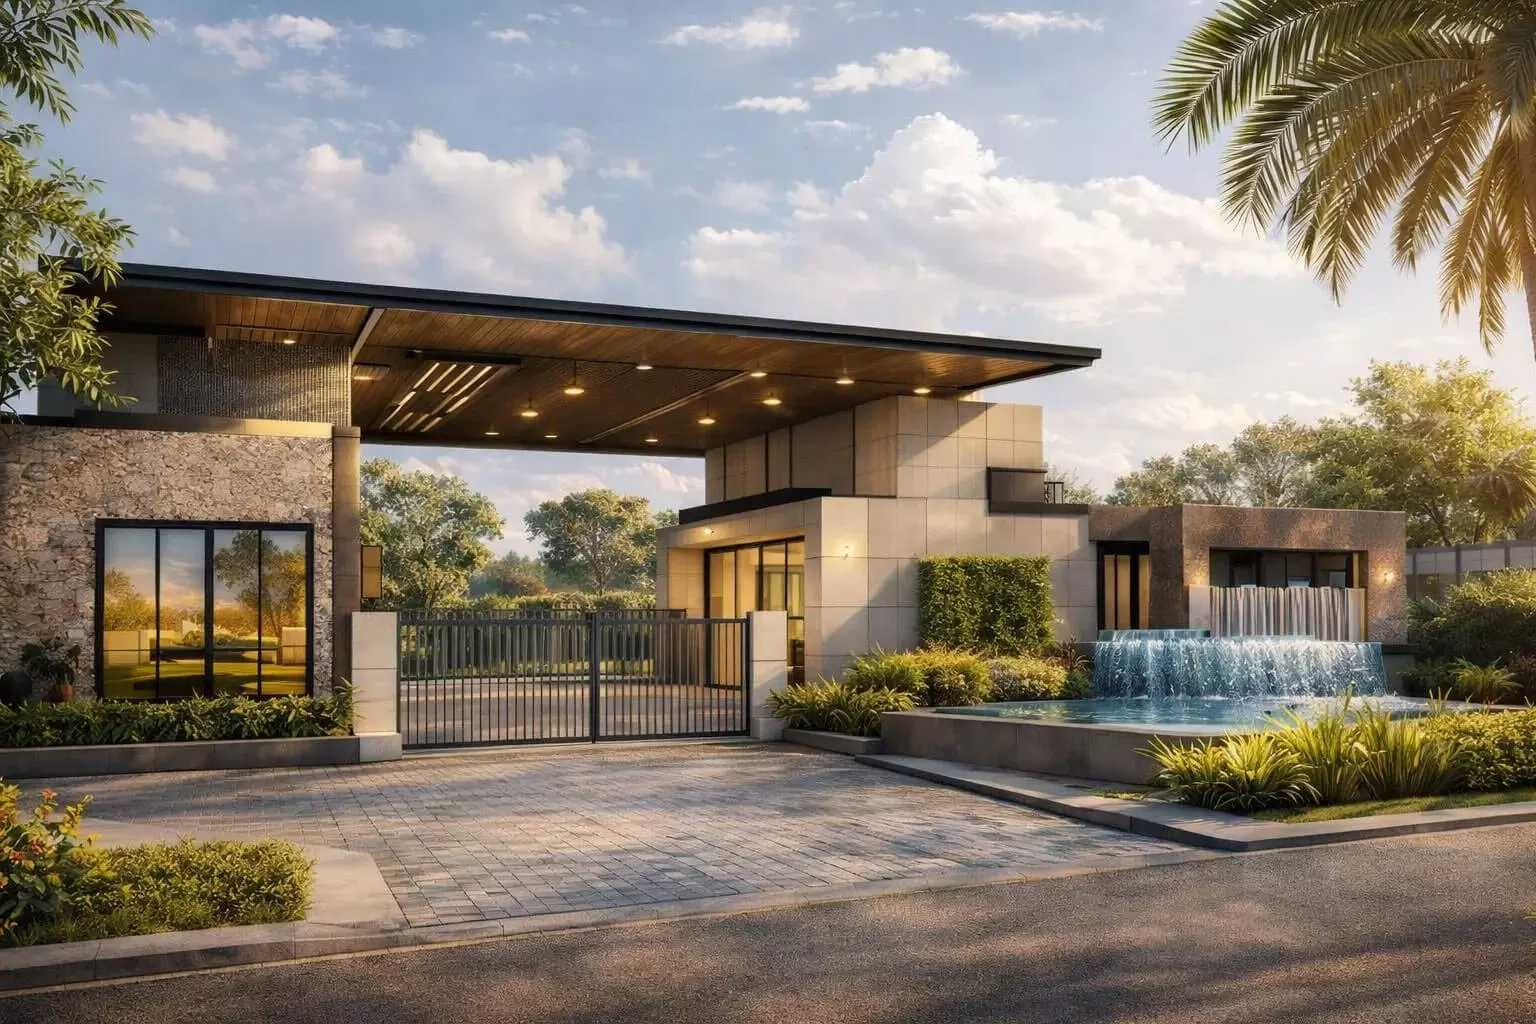
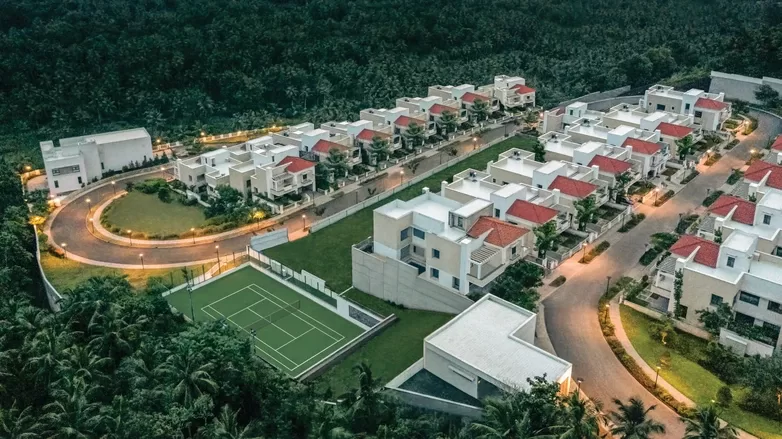
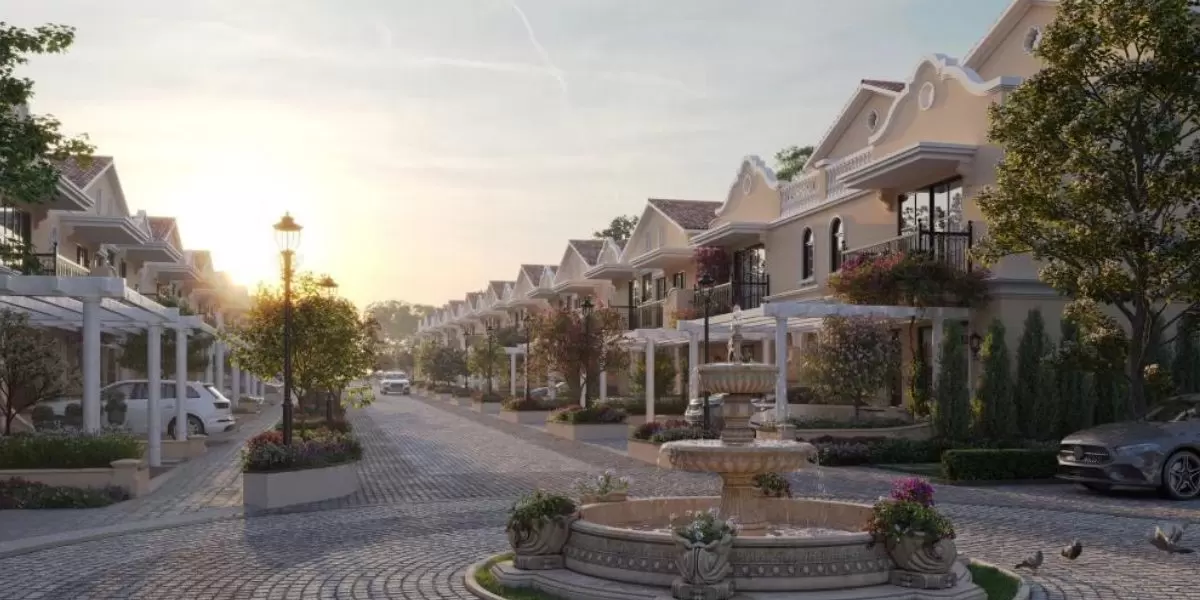
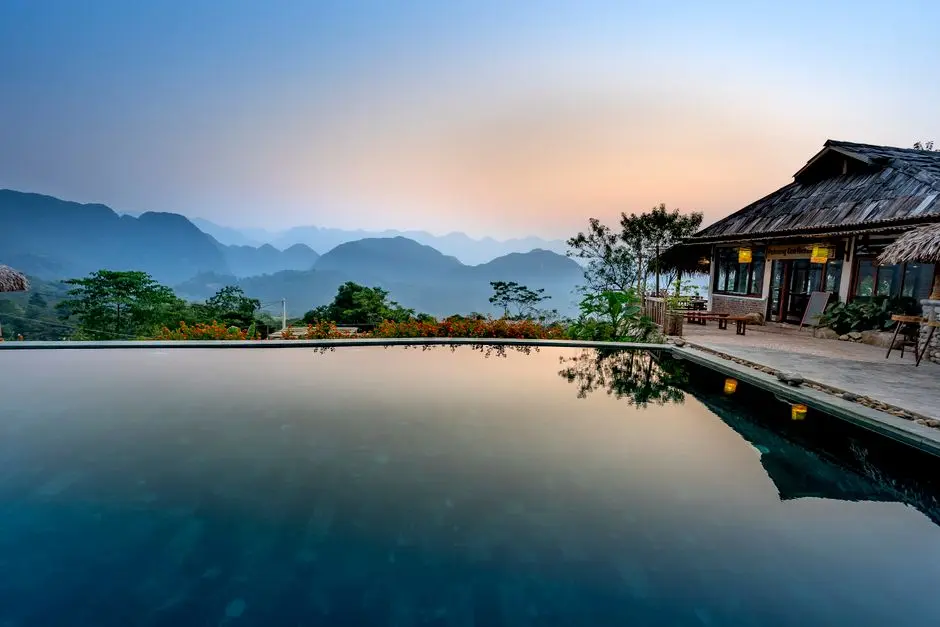
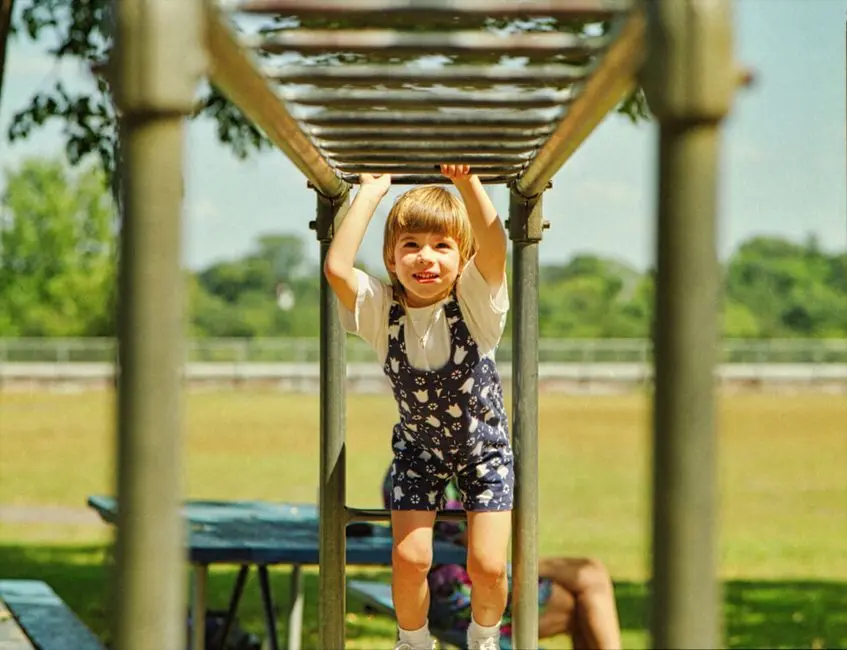
Four outdoor zones shape the planned resident experience: Kids’ Bay, Parks & Plazas, Recreational Hub and Active Arena. A 430 m nature trail, pools, open-air gathering areas and children’s play spaces bring different rhythms of activity into the landscape. The result is an outdoor plan that makes room for movement, play and quieter moments.
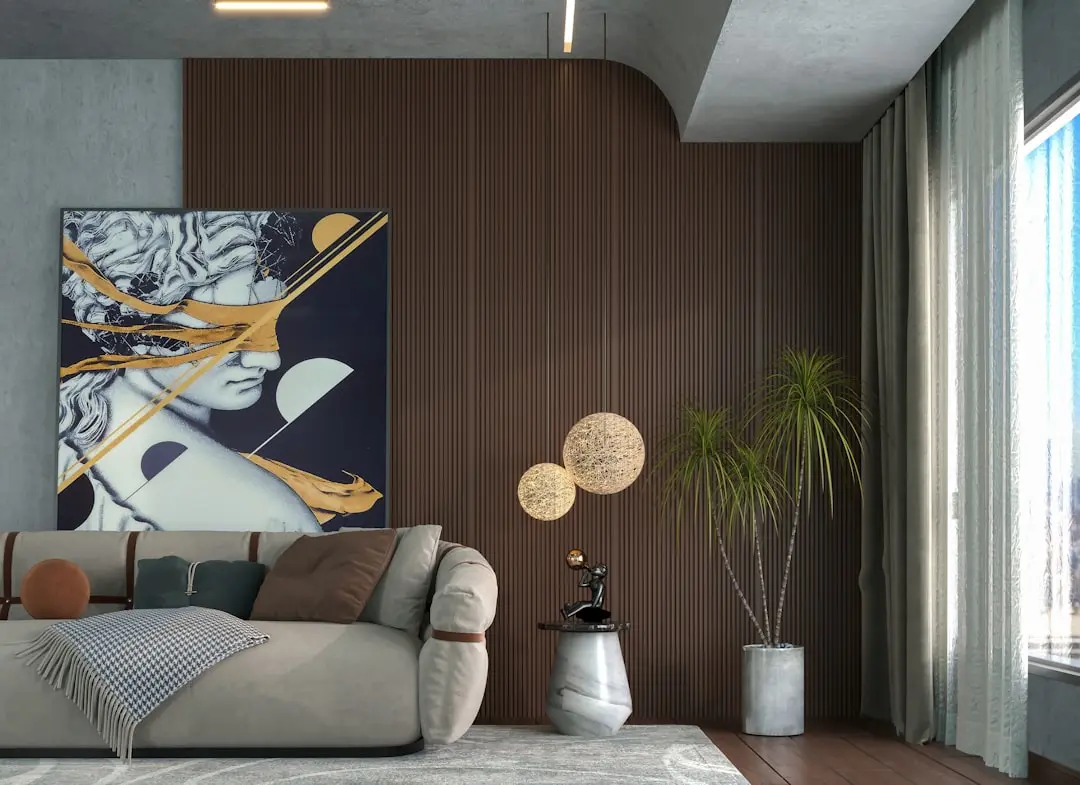
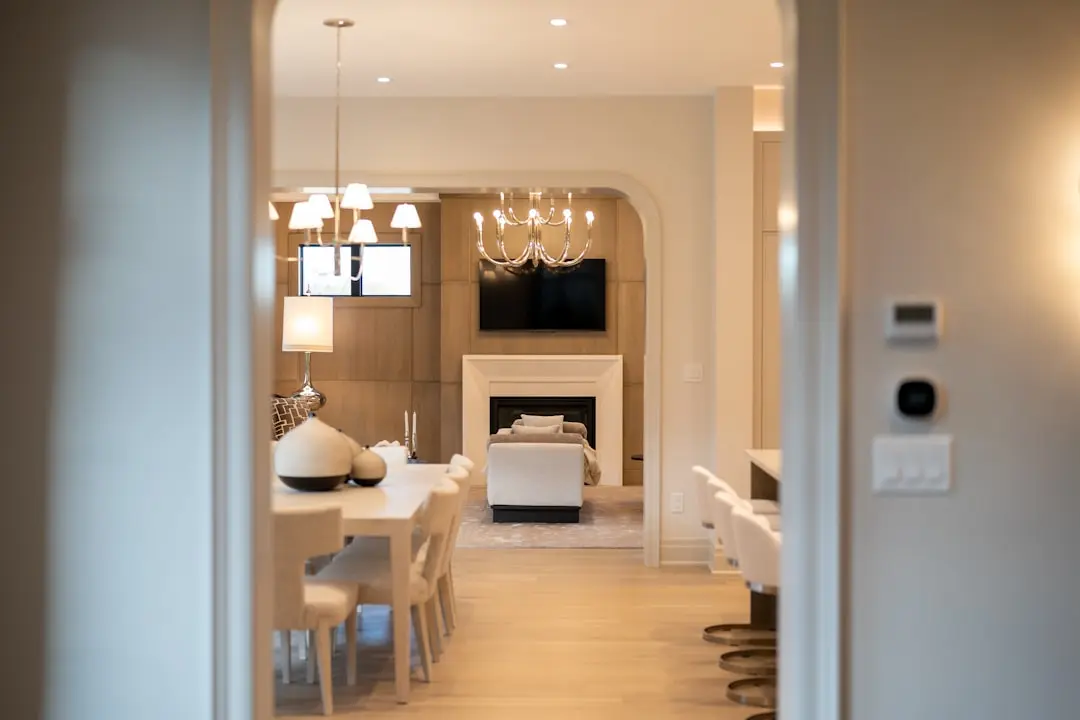
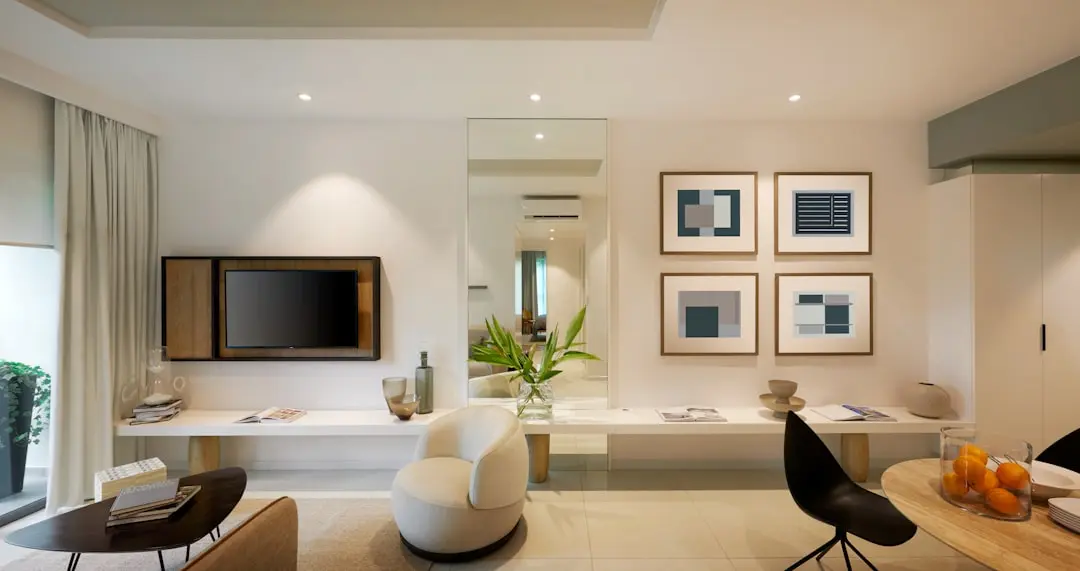
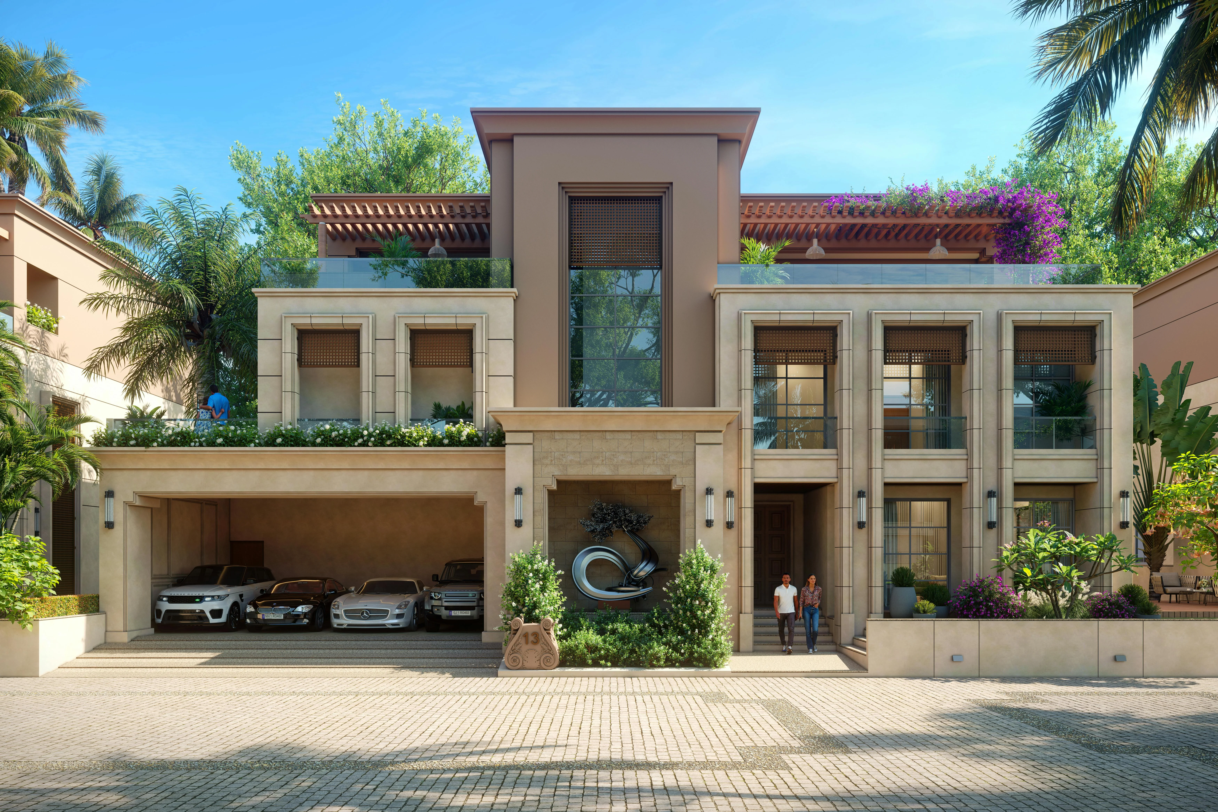
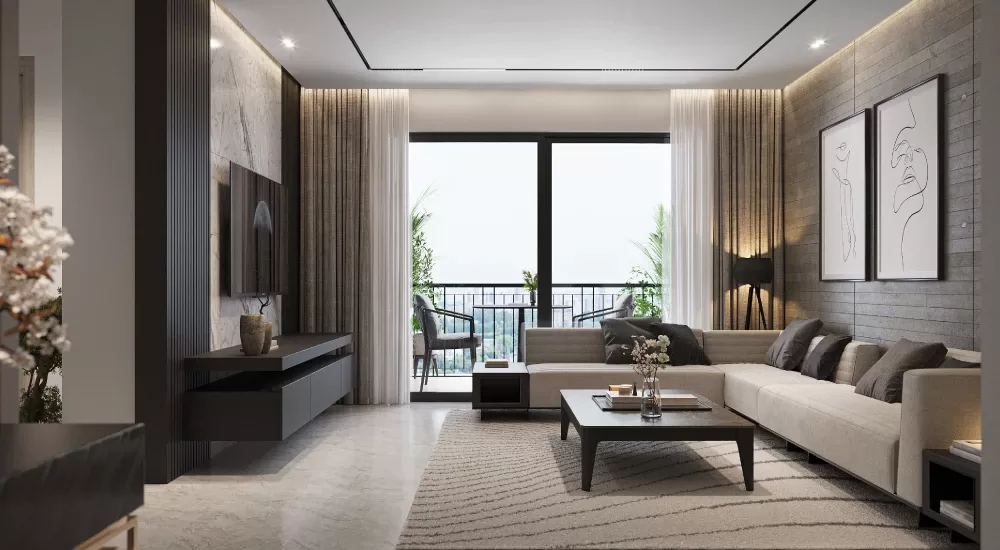
Sobha describes the homes as corner residences, planned to reduce direct overlooking and support natural light and ventilation. The landscape plan brings together a central plaza, floating decks, a bio pond, a canopy grove and a yoga and meditation lawn. These elements give the project’s outdoor realm a sequence of distinct places rather than a single open space.
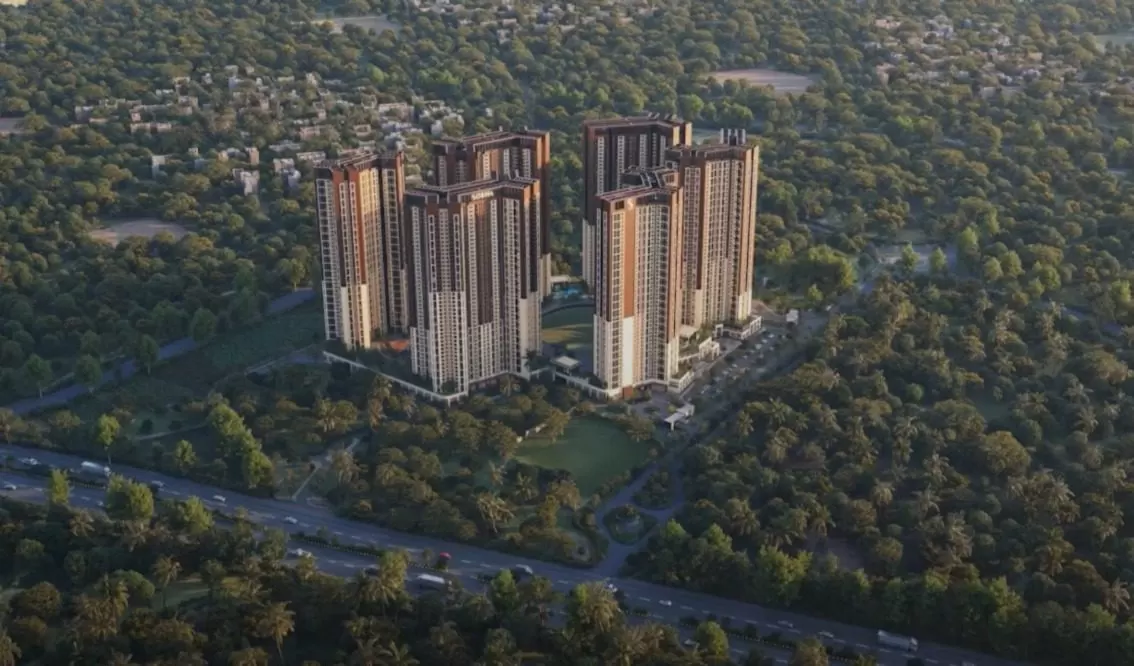
The address connects to Golf Course Extension Road and the wider Gurugram network, with the Sector 55–56 Rapid Metro station nearby. Phase 1 was launched in April 2026 and is registered with Haryana RERA. The wider licensed site spans 11.99 acres, with Phase 1 occupying 4.96 acres.
Discover a new Sobha address shaped by considered residences, open-air amenities and the Aravalli setting. Explore the available 3- and 4-bedroom home options at SOBHA CRESCENT NCR.
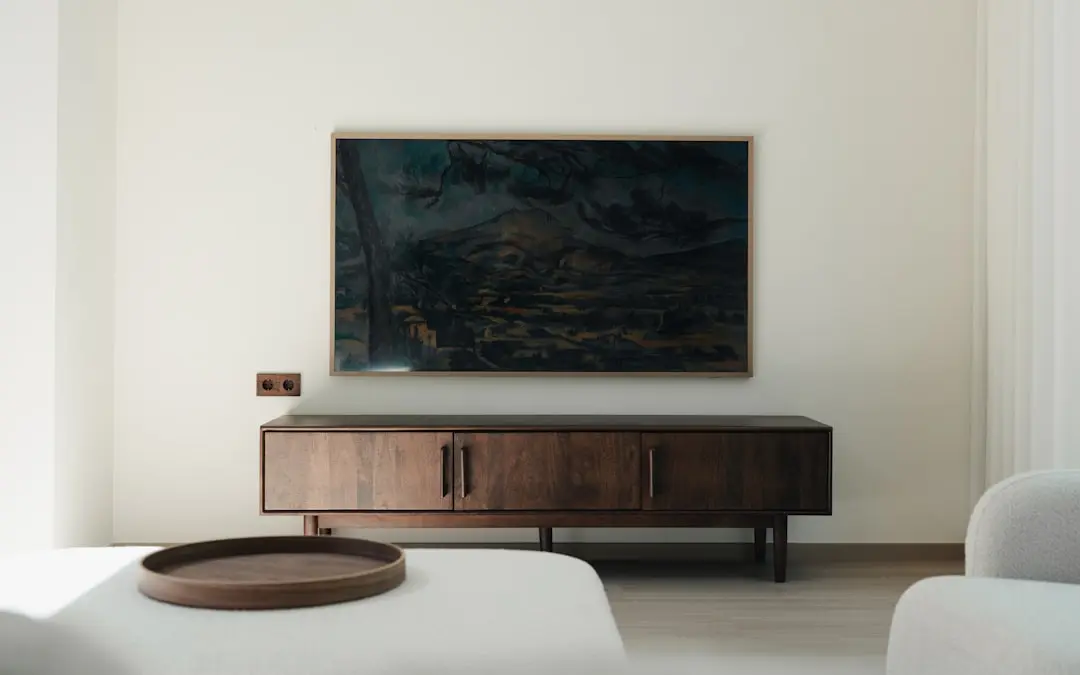
Starting from ₹5.86 crore onwards
| Configuration | Size | Starting Price |
|---|---|---|
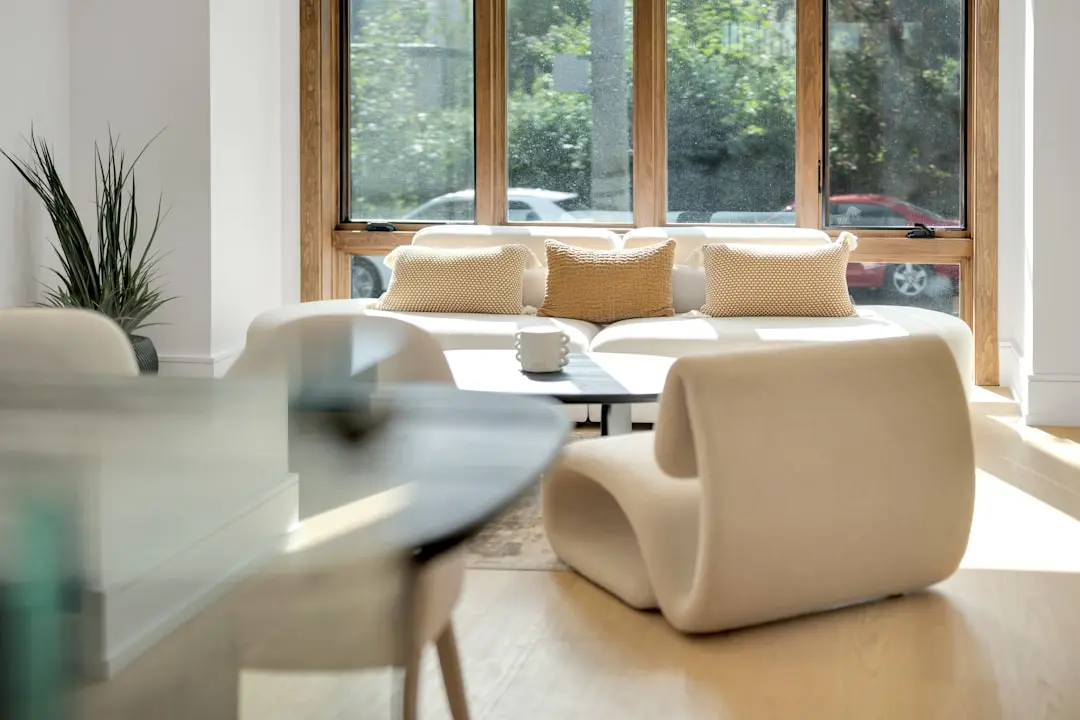
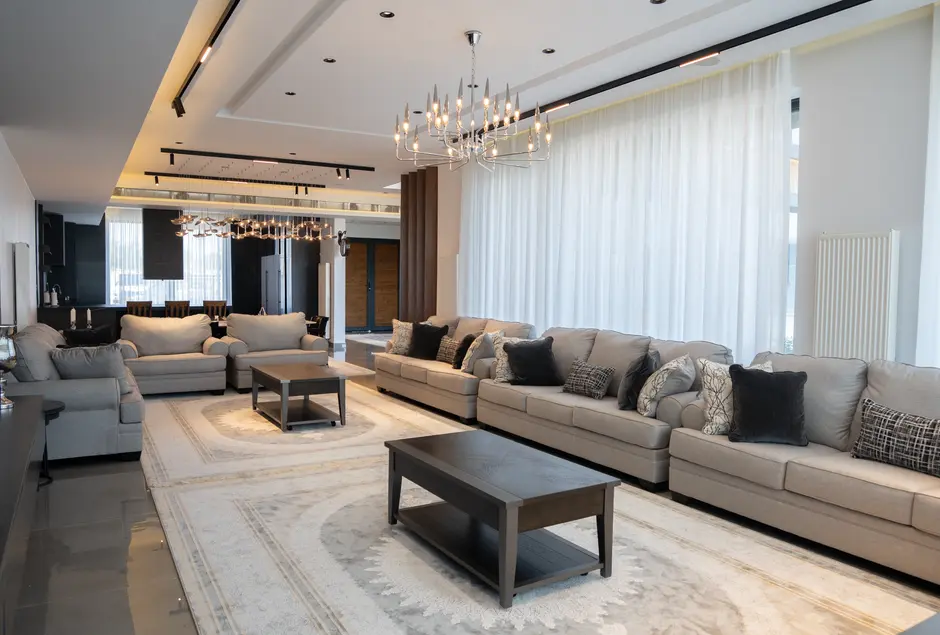
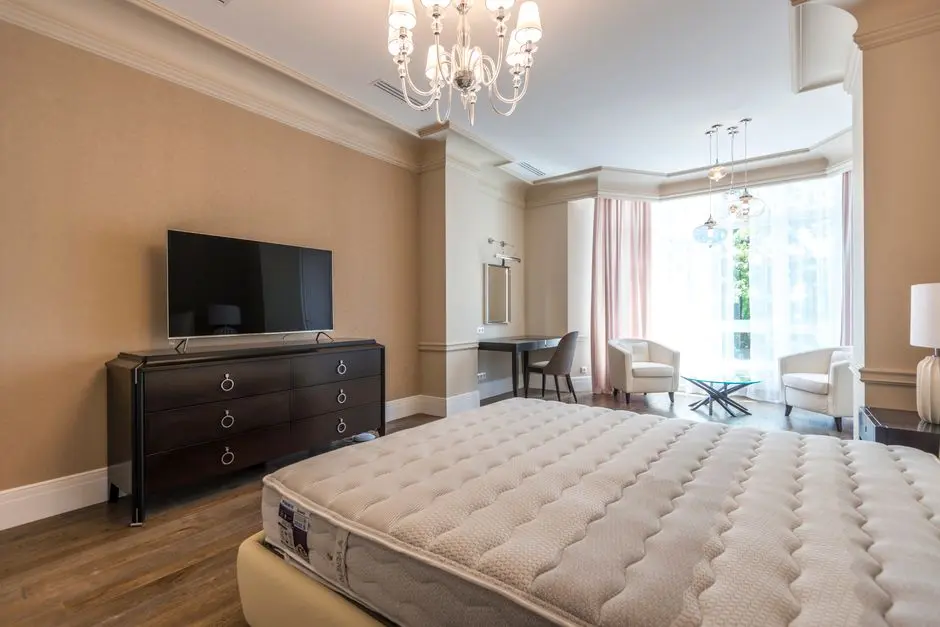
| 3 BHK Three-bedroom homes in two published saleable-area options, with Aravalli-framed surroundings. | 2277–2634 sq.ft. | |
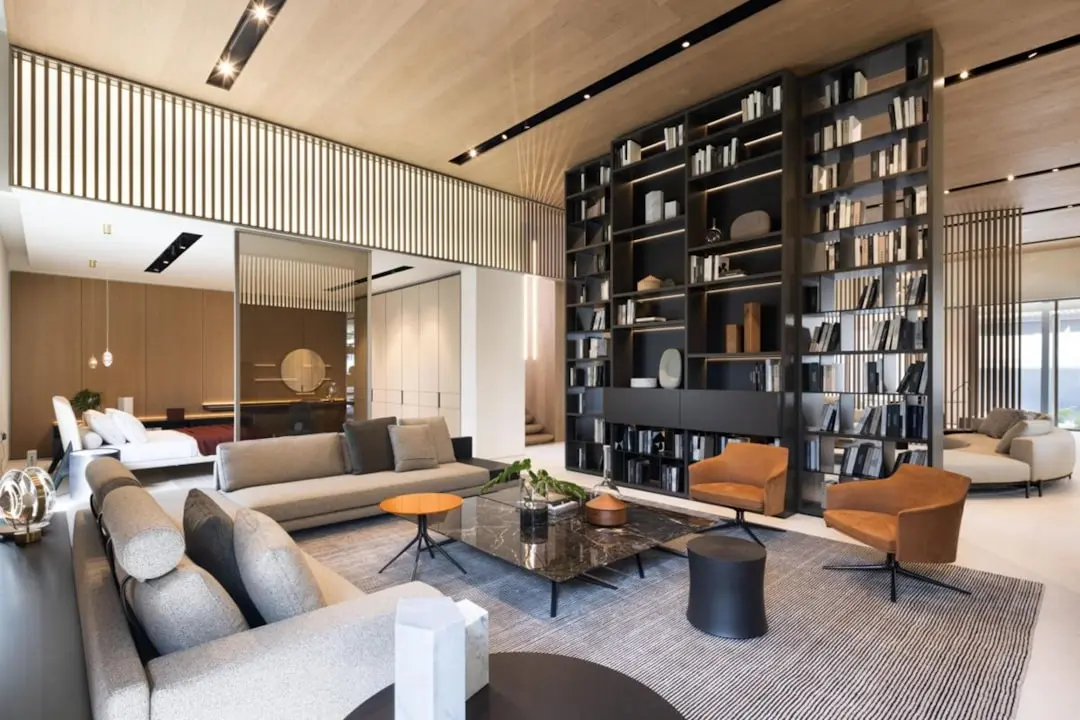
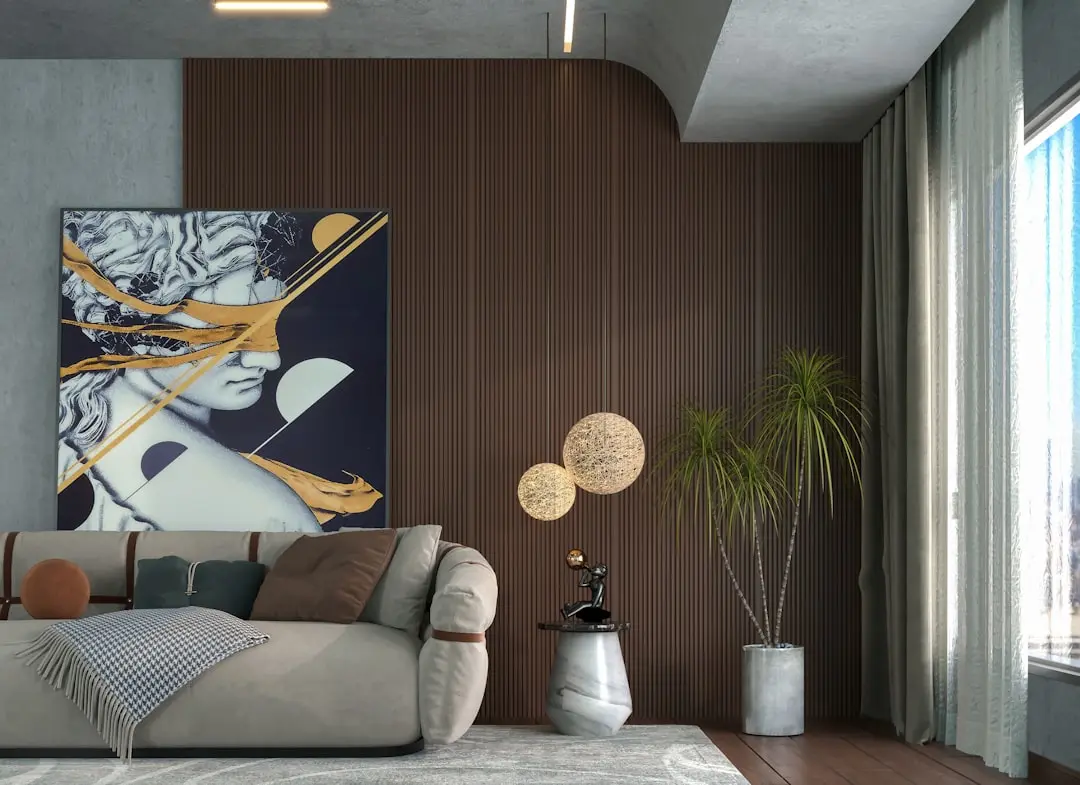
| 4 BHK Four-bedroom homes offered in two published saleable-area options within the project. | 2669–2967 sq.ft. |


Detailed master plan and unit-wise floor plans available on request.
Village Behrampur, Gurugram-Manesar Urban Complex, Gurugram, Haryana · Sector 63A · Gurgaon
Sector 63A sits along Gurugram’s Golf Course Extension Road, a key corridor connecting the southern sectors with the wider city. SOBHA CRESCENT NCR is located in Village Behrampur within the Gurugram-Manesar Urban Complex. The address places the project in a developing residential pocket with access to established commercial and civic destinations across Gurugram.
Golf Course Extension Road is the project’s principal named access corridor. Sector 55–56 Rapid Metro station is approximately 3.85–4.74 km away, while NH-48 is accessible from the locality. The project’s setting is described around views framed by the Aravalli Hills, with landscaped outdoor spaces planned within the development.
See the property in person. Our sales team will get in touch to coordinate a visit at your convenience.
The planned corridor is listed in the Government of India’s January 2026 infrastructure monitoring report. It is intended to connect key parts of Gurugram’s urban network, adding a future mass-transit dimension to the city’s growth.
A spur to Dwarka Expressway forms part of the monitored Gurugram Metro programme. The corridor is planned to strengthen connections between major urban destinations and the wider transport network.
The Sector 56–Panchgaon corridor is at the proposed and planning stage. Its planned alignment reflects continuing attention to metro connectivity across Gurugram and the surrounding growth areas.
The Millennium City Centre–Cyber City corridor is part of a broader effort to extend urban rail across Gurugram. For Sector 63A, it represents a city-level transport initiative rather than a confirmed station at the project.
The proposed metro spur towards Dwarka Expressway is intended to connect that corridor with Gurugram’s planned metro network. The project’s location near Golf Course Extension Road places it within the city’s evolving transport context.
SOBHA CRESCENT NCR is located in Village Behrampur, Sector 63A, near Golf Course Extension Road. The address connects the project with Gurugram’s southern sectors and places it within the wider Gurugram-Manesar Urban Complex.
Sobha positions the homes with views framed by the Aravalli Hills. The project’s outdoor plan extends that sense of place with a nature trail, landscaped gathering spaces and a series of distinct garden and activity zones.
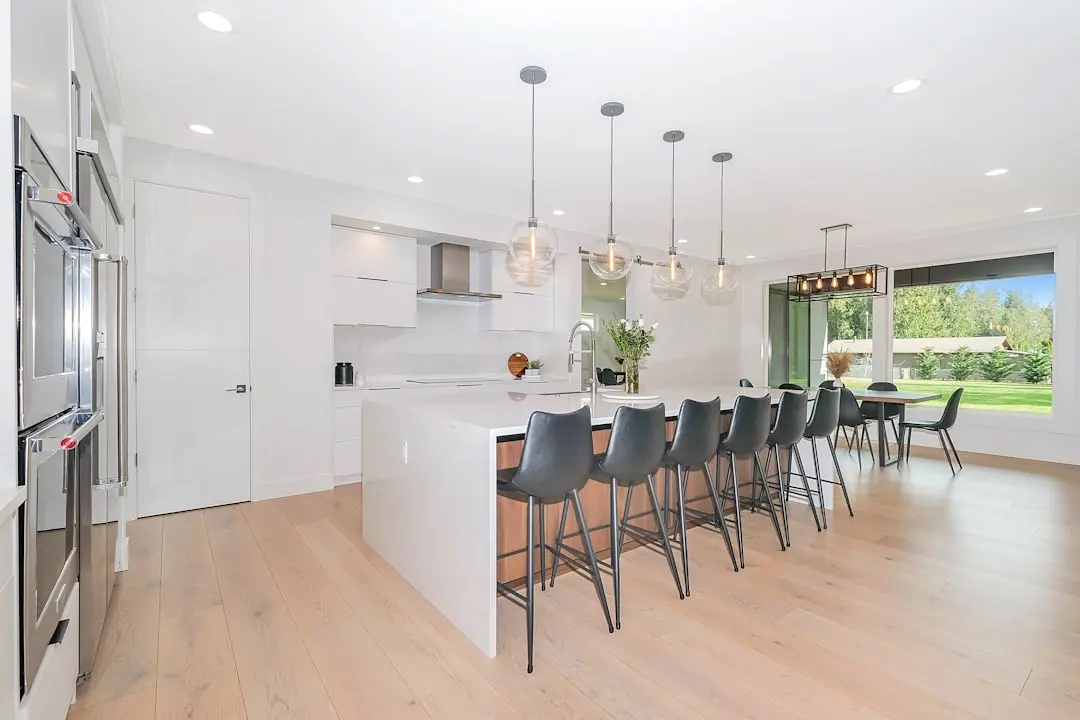
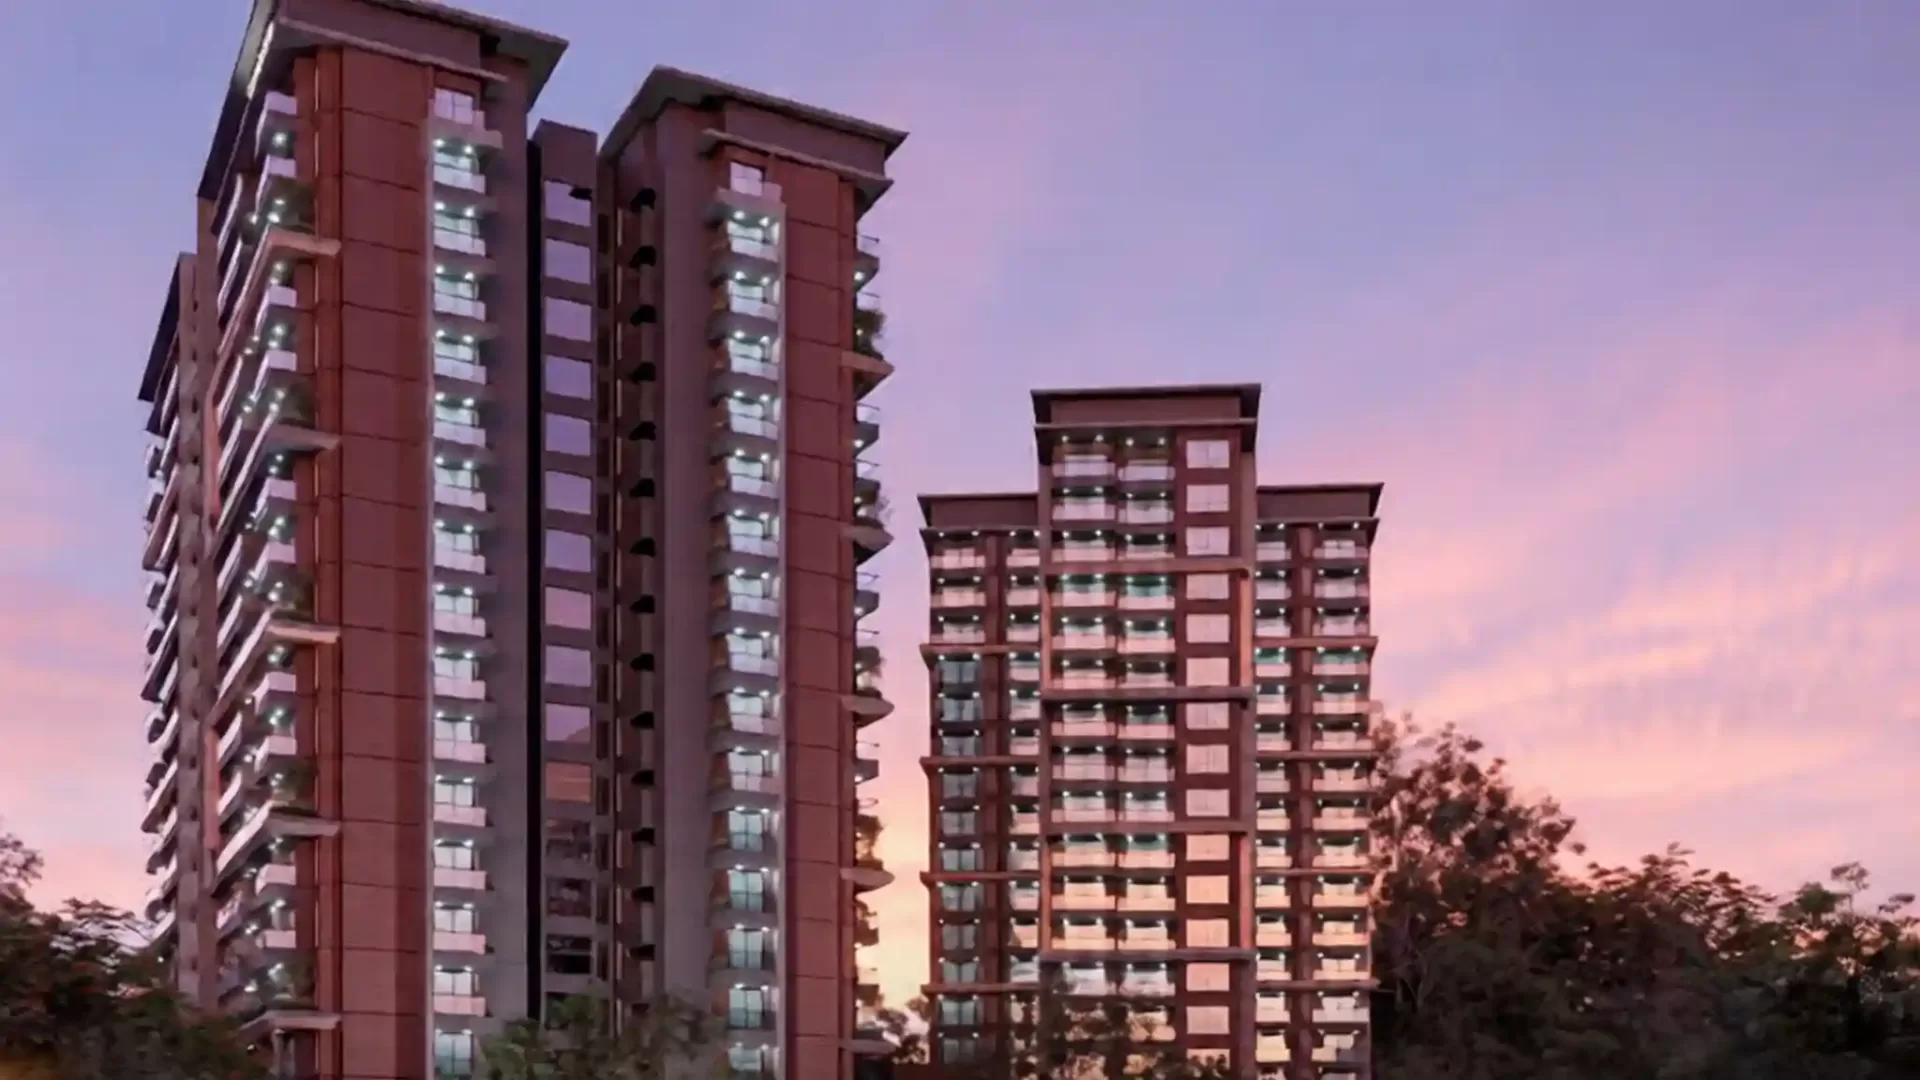
The homes are described as corner units, planned to reduce direct overlooking and improve natural light and ventilation. This planning approach is paired with views described across the Aravallis, landscaped greens and podium.
The four named outdoor zones—Kids’ Bay, Parks & Plazas, Recreational Hub and Active Arena—bring together pools, a skating rink, a reflexology walk, a pet park and a 430 m nature trail. The plan provides a range of spaces for different daily routines.
Phase 1 is planned across 4.96 acres with two towers and 336 residences, within a total licensed project area of 11.99 acres. It is registered with Haryana RERA under HARERAGGM1054786202626.
Sobha has other registered Gurugram projects, including SOBHA Aranya in Sector 80, SOBHA Altus in Sector 106 and SOBHA City in Sector 108. The company was founded in 1995 and reports operations across 28 cities in 14 states.
Visited or booked here? Share your honest experience. Reviews are checked before they appear.
Pricing, plans, brochure, and a personal walkthrough — talk to our sales team.