A waterfront address at the heart of Kochi
3 & 4 BHK · Starting ₹3.11 crore onwards
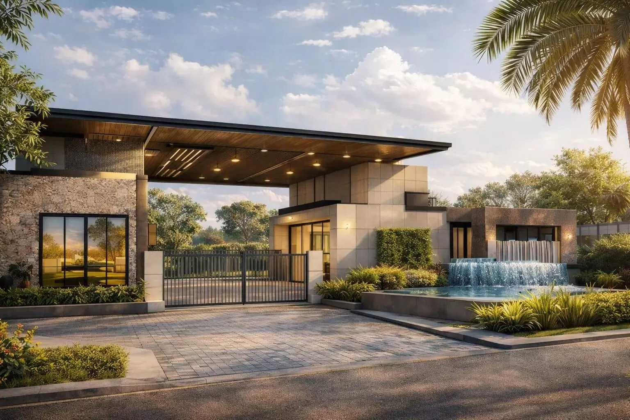
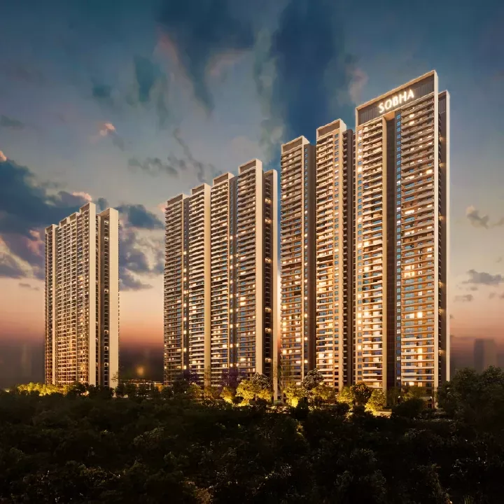
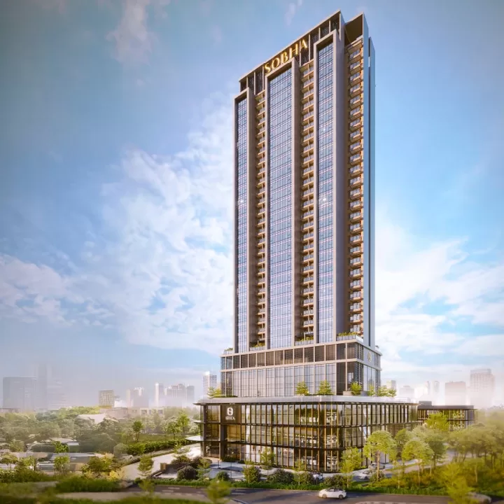
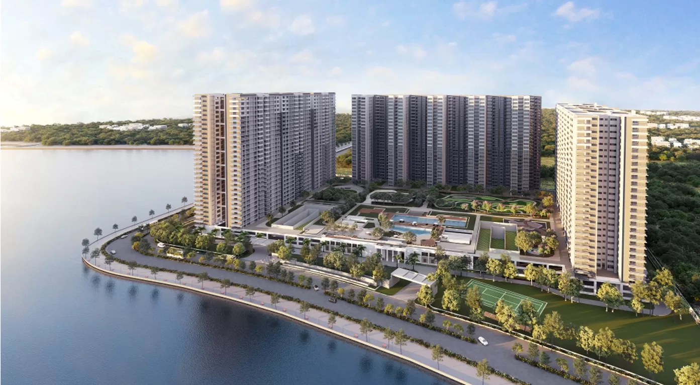
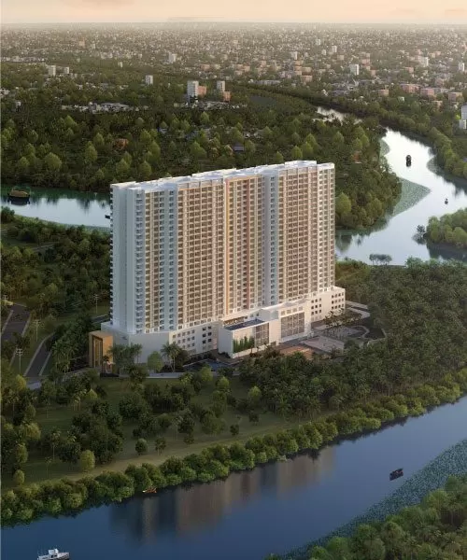
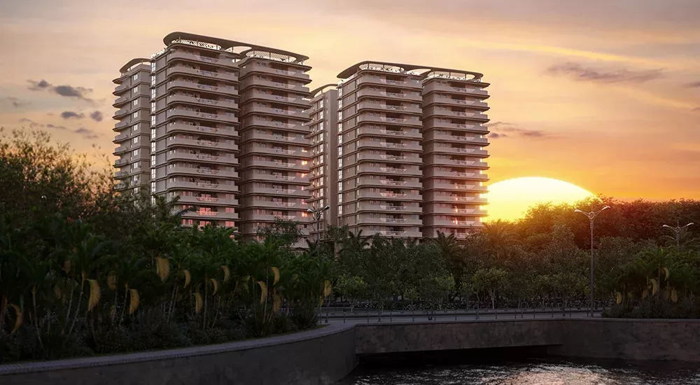
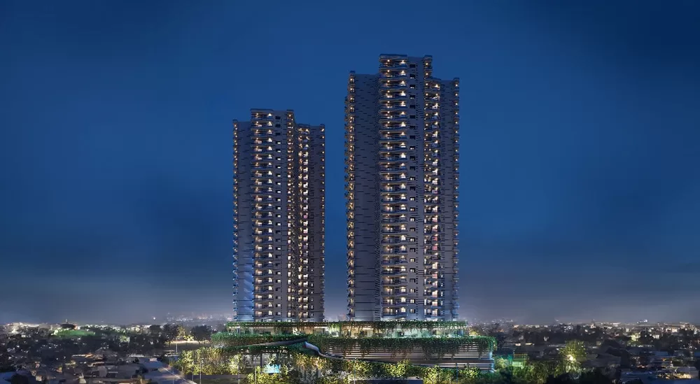
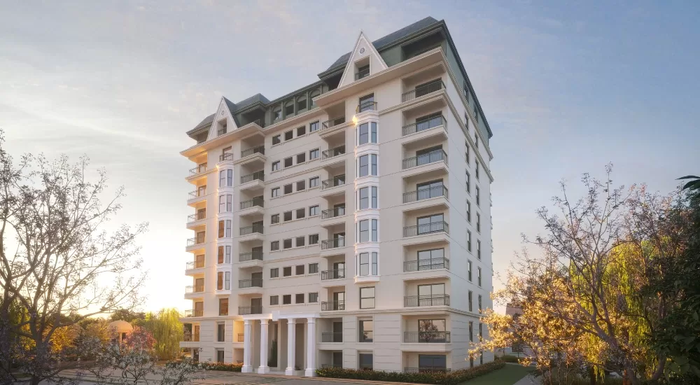
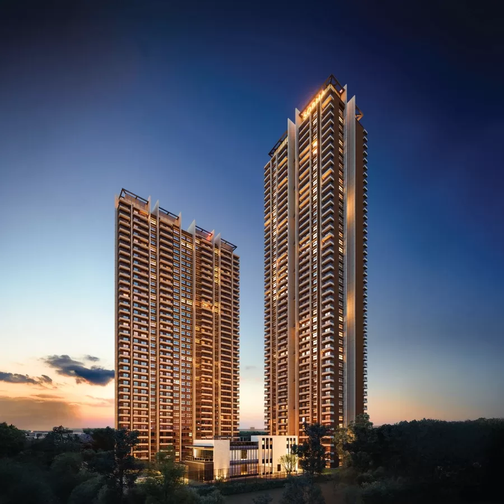
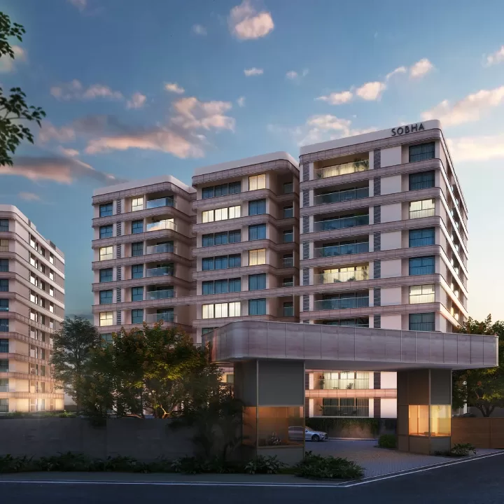
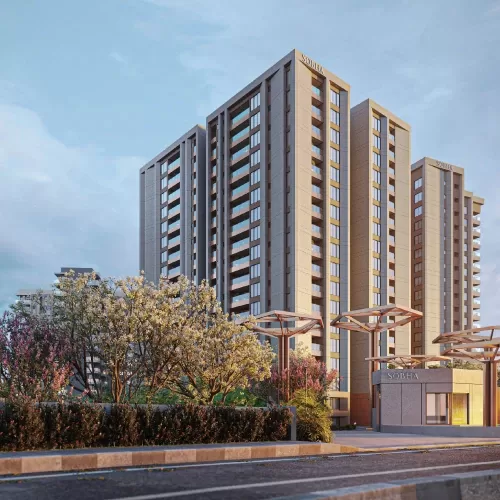
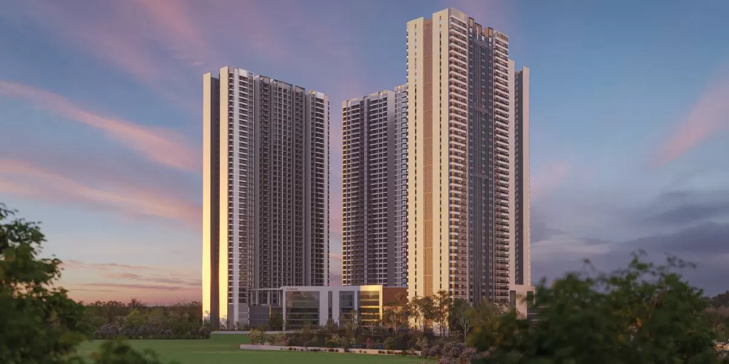
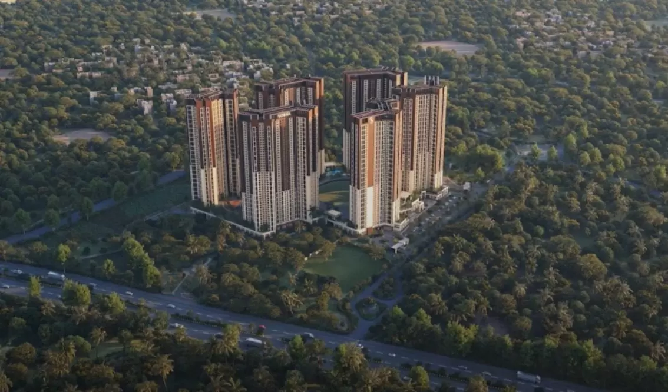
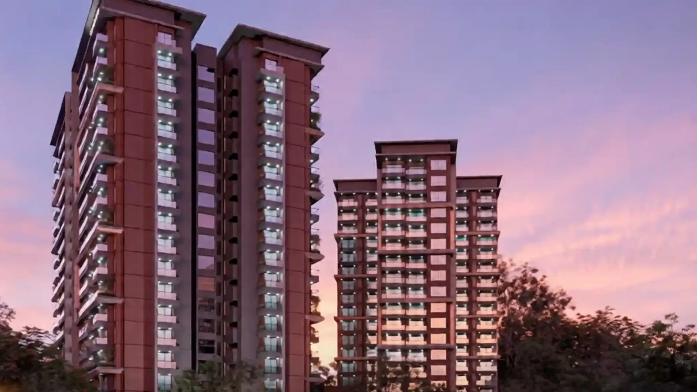
Marina One brings Sobha and Puravankara together on a waterfront residential development at Kochi’s Marine Drive. Set across 16.7 acres, the project is planned around a 497-metre waterfront and a five-acre Central Urban Park. Its scale and address place open space and the backwaters at the centre of urban living.
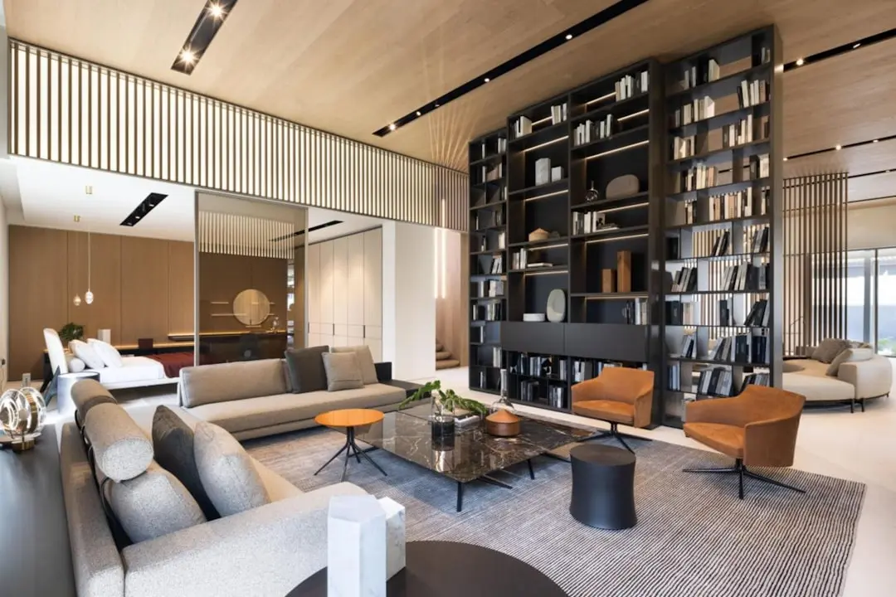
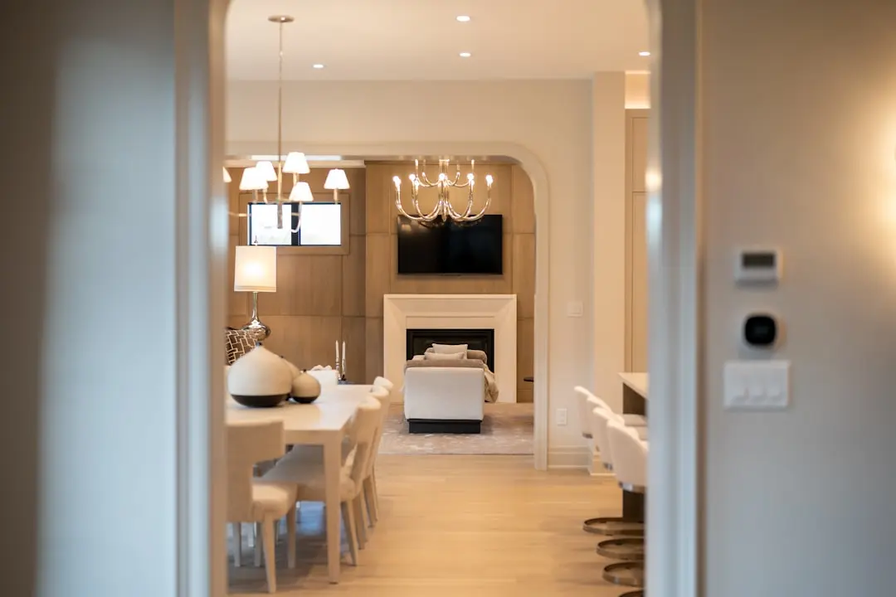
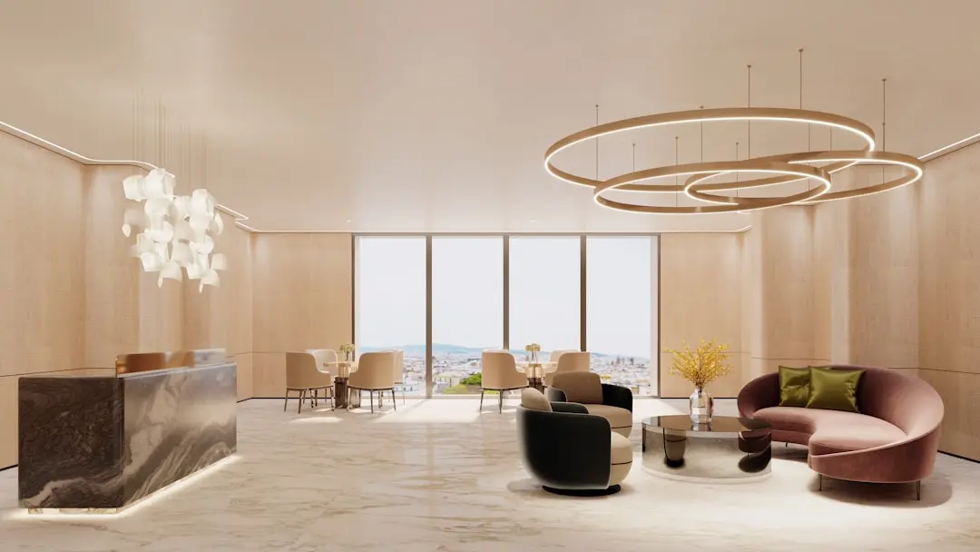
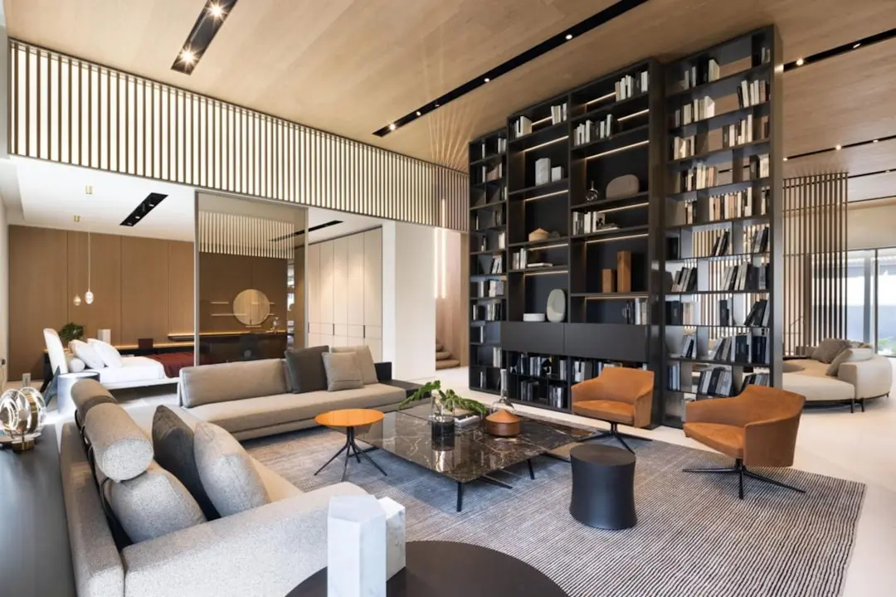
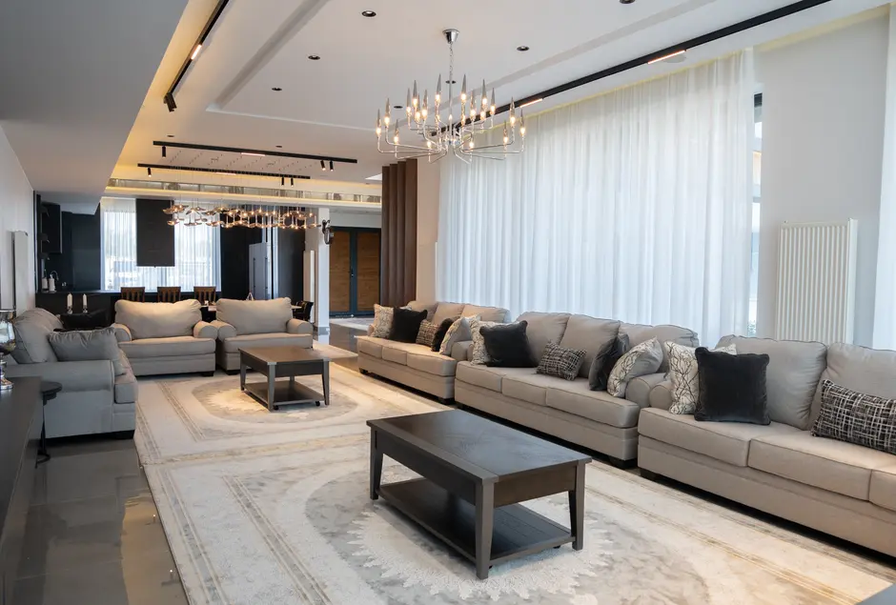
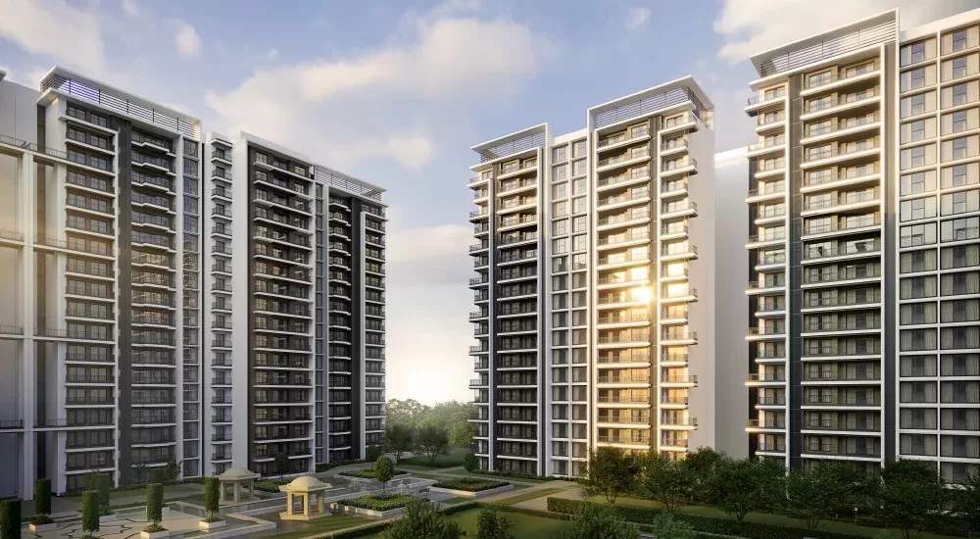
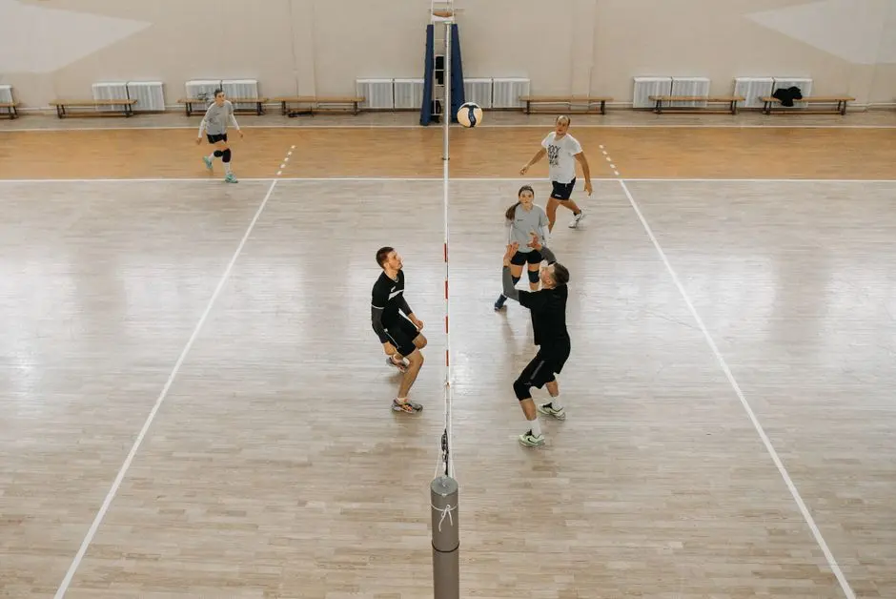
Life here is shaped by a broad mix of recreation, wellbeing and social spaces. Club Marina, a 48,000 sq ft Dutch-style clubhouse, anchors an offering that includes pools, sports courts, fitness facilities and gathering areas. The park, gardens and waterfront walkways give residents room to move between activity and quieter moments outdoors.
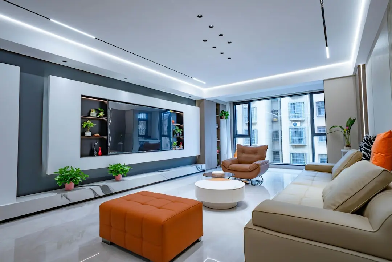
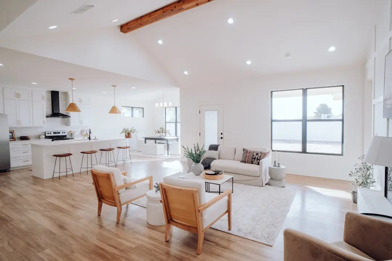
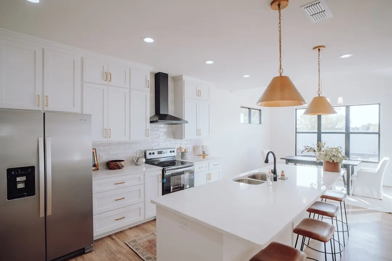
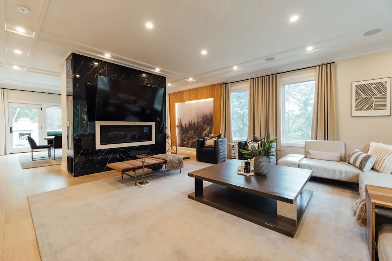
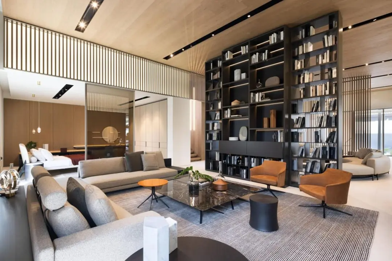
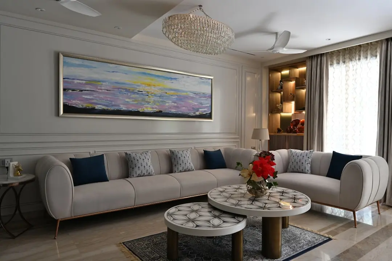
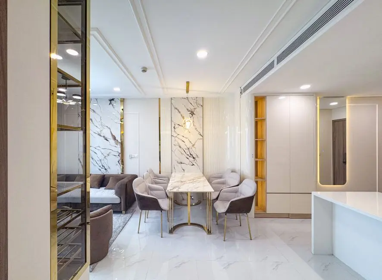
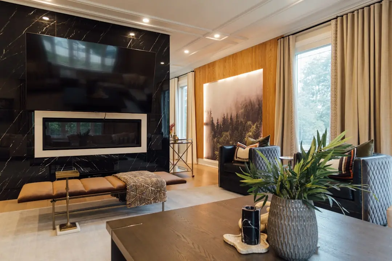
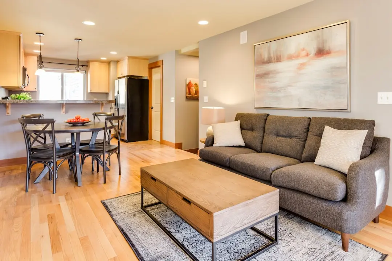
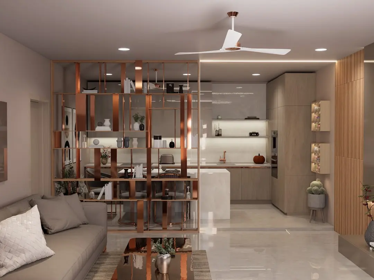
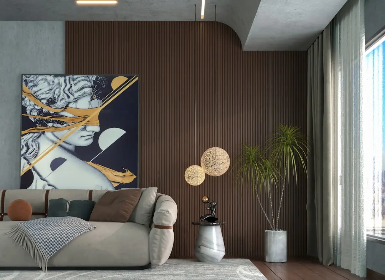
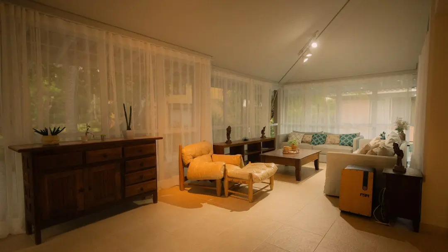
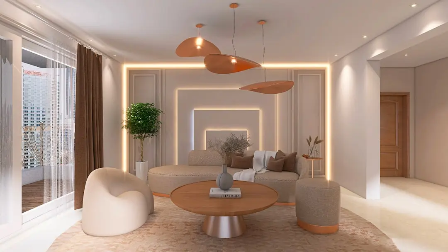
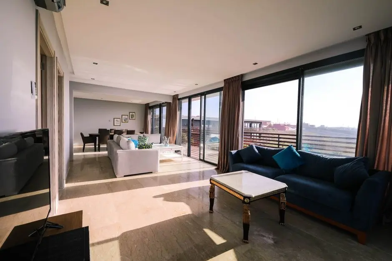
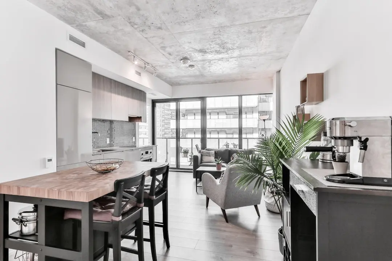
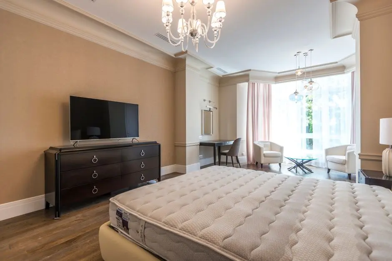
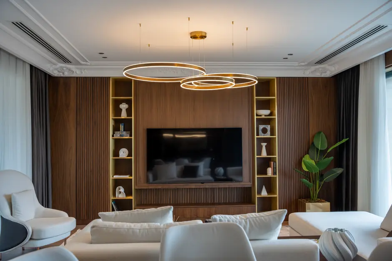
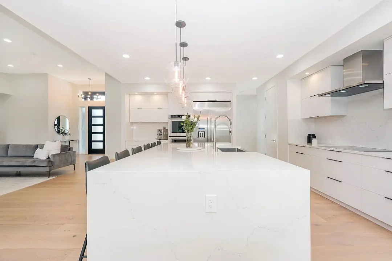
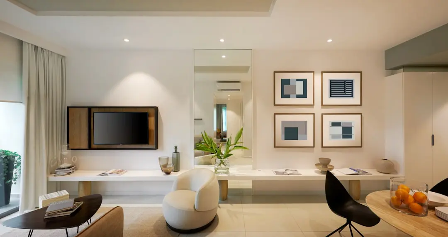
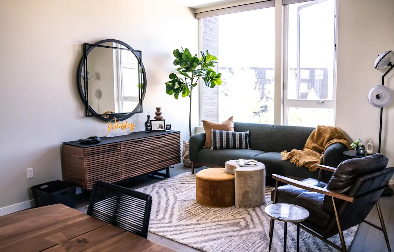
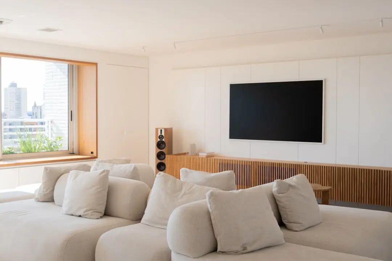
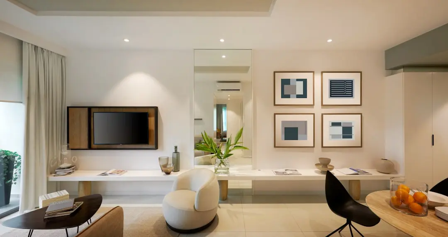
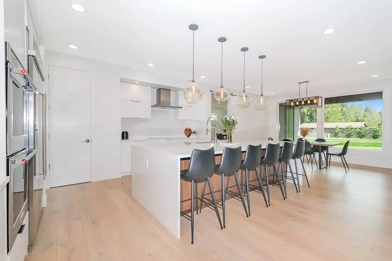
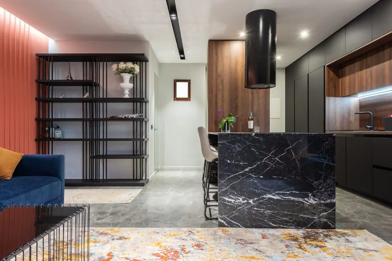
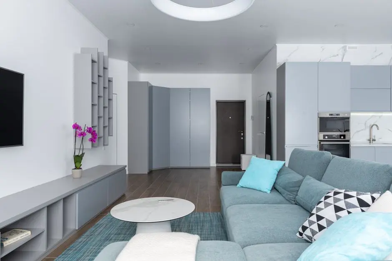
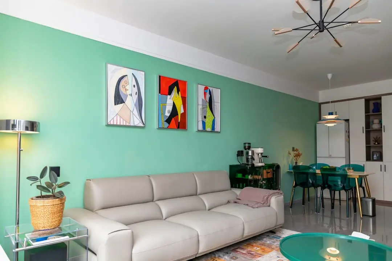
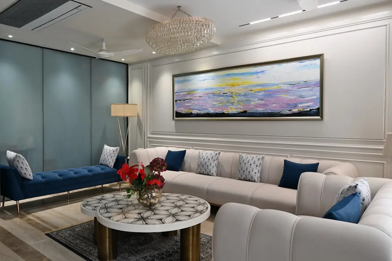
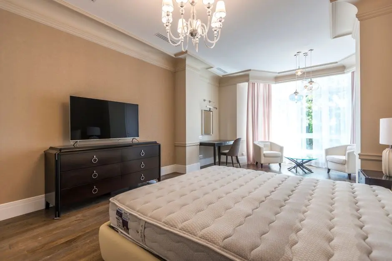
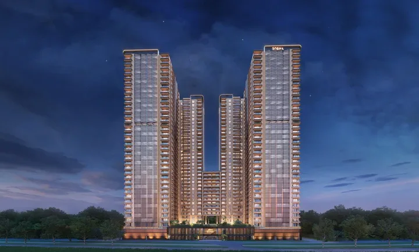
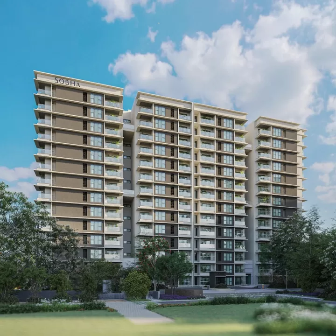
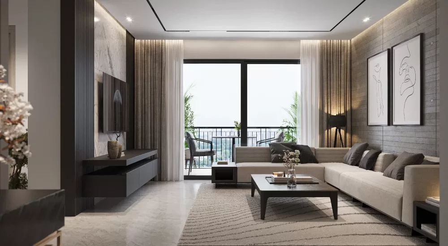
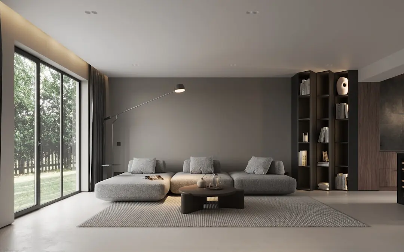
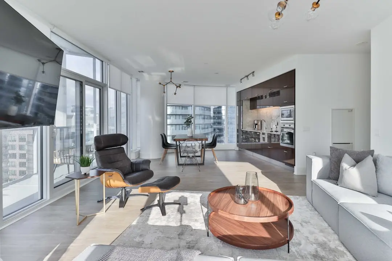
The project’s C-shaped tower design is intended to support water views and ventilation. Sobha’s project material describes homes planned for natural light, airflow and views, with open kitchens arranged around the work-triangle principle. An illustrated residence also features a walk-in wardrobe, while a Signature Towers S10 layout shows an L-shaped living and dining area with two balconies.
Marine Drive is a central Kochi address, close to the High Court, MG Road and major rail connections. The nearby metro network and the High Court Water Metro terminal add useful options for moving around the city. Kochi Metro’s Pink Line, planned from JLN Stadium to Infopark via Kakkanad, is another major transport project underway in the city.
Marina One brings waterfront living, an extensive amenity programme and a central Kochi location into one residential address. Explore the homes and shared spaces to see how the development fits your plans for life in the city.
Starting from ₹3.11 crore onwards
| Configuration | Size | Starting Price |
|---|---|---|
| 3 BHK Three-bedroom homes, with a study included in some layouts across the development. | 2294–3710 sq.ft. | |
| 4 BHK Four-bedroom residences within a waterfront development planned around parkland and shared amenities. | 2294–3710 sq.ft. | |
| 3 BHK + study A study-inclusive three-bedroom option promoted for the newer Signature Towers. | 2294–3710 sq.ft. |



Detailed master plan and unit-wise floor plans available on request.
GIDA Road–Queens Way, Marine Drive, Kochi, Kerala 682018 · Marine Drive · Kochi
Marine Drive places Marina One along Kochi’s waterfront, within a central neighbourhood shaped by the backwaters, civic institutions and established city streets. GIDA Road and Queens Way connect the address with Shanmugham Road and MG Road. The area brings residential, commercial and cultural destinations into one well-connected part of the city.
The High Court is approximately 1.5 km away, while MG Road is around 2–3 km from the project. MG Road Metro Station and the High Court terminal of Kochi Water Metro extend the range of public transport options nearby. Ernakulam Town railway station is approximately 3–3.5 km away, and Ernakulam Junction is around 5 km away.
See the property in person. Our sales team will get in touch to coordinate a visit at your convenience.
The planned 11.2-km corridor will connect JLN Stadium with Infopark via Kakkanad. The line is under construction and is intended to strengthen access between central Kochi and the growing employment district.
The Pink Line route towards Infopark via Kakkanad is planned to link the city’s established centre with a major technology and business district, extending public-transport options across Kochi.
The planned Pink Line begins at JLN Stadium, creating a future metro connection between the stadium area and the Kakkanad–Infopark corridor. It forms part of Kochi’s ongoing transit expansion.
Marine Eco City is a proposed development for the Marine Drive area, adding to the neighbourhood’s continuing urban evolution. Its proposed status places it within the wider context of future change around the waterfront.
The High Court terminal serves the Marine Drive and High Court area as part of Kochi’s water-based public transport network. It adds another way to connect waterfront neighbourhoods across the city.
Marina One is positioned on GIDA Road–Queens Way in Marine Drive, placing residents in one of Kochi’s central waterfront neighbourhoods. Its setting brings the backwaters, city streets and nearby civic institutions into the character of daily life.
The overall development spans 16.7 acres and includes a five-acre Central Urban Park. Botanical walks, an eco-trail, fitness stations and a private golf course add varied outdoor spaces to a residential project defined by its waterfront setting.
Club Marina spans 48,000 sq ft and anchors an offering that ranges from pools and a gym to sports courts, a mini theatre, coworking space and family play areas. The programme supports recreation, exercise and social occasions within the development.
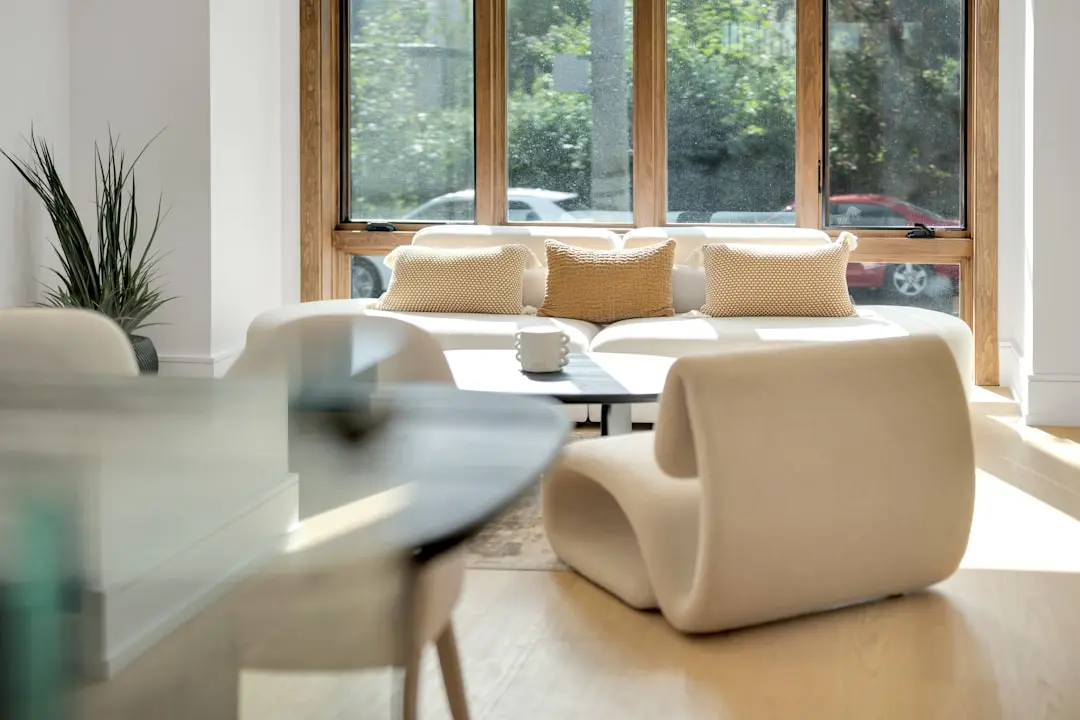
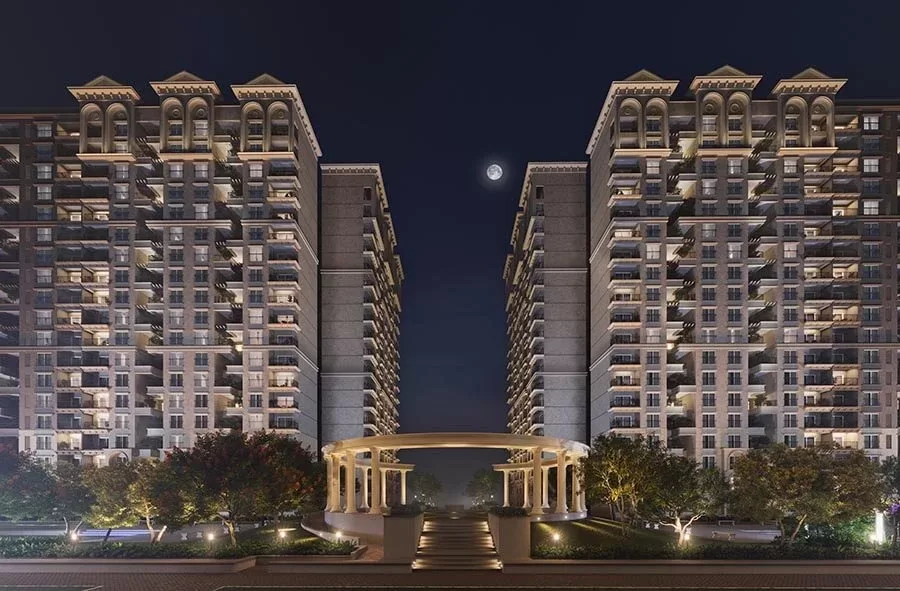
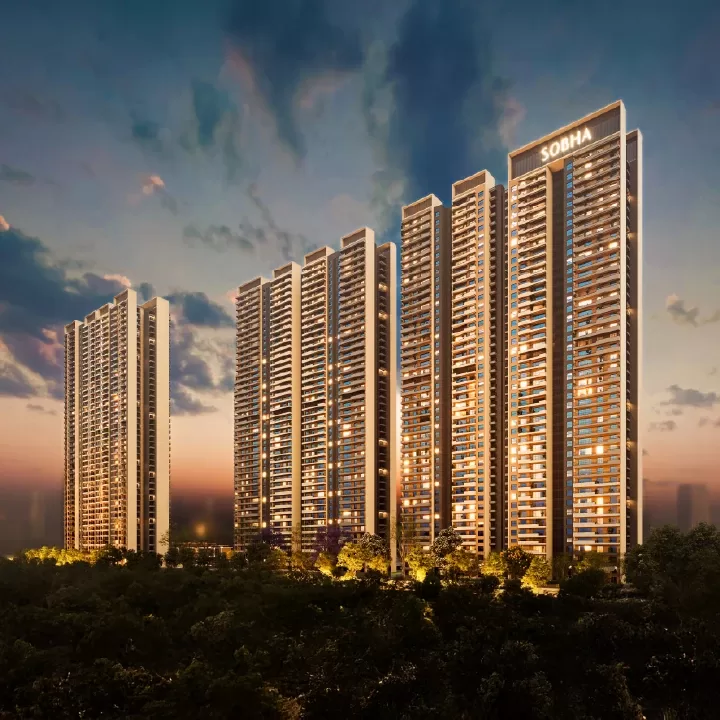
The C-shaped tower arrangement is described as supporting water views and ventilation. Project material also highlights living spaces planned for natural light and airflow, connecting the design approach with the waterfront location.
The High Court, MG Road and two major railway stations are within reach of the Marine Drive address. Nearby metro access and the High Court Water Metro terminal add public-transport options, while key city routes connect the neighbourhood to wider Kochi.
Marina One is a joint development by Sobha Limited and Puravankara Limited. Sobha, incorporated in 1995, reports 595 projects and 154.23 million sq ft delivered across 28 cities in 14 states, with Marina One and Sobha Atlantis among its named Kochi projects.
Visited or booked here? Share your honest experience. Reviews are checked before they appear.
Pricing, plans, brochure, and a personal walkthrough — talk to our sales team.