SOBHA NEOPOLIS, Panathur, Bangalore

SOBHA NEOPOLIS

A Grecian-Themed Township Reimagined for East Bangalore

1, 3 & 4 BHK · Starting ₹96 Lacs onwards

SPECIAL OFFER
Book now to get special offers !
Available for next few days only !
RERA: PRM/KA/RERA/1251/446/PR/200923/006271
1875
Units
25.80
Acres
18
Floors
The Address & The Vision

An Address Worth Owning

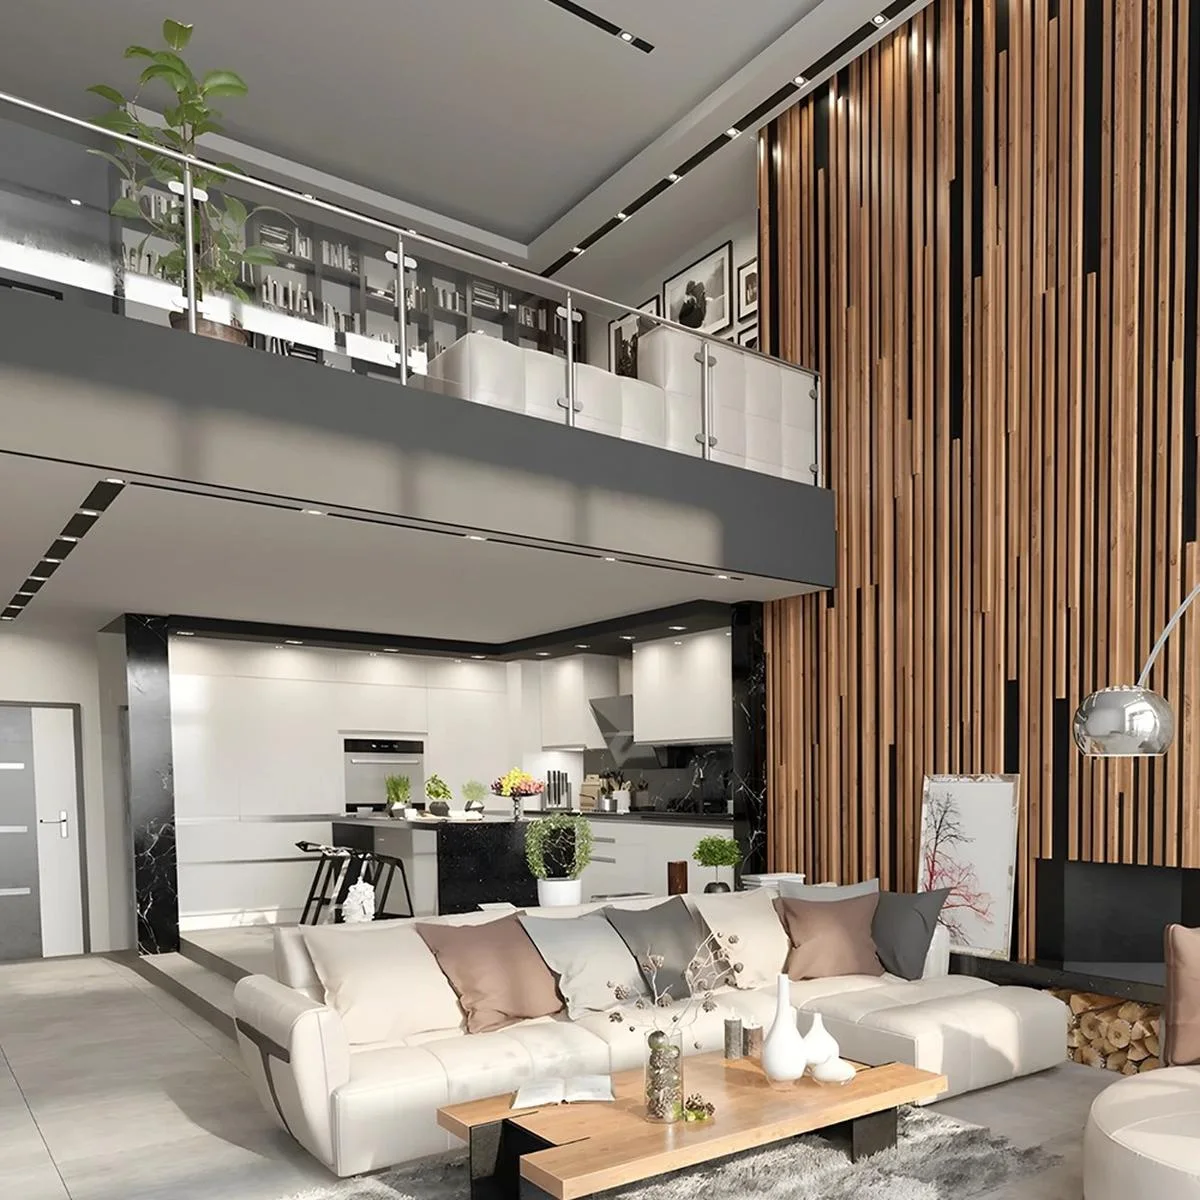
Sobha Neopolis is a 25.8-acre Grecian-themed township at Panathur, Off Marathahalli–ORR, comprising 1875 residences across a 2B+G+18 floor configuration. The project introduces 1, 3, and 4 BHK homes ranging from 660 to 2481 square feet, priced from Rs. 96 Lacs onwards. Inspired by the timeless elegance of Greece, the development blends classical architecture with the demands of contemporary urban living. Every residence is conceived as a measured composition of art, space, and proportion.

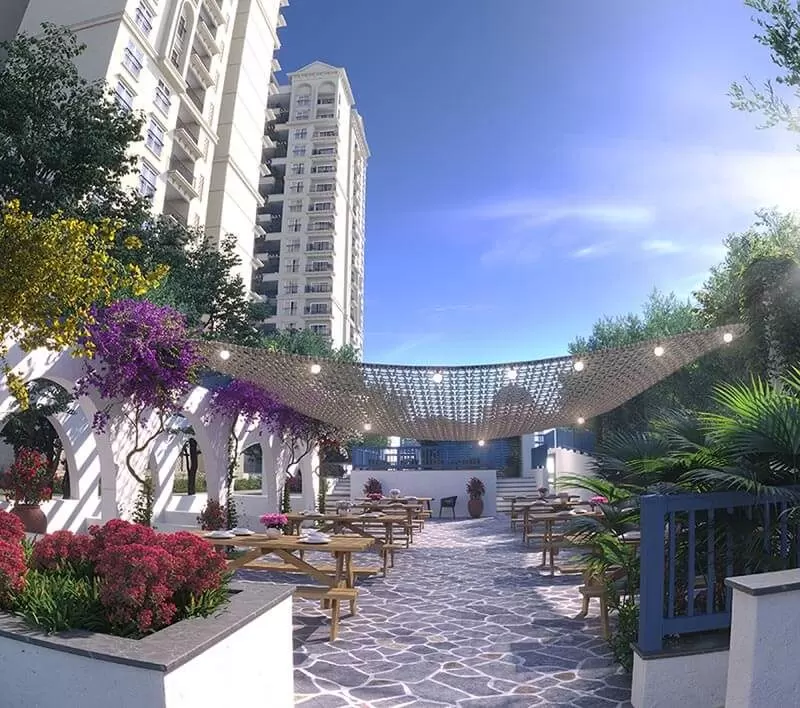
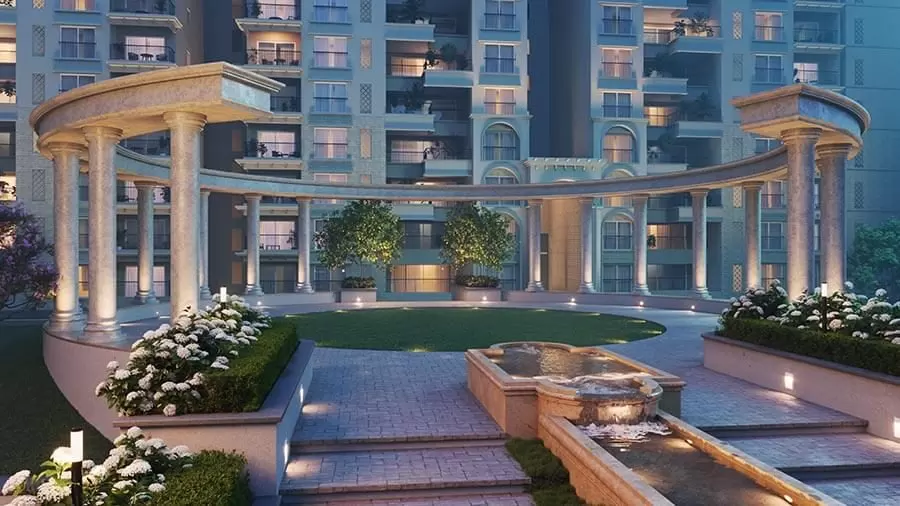
The township is designed to evoke the unhurried rhythm of a Mediterranean retreat — colonnaded courtyards, water features, and landscaped promenades that invite slow walks at dusk. Amenities are sized for an extended community, addressing every age group from children to seniors. Open spaces dominate the master plan, with built form receding behind generous greens. The intent is not merely a residence, but a sense of place.

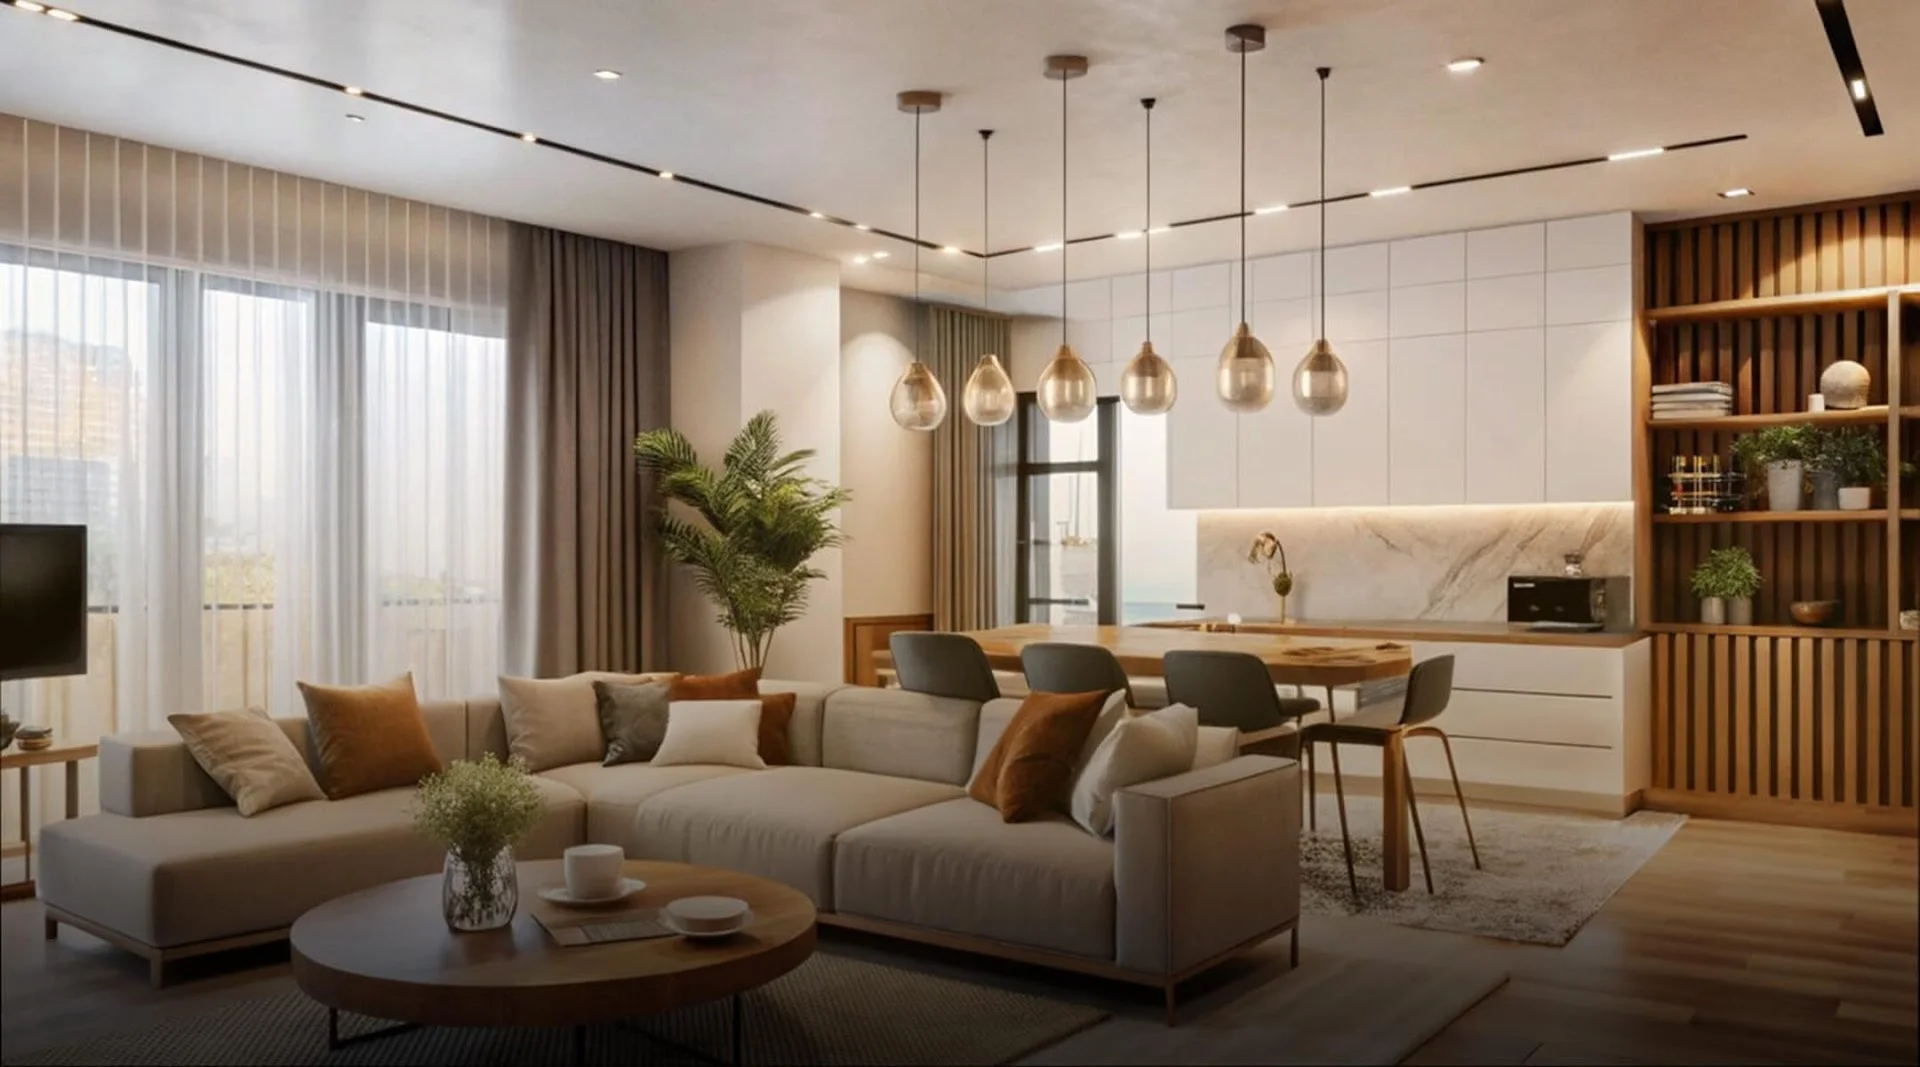
Sobha's signature backward-integrated construction is evident in the finish levels and material selection. Grecian motifs are interpreted with restraint, expressed through scale, stone detailing, and the geometry of the elevations rather than ornament. Interiors are planned for natural light, cross-ventilation, and the long sight-lines that make smaller homes feel larger. The craftsmanship is consistent with what Sobha has delivered across 548 projects spanning 136.68 million square feet.

East Bangalore's residential demand has consolidated around Panathur and its adjoining pockets, driven by the IT corridor and the ORR employment cluster. A township of this scale, at this location, with this design language, is uncommon in the current supply pipeline. Phase-wise RERA approvals are in place, and priority bookings are now open on a limited inventory. For buyers seeking a primary residence or a long-term hold in East Bangalore, the timing aligns with the address.

Sobha Neopolis is an invitation to live within a considered idea — Greek in spirit, Bangalorean in context, contemporary in execution. Visit the experience centre to walk the master plan, the show residences, and the amenity zones. Limited inventory is now open for priority bookings.
Read more
Gallery

Visualize Your Future Space

Configurations & Pricing

Choose Your Space

Starting from Rs. 96 Lacs Onwards

ConfigurationSizeStarting Price
1 BHK
Compact one-bedroom residence designed for singles and young professionals.
660 sq.ft.Rs. 96 Lacs Onwards
3 BHK
Three-bedroom layout balancing private quarters with generous living areas.
1611 sq.ft.Rs. 2.4 Cr. Onwards
3 BHK
Larger three-bedroom configuration with expanded living and dining volumes.
1915 sq.ft.On Request
4 BHK
Four-bedroom flagship residence with full-floor luxury proportions.
2481 sq.ft.On Request
Lifestyle

World-Class Amenities

Recreation at SOBHA NEOPOLIS, Panathur, Bangalore
Recreation
  • Grand Clubhouse
  • Swimming Pool
  • Amphitheatre
  • Library Lounge
  • Multipurpose Hall
  • Spa and Sauna
  • Cafe Lounge
Active at SOBHA NEOPOLIS, Panathur, Bangalore
Active
  • Gymnasium
  • Tennis Court
  • Squash Court
  • Basketball Court
  • Cricket Practice Pitch
  • Jogging Track
  • Yoga Deck
  • Skating Rink
Community at SOBHA NEOPOLIS, Panathur, Bangalore
Community
  • Kids Play Area
  • Toddler Pool
  • Creche
  • Senior Citizen Court
  • Indoor Games Room
  • Pet Park
  • Party Lawn
Greens & Outdoors at SOBHA NEOPOLIS, Panathur, Bangalore
Greens & Outdoors
  • Grecian Themed Landscape
  • Central Greens
  • Reflection Pools
  • Meditation Garden
  • Tree-lined Promenade
  • Open-air Plaza
  • Urban Forest
Master & Floor Plans

Master & Floor Plans

Detailed master plan and unit-wise floor plans available on request.

Master plan preview
Preview only — request full plan
Location / Address

A Defining Address

Panathur, Off Marathahalli–ORR, East Bangalore, Karnataka · Panathur · Bangalore

Location map
Preview only — request full map
Connectivity

Location Advantages

Thoroughfares

  • Kadubeesanahalli Metro Station — 4 km / 10 mins
  • Outer Ring Road (Marathahalli) — 2 km / 5 mins
  • Sarjapur Road Junction — 6 km / 15 mins
  • Kempegowda International Airport — 42 km / 70 mins

Corporate

  • ITPL Whitefield — 7 km / 20 mins
  • Embassy Tech Village, Bellandur — 4 km / 12 mins
  • RMZ Ecospace, Bellandur — 5 km / 15 mins
  • Prestige Tech Park — 5 km / 15 mins
  • Cessna Business Park — 4 km / 12 mins

Hospitality

  • The Leela Palace, Old Airport Road — 9 km / 25 mins
  • Sheraton Grand, Brigade Gateway — 8 km / 22 mins
  • Vivanta Bengaluru, Whitefield — 10 km / 25 mins
  • Hilton Bangalore Embassy GolfLinks — 12 km / 30 mins

Education

  • New Horizon International School — 3 km / 8 mins
  • Gear Innovative International School — 5 km / 13 mins
  • Inventure Academy — 9 km / 22 mins
  • Greenwood High International School — 8 km / 20 mins
  • Oakridge International School — 6 km / 16 mins

Healthcare

  • Sakra World Hospital — 4 km / 12 mins
  • Manipal Hospital, Sarjapur Road — 5 km / 14 mins
  • Columbia Asia Hospital, Whitefield — 8 km / 22 mins
  • Cloudnine Hospital, Bellandur — 4 km / 12 mins

Schedule a Site Visit

See the property in person. Our sales team will get in touch to coordinate a visit at your convenience.

Beyond the Project

Infrastructure & Growth

Namma Metro Blue Line (ORR–Airport)

The under-construction Blue Line connects Central Silk Board to Kempegowda International Airport via the ORR employment cluster, with stations near Panathur dramatically improving northbound and airport connectivity.

Sarjapur–Hebbal Metro Corridor (Phase 3)

The approved Phase 3 corridor extends metro reach across the eastern and northern arc of Bangalore, opening fast transit between Sarjapur, Panathur's neighbourhood, and Hebbal's commercial cluster.

Outer Ring Road Signal-Free Upgrades

Ongoing flyover and underpass works along the ORR between Silk Board and KR Puram aim to reduce travel times across the IT belt, directly benefiting residents commuting from Panathur.

Satellite Town Ring Road (STRR)

The NHAI-led STRR connects peripheral Bangalore towns into a high-speed loop, easing pressure on inner ORR sections and enhancing regional access for East Bangalore addresses.

Panathur Railway Underbridge and Road Widening

The long-awaited railway underbridge and adjoining road widening at Panathur are progressing under BBMP, expected to unlock smoother east-west movement between ORR and Varthur Road.

Build Quality

Specifications

Structure

  • RCC framed shear wall structure
  • Earthquake-resistant design
  • 2B+G+18 floor configuration

Flooring

  • Imported marble in living and dining
  • Engineered wood flooring in master bedroom
  • Vitrified tiles in other bedrooms
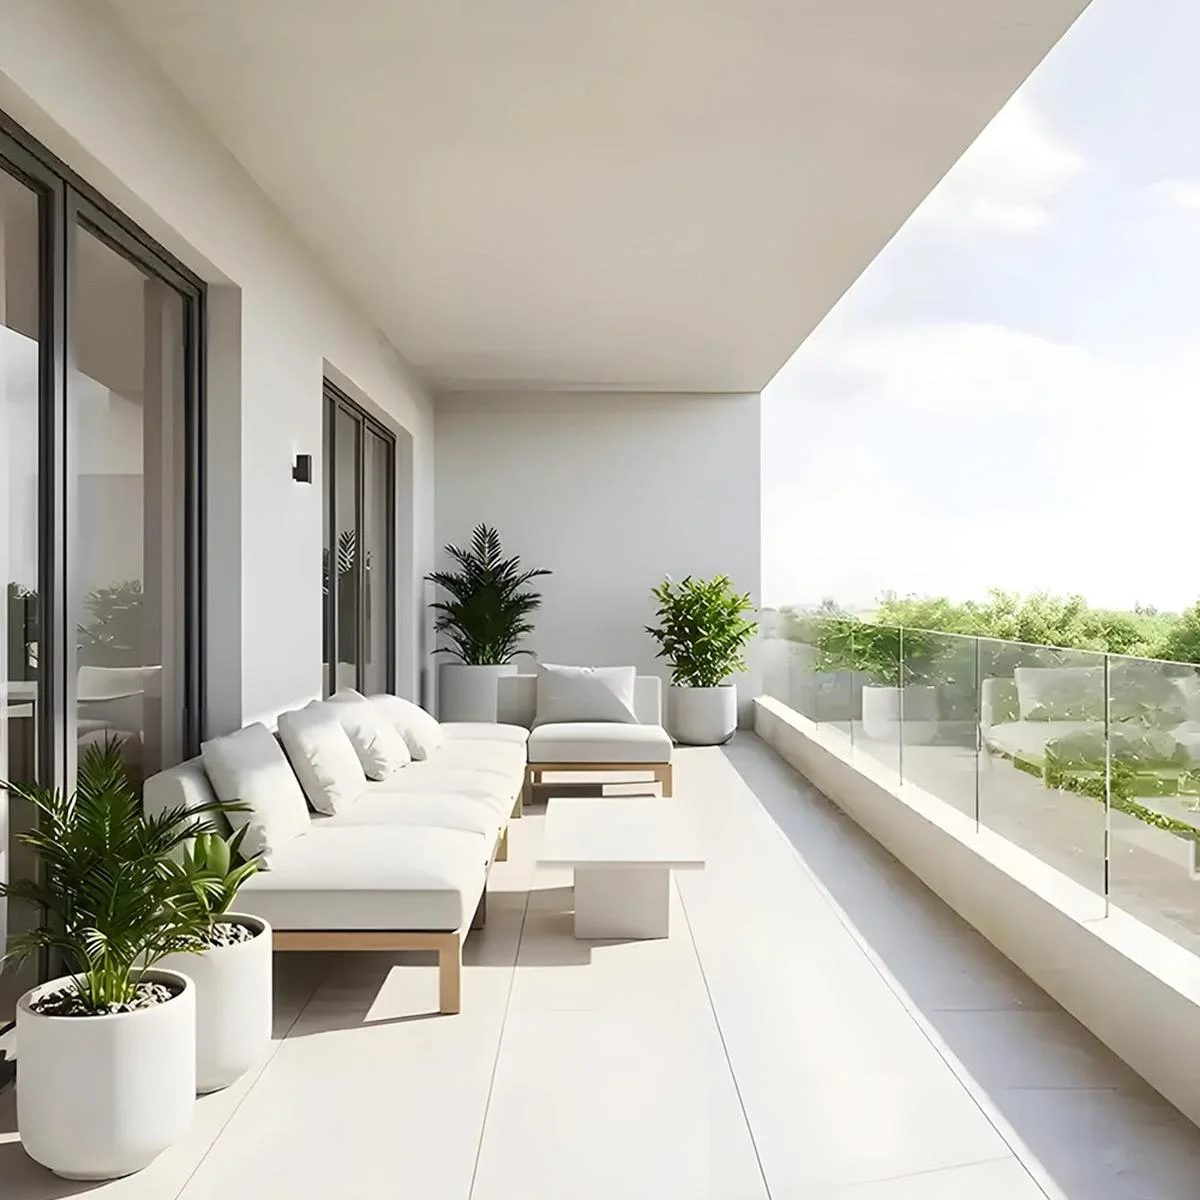
  • Anti-skid ceramic tiles in balconies and bathrooms

Bathroom

  • Premium CP fittings from Grohe or equivalent
  • Designer sanitaryware from Kohler or equivalent
  • Glass shower partitions
  • Granite or marble vanity counters

Kitchen

  • Granite counter with stainless steel sink
  • Provision for water purifier and chimney
  • Glazed ceramic tile dado
  • Modular kitchen provision

Doors & Windows

  • Engineered hardwood main door with veneer finish
  • Internal doors with hardwood frames and laminated shutters
  • UPVC or aluminium glazed windows
  • Sliding doors to balconies

Electrical

  • Concealed copper wiring with modular switches
  • 100% DG backup for common areas and select points
  • Provision for AC in living and bedrooms
  • Smart-home wiring provisions

Security

  • 24/7 CCTV at lobbies and perimeter
  • Access-controlled entry to towers
  • Video door phones in every residence
  • Trained security personnel and intercom system
Why Invest

Compelling Reasons

1

25.8-Acre Grecian Themed Township

Few projects in East Bangalore are conceived at this scale with a singular architectural narrative. Sobha Neopolis dedicates 25.8 acres to a Grecian-inspired master plan — colonnaded courtyards, reflection pools, and landscaped promenades that establish a coherent sense of place across the community.

2

Panathur Address with ORR Proximity

Located off Marathahalli–ORR, the project is four kilometres from Kadubeesanahalli metro station, four kilometres from Bellandur, and seven kilometres from ITPL. The address connects directly into Bangalore's largest IT employment belt while remaining a settled residential pocket.

3

1875 Residences Across 1, 3 and 4 BHK

The project offers a deep configuration mix from 660 sqft 1 BHK homes through to 2481 sqft 4 BHK residences. This range allows first-time buyers, growing families, and end-users seeking flagship homes to share a single, well-resourced community.

4

Sobha's Backward-Integrated Construction

Sobha has crafted over 548 projects across 136.68 million square feet, supported by a 14,000-strong workforce and a national footprint across 27 cities in 14 states. The in-house construction model translates into consistency in finishes, structure, and delivery quality.

5

Phase-Wise RERA Approvals in Place

All five phases of Sobha Neopolis are registered with Karnataka RERA under sequential numbers issued in September 2023. Buyers commit against a fully-cleared regulatory framework, with phase-level transparency on construction milestones and inventory.

6

Amenities Programmed for All Age Groups

The amenity stack spans clubhouse, pools, sports courts, jogging track, kids' play zones, senior-citizen areas, and themed gardens. The programming ensures the township functions as a complete environment for every member of the household, not a single demographic.

About the Developer

SOBHA

Sobha was founded on 7 August 1995 by P. N. C. Menon, who established the original interior decoration firm in Oman in 1976 . The Indian arm went public in 2006 with its IPO on Indian stock exchanges , and the company changed its name to Sobha Limited on 18 August 2014 . Headquartered in Bengaluru with a corporate presence in Dubai, the listed company today employs over 7,621 employees as of March 2026 and reported annual revenue of ₹4,160 crore as on 31 March 2025 . The group operates across India, the UAE, Oman, Bahrain and Brunei.

What sets the firm apart is its backward-integration model, refined since the early 2000s. Featured in a Harvard Business School case study, this model ensures that from the first architectural sketch to the final polish on a wooden floor, every aspect is handled in-house . By the early 2000s, the company had begun fully implementing Backward Integration in India, launching three advanced factories in Bangalore , with dedicated teams covering architecture, engineering, MEP and finishing. Every home undergoes 1,456 rigorous quality checks before handover , supported by German engineering benchmarks and in-house precast technology.

The portfolio spans residential apartments, villas, row houses, plotted developments, integrated townships and commercial assets. Having delivered over 548 iconic projects across the country, SOBHA continues to deliver premium living spaces that blend meticulous craftsmanship with modern design . From its Bengaluru base the company has expanded into Delhi NCR, Coimbatore, Kerala, Chennai, Hyderabad, Pune and GIFT City , with Mumbai and Greater Noida among its newer markets. Signature addresses include Sobha Neopolis, Sobha Dream Acres, Sobha City Gurgaon Sector 108, Sobha Hartland Dubai and Sobha Brooklyn Towers.

The ownership philosophy is anchored in founder P. N. C. Menon's principle of Passion at Work and a refusal to outsource quality. The backward integration model has allowed SOBHA to get complete control over its supply chain, ensuring a strong base of vendors who supply quality raw materials and other products required, and since this model insulates the company from dependence on the external ecosystem, SOBHA can plan ahead and manage inventories . The result for buyers is consistent build quality, predictable handovers and long-term resale strength backed by a publicly listed, founder-led governance structure.

Rate this project

Write a review

Visited or booked here? Share your honest experience. Reviews are checked before they appear.

Frequently Asked Questions

Where exactly is SOBHA Neopolis located, and how well connected is it to Bangalore's key employment hubs?+
SOBHA Neopolis sits on Panathur Main Road, off the Marathahalli–Outer Ring Road corridor in East Bangalore. The Outer Ring Road, which hosts over 700 IT and BT companies, is roughly a 10-minute drive from the project. The location also offers direct access to Whitefield, Bellandur, Marathahalli, and Varthur, while the forthcoming Namma Metro Phase 2A extension will add a rail link to further tighten the commute network across the city.
What apartment configurations and sizes are available in SOBHA Neopolis?+
SOBHA Neopolis offers four unit configurations: a 1 BHK of 660 sq ft, a 3 BHK in two sizes — 1,611 sq ft and 1,915 sq ft — and a 4 BHK of 2,481 sq ft. All 1,875 apartments are spread across 19 high-rise towers (2 Basements + Ground + 18 upper floors) on 25.8 acres, giving the township a distinctly low-density character with 78% of the land devoted to open and green spaces.
What is the starting price for apartments in SOBHA Neopolis?+
Pricing at SOBHA Neopolis starts from Rs. 96 Lacs onwards, with the exact unit price varying by configuration, floor level, and orientation. For a detailed cost sheet specific to your preferred unit type, pricing is available on request through our channel-partner team.
Is SOBHA Neopolis RERA registered, and what is the RERA number?+
Yes, SOBHA Neopolis is registered with Karnataka RERA. The RERA registration number is PRM/KA/RERA/1251/446/PR/200923/006271, and buyers can verify all project disclosures — including approved plans and financial details — directly on the Karnataka RERA portal using this number.
What amenities does SOBHA Neopolis offer residents?+
SOBHA Neopolis features over 35 curated amenities across three Santorini-style clubhouses spanning approximately 77,850 sq ft in aggregate. Highlights include a meandering pool, an Aqua Park, cascading water features, a Pergola Trail, a Grecian Trail, a BBQ and Picnic Plaza, a mini theatre, a gymnasium, squash courts, work pods, a reflexology park, and a kids' play area, all styled after the blue-and-white aesthetic of the Greek Isles.
Who is the developer behind SOBHA Neopolis, and what is their track record?+
SOBHA Neopolis is developed by Sobha Limited, founded in 1995 by P.N.C. Menon and listed on both the NSE (ticker: SOBHA) and the BSE (code: 532784) since its IPO in 2006. The company is India's only fully backward-integrated real estate developer, meaning it controls in-house manufacturing of concrete, glazing, woodwork, and interiors — a model that underpins consistent build quality across projects. Sobha has delivered projects for institutional clients including Infosys, Dell, Taj Group, and Biocon, and its Bengaluru portfolio spans over 200 delivered developments covering roughly 68 million sq ft.
What kind of architectural theme defines SOBHA Neopolis, and what makes it distinct in Panathur?+
SOBHA Neopolis draws its identity from ancient Greek and Santorini-island architecture, rendered in the project's signature blue-and-white palette, columned arrival plazas, arched facades, and dome-topped clubhouses. The name itself is derived from the Greek word 'Neapolis', meaning 'New City'. Set adjacent to the already-occupied SOBHA Dream Acres township, residents of Neopolis benefit from an established social infrastructure of schools, hospitals, and retail that has grown around that earlier community.

Get in Touch

Pricing, plans, brochure, and a personal walkthrough — talk to our sales team.

Featured Projects

Projects Portfolio

SOBHA ATHENA

SOBHA ATHENA

📍 Thanisandra, Bangalore

Price on Request

Explore →

SOBHA AVENUE KANNAMANGALA

SOBHA AVENUE KANNAMANGALA

📍 Kannamangala, Bangalore

Price on Request

Explore →

SOBHA BROOKLYN TOWERS - TOWN PARK

SOBHA BROOKLYN TOWERS - TOWN PARK

📍 Yadavanahalli, Bangalore

Price on Request

Explore →

SOBHA CHARTERED WINDSONG PHASE 2

SOBHA CHARTERED WINDSONG PHASE 2

📍 Bidalur, Bangalore

Starting ₹50.67 Lakhs

Explore →

×
Express Your Interest