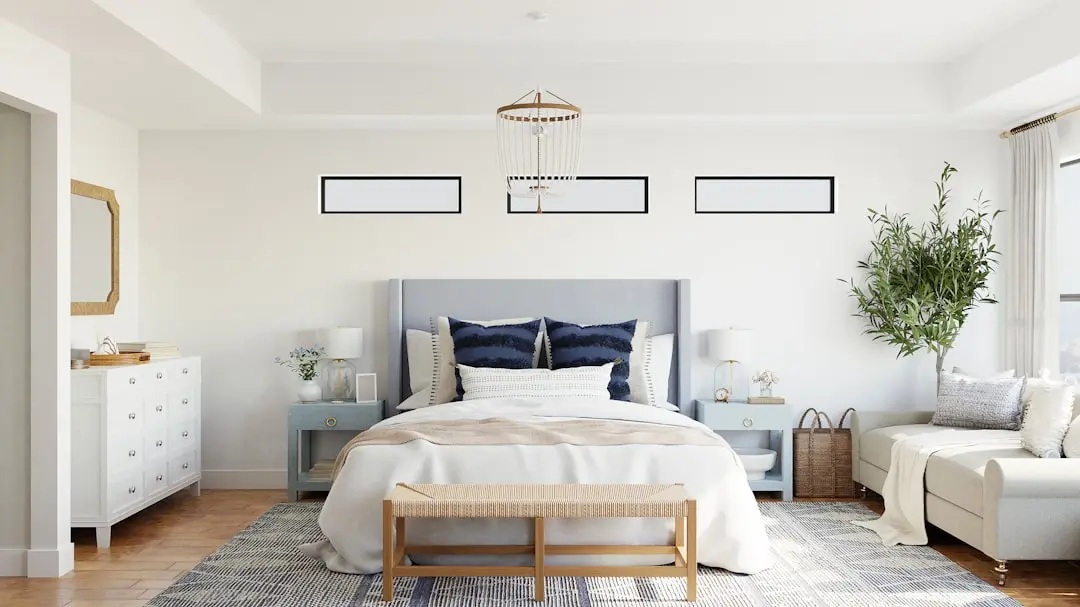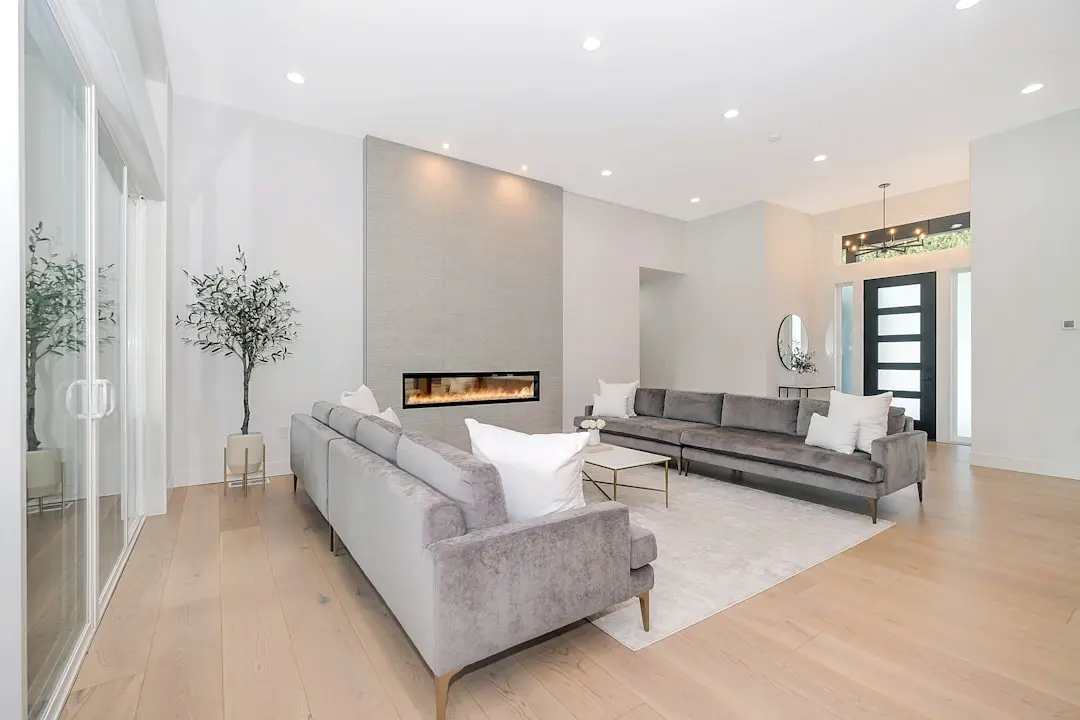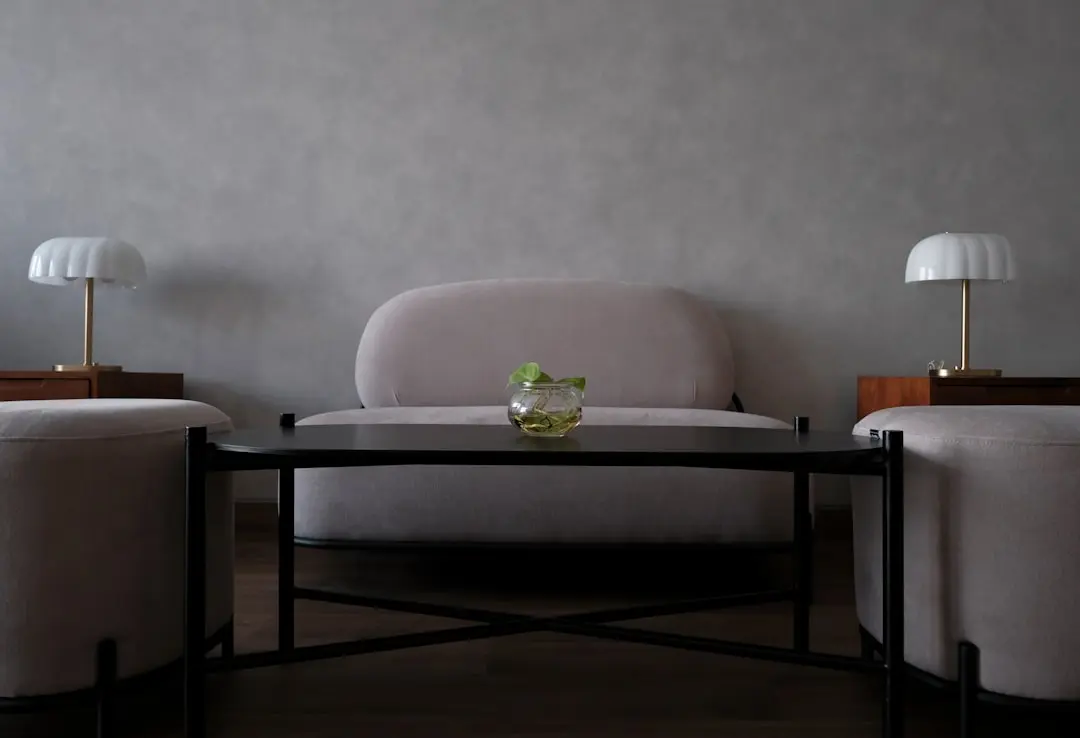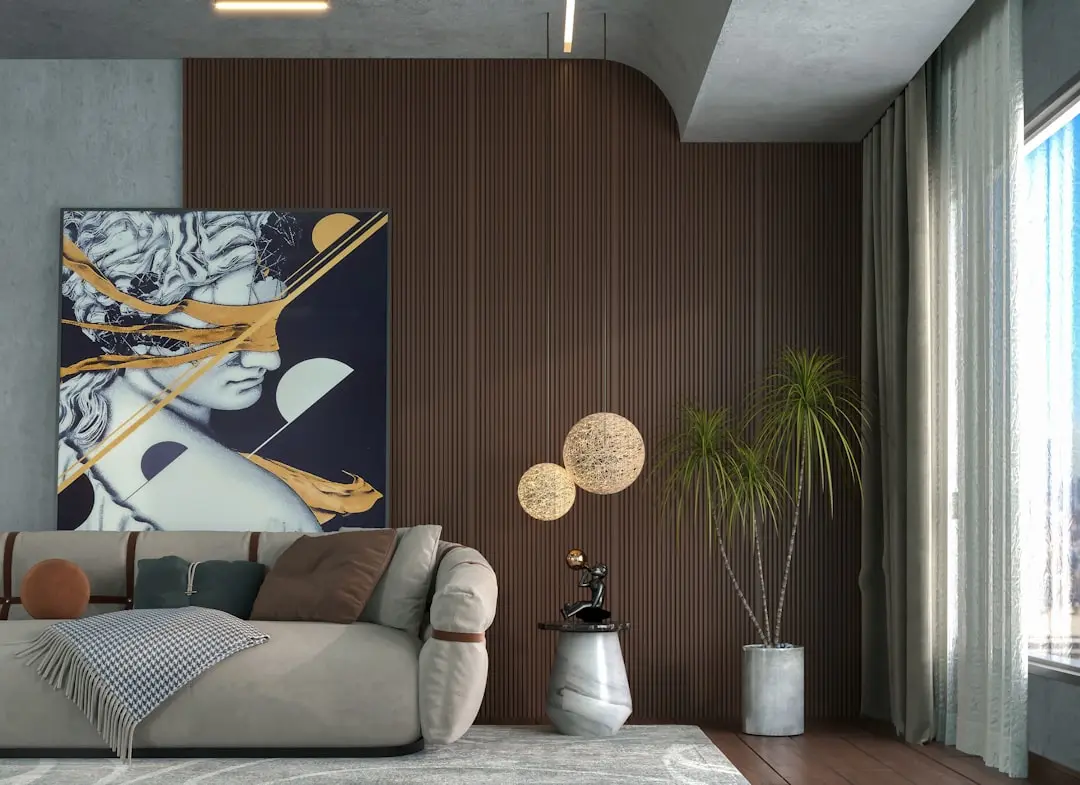
SOBHA AMARA, Kismatpur, Hyderabad

SOBHA AMARA

A considered high-rise address in Kismatpur

3 & 4 BHK · Price on Request

SPECIAL OFFER
Book now to get special offers !
Available for next few days only !
816
Units
2
Towers
5.00
Acres
52
Floors
The Address & The Vision

An Address Worth Owning

SOBHA AMARA is an upcoming residential project in Kismatpur, Hyderabad, planned across five acres. Its signature is a two-tower composition rising 52 floors above four stilt levels and two basements. The homes are offered in 3 and 4 BHK configurations. A clubhouse of more than 20,000 sq ft forms a central shared amenity.

The project’s residential mix spans three 3 BHK sizes and two 4 BHK sizes, creating a range of choices within one address. With 816 homes across two towers, the development brings a substantial residential community to Kismatpur. Its location near Police Academy TSPA Junction gives the address a distinct point of reference. The setting links the project to Hyderabad’s southern side.

The building plan combines a high-rise profile with differentiated floor layouts. Tower 1 is planned with 10 homes per floor, while Tower 2 is planned with six. This variation gives the two towers distinct residential rhythms within the same community. The project’s overall composition pairs vertical scale with a dedicated clubhouse.

Kismatpur’s position near TSPA Junction places SOBHA AMARA within a growing residential area of Hyderabad. The project’s five-acre extent allows its two towers and large clubhouse to form a coordinated setting. An expected launch in November and expected handover in 2030 mark the project’s stated timeline. Its planned mix of 3 and 4 BHK residences serves a range of household requirements.

SOBHA AMARA brings together generous home sizes, two distinct tower layouts and a clubhouse exceeding 20,000 sq ft. Discover the planned residences and the Kismatpur address.
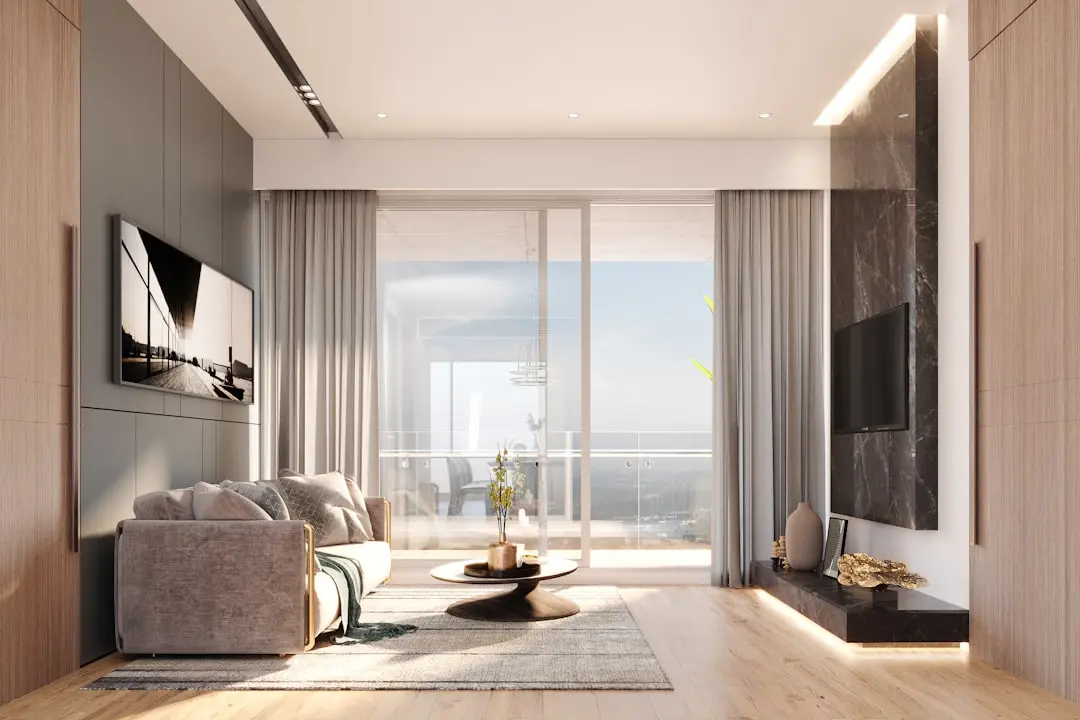
Read more
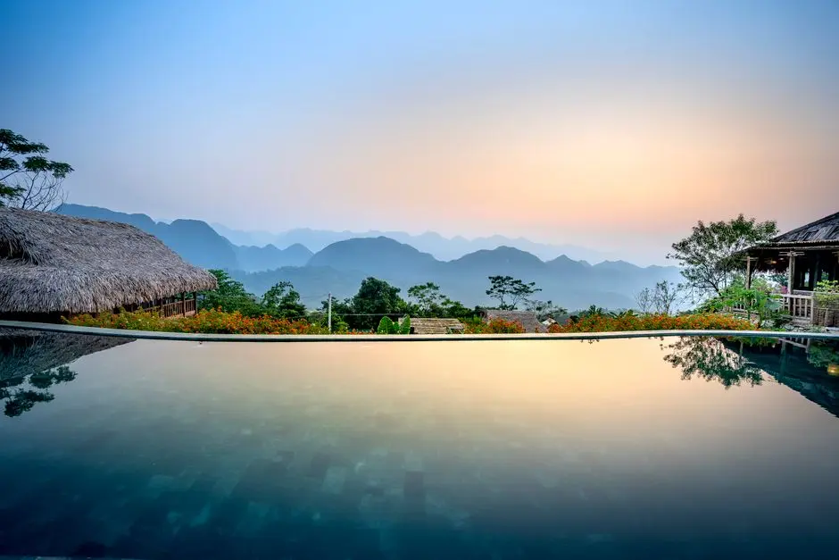
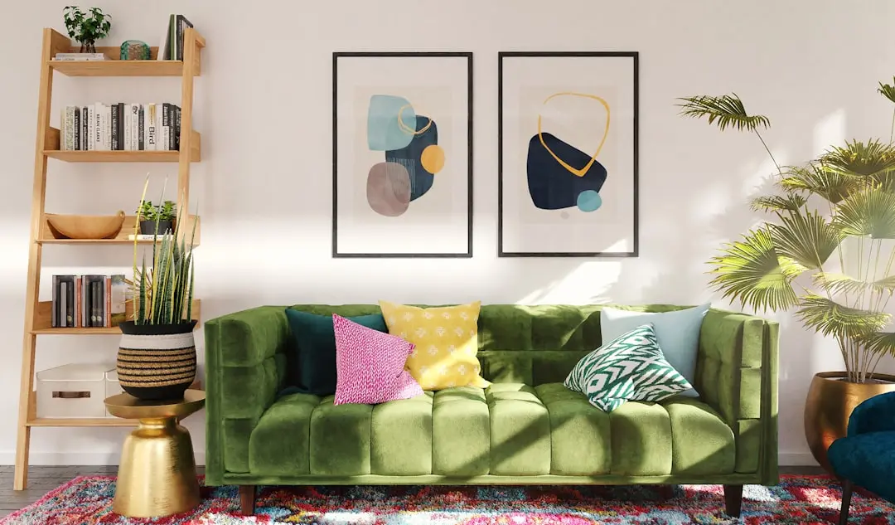
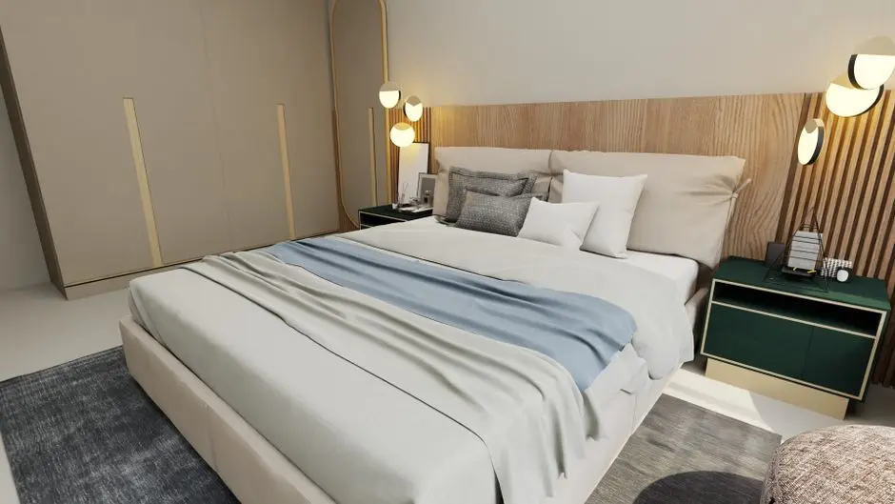
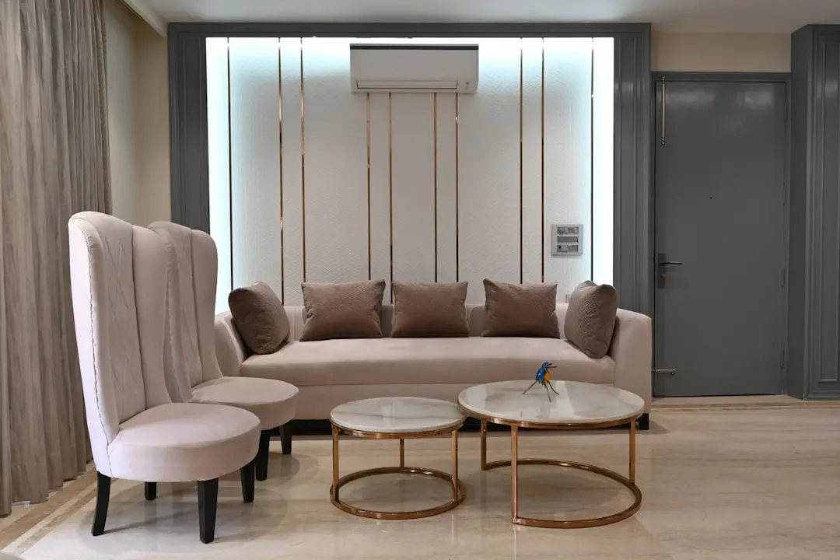
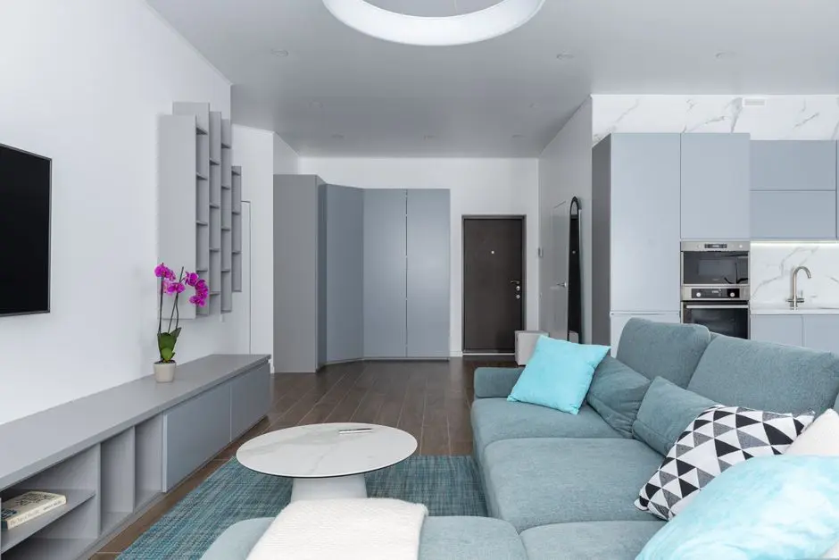
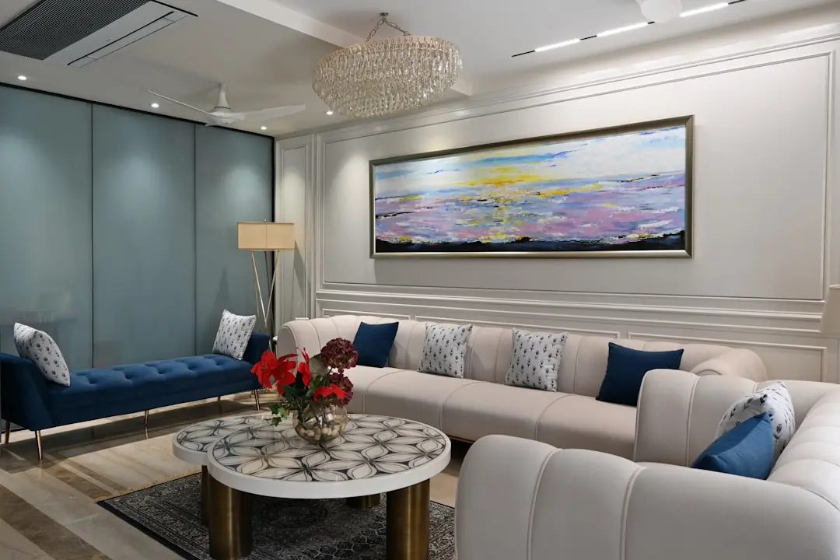
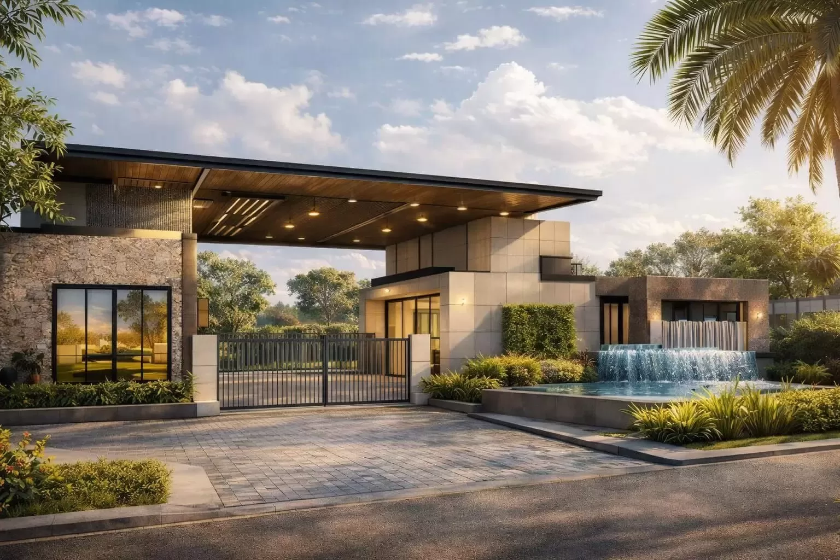
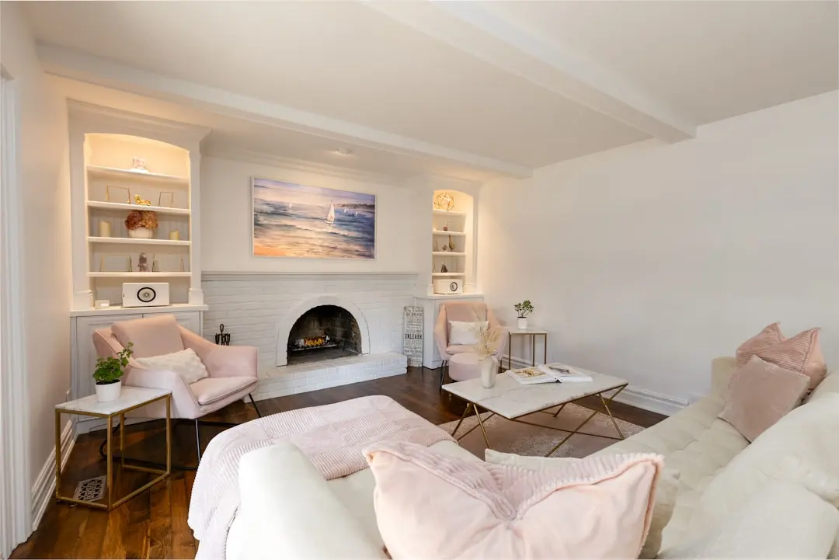
Gallery

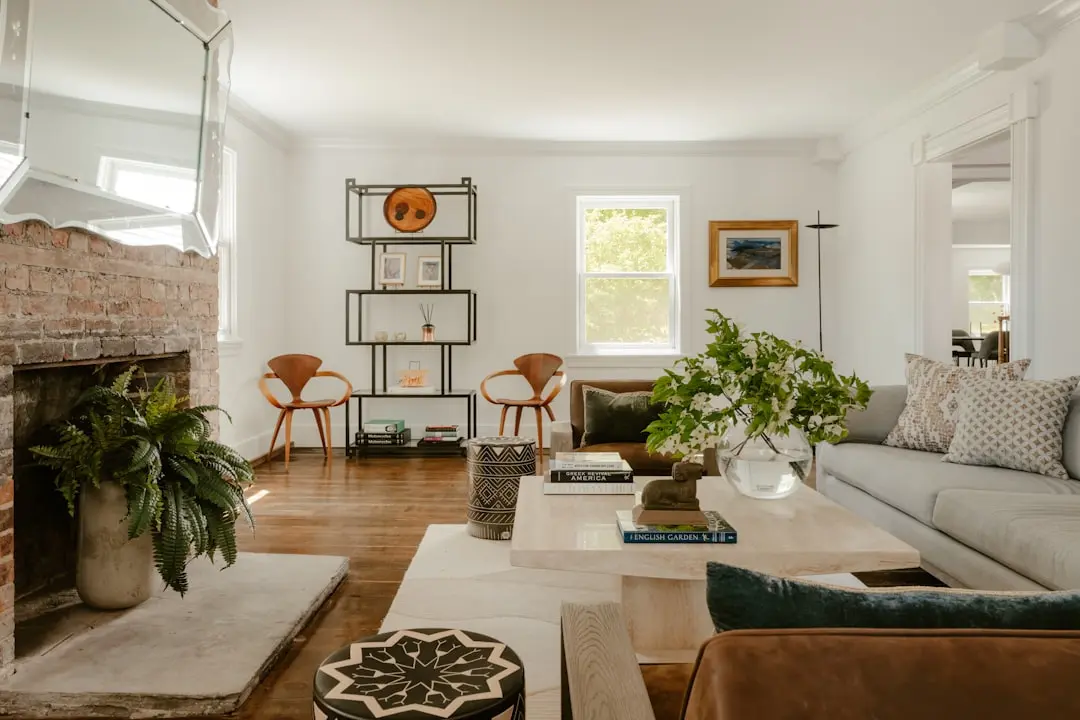
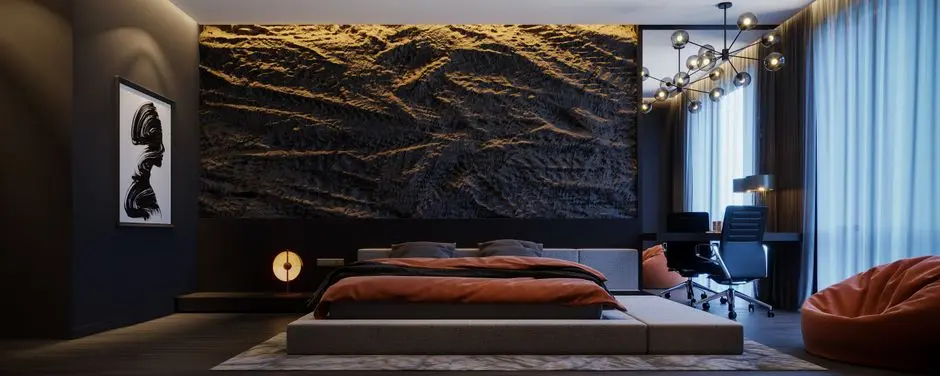
A Look Inside

Configurations & Pricing

Choose Your Space

ConfigurationSizeStarting Price
3 BHK
A three-bedroom home within the project’s varied residential mix.
1550 sq.ft.On request
3 BHK
A larger three-bedroom layout planned across the two-tower community.
1750 sq.ft.On request
3 BHK
The largest stated three-bedroom configuration at SOBHA AMARA.
2000 sq.ft.On request
4 BHK
A four-bedroom residence planned for households seeking additional space.
2500 sq.ft.On request
4 BHK
The largest stated home configuration in the project.
3000 sq.ft.On request
Lifestyle

World-Class Amenities

Recreation at SOBHA AMARA, Kismatpur, Hyderabad
Recreation
  • Clubhouse exceeding 20,000 sq ft
Master & Floor Plans

Master & Floor Plans

Detailed master plan and unit-wise floor plans available on request.

Master plan preview
Preview only — request full plan
Location / Address

A Defining Address

Kismatpur, near Police Academy TSPA Junction, Hyderabad, Telangana · Kismatpur · Hyderabad

Kismatpur sits in Hyderabad’s southern growth corridor, near TSPA Junction and the Police Academy. The locality connects residential neighborhoods with routes toward the city’s western employment districts and southern destinations. Its setting brings a more open, suburban character to this part of Hyderabad. SOBHA AMARA places its address within this evolving urban edge.

The project is located in Kismatpur near Police Academy TSPA Junction. This position makes the junction a clear point of reference for residents and visitors. The five-acre site is planned with two residential towers and a clubhouse exceeding 20,000 sq ft. Together, these elements establish the project’s scale within its neighborhood.

Location map
Preview only — request full map
Connectivity

Location Advantages

Thoroughfares

  • TSPA Junction
  • Outer Ring Road, via Appa Junction
  • Chevella Road

Corporate

  • Financial District
  • Gachibowli
  • HITEC City

Hospitality

  • Hyatt Hyderabad Gachibowli
  • Taj Deccan
  • Taj Krishna

Education

  • Sreenidhi International School
  • Glendale Academy International School
  • Indian School of Business

Healthcare

  • Shadan Hospital
  • Continental Hospitals
  • CARE Hospitals, Nampally

Schedule a Site Visit

See the property in person. Our sales team will get in touch to coordinate a visit at your convenience.

Beyond the Project

Infrastructure & Growth

Hyderabad Metro Phase II proposal

Hyderabad Metro Rail Limited has published a Phase II expansion proposal covering five corridors and 76.4 km. It is a proposed citywide network expansion, rather than a project-specific connection to Kismatpur.

Hyderabad Regional Ring Road proposal

The Regional Ring Road is a proposed large-scale expressway around the Hyderabad metropolitan region. HMDA describes the planned corridor as connecting national and state highways around the wider urban area.

Budwel trumpet interchange

The planned Budwel trumpet interchange is intended to connect the Outer Ring Road with Radial Road 2 and improve links between Budwel Layout and the Rajendranagar region.

Bridge at Kismatpur over a Musi rivulet

HMDA lists construction of a bridge at Kismatpur on a rivulet of the Musi River among its ongoing projects, a local connectivity improvement within the project’s broader area.

Hyderabad elevated corridor proposals

A proposed Hyderabad elevated corridor project includes planned expressway stretches to improve urban mobility and links between the city centre and major highways.

Build Quality

Specifications

Structure

    Flooring

      Bathroom

        Kitchen

          Doors & Windows

            Electrical

              Security

                Why Invest

                Compelling Reasons

                1

                A five-acre project site

                SOBHA AMARA is planned across five acres in Kismatpur. The site is designated for two residential towers and a clubhouse exceeding 20,000 sq ft, giving the project a defined footprint and a substantial shared amenity within the community.

                2

                Two distinct tower layouts

                The project comprises two towers, with 10 homes per floor planned in Tower 1 and six per floor in Tower 2. This difference creates distinct floor layouts within one residential development, alongside a total planned inventory of 816 homes.

                3

                A range of 3 and 4 BHK homes

                The stated home mix includes 3 BHK residences of 1,550, 1,750 and 2,000 sq ft, as well as 4 BHK residences of 2,500 and 3,000 sq ft. These multiple size options give prospective residents a choice of configurations within the project.

                4

                A large planned clubhouse

                A clubhouse of more than 20,000 sq ft is a named feature of SOBHA AMARA. It provides a substantial shared facility within the five-acre development and complements the residential scale of its two towers.

                5

                Kismatpur address near TSPA Junction

                The project is located in Kismatpur near Police Academy TSPA Junction. The junction offers a recognizable local reference point, while the broader Kismatpur area sits within Hyderabad’s southern growth corridor.

                6

                A stated project timeline

                SOBHA AMARA is presented as an upcoming project with an expected launch in November and expected handover in 2030. These stated milestones provide a broad timeline for buyers considering the project’s planned 3 and 4 BHK residences.

                About the Developer

                SOBHA

                Sobha was founded on 7 August 1995 by P. N. C. Menon, who established the original interior decoration firm in Oman in 1976 . The Indian arm went public in 2006 with its IPO on Indian stock exchanges , and the company changed its name to Sobha Limited on 18 August 2014 . Headquartered in Bengaluru with a corporate presence in Dubai, the listed company today employs over 7,621 employees as of March 2026 and reported annual revenue of ₹4,160 crore as on 31 March 2025 . The group operates across India, the UAE, Oman, Bahrain and Brunei.

                What sets the firm apart is its backward-integration model, refined since the early 2000s. Featured in a Harvard Business School case study, this model ensures that from the first architectural sketch to the final polish on a wooden floor, every aspect is handled in-house . By the early 2000s, the company had begun fully implementing Backward Integration in India, launching three advanced factories in Bangalore , with dedicated teams covering architecture, engineering, MEP and finishing. Every home undergoes 1,456 rigorous quality checks before handover , supported by German engineering benchmarks and in-house precast technology.

                The portfolio spans residential apartments, villas, row houses, plotted developments, integrated townships and commercial assets. Having delivered over 548 iconic projects across the country, SOBHA continues to deliver premium living spaces that blend meticulous craftsmanship with modern design . From its Bengaluru base the company has expanded into Delhi NCR, Coimbatore, Kerala, Chennai, Hyderabad, Pune and GIFT City , with Mumbai and Greater Noida among its newer markets. Signature addresses include Sobha Neopolis, Sobha Dream Acres, Sobha City Gurgaon Sector 108, Sobha Hartland Dubai and Sobha Brooklyn Towers.

                The ownership philosophy is anchored in founder P. N. C. Menon's principle of Passion at Work and a refusal to outsource quality. The backward integration model has allowed SOBHA to get complete control over its supply chain, ensuring a strong base of vendors who supply quality raw materials and other products required, and since this model insulates the company from dependence on the external ecosystem, SOBHA can plan ahead and manage inventories . The result for buyers is consistent build quality, predictable handovers and long-term resale strength backed by a publicly listed, founder-led governance structure.

                Rate this project

                Write a review

                Visited or booked here? Share your honest experience. Reviews are checked before they appear.

                ☆☆☆☆☆

                Frequently Asked Questions

                What apartment configurations are planned at SOBHA AMARA?+
                SOBHA AMARA is planned with 3 BHK homes of 1,550, 1,750 and 2,000 sq ft, and 4 BHK homes of 2,500 and 3,000 sq ft.
                When is possession expected at SOBHA AMARA?+
                The expected handover for SOBHA AMARA is 2030.
                Is SOBHA AMARA RERA approved?+
                SOBHA AMARA is an upcoming project. No RERA registration number is available here.
                Where is SOBHA AMARA located in Hyderabad?+
                SOBHA AMARA is planned in Kismatpur, near Police Academy TSPA Junction in Hyderabad.
                How many towers and homes are planned at SOBHA AMARA?+
                The project is planned across two towers with 816 homes on a five-acre site.
                What clubhouse is planned at SOBHA AMARA?+
                The project plans a clubhouse of more than 20,000 sq ft.

                Get in Touch

                Pricing, plans, brochure, and a personal walkthrough — talk to our sales team.
                Featured Projects

                Projects Portfolio

                SOBHA AERIS

                SOBHA AERIS

                📍 Ollur, Thrissur

                Price on Request

                Explore →
                SOBHA ALTAIR

                SOBHA ALTAIR

                📍 Hadosiddapura, Bangalore

                Starting ₹3.2 Cr

                Explore →
                SOBHA KANNUR

                SOBHA KANNUR

                📍 Kannur

                Price on Request

                Explore →
                SOBHA LAKE EDGE

                SOBHA LAKE EDGE

                📍 Puzhakkal, Thrissur

                Starting ₹2.80 Cr

                Explore →
                ×
                Express Your Interest