270 degrees of river and sky, 137 metres above Feroke
3 & 4 BHK · Price on Request
SOBHA Codename River Edge is a single landmark tower rising 44 floors — 137.25 metres from podium level — above a 4.319-acre riverfront parcel in Feroke, Kozhikode. The project yields exactly 298 residences, a deliberately contained number on land of this size, and every unit is oriented to claim the 270-degree sweep of river and city that only a near-isolated Chaliyar River bend can offer. This is SOBHA's most vertical address in northern Kerala, and one of the tallest residential structures in the state by absolute height.
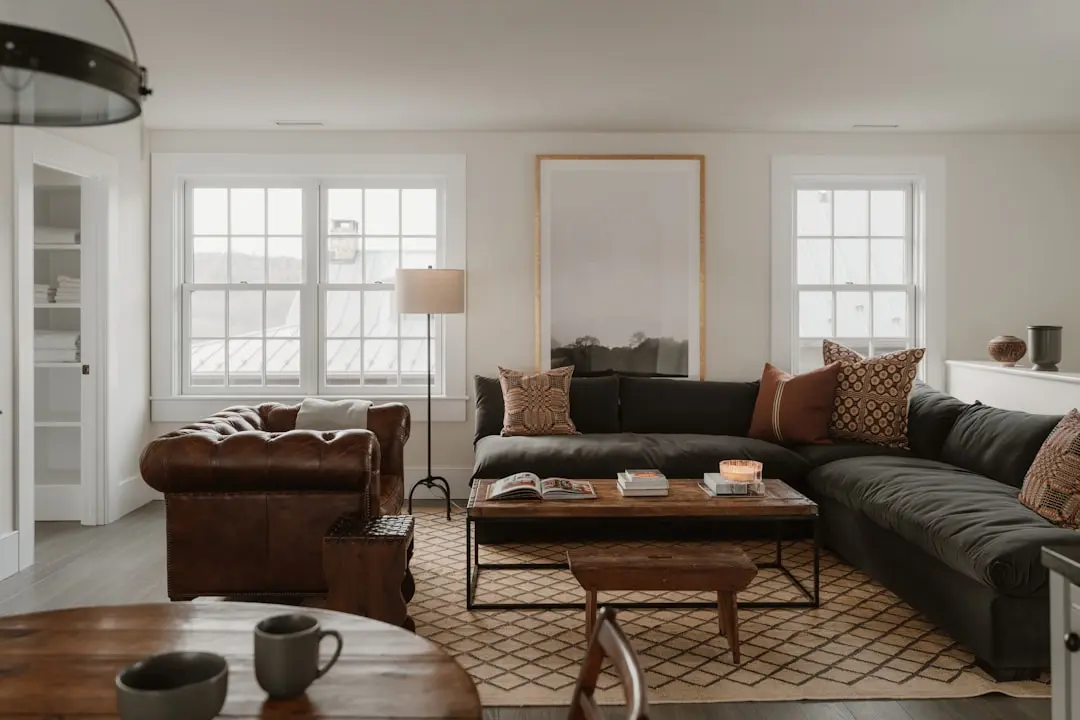
Living at River Edge is defined by water: the Chaliyar River below, the Arabian Sea on the western horizon, and the green ridgeline of the Malabar hinterland to the east. Mornings arrive with the river catching early light; evenings dissolve into the amber spread of a coastal sunset. Homes here range from 2,243 sq.ft three-bedroom residences to 3,331 sq.ft four-bedroom family suites, with every configuration including a dedicated helper's room — the kind of considered planning that translates architectural scale into everyday ease.
SOBHA Limited was founded in 1995 by P.N.C. Menon with a commitment to bring international construction standards to India. The company's backward integration model — in which design, engineering, concrete production, joinery, interiors, glazing, and finishing are all managed in-house — was built precisely so that a project at this scale would never depend on the variable quality of external supply chains. Every SOBHA home passes through 1,456 documented quality checkpoints, an internal audit process independent of site execution. At River Edge, that rigour is applied to a structure of unusual height and civic visibility.
SOBHA has maintained an active presence in Kozhikode across multiple project categories. Sobha Rio Vista, the developer's earlier high-rise on the Feroke riverfront, established the market's appetite for this format in the city. Sobha Bela Encosta at Kuttikkattoor extended the brand's footprint into the villa segment. River Edge represents the next generation of that Kozhikode commitment — taller, more architecturally defined, and configured for the NRI and HNI buyer demographic that now drives northern Kerala's upper residential tier.
Inquiries are welcome from those who understand that an address at this elevation, on this river, with this developer behind it, is not a configuration that repeats itself in Kozhikode. Reach out to schedule a private briefing on River Edge.
| Configuration | Size | Starting Price |
|---|---|---|
| 3 BHK + DH River-facing 3-bedroom home with dedicated helper's room, 1 car park | 2243–2244 sq.ft. | On request |
| 3 BHK + Family + DH Expansive 3-bedroom with family room, helper's room, river and city views | 2945–2946 sq.ft. | On request |
| 4 BHK + DH Generous 4-bedroom with helper's room, 2 car parks, 270-degree views | 2662–2663 sq.ft. | On request |
| 4 BHK + DH Larger 4-bedroom variant with helper's room, 2 car parks, upper-floor sightlines | 2853–2854 sq.ft. | On request |
| 4 BHK Four-bedroom residence, 2 car parks, full riverfront exposure | 2691–2692 sq.ft. | On request |
| 4 BHK + Family + DH Signature family suite with dedicated family lounge, helper's room, 2 car parks | 3331–3332 sq.ft. | On request |

Detailed master plan and unit-wise floor plans available on request.
Feroke, Kozhikode, Kerala · Feroke · Kozhikode
Feroke is a municipality on the southern bank of the Chaliyar River, situated 11 km from Kozhikode city and now part of the city's urban masterplan. The locality carries several centuries of layered history — named Farookhabad by Tipu Sultan, who once considered it his Malabar capital — and today it is developing as a calm, river-defined suburb with direct rail access at Feroke Railway Station. NH 66 and SH 28 run within reach, connecting Feroke to Kozhikode's wider road network and to Calicut International Airport approximately 15 km away.
Feroke's riverfront belt has attracted organised large-format residential development in recent years, and average apartment values in the locality stand at around Rs. 5,800 per sq.ft — lower than central Kozhikode micro-markets such as Thondayad, reflecting the locality's space, serenity, and growth potential rather than any discount in quality. SOBHA Codename River Edge occupies 4.319 acres of this riverfront land, where the Chaliyar River bends to expose panoramic westerly and northerly sightlines that a city-facing site cannot replicate. The address puts residents within reach of Farook College — one of the largest residential post-graduate institutions affiliated with the University of Calicut — as well as the healthcare facilities, retail, and transit nodes of greater Kozhikode.
See the property in person. Our sales team will get in touch to coordinate a visit at your convenience.
The National Highways Authority of India is progressively upgrading NH 66 through northern Kerala, with the Feroke corridor among priority stretches. Improved carriageways reduce travel time between Feroke and Kozhikode city to under 20 minutes.
Kerala has approved Rs. 206 crore under the Central Road Infrastructure Fund for upgrading nine roads in Kozhikode to near-National Highway standards, directly improving internal connectivity across the greater Feroke-Kozhikode belt.
UL CyberPark, northern Kerala's first LEED Gold-certified IT and ITeS SEZ, continues phased expansion, consolidating Kozhikode's position as a technology employment hub and sustaining demand for quality housing along the NH 66 corridor.
The state budget earmarked Rs. 1,871.53 crore for the transit sector covering roads, bridges, railways, ports, and inland waterways in Kerala, with Rs. 1,182.43 crore directed at Public Works Department roads and bridges — a structural commitment to Kozhikode's physical infrastructure.
Calicut International Airport at Karipur, approximately 15 km from Feroke, is undergoing terminal and runway capacity upgrades to handle growing NRI passenger volumes from the Gulf region, reinforcing Feroke's catchment as a preferred NRI homecoming address in northern Kerala.
At 137.25 metres from podium level — 142.55 metres from main road — River Edge is designed to be among the tallest residential structures in northern Kerala. Its single-tower configuration on 4.319 acres means residents share the height with only 297 neighbours, preserving a low-density character unusual for a building of this scale.
The project's siting on a Chaliyar River bend, combined with a tower plan engineered to maximise lateral sightlines, delivers simultaneous river, city, and western horizon views from upper residential floors — a view geometry that cannot be replicated on an inland or sea-facing plot of equivalent size in Kozhikode.
Founded in 1995, SOBHA Limited is India's only fully backward-integrated listed real estate developer: concrete, joinery, glazing, interiors, and finishes are all manufactured and executed in-house. At a 44-floor structure, this eliminates the quality drift between multiple subcontractors that is standard at this height across the industry.
All six unit types at River Edge — from the 2,243 sq.ft three-bedroom to the 3,331 sq.ft four-bedroom family suite — include a dedicated helper's room with toilet. This is a planned specification, not an optional add-on, and reflects the genuine live-in staffing patterns of the NRI and HNI families this address is designed for.
Feroke sits 11 km from Kozhikode city on the southern bank of the Chaliyar River, with its own railway station, proximity to NH 66, and a growing cluster of nationally organised residential developments. Average apartment values here stand at around Rs. 5,800 per sq.ft — below central Kozhikode — with infrastructure upgrades, CyberPark expansion, and airport capacity enhancement all pointing toward structural appreciation.
The smallest unit at 2,243 sq.ft and the largest at 3,331 sq.ft represent a deliberate floor-plate choice: these are homes where living rooms, dining areas, bedrooms, and family lounges can coexist without compromise. The four-bedroom family suite at 3,331 sq.ft with a dedicated family room is a format rarely available in high-rises outside Bengaluru and Kochi within Kerala.
Visited or booked here? Share your honest experience. Reviews are checked before they appear.
Pricing, plans, brochure, and a personal walkthrough — talk to our sales team.

📍 Thanisandra, Bangalore
Price on Request
Explore →
📍 Kannamangala, Bangalore
Price on Request
Explore →
📍 Yadavanahalli, Bangalore
Price on Request
Explore →
📍 Bidalur, Bangalore
Starting ₹50.67 Lakhs
Explore →