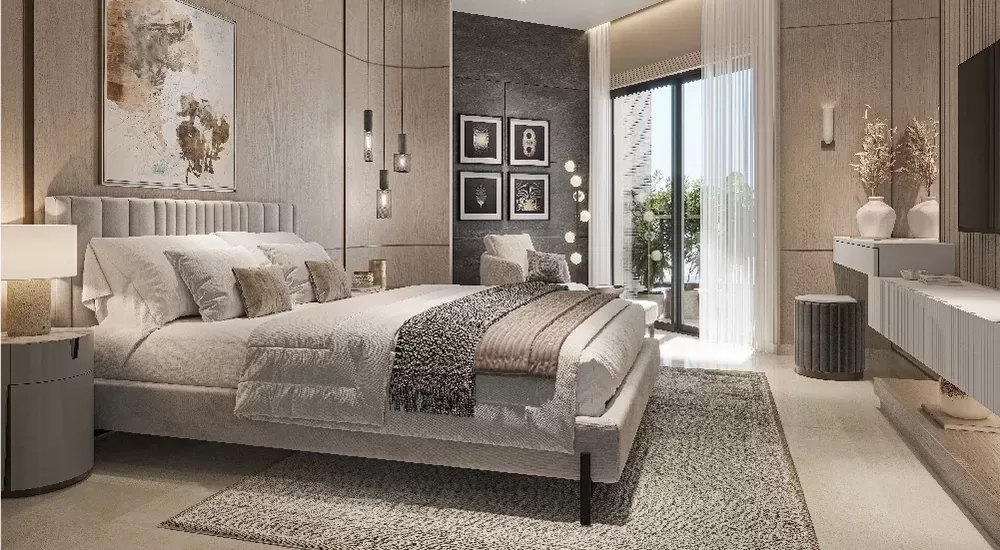
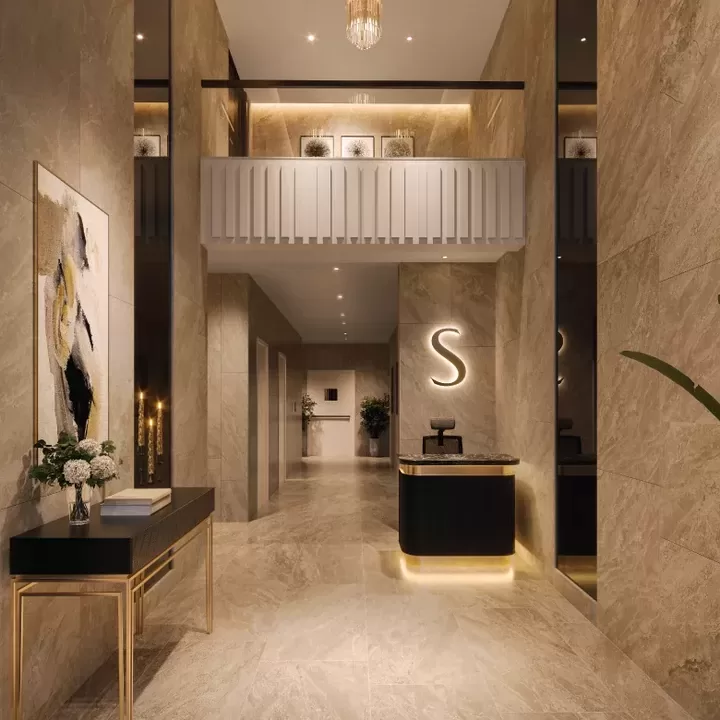
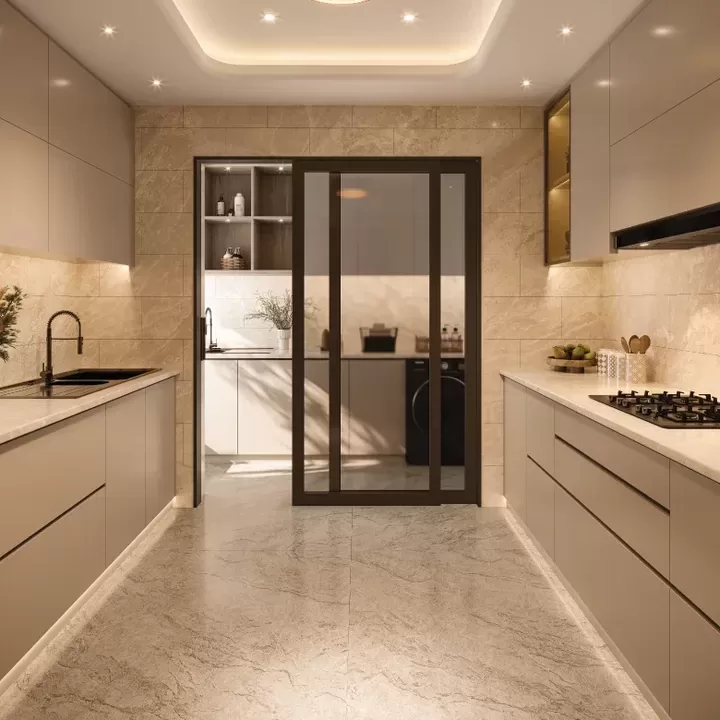
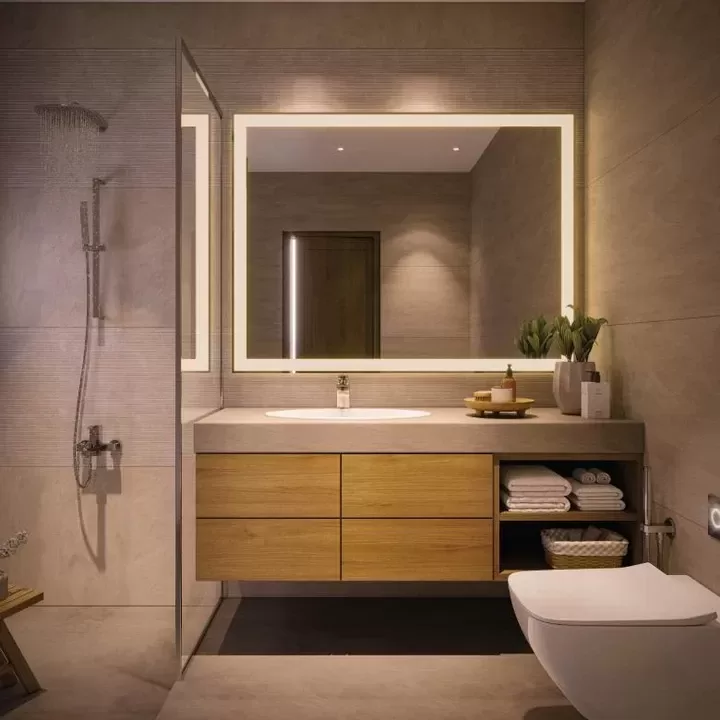
SOBHA NESARA, Kothrud, Pune

SOBHA NESARA

Sobha Nesara — Where Luxury Meets Nature in the Heart of NDA Hills

3, 3.5, 4 & 4.5 BHK · Starting ₹3.72 Cr. onwards

SPECIAL OFFER
Pay 30% Now, Rest On Possession !
Available for next few days only !
RERA: P52100020034, P52100020057, P52100020062
293
Units
3
Towers
3.50
Acres
23
Floors
The Address & The Vision

An Address Worth Owning

Sobha Nesara is an iconic residential address designed, crafted and delivered entirely by Sobha. Set in Kothrud at the foothills of the NDA Hills, it brings together 3, 3.5, 4 and 4.5 BHK residences for buyers who value space, considered layouts and a refined sense of arrival. The community is planned as a gated enclave of three towers rising over a podium, with city-facing, NDA-facing and pool-facing apartments. Its tagline is simple — where luxury meets nature in the heart of NDA Hills.

The promise of the address is everyday tranquility without distance from the city. Stunning views of the surrounding hills, a bounty of birdlife, an uncluttered layout with ample open outdoor spaces and world-class amenities frame an ideal getaway for life amidst lush greens . Decks and expansive balconies bring the green outside into every home, while the podium garden anchors the community at a quieter level above the street.

The design follows Sobha's signature philosophy of building in-house — from structure to finishes. The towers are positioned so that no apartment directly faces another, giving every home uninterrupted lifetime views and enhanced privacy, with low tower density across the plot delivering more breathing space, better ventilation and ample room within the community . Layouts privilege generous frontage, deep balconies and well-lit cores. The result is craftsmanship that reads in the joinery, the stone, and the cadence of the elevation.

The timing of the address is rare. SOBHA Nesara is among the top residential projects elevating the standard of living in this part of the city , and the upcoming metro extension to Chandani Chowk, the widened arterial road network and a deepening social infrastructure of schools, hospitals and retail are all converging on this pocket of Kothrud. Early possession in an under-construction inventory of this scale is itself a value.

A home at Sobha Nesara is more than a residence — it is a statement of prestige, elegance and elevated living. Private viewings, floor plan walkthroughs and inventory selection are available on appointment.
Read more
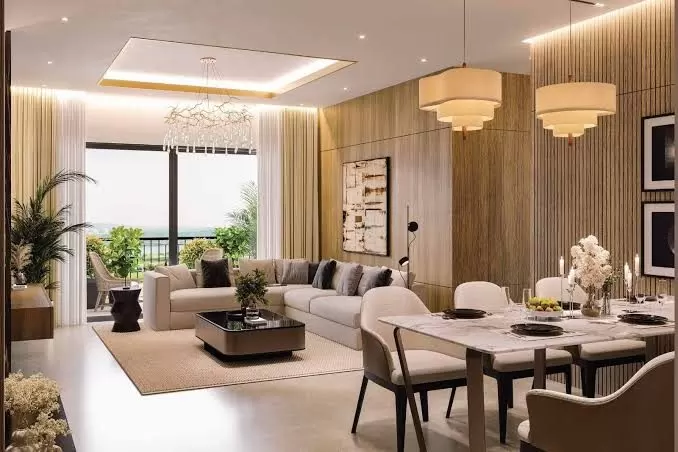
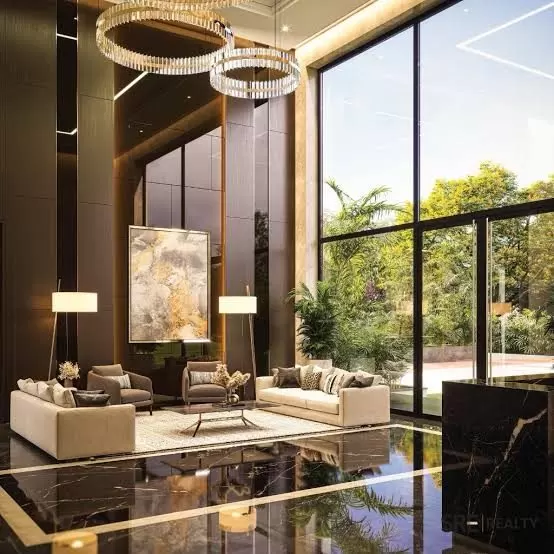
Gallery

Visualize Your Future Space

Configurations & Pricing

Choose Your Space

Starting from Rs. 3.72 Cr. Onwards

ConfigurationSizeStarting Price
3 BHK
Type N / N1 — elegant city-facing residences with expansive balconies.
1511–1547 sq.ft.Rs. 3.72 Cr
3.5 BHK
Type M / M1 — premium city-facing homes with generous frontage.
1726–1768 sq.ft.Rs. 4.37 Cr
4 BHK
Type R / R1 — premium NDA-facing residences with hill views.
1872–1878 sq.ft.Rs. 4.63 Cr
4.5 BHK
Type L / L1 — elegant pool and city-facing homes with expansive decks.
2135–2139 sq.ft.Rs. 5.22 Cr
Lifestyle

World-Class Amenities

Recreation at SOBHA NESARA, Kothrud, Pune
Recreation
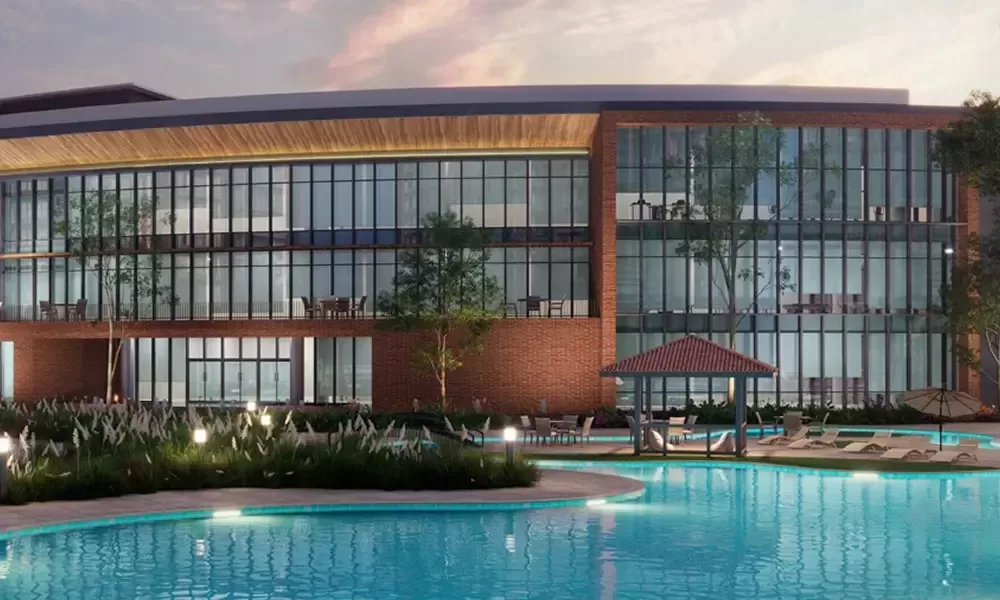
  • Grand three-storeyed clubhouse
  • Swimming pool with sunken bar
  • Multipurpose hall
  • Lounge and party deck
  • Indoor games room
  • Co-working space
Active at SOBHA NESARA, Kothrud, Pune
Active
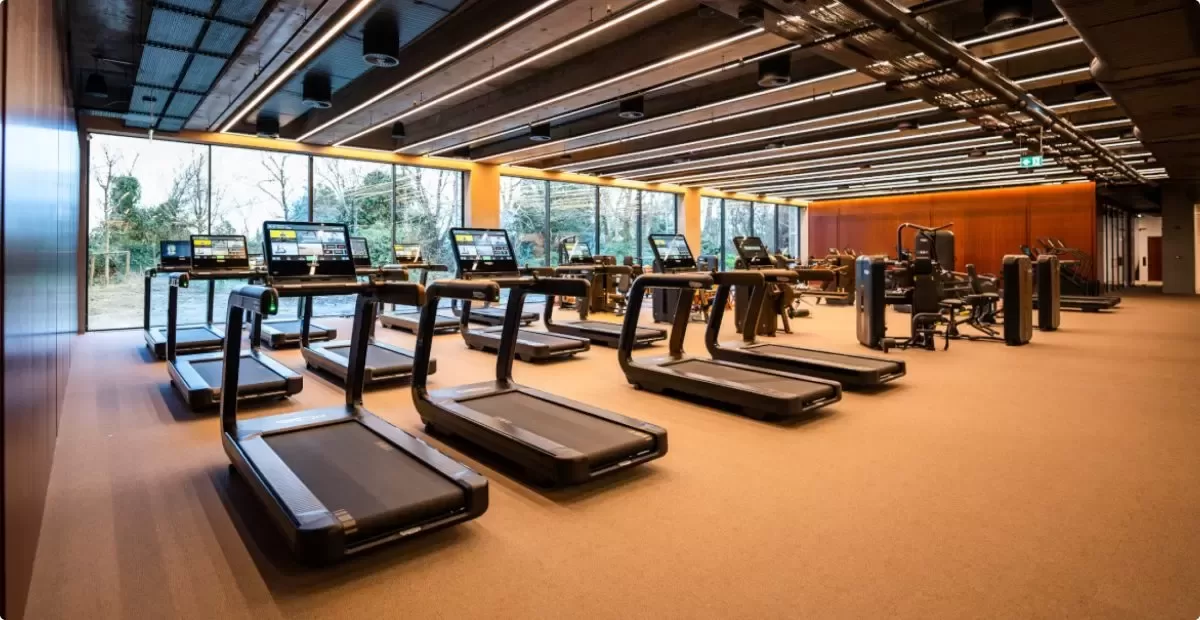
  • Fully equipped gymnasium
  • Badminton court
  • Cricket pitch
  • Putting green
  • Yoga and meditation room
  • Jogging track
Community at SOBHA NESARA, Kothrud, Pune
Community
  • Children's play area
  • Creche and day care
  • Senior citizens' deck
  • Family lounge
  • Reading room
Greens & Outdoors at SOBHA NESARA, Kothrud, Pune
Greens & Outdoors
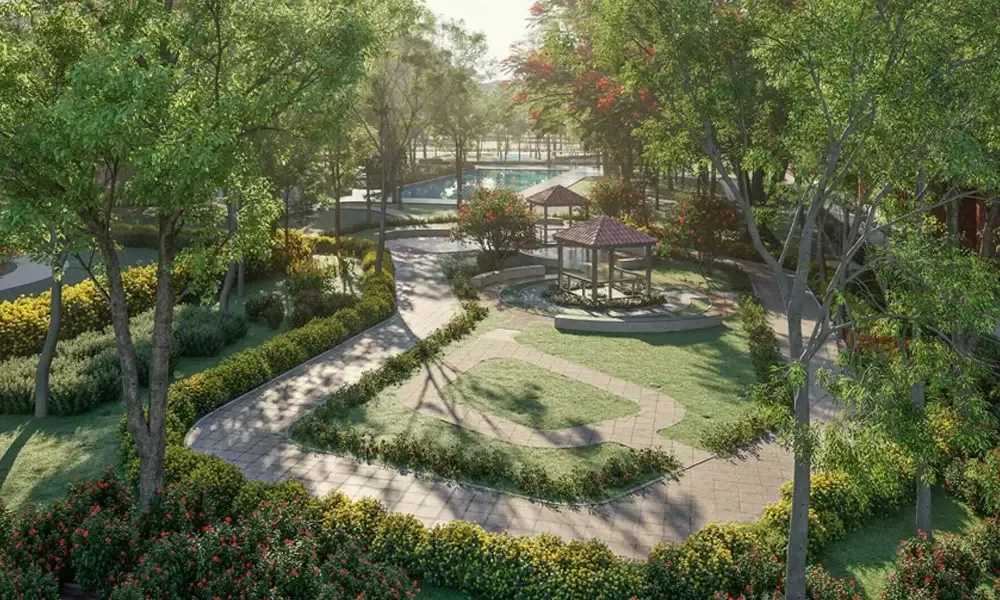
  • Landscaped podium garden
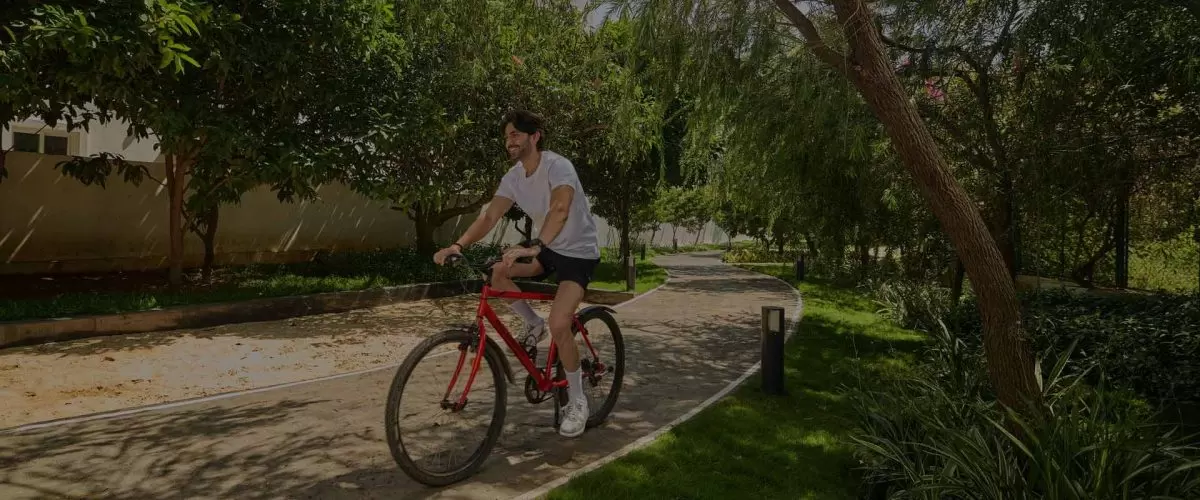
  • Tree-lined walkways
  • Reflexology path
  • Open green lawns
  • Outdoor seating courts
Master & Floor Plans

Master & Floor Plans

Detailed master plan and unit-wise floor plans available on request.

Master plan preview
Preview only — request full plan
Location / Address

A Defining Address

Survey No 77/Plot No 1, Jijau Masaheb Marg, Chandani Chowk, Kothrud, Pune 411038 · Kothrud · Pune

Sobha Nesara sits along Jijau Masaheb Marg in Kothrud, one of Pune's most established West-Central suburbs and a neighbourhood that has grown from its Maratha-era roots into an upscale residential pocket with rapid commercial and residential expansion in recent years . The address is set right at the foothills of the NDA Hills, with Chandani Chowk sitting at the junction of major highways and arterial roads, offering smooth access to Hinjawadi, Aundh and Shivajinagar . The elevated terrain and tree-covered ridges of the hills lend the location an unusually quiet, green character for a city address.

The micro-market is anchored by Paud Road and Karve Road, the two arteries that thread through Kothrud, while the Mumbai–Bengaluru corridor passes at the western edge. The upcoming extension of the Pune Metro Aqua Line from Vanaz adds two stations near the area — Kothrud Bus Depot and Chandani Chowk — which is expected to reduce congestion and strengthen east-west mobility across the city . The international airport is roughly forty-five minutes away and the railway station within eight kilometres, while residents enjoy proximity to institutions such as MIT World Peace University, Bharati Vidyapeeth and Fergusson College, alongside Deenanath Mangeshkar Hospital and Sahyadri Hospital . It is a setting where heritage, hill views and city access converge on the same plot.

Location map
Preview only — request full map
Connectivity

Location Advantages

Thoroughfares

  • Chandani Chowk Junction — 0.5 km / 2 mins
  • Mumbai-Bengaluru NH-48 — 1 km / 3 mins
  • Paud Road — 2 km / 6 mins
  • Vanaz Metro Station (Aqua Line) — 5 km / 12 mins
  • Pune Railway Station — 12 km / 30 mins

Corporate

  • Hinjawadi Rajiv Gandhi IT Park — 12 km / 30 mins
  • Baner business district — 9 km / 22 mins
  • Senapati Bapat Road — 7 km / 20 mins
  • Aundh commercial belt — 10 km / 25 mins
  • Lohia Jain IT Park, Paud Road — 4 km / 12 mins

Hospitality

  • The Pavilion Mall, Kothrud — 3 km / 8 mins
  • Aditya Shagun Mall — 2.6 km / 7 mins
  • Westside-SGS Mall — 4 km / 10 mins
  • JW Marriott Pune — 11 km / 28 mins
  • Conrad Pune — 12 km / 30 mins

Education

  • MIT World Peace University — 4 km / 10 mins
  • Fergusson College — 8 km / 22 mins
  • ILS Law College — 8 km / 22 mins
  • Elite International School — 2 km / 6 mins
  • Bharati Vidyapeeth — 9 km / 25 mins

Healthcare

  • Sahyadri Hospital, Kothrud — 4 km / 10 mins
  • Deenanath Mangeshkar Hospital — 7 km / 18 mins
  • Borse Nursing Home — 2 km / 6 mins
  • Om Hospital, Kothrud — 3 km / 8 mins
  • Deshpande Eye Hospital — 3.5 km / 9 mins

Schedule a Site Visit

See the property in person. Our sales team will get in touch to coordinate a visit at your convenience.

Beyond the Project

Infrastructure & Growth

Pune Metro Aqua Line extension to Chandani Chowk

The upcoming extension of the Aqua Line from Vanaz adds two stations near the area — Kothrud Bus Depot and Chandani Chowk — strengthening east-west mobility and easing road congestion across the city

Chandani Chowk interchange and foot-over-bridge

Pune Metro is constructing a 580-metre foot-over-bridge at Chandani Chowk to improve connectivity for commuters using the Bengaluru-Mumbai national highway, alongside the Metro Line 2 extension from Vanaz

Chandani Chowk-Bhugaon road widening

Pune Municipal Corporation has sanctioned Rs 15 crore to widen the Chandani Chowk-Bhugaon road, addressing traffic from commuters heading towards the Pirangut-Mulshi corridor and significantly reducing congestion along this stretch

Paud Road two-tier flyover

A proposed two-tier flyover on Paud Road extending from the Kothrud garbage depot side to Lohia IT Park is in the pipeline" , easing one of the most-used arterial corridors that serves Sobha Nesara's residents.

Eklavya College missing-link road

A long-awaited missing-link road near Eklavya College is progressing, with PMC having started land acquisition and site work, aiming to reduce travel time between Kothrud, Karve Road, Warje, and Chandani Chowk

Build Quality

Specifications

Structure

  • RCC framed earthquake-resistant structure
  • G + 5P + 23 floor configuration
  • Three exclusive towers on a landscaped podium

Flooring

  • Superior quality vitrified tile flooring and skirting in living, dining and bedrooms
  • Anti-skid ceramic tile flooring in toilets and utility
  • Engineered stone in select areas

Bathroom

  • Premium CP and sanitaryware fittings
  • Natural or engineered stone vanity counters in all toilets
  • Ceramic wall tiling up to false ceiling
  • Grid-panel false ceiling in toilets

Kitchen

  • Granite kitchen platform with stainless steel sink
  • Provision for modular kitchen and chimney
  • Designated utility area

Doors & Windows

  • Engineered wood main door with veneer finish
  • Internal flush doors with laminate
  • Powder-coated aluminium glazed windows
  • MS safety grills where applicable

Electrical

  • Concealed copper wiring
  • Modular switches from a reputed make
  • 100% DG power backup for common areas
  • Electric vehicle charging points in parking

Security

  • 24/7 CCTV surveillance at lobbies and perimeter
  • Trained security personnel
  • Video door phone in each apartment
  • Five levels of covered car parking with access control
Why Invest

Compelling Reasons

1

Three towers, 293 homes, 3.5 acres

An exclusive enclave of 293 apartments spread across three towers of 23 floors on a 3.5-acre land parcel ensures low tower density, generous setbacks and uninterrupted views — a rarity in a developed micro-market like Kothrud.

2

An address at the foothills of NDA Hills

Sobha Nesara is set at the foothills of the NDA Hills, with city-facing, NDA-facing and pool-facing residences. The hill backdrop, cooler micro-climate around Chandani Chowk and protected green ridge define a quality of view that does not appear elsewhere in Kothrud.

3

Designed, crafted and delivered entirely by Sobha

Sobha is one of the few developers in India that builds in-house across structure, MEP, joinery and finishes. That backward integration is what allows Nesara's signature consistency of craftsmanship — from the elevation down to the door hardware.

4

Generously sized 3, 3.5, 4 and 4.5 BHK homes

Carpet areas from 1511 sq ft for the 3 BHK up to 2139 sq ft for the 4.5 BHK reflect a typology of homes that prioritises space — a configuration mix increasingly rare in Pune's premium segment.

5

A grand clubhouse and a 58,000 sq ft amenity deck

An exclusive community of 293 apartments, spread across 3.5 acres, with 58,000 sq ft of exclusive amenities, ultra-luxurious internal specifications, a mix of duplex, 4.5, 3.5 and 3 BHK apartments, endless views of NDA Hills, five levels of covered car parking and electric vehicle charging points" together create one of Kothrud's most ambitious lifestyle envelopes.

6

Connectivity that is being upgraded in real time

With the Chandani Chowk interchange complete and the Aqua Line metro extension adding stations at Kothrud Depot and Chandani Chowk, the address inherits transit upgrades that materially improve daily commutes to Hinjawadi, Baner, Deccan and the airport corridor.

About the Developer

SOBHA

Sobha was founded on 7 August 1995 by P. N. C. Menon, who established the original interior decoration firm in Oman in 1976 . The Indian arm went public in 2006 with its IPO on Indian stock exchanges , and the company changed its name to Sobha Limited on 18 August 2014 . Headquartered in Bengaluru with a corporate presence in Dubai, the listed company today employs over 7,621 employees as of March 2026 and reported annual revenue of ₹4,160 crore as on 31 March 2025 . The group operates across India, the UAE, Oman, Bahrain and Brunei.

What sets the firm apart is its backward-integration model, refined since the early 2000s. Featured in a Harvard Business School case study, this model ensures that from the first architectural sketch to the final polish on a wooden floor, every aspect is handled in-house . By the early 2000s, the company had begun fully implementing Backward Integration in India, launching three advanced factories in Bangalore , with dedicated teams covering architecture, engineering, MEP and finishing. Every home undergoes 1,456 rigorous quality checks before handover , supported by German engineering benchmarks and in-house precast technology.

The portfolio spans residential apartments, villas, row houses, plotted developments, integrated townships and commercial assets. Having delivered over 548 iconic projects across the country, SOBHA continues to deliver premium living spaces that blend meticulous craftsmanship with modern design . From its Bengaluru base the company has expanded into Delhi NCR, Coimbatore, Kerala, Chennai, Hyderabad, Pune and GIFT City , with Mumbai and Greater Noida among its newer markets. Signature addresses include Sobha Neopolis, Sobha Dream Acres, Sobha City Gurgaon Sector 108, Sobha Hartland Dubai and Sobha Brooklyn Towers.

The ownership philosophy is anchored in founder P. N. C. Menon's principle of Passion at Work and a refusal to outsource quality. The backward integration model has allowed SOBHA to get complete control over its supply chain, ensuring a strong base of vendors who supply quality raw materials and other products required, and since this model insulates the company from dependence on the external ecosystem, SOBHA can plan ahead and manage inventories . The result for buyers is consistent build quality, predictable handovers and long-term resale strength backed by a publicly listed, founder-led governance structure.

Rate this project

Write a review

Visited or booked here? Share your honest experience. Reviews are checked before they appear.

Frequently Asked Questions

Where exactly is SOBHA Nesara located, and how well connected is it to the rest of Pune?+
SOBHA Nesara sits at Survey No. 77, Plot No. 1, Jijau Masaheb Marg, Chandani Chowk, Kothrud, Pune — 411038, at the foothills of the NDA Hills in west Pune. The address places residents within direct reach of the Mumbai-Pune Expressway, Pune-Kolhapur-Bangalore Highway, Paud Road, and Karve Road, enabling straightforward access to Deccan, Shivajinagar, Baner, Hinjawadi, and Pimpri Chinchwad. The nearest metro station, Vanaz on the Pune Metro Aqua Line, is approximately 2 km away, with the upcoming Chandani Chowk metro station within a two-minute drive, and Pune Airport reachable in roughly 45 minutes.
What apartment configurations and sizes are available in SOBHA Nesara?+
SOBHA Nesara offers four distinct configurations: 3 BHK apartments ranging from 1,511 to 1,547 sq ft, 3.5 BHK apartments from 1,726 to 1,768 sq ft, 4 BHK apartments from 1,872 to 1,878 sq ft, and 4.5 BHK apartments from 2,135 to 2,139 sq ft. Across all configurations, the layouts are designed to maximise natural light, cross-ventilation, and unobstructed views of the NDA Hills and Pune cityscape. The total development comprises 293 residences spread across 3 towers on a 3.5-acre site.
What is the starting price for SOBHA Nesara in Kothrud, Pune?+
Pricing at SOBHA Nesara starts from Rs. 3.65 Crore onwards. Specific pricing for individual configurations, preferred floors, and unit orientations is available on request. Given Kothrud's position as one of Pune's most established residential addresses, the project is priced in line with the area's premium standing.
Is SOBHA Nesara RERA registered, and where can I verify the details?+
SOBHA Nesara is registered with MahaRERA under three registration numbers: P52100020034, P52100020057, and P52100020062, corresponding to the project's three phases. Buyers can independently verify all project details, including approved plans, schedule of development, and promoter disclosures, directly on the MahaRERA portal using these registration numbers.
What lifestyle amenities does SOBHA Nesara Kothrud offer residents?+
The project features over 20 lifestyle amenities across a 3-level clubhouse and a landscaped podium at the sixth floor. The clubhouse houses a gymnasium, badminton court, coworking space, multipurpose hall, and indoor games area, while the podium delivers a leisure pool, sunset deck, multi-activity lawn, jogging track, open-air deck, pool bar, putting green, cricket pitch aligned north-south to avoid sun glare, pet park, and a children's climbing wall. The development also features five levels of covered car parking and electric vehicle charging points.
Who is the developer behind SOBHA Nesara, and what is their track record?+
SOBHA Nesara is developed by Sobha Limited, founded in 1995 by P.N.C. Menon. The company entered India's real estate market as Sobha Developers Limited and was renamed Sobha Limited in 2014, by which point it had grown into one of India's only fully backward-integrated real estate developers — managing in-house interiors, glazing, metalwork, concrete products, woodwork, and MEP. Sobha has completed projects across 27 cities in 14 Indian states, with its contractual portfolio including corporate campus work for clients such as Infosys, Wipro, Bosch, Dell, Biocon, and the Taj Group. In Pune specifically, the company has operated through its dedicated subsidiary Sobha Developers (Pune) Limited, with SOBHA Nesara representing its current flagship residential offering in the city.
What makes Kothrud a strong location for buying a home in SOBHA Nesara?+
Kothrud is one of Pune's oldest and most well-established residential suburbs, situated in the west-central part of the city and bounded by arterial roads Karve Road and Paud Road, which connect it to Deccan, Erandwane, and the Mumbai-Bangalore Highway. The neighbourhood has direct metro access via three Aqua Line stations — Vanaz, Ideal Colony, and Anand Nagar — operational since March 2022, alongside proximity to reputed institutions such as MIT World Peace University, Fergusson College, Deenanath Mangeshkar Hospital, and Sahyadri Hospital. The area retains substantial green cover through the NDA Hills, ARAI Hills, and Pandit Bhimsen Joshi Udyan, giving residents both urban connectivity and a noticeably cooler, quieter living environment than much of central Pune.

Get in Touch

Pricing, plans, brochure, and a personal walkthrough — talk to our sales team.

Featured Projects

Projects Portfolio

SOBHA ATHENA

SOBHA ATHENA

📍 Thanisandra, Bangalore

Price on Request

Explore →

SOBHA AVENUE KANNAMANGALA

SOBHA AVENUE KANNAMANGALA

📍 Kannamangala, Bangalore

Price on Request

Explore →

SOBHA BROOKLYN TOWERS - TOWN PARK

SOBHA BROOKLYN TOWERS - TOWN PARK

📍 Yadavanahalli, Bangalore

Price on Request

Explore →

SOBHA CHARTERED WINDSONG PHASE 2

SOBHA CHARTERED WINDSONG PHASE 2

📍 Bidalur, Bangalore

Starting ₹50.67 Lakhs

Explore →

×
Express Your Interest