SOBHA INFINIA, Jakkasandra Extension, Bangalore

SOBHA INFINIA

A Landmark, Elegantly Reimagined in the Heart of Koramangala

3 & 4 BHK · Starting ₹4.3 Cr. onwards

SPECIAL OFFER
Book now to get special offers !
Available for next few days only !
RERA: PRM/KA/RERA/1251/446/PR/030824/006957 | PRM/KA/RERA/1251/446/PR/030824/006956
196
Units
5
Towers
4.70
Acres
13
Floors
The Address & The Vision

An Address Worth Owning

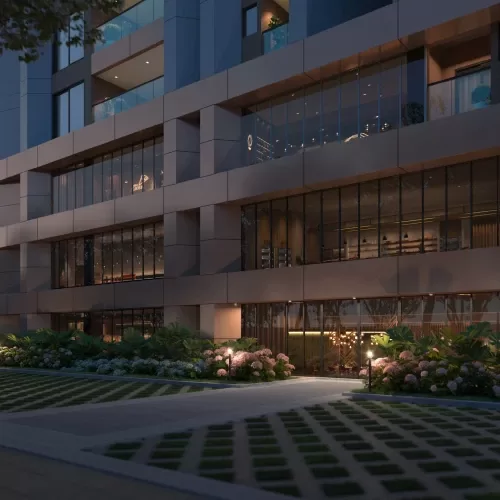
SOBHA Infinia is an ultra-luxury residential address conceived for those who recognise the difference between a home and a landmark. Spread across 4.7 acres with just 196 exclusive units, this project offers more than just a residence; it is a haven for those who appreciate the finer things in life. Set across five wings — three active and two completed — the development rises to thirteen floors at its tallest, framing the eastern Bengaluru skyline. The signature line is restraint: scale without noise, finish without flourish.

The lifestyle here is shaped by the rhythm of Koramangala itself — a neighbourhood where global headquarters, neighbourhood cafés and tree-lined streets share the same postcode. Residents step out into one of Bangalore's most walkable social fabrics, then return to a gated enclave designed for quiet. Within the community, a grand bell-mouthed entrance, large open spaces adorned with lush landscaping, and homes offering panoramic views of the city's horizon define the experience. It is a sense of place that feels both connected and reserved.

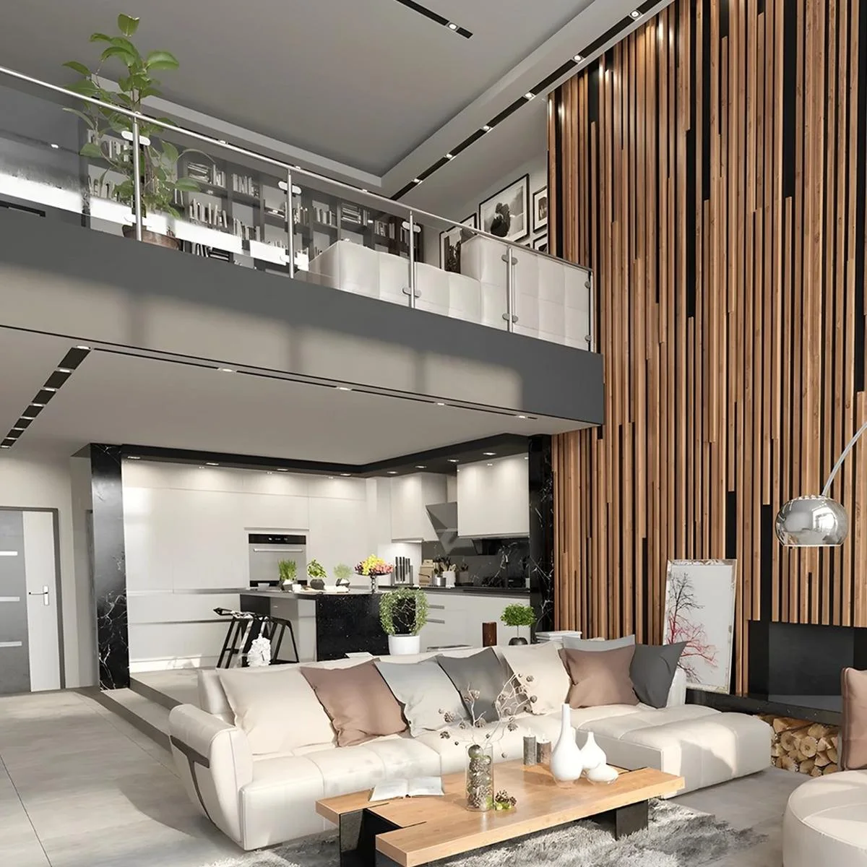
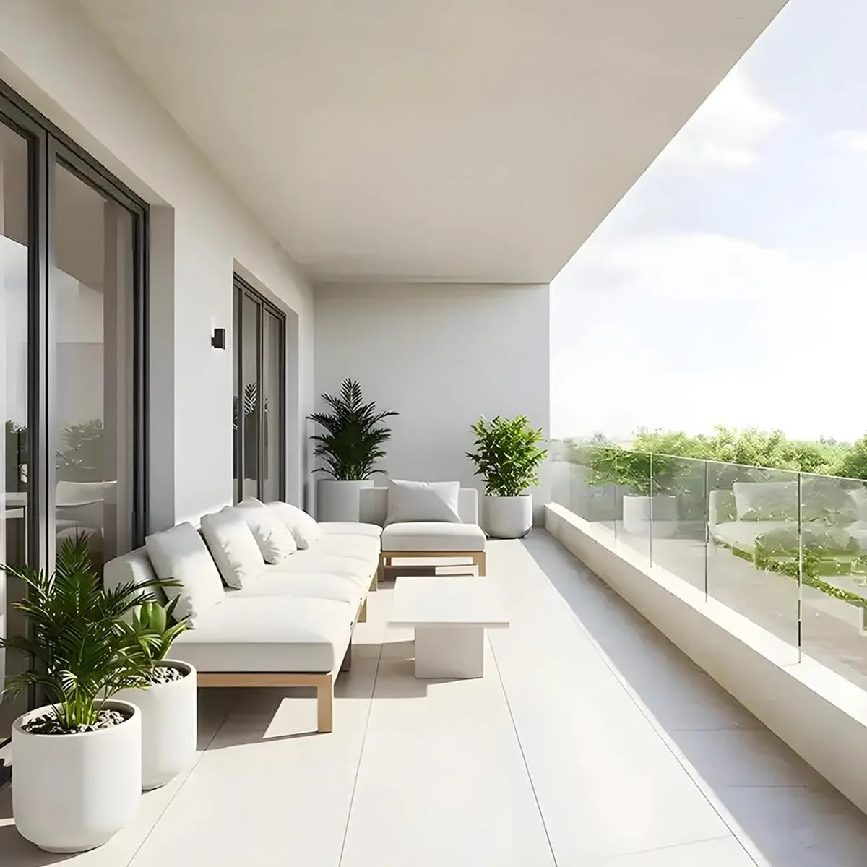
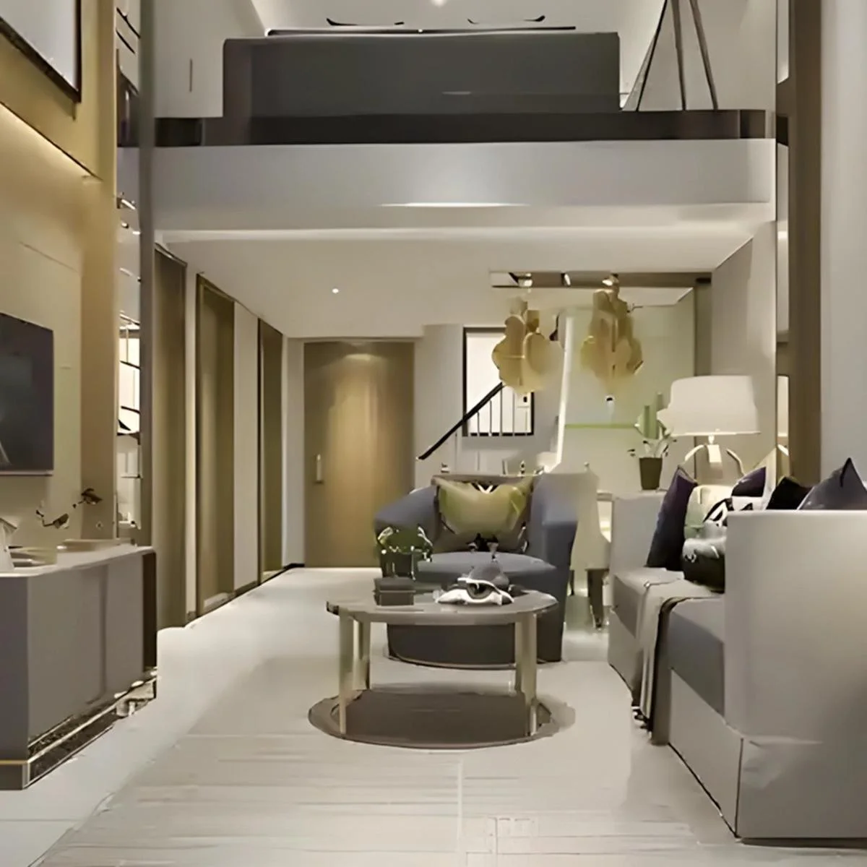
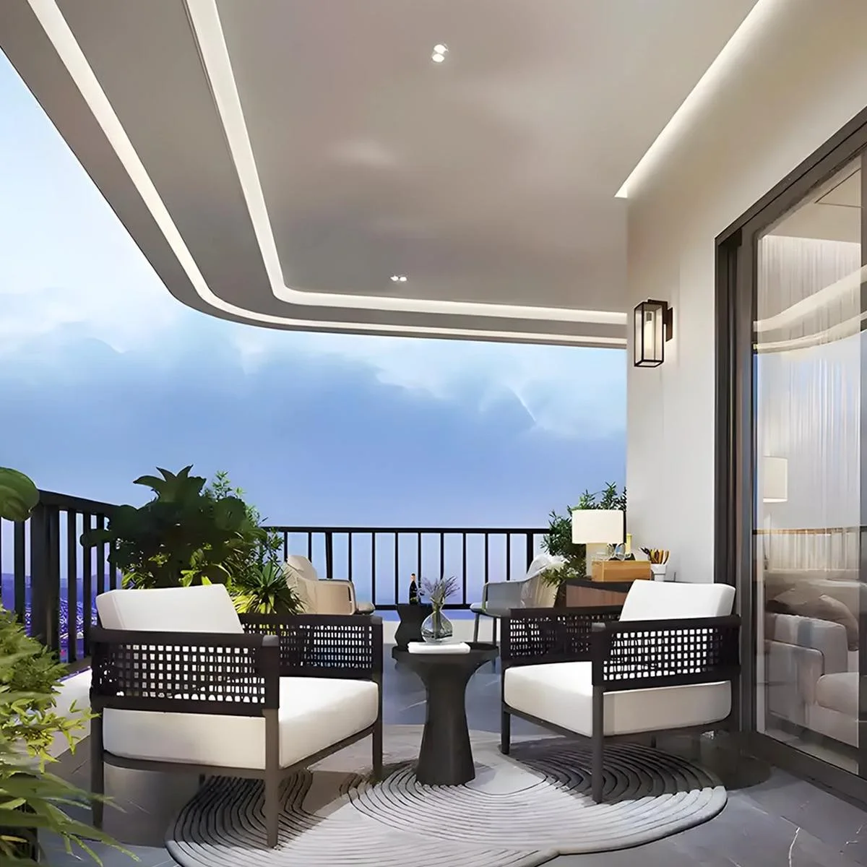
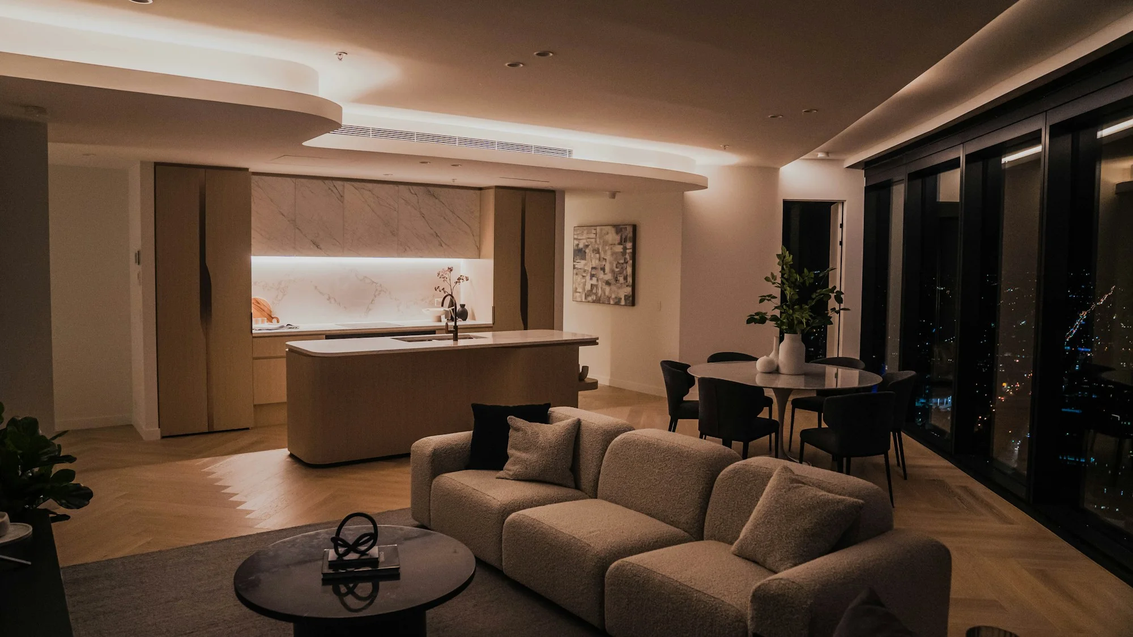
The architecture follows a contemporary vocabulary, with tall glazing, deep balconies and Vaastu-considered layouts. Configurations span 3 BHK, 3 BHK + DH, 4 BHK and 4 BHK + DH homes with sizes from 1,768 to 3,264 sq. ft., featuring international architectural design with tall glazing and open balconies, Vaastu-compliant layouts with domestic help rooms and utility zones, and a low-density development for enhanced privacy and exclusivity. Every interior detail reflects the SOBHA craftsmanship that has shaped the brand's reputation across three decades.

The reasons to act now are quietly compelling. With limited supply of only 196 units and increasing demand for luxury flats in Koramangala, appreciation potential is expected to be significant. The address is one of a small handful of large, branded launches inside Koramangala's core in recent years. The development also benefits from the upcoming Sarjapur-Hebbal Metro Line and the established Silk Board flyover network, ensuring seamless city-wide reach.

SOBHA Infinia is now open for priority bookings on a limited inventory basis. The invitation is to those who measure a home not by what it advertises, but by how quietly it carries its address.
Read more
Gallery

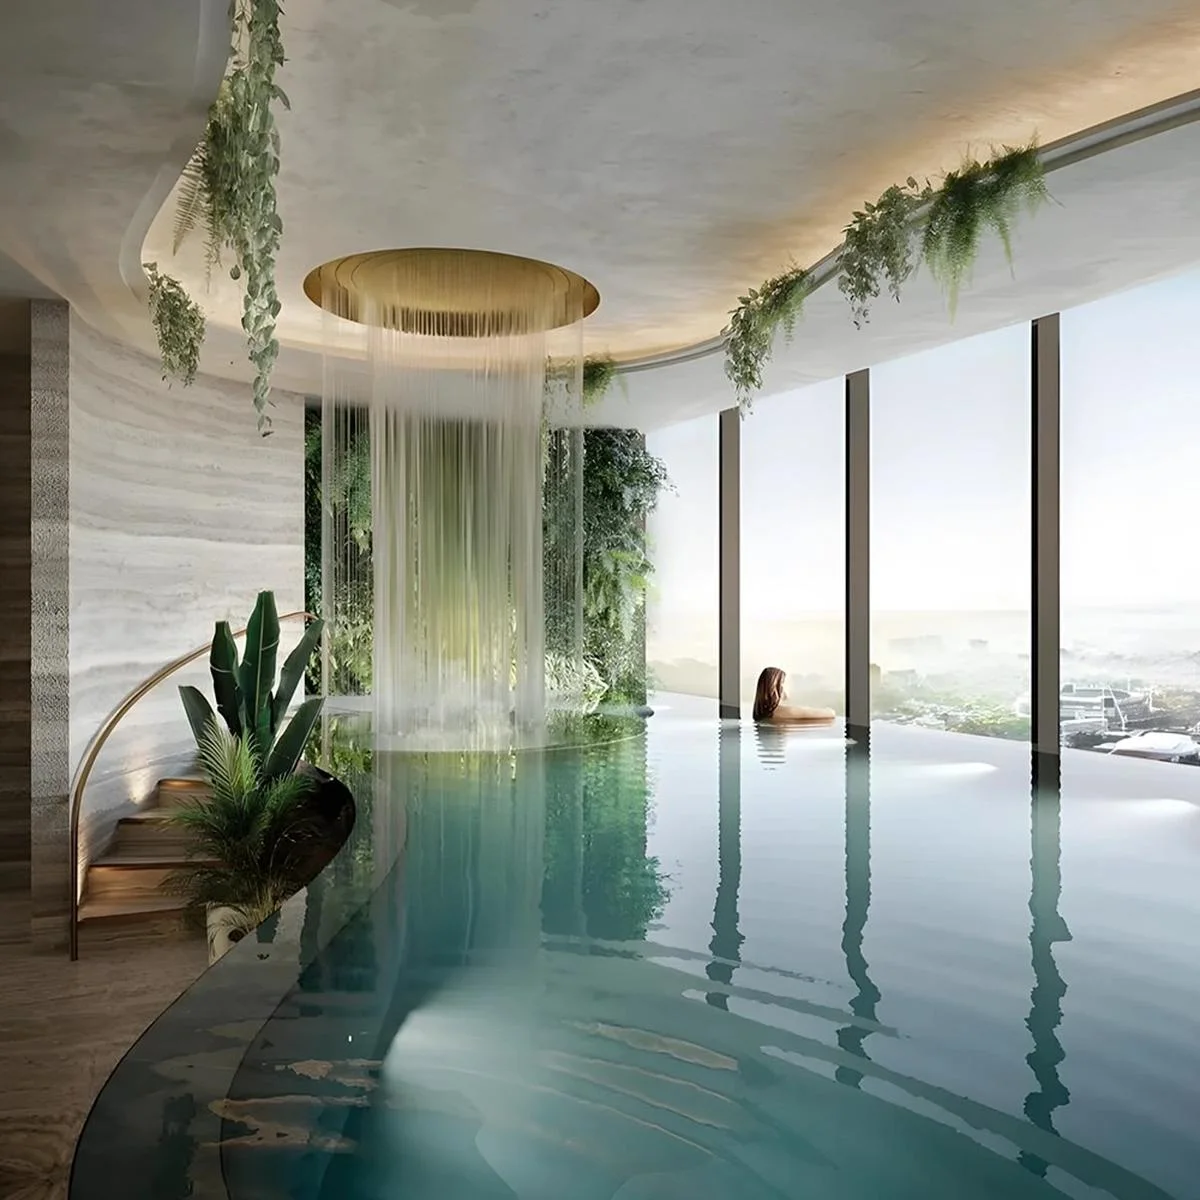
Visualize Your Future Space

Configurations & Pricing

Choose Your Space

Starting from Rs. 4.3 Cr. Onwards

ConfigurationSizeStarting Price
3 BHK
Spacious three-bedroom layouts with tall glazing and deep balconies.
1768–2096 sq.ft.Rs. 4.3 Cr. Onwards
3 BHK + DH
Three-bedroom homes with dedicated domestic help and utility zone.
2064–2319 sq.ft.On request
4 BHK
Four-bedroom residences planned for cross-ventilation and skyline views.
2225 sq.ft.On request
4 BHK + DH
Expansive four-bedroom layouts with help room and private balconies.
2327–3264 sq.ft.On request
Lifestyle

World-Class Amenities

Recreation at SOBHA INFINIA, Jakkasandra Extension, Bangalore
Recreation
  • Cosmopolitan Club
  • Mini Theatre
  • Snooker Lounge
  • Co-working Space
  • Community Plaza
  • Celebration Court
  • Firefly Atrium
Active at SOBHA INFINIA, Jakkasandra Extension, Bangalore
Active
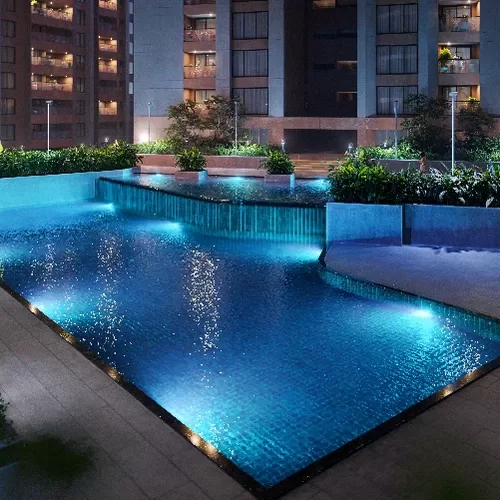
  • Main Swimming Pool
  • Gymnasium
  • Indoor Badminton Court
  • Yoga Room
  • Jogging Track
  • Reflexology Path
Community at SOBHA INFINIA, Jakkasandra Extension, Bangalore
Community
  • Kids' Pool
  • Kids' Play Area
  • Pet Park
  • Vehicle-Free Pedestrian Walkway
  • Party Hall
  • 24/7 Security and CCTV
Greens & Outdoors at SOBHA INFINIA, Jakkasandra Extension, Bangalore
Greens & Outdoors
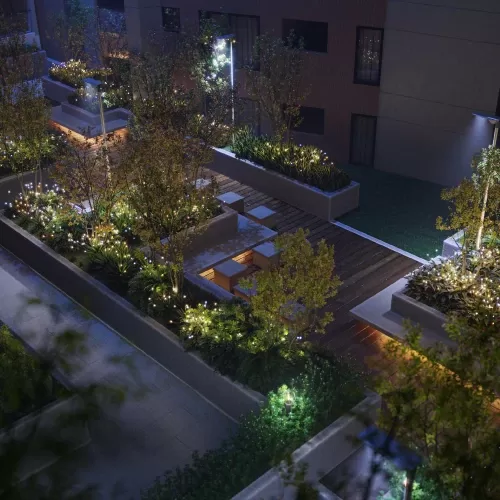
  • Landscaped Gardens
  • Open Green Spaces
  • Reflexology Path
  • Periphery Jogging Track
  • Outdoor Seating Decks
Master & Floor Plans

Master & Floor Plans

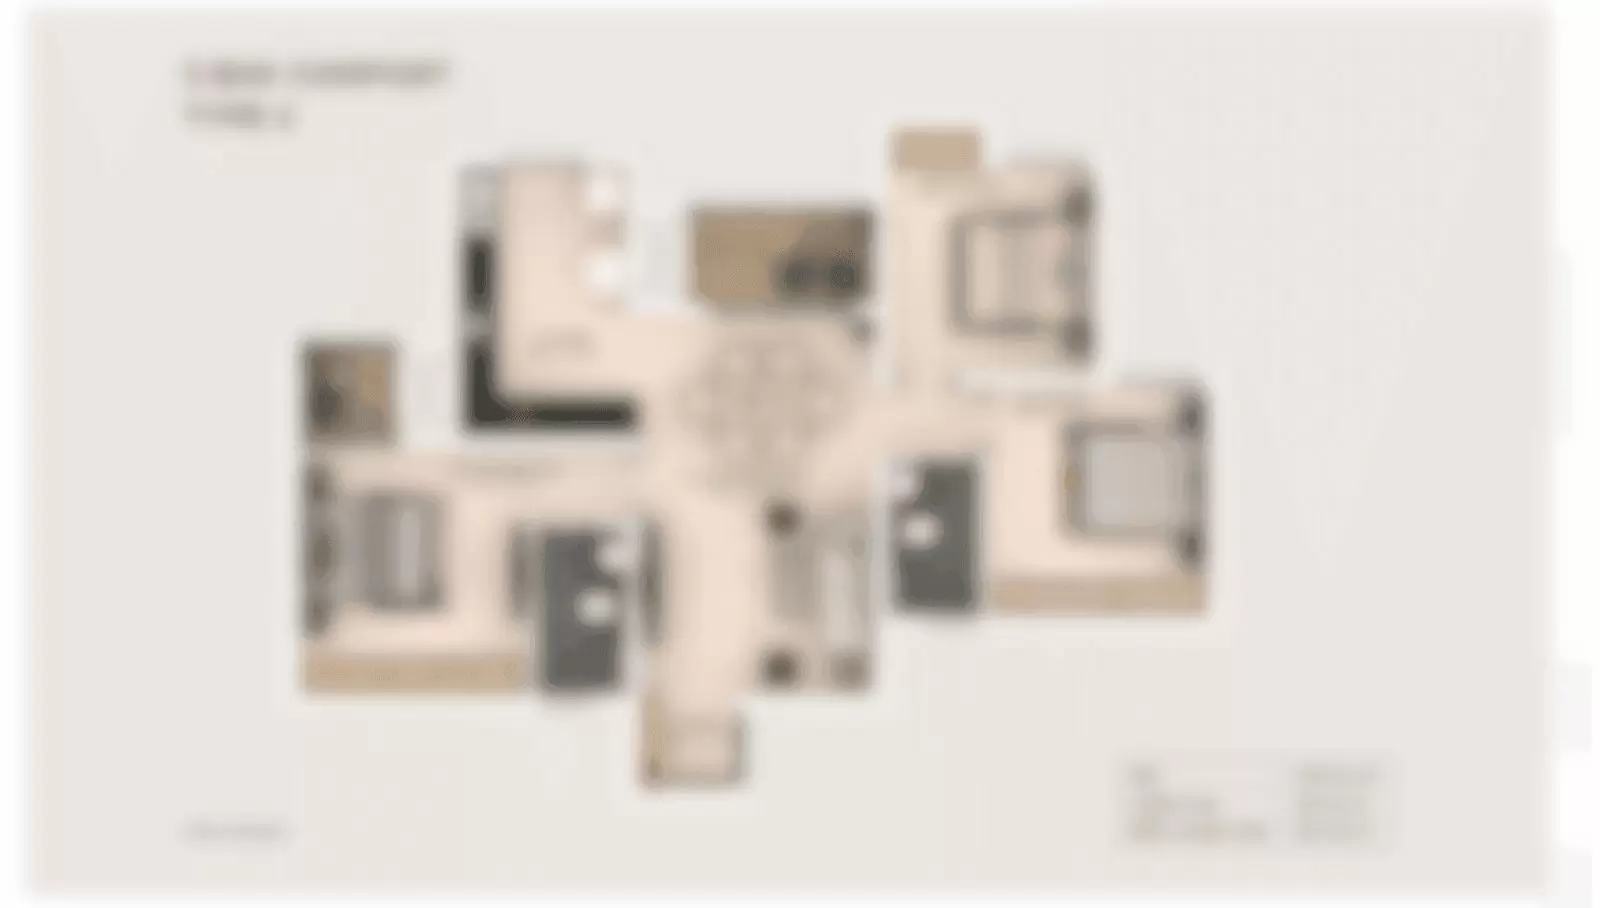
Detailed master plan and unit-wise floor plans available on request.

Master plan preview
Preview only — request full plan
Location / Address

A Defining Address

Sarjapur – Marathahalli Road, Jakkasandra Extension, Koramangala, Bengaluru, Karnataka 560034 · Jakkasandra Extension · Bangalore

Location map
Preview only — request full map
Connectivity

Location Advantages

Thoroughfares

  • HSR Layout — 1 km / 5 mins
  • Silk Board Flyover — 3.5 km / 10 mins
  • Outer Ring Road (Bellandur) — 3 km / 8 mins
  • Sarjapur Road Junction — 3 km / 9 mins
  • Hosur Road — 4 km / 12 mins

Corporate

  • Microsoft (Silk Board) — 3.5 km / 10 mins
  • Intel India — 4.4 km / 12 mins
  • Wipro Corporate Office — 4.5 km / 13 mins
  • RMZ Ecospace — 4.8 km / 14 mins
  • Embassy Tech Village — 6 km / 18 mins

Hospitality

  • The Leela Palace (Old Airport Road) — 8 km / 22 mins
  • Sheraton Grand Whitefield — 14 km / 35 mins
  • Royal Orchid Suites Koramangala — 3 km / 10 mins
  • Nexus Mall Koramangala — 3 km / 9 mins

Education

  • National Public School, HSR — 2 km / 6 mins
  • EuroSchool HSR — 2.5 km / 8 mins
  • VIBGYOR High — 3 km / 9 mins
  • New Horizon College of Engineering — 5 km / 14 mins
  • Christ University Koramangala — 4 km / 12 mins

Healthcare

  • Apollo Hospital, Bannerghatta Road — 8 km / 22 mins
  • Sakra World Hospital, Bellandur — 5 km / 15 mins
  • St. John's Medical College Hospital — 4 km / 12 mins
  • Manipal Hospital, HAL Airport Road — 8 km / 20 mins
  • Cloudnine Hospital, HSR Layout — 2 km / 7 mins

Schedule a Site Visit

See the property in person. Our sales team will get in touch to coordinate a visit at your convenience.

Beyond the Project

Infrastructure & Growth

Sarjapur–Hebbal Metro Line (Phase 3)

The upcoming Namma Metro corridor will connect Sarjapur to Hebbal via Koramangala and HSR Layout, materially improving north-south reach for residents and shortening commute times to Bengaluru's outer business districts.

Silk Board Double-Decker Flyover

The Silk Board junction is being reshaped with a double-decker structure carrying both road traffic and metro, easing one of the city's most congested chokepoints just minutes from Jakkasandra Extension.

Outer Ring Road Signal-Free Corridor

Continued upgrades to the Central Silk Board–KR Puram ORR stretch are improving travel times to Bellandur, Marathahalli and Whitefield IT belts, directly benefiting professionals based in this micro-market.

Namma Metro Yellow Line (RV Road–Bommasandra)

The Yellow Line opens connectivity from BTM Layout and Central Silk Board towards Electronic City, putting a major employment corridor within an easy metro ride of Koramangala.

Koramangala–Ejipura Flyover

The long-awaited elevated corridor between Koramangala and Ejipura is set to decongest inner-Koramangala traffic, improving access between the project, Indiranagar and the Central Business District.

Build Quality

Specifications

Structure

  • RCC framed structure designed for high-rise loads
  • Earthquake-resistant design as per IS codes
  • G+13, G+12 and G+11 wing configurations

Flooring

  • Imported marble in living, dining and foyer
  • Engineered wooden flooring in master bedroom
  • Vitrified tiles in other bedrooms
  • Anti-skid ceramic tiles in balconies and bathrooms

Bathroom

  • Premium CP fittings from leading international brands
  • Designer sanitaryware
  • Glass shower partitions in master baths
  • Hot and cold mixer with diverter

Kitchen

  • Provision for modular kitchen
  • Granite or quartz counter
  • Stainless steel sink with single-lever mixer
  • Designer dado tiling

Doors & Windows

  • Engineered hardwood main door with veneer finish
  • Laminated flush internal doors
  • UPVC or aluminium glazed windows with mosquito mesh
  • Tall floor-to-ceiling glazing in living areas

Electrical

  • Concealed copper wiring with modular switches
  • Provision for split AC in living and bedrooms
  • Power back-up for common areas and select points
  • Video door phone in every apartment

Security

  • 24/7 CCTV surveillance across the enclave
  • Manned gated entry with boom barriers
  • Intercom connectivity to security desk
  • Access-controlled clubhouse and amenity zones
Why Invest

Compelling Reasons

1

An address inside Koramangala's core

Few new launches still command a postcode within Koramangala itself. SOBHA Infinia sits at Jakkasandra Extension, off Sarjapur–Marathahalli Road, placing residents inside one of Bangalore's most enduring premium neighbourhoods rather than its outer extensions.

2

Limited inventory of 196 residences

The development is deliberately low-density, with only 196 homes across five wings on 4.7 acres. This scarcity protects privacy within the enclave and supports long-term value for owners who buy here for the address as much as the apartment.

3

Five-minute reach to East Bengaluru's tech belt

Microsoft at Silk Board, Intel, Wipro's corporate office and RMZ Ecospace all sit within a five-kilometre radius. For senior professionals and founders working along the ORR–Sarjapur corridor, the daily commute compresses from an hour to a short drive.

4

Configurations built for larger families

Homes range from 1,768 sq. ft. three-bedroom layouts to 3,264 sq. ft. four-bedroom residences with domestic help rooms. The plans accommodate multi-generational living, work-from-home zones and entertaining without the compromises of a typical city apartment.

5

SOBHA's three-decade build quality

SOBHA has delivered over 548 projects spanning 136.68 million sq. ft. across 27 cities, supported by a backward-integrated in-house construction model. Buyers inherit a consistency of finish and structural standard that has defined the brand for thirty years.

6

Infrastructure tailwinds at the doorstep

The proposed Sarjapur–Hebbal metro line, the Silk Board double-decker and the Koramangala–Ejipura flyover are all set to improve access to and through this micro-market. The location is positioned to benefit from each upgrade as it lands.

About the Developer

SOBHA

Sobha was founded on 7 August 1995 by P. N. C. Menon, who established the original interior decoration firm in Oman in 1976 . The Indian arm went public in 2006 with its IPO on Indian stock exchanges , and the company changed its name to Sobha Limited on 18 August 2014 . Headquartered in Bengaluru with a corporate presence in Dubai, the listed company today employs over 7,621 employees as of March 2026 and reported annual revenue of ₹4,160 crore as on 31 March 2025 . The group operates across India, the UAE, Oman, Bahrain and Brunei.

What sets the firm apart is its backward-integration model, refined since the early 2000s. Featured in a Harvard Business School case study, this model ensures that from the first architectural sketch to the final polish on a wooden floor, every aspect is handled in-house . By the early 2000s, the company had begun fully implementing Backward Integration in India, launching three advanced factories in Bangalore , with dedicated teams covering architecture, engineering, MEP and finishing. Every home undergoes 1,456 rigorous quality checks before handover , supported by German engineering benchmarks and in-house precast technology.

The portfolio spans residential apartments, villas, row houses, plotted developments, integrated townships and commercial assets. Having delivered over 548 iconic projects across the country, SOBHA continues to deliver premium living spaces that blend meticulous craftsmanship with modern design . From its Bengaluru base the company has expanded into Delhi NCR, Coimbatore, Kerala, Chennai, Hyderabad, Pune and GIFT City , with Mumbai and Greater Noida among its newer markets. Signature addresses include Sobha Neopolis, Sobha Dream Acres, Sobha City Gurgaon Sector 108, Sobha Hartland Dubai and Sobha Brooklyn Towers.

The ownership philosophy is anchored in founder P. N. C. Menon's principle of Passion at Work and a refusal to outsource quality. The backward integration model has allowed SOBHA to get complete control over its supply chain, ensuring a strong base of vendors who supply quality raw materials and other products required, and since this model insulates the company from dependence on the external ecosystem, SOBHA can plan ahead and manage inventories . The result for buyers is consistent build quality, predictable handovers and long-term resale strength backed by a publicly listed, founder-led governance structure.

Rate this project

Write a review

Visited or booked here? Share your honest experience. Reviews are checked before they appear.

Frequently Asked Questions

Where exactly is SOBHA INFINIA located, and how well-connected is it to Bangalore's key areas?+
SOBHA INFINIA sits on Sarjapur–Marathahalli Road, Jakkasandra Extension, Koramangala, Bengaluru – Karnataka 560034. The address places it at the junction of Koramangala, HSR Layout, and the Sarjapur–Bellandur IT corridor, with direct access to the Outer Ring Road linking tech parks such as RMZ Ecospace, Embassy Tech Village, and Bagmane Tech Park within roughly 4–5 km. The Silk Board Metro Station on the Yellow Line is approximately 3 km away, and the project sits directly opposite the 100-acre Agara Lake, with stretches of Defence land on the other side keeping the immediate neighbourhood low-density and green.
What BHK configurations and apartment sizes does SOBHA INFINIA offer?+
SOBHA INFINIA offers four distinct residence types: 3 BHK (1,768–2,096 sq ft), 3 BHK with Domestic Help room (2,064–2,319 sq ft), 4 BHK (2,225 sq ft), and 4 BHK with Domestic Help room (2,327–3,264 sq ft). The Duplex Home formats bring a villa-like scale into a high-rise setting, with ceiling heights and layouts designed to maximise natural light and airflow throughout. Across all configurations, the project delivers 196 residences on 4.7 acres, making it a genuinely low-density enclave by Koramangala standards.
What is the starting price for SOBHA INFINIA, and how do I get a detailed cost sheet?+
Pricing at SOBHA INFINIA starts from Rs. 4.3 Crore onwards, reflecting the project's position as an ultra-luxury, low-density development in one of Bangalore's most sought-after micro-markets. A full cost sheet, inclusive of applicable charges, is available on request through the sales team. Enquiring directly ensures you receive configuration-specific pricing tailored to the unit type you are considering.
Is SOBHA INFINIA RERA-registered, and what are the RERA details?+
SOBHA INFINIA is registered with Karnataka RERA under two registrations dated 3 August 2024: Wings 1 and 2 carry RERA number PRM/KA/RERA/1251/446/PR/030824/006957, and Wing 5 carries PRM/KA/RERA/1251/446/PR/030824/006956. Both registrations can be verified directly on the Karnataka RERA portal. The project comprises five towers in total, with 196 apartments spread across 4.7 acres.
What is the possession timeline for SOBHA INFINIA?+
SOBHA INFINIA is under construction with phased delivery scheduled across Wings 1, 2, and 5. Wing 5 is scheduled for completion by June 2030, while Wings 1 and 2 are targeted for completion by December 2030. These dates align with the timelines registered under Karnataka RERA, making them legally committed milestones for the project.
What amenities does SOBHA INFINIA provide for residents?+
SOBHA INFINIA's centrepiece amenity is The Cosmopolitan Club, which includes a Mini Theatre, an Indoor Badminton Court, a Snooker Lounge, and a Co-working Space. Beyond the clubhouse, residents have access to a Main Pool, a Kids' Pool, a Reflexology Path, a Pet Park, a Celebration Court, a Community Plaza, and a vehicle-free pedestrian zone threaded through lush landscaped grounds. Nearby, schools such as NPS HSR, EuroSchool HSR, and VIBGYOR High, along with hospitals including Manipal Hospital and Sakra World Hospital, reinforce the project's self-sufficient urban setting.
Who is the developer behind SOBHA INFINIA, and what is their track record?+
SOBHA INFINIA is developed by SOBHA Limited, founded in 1995 by P.N.C. Menon and headquartered in Bangalore. Over 30 years the company has delivered more than 500 projects totalling approximately 149 million sq ft across 27 Indian cities, with no history of project abandonment. SOBHA operates as India's only fully backward-integrated real estate developer – producing its own concrete, glazing, interiors, and woodwork in-house – a model that underpins tight quality control and consistent on-time delivery. In Bangalore alone, SOBHA has completed over 200 projects covering roughly 68 million sq ft, making it the city's largest luxury residential delivery footprint.

Get in Touch

Pricing, plans, brochure, and a personal walkthrough — talk to our sales team.

Featured Projects

Projects Portfolio

SOBHA ATHENA

SOBHA ATHENA

📍 Thanisandra, Bangalore

Price on Request

Explore →

SOBHA AVENUE KANNAMANGALA

SOBHA AVENUE KANNAMANGALA

📍 Kannamangala, Bangalore

Price on Request

Explore →

SOBHA BROOKLYN TOWERS - TOWN PARK

SOBHA BROOKLYN TOWERS - TOWN PARK

📍 Yadavanahalli, Bangalore

Price on Request

Explore →

SOBHA CHARTERED WINDSONG PHASE 2

SOBHA CHARTERED WINDSONG PHASE 2

📍 Bidalur, Bangalore

Starting ₹50.67 Lakhs

Explore →

×
Express Your Interest