SOBHA MAGNUM OPUS, Kothnur, Bangalore

SOBHA MAGNUM OPUS

SOBHA MAGNUM OPUS – 294 Residences. 5.85 Acres. South Bangalore's New Landmark.

2, 3 & 4 BHK · Starting ₹3.21 Cr onwards

SPECIAL OFFER
Book now to get special offers !
Available for next few days only !
RERA: PRM/KA/RERA/1251/310/PR/131025/008160
294
Units
5
Towers
5.85
Acres
9
Floors
The Address & The Vision

An Address Worth Owning

SOBHA MAGNUM OPUS is Sobha Limited's newest luxury residential statement in South Bangalore, launched in October 2025 on a 5.85-acre site in Kothnur, off Bannerghatta Road. The project brings 294 residences across 5 towers of 2 basements, ground, and 9 upper floors — a scale deliberately kept low-density to preserve open sky and generous landscaping. Registered with Karnataka RERA under number PRM/KA/RERA/1251/310/PR/131025/008160, every aspect of the development is fully compliant and transparent.

Inside, the homes span the full range of contemporary family needs: 2 BHK apartments from approximately 1251 sq ft, 3 BHK Luxe and Grande formats between 1856 and 2090 sq ft, and 4 BHK residences reaching 2577 sq ft. Each configuration is designed around biophilic principles — natural textures, climate-responsive facades, and layouts that draw in light and air rather than fighting them. The result is apartments that feel spacious even on paper and generous in person.

Sobha Limited's backward-integration model — in which the company owns its architectural design, structural engineering, block-making, glazing, metalwork, and interior joinery — means that the finish quality at SOBHA MAGNUM OPUS is controlled entirely by the same team that drew the plans. Founded in 1995 by P.N.C. Menon, the company has since delivered over 200 projects across approximately 68 million sq ft in Bangalore alone, with institutional contracts for Infosys, Dell, the Taj Group, and Biocon on its contractual side demonstrating the breadth of that craft capability.

Kothnur's moment in Bangalore's growth story is arriving now. The Namma Metro Pink Line's elevated stretch from Kalena Agrahara was in active type-testing in early 2026, with commercial operations targeted later in the year. Bannerghatta Road has recorded 47.3% property appreciation over the past 12 months, according to 99acres data — a trajectory driven by the metro's approach and sustained demand from South Bangalore's IT and biotech employment base. Buying at launch in October 2025 positions residents and investors ahead of that inflection.

SOBHA MAGNUM OPUS is not simply an address on Bannerghatta Road — it is a considered choice to live among Bangalore's most complete social infrastructure, in a home built to a standard the developer has never compromised. Possession is set for December 2030. Enquiries are open now.
Read more
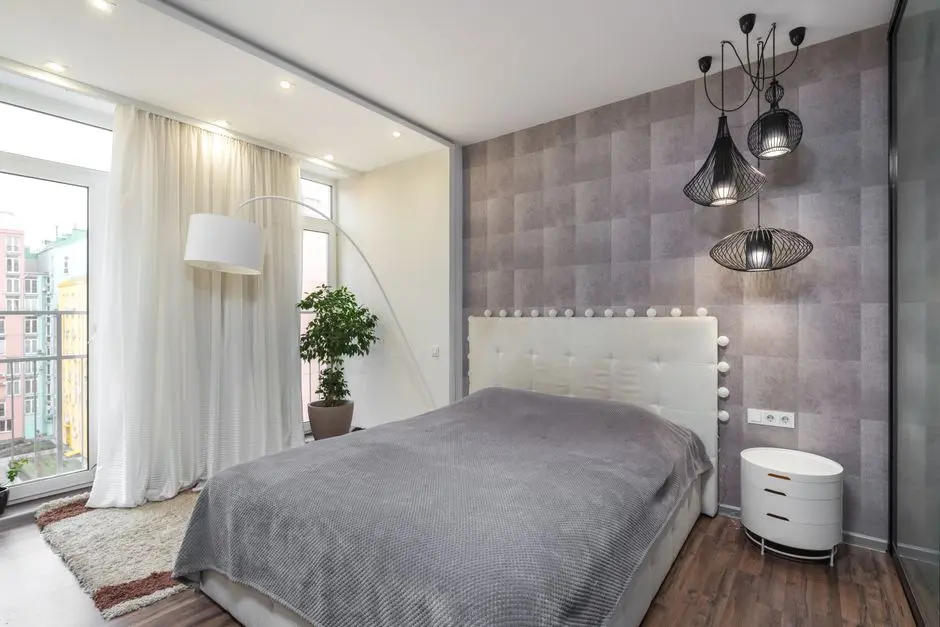
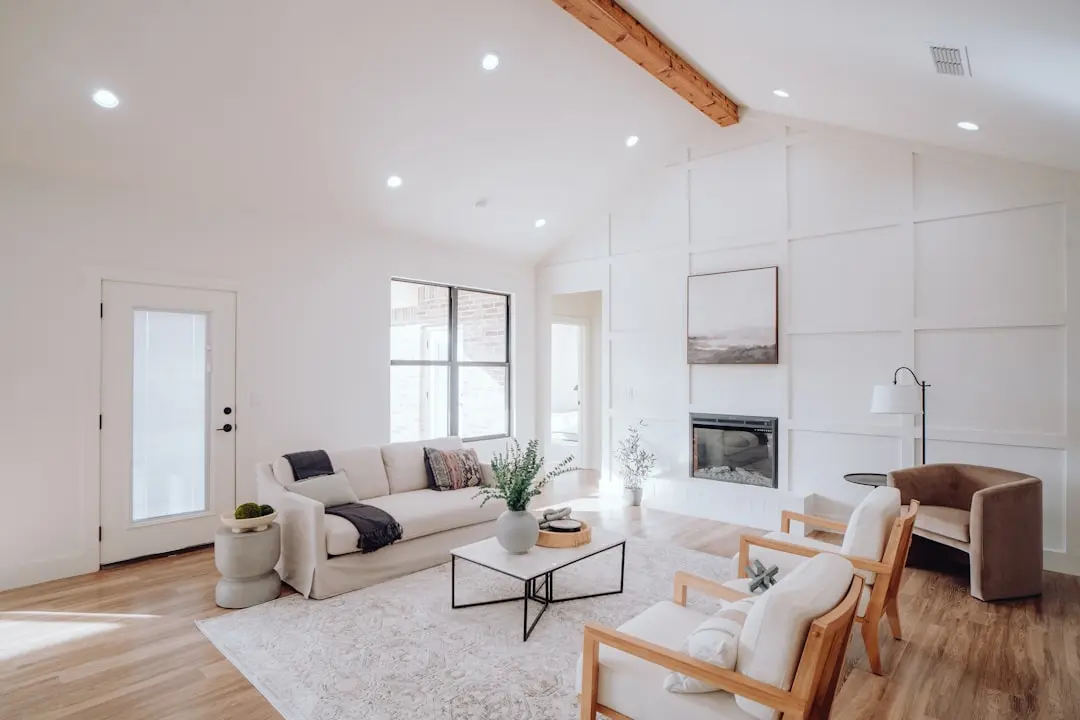
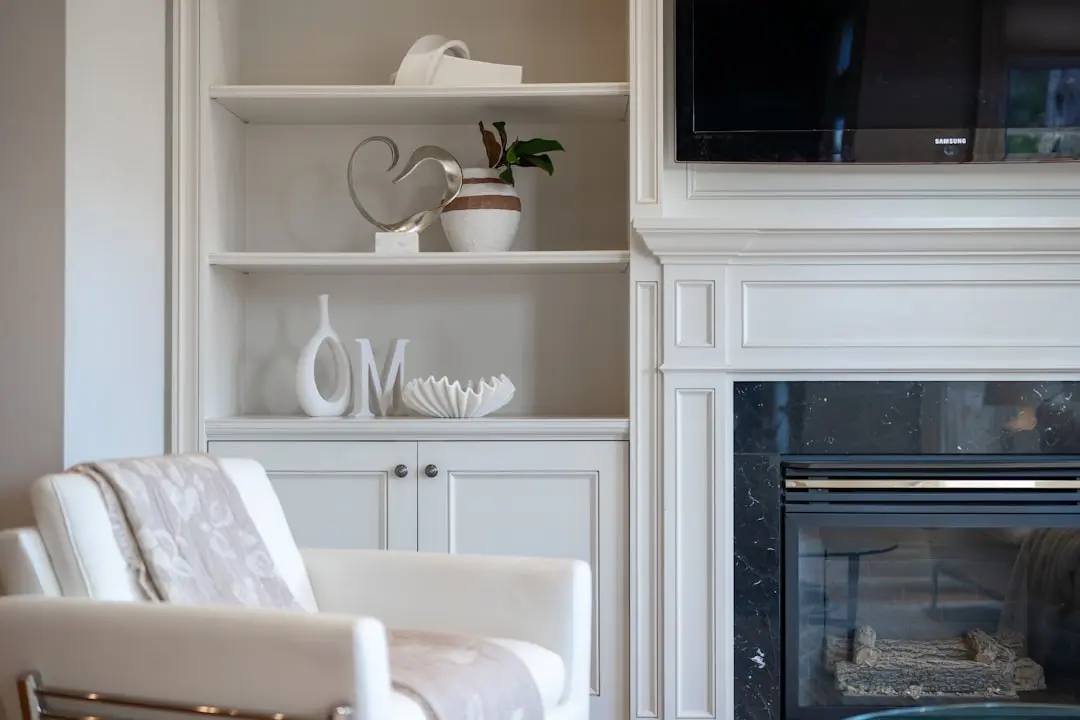
Gallery

Visualize Your Future Space

Configurations & Pricing

Choose Your Space

Starting from Rs. 3.21 Cr onwards

ConfigurationSizeStarting Price
2 BHK
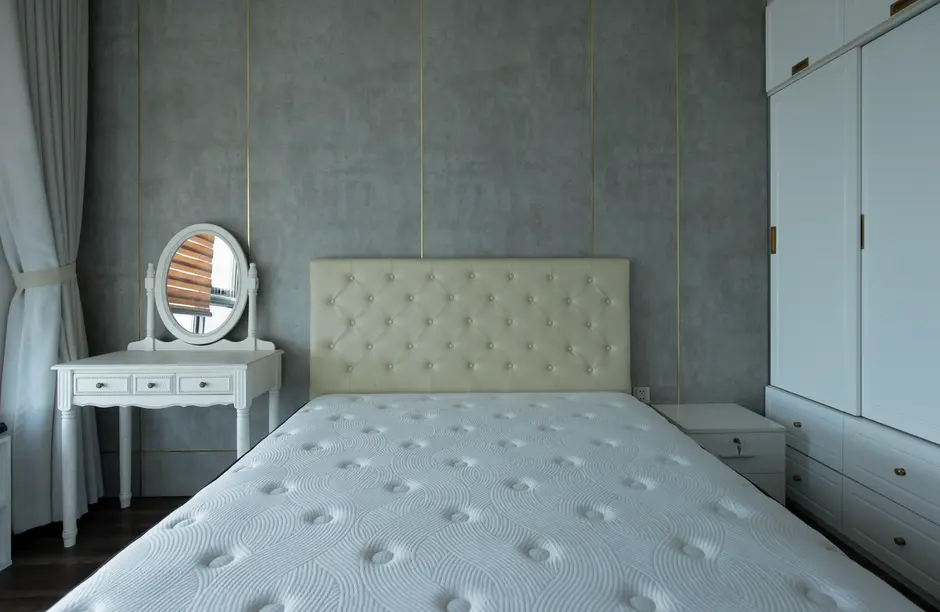
Compact luxury apartment with biophilic design and efficient layout
1251 sq.ft.On Request
3 BHK Luxe
Spacious 3-bedroom home with premium interiors and cross-ventilated layout
1856–1859 sq.ft.Rs. 3.21 Cr
3 BHK Grande
Larger 3-bedroom format with generous living and dining volumes
2088–2090 sq.ft.Rs. 3.61 Cr
4 BHK
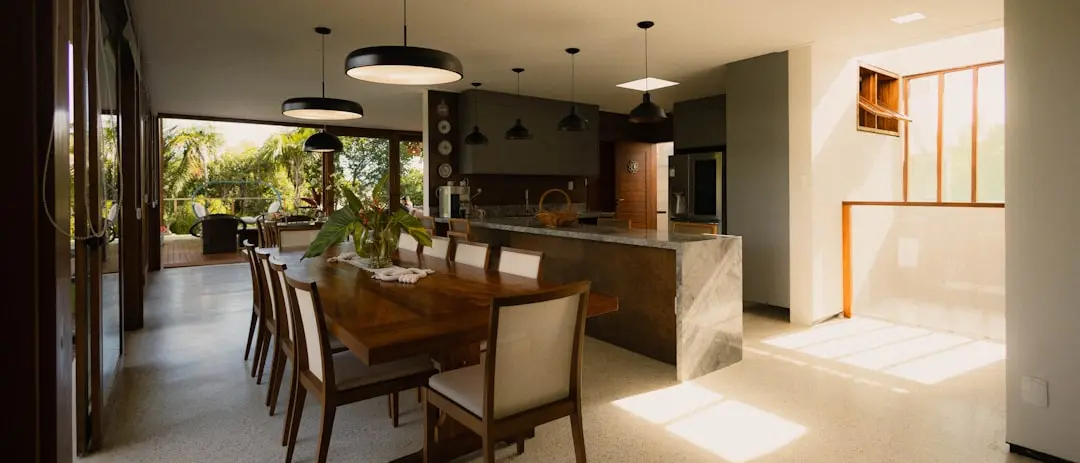
Full-floor 4-bedroom residence with expansive open-plan living areas
2577 sq.ft.On Request
Lifestyle

World-Class Amenities

Recreation at SOBHA MAGNUM OPUS, Kothnur, Bangalore
Recreation
  • 13,000 sq ft Clubhouse
  • Mini Amphitheatre
  • Indoor Games Zone
  • Multipurpose Hall
  • Wellness Zone
  • Party Hall
  • Grove Plaza Social Hub
  • Pet Park
Active at SOBHA MAGNUM OPUS, Kothnur, Bangalore
Active
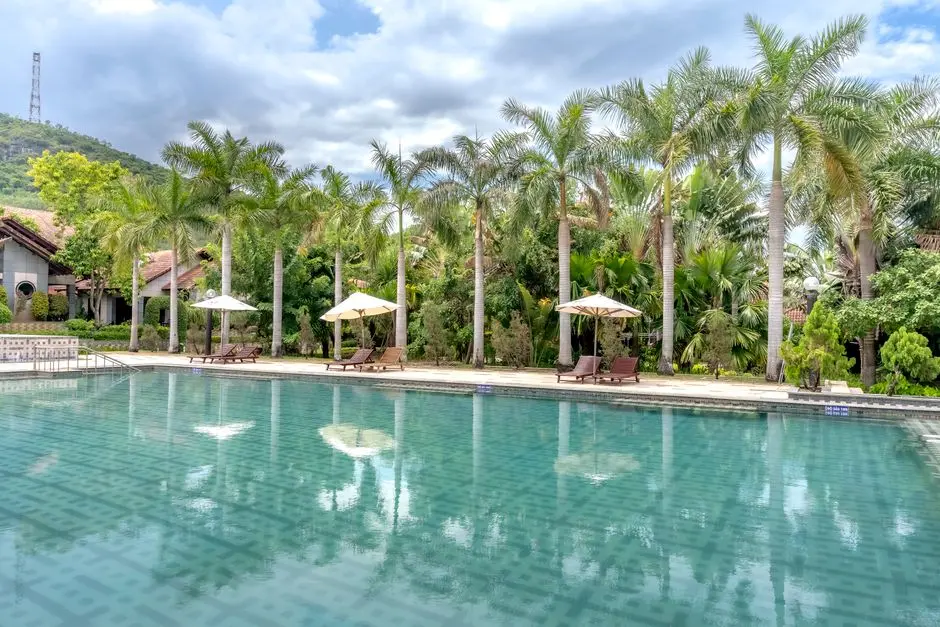
  • Fully Equipped Gymnasium
  • Swimming Pool
  • Jogging Track
  • Outdoor Fitness Deck
  • Multi-Sport Court
  • Reflexology Path
Community at SOBHA MAGNUM OPUS, Kothnur, Bangalore
Community
  • Children's Play Area
  • Children's Explore Zone
  • Gazebo Areas for Senior Residents
  • Landscaped Gardens
Greens & Outdoors at SOBHA MAGNUM OPUS, Kothnur, Bangalore
Greens & Outdoors
  • 3.5+ Acres of Open Green Spaces
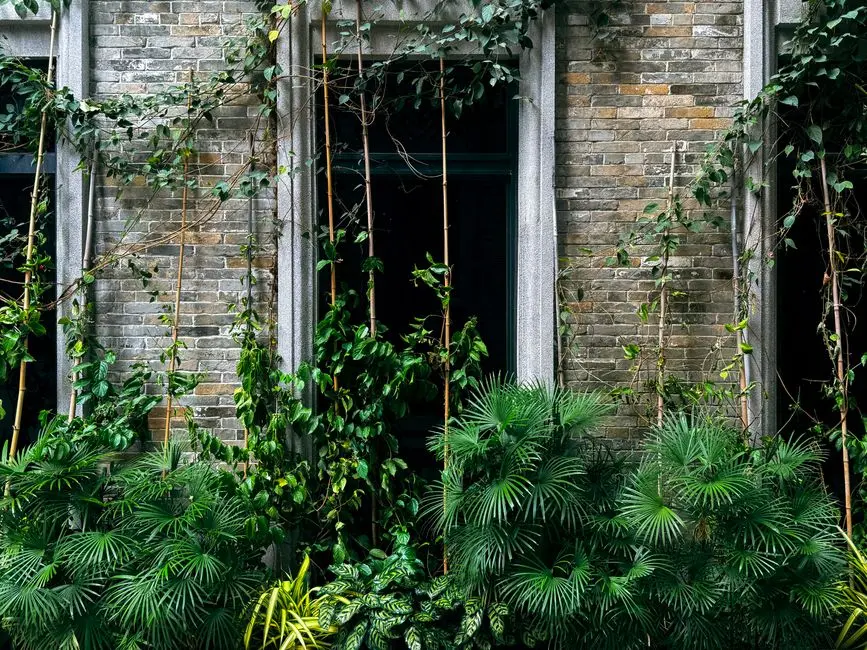
  • Biophilic Landscaped Gardens
  • Outdoor Relaxation Lawns
  • Shaded Seating Courtyards
Master & Floor Plans

Master & Floor Plans

Detailed master plan and unit-wise floor plans available on request.

Master plan preview
Preview only — request full plan
Location / Address

A Defining Address

Bannerghatta Road, Classic Orchards Layout, Kalena Agrahara, Kothnur, Bangalore 560076 · Kothnur · Bangalore

Kothnur sits at the southern edge of Bangalore's most connected corridor, flanked by Bannerghatta Road to the east and the NICE Road ring to the west. The locality occupies a quiet residential pocket between the established neighbourhoods of JP Nagar and Hulimavu, yet remains minutes from Electronic City, BTM Layout, and Koramangala. Proximity to Bannerghatta National Park and Ragihalli State Forest lends the area a green edge rare in a city of Bangalore's scale.

SOBHA MAGNUM OPUS is positioned directly off Bannerghatta Road, opposite Royal Meenakshi Mall, in Classic Orchards Layout, Kalena Agrahara. The Kalena Agrahara station of the forthcoming Namma Metro Pink Line — whose elevated section from Kalena Agrahara to Tavarekere entered type-testing in January 2026 — sits approximately 600 metres away, adding a measurable connectivity premium to this address. With IIM Bangalore, Fortis Hospital, Podar International School, and the IBC Knowledge Park all within easy reach, the everyday infrastructure anchoring this address is among South Bangalore's most complete.

Location map
Preview only — request full map
Connectivity

Location Advantages

Thoroughfares

  • Bannerghatta Road (Main Corridor) — 0 km / at doorstep
  • NICE Road Junction — 4 km / 8 mins
  • Kanakapura Road — 6 km / 12 mins
  • Hosur Road — 9 km / 18 mins
  • Outer Ring Road (Silk Board) — 11 km / 22 mins

Corporate

  • Electronic City Phase 1 — 12 km / 20 mins
  • IBC Knowledge Park — 6 km / 12 mins
  • Divyasree Towers, Bannerghatta Road — 5 km / 10 mins
  • BTM Layout IT Cluster — 8 km / 15 mins
  • Koramangala Tech Hub — 10 km / 18 mins

Hospitality

  • Royal Meenakshi Mall — 0.3 km / 2 mins
  • Vega City Mall — 4 km / 8 mins
  • Decathlon, Bannerghatta Road — 3 km / 6 mins
  • Lalit Ashok Bangalore — 14 km / 25 mins
  • JW Marriott Bangalore — 16 km / 30 mins

Education

  • IIM Bangalore — 5 km / 10 mins
  • Christ University — 7 km / 14 mins
  • Podar International School — 3 km / 7 mins
  • BGS National Public School — 4 km / 8 mins
  • Sherwood High School — 5 km / 10 mins

Healthcare

  • Fortis Hospital, Bannerghatta Road — 4 km / 8 mins
  • Narayana Nethralaya — 5 km / 10 mins
  • Apollo Hospital, Bannerghatta Road — 6 km / 12 mins
  • Rainbow Children's Hospital — 7 km / 14 mins
  • Sagar Hospital — 8 km / 16 mins

Schedule a Site Visit

See the property in person. Our sales team will get in touch to coordinate a visit at your convenience.

Beyond the Project

Infrastructure & Growth

Namma Metro Pink Line – Kalena Agrahara to Tavarekere (Elevated Section)

The 7.5 km elevated Pink Line stretch, with Kalena Agrahara station roughly 600 metres from the project, entered mainline type-testing in January 2026 and is targeted for commercial launch later in 2026, directly cutting commute times to MG Road, JP Nagar, and Jayadeva Hospital interchange.

Namma Metro Pink Line – Full Kalena Agrahara to Nagawara Corridor

The complete 21.3 km Pink Line connecting South Bangalore to Nagawara in the north, passing through MG Road and Cantonment, is targeted for full operational status by December 2026, giving Kothnur residents a single-line metro link to the Central Business District.

Yellow Line Metro – RV Road to Bommasandra (Operational)

The 19.15 km Yellow Line running through Jayadeva Hospital — an interchange node with the Pink Line — links South Bangalore directly to Electronic City and Bommasandra, allowing residents to reach the IT employment hub without using road corridors.

Bannerghatta Road Widening and Upgrade

BBMP-sanctioned road-widening along the main Bannerghatta corridor between Dairy Circle and NICE Road junction will significantly improve throughput, reducing peak-hour travel times to the Outer Ring Road and complementing the imminent metro activation.

NICE Road Peripheral Ring Road Integration

Ongoing upgrades to NICE Road interchanges connecting Bannerghatta Road to Mysore Road, Tumkur Road, and Hosur Road are strengthening Kothnur's multi-directional accessibility, reducing dependence on CBD trunk routes and improving connectivity for residents heading to Whitefield and North Bangalore.

Build Quality

Specifications

Structure

  • RCC framed structure with seismic-zone compliant design
  • Solid concrete block masonry for internal and external walls

Flooring

  • Vitrified tiles in bedrooms and living areas
  • Anti-skid ceramic tiles in bathrooms and utility areas

Bathroom

  • Premium CP fittings from branded sanitary ware
  • Wall-hung EWC with concealed cistern
  • Hot and cold mixer units in master bathroom

Kitchen

  • Granite counter with stainless steel single-bowl sink
  • Ceramic tile dado up to 2 feet above counter
  • Provision for modular kitchen and chimney

Doors & Windows

  • Engineered wood door frames with flush-panel shutters
  • UPVC or aluminium sliding windows with mosquito mesh
  • Main door with digital lock provision

Electrical

  • Modular switches and concealed wiring throughout
  • Adequate power points for AC in all bedrooms and living room
  • Generator backup for common areas and lifts

Security

  • 24/7 CCTV surveillance at entry and common areas
  • Video door phone in every apartment
  • Multi-tier access control at podium and tower lobbies
Why Invest

Compelling Reasons

1

RERA-Registered at Launch

Karnataka RERA registration number PRM/KA/RERA/1251/310/PR/131025/008160 was secured at project launch in October 2025, giving buyers full statutory protection — a clear measure of Sobha Limited's governance discipline on every project it takes to market.

2

Low-Density Living on 5.85 Acres

Just 294 residences across 5.85 acres results in a density of roughly 50 homes per acre — well below the South Bangalore norm for large projects. That ratio translates directly into more open green space per household, a quieter community, and a more relaxed amenity experience across the 13,000 sq ft clubhouse and outdoor facilities.

3

600 Metres from the Namma Metro Pink Line

With Kalena Agrahara station approximately 600 metres from the project and the Pink Line's elevated section entering active type-testing in January 2026, residents of SOBHA MAGNUM OPUS stand to benefit from one of the most significant connectivity upgrades in South Bangalore's recent history — without being priced post-metro.

4

Sobha's Backward-Integration Quality Model

Sobha Limited is India's only fully backward-integrated listed real estate developer: design, structural engineering, block-making, glazing, metalwork, and joinery are all managed in-house. For buyers at SOBHA MAGNUM OPUS, this means every finish — from the door frame to the window seal — passes through a single quality chain, not a patchwork of subcontractors.

5

Biophilic Design in a Forest-Adjacent Corridor

SOBHA MAGNUM OPUS's design philosophy draws directly from Kothnur's proximity to Bannerghatta National Park and Ragihalli State Forest. Climate-responsive facades, natural textures, and over 3.5 acres of landscaped open space work together to keep homes cooler, better ventilated, and more connected to the greenery that defines this part of South Bangalore.

6

Proven Address on Bannerghatta Road

Bannerghatta Road has recorded 47.3% property appreciation over the past 12 months per 99acres data, driven by metro proximity and sustained IT-sector demand. Sobha projects in this corridor have historically appreciated at 8–12% per annum on resale, and the brand's rental occupancy in Bangalore consistently tracks above 99%.

About the Developer

SOBHA

Sobha was founded on 7 August 1995 by P. N. C. Menon, who established the original interior decoration firm in Oman in 1976 . The Indian arm went public in 2006 with its IPO on Indian stock exchanges , and the company changed its name to Sobha Limited on 18 August 2014 . Headquartered in Bengaluru with a corporate presence in Dubai, the listed company today employs over 7,621 employees as of March 2026 and reported annual revenue of ₹4,160 crore as on 31 March 2025 . The group operates across India, the UAE, Oman, Bahrain and Brunei.

What sets the firm apart is its backward-integration model, refined since the early 2000s. Featured in a Harvard Business School case study, this model ensures that from the first architectural sketch to the final polish on a wooden floor, every aspect is handled in-house . By the early 2000s, the company had begun fully implementing Backward Integration in India, launching three advanced factories in Bangalore , with dedicated teams covering architecture, engineering, MEP and finishing. Every home undergoes 1,456 rigorous quality checks before handover , supported by German engineering benchmarks and in-house precast technology.

The portfolio spans residential apartments, villas, row houses, plotted developments, integrated townships and commercial assets. Having delivered over 548 iconic projects across the country, SOBHA continues to deliver premium living spaces that blend meticulous craftsmanship with modern design . From its Bengaluru base the company has expanded into Delhi NCR, Coimbatore, Kerala, Chennai, Hyderabad, Pune and GIFT City , with Mumbai and Greater Noida among its newer markets. Signature addresses include Sobha Neopolis, Sobha Dream Acres, Sobha City Gurgaon Sector 108, Sobha Hartland Dubai and Sobha Brooklyn Towers.

The ownership philosophy is anchored in founder P. N. C. Menon's principle of Passion at Work and a refusal to outsource quality. The backward integration model has allowed SOBHA to get complete control over its supply chain, ensuring a strong base of vendors who supply quality raw materials and other products required, and since this model insulates the company from dependence on the external ecosystem, SOBHA can plan ahead and manage inventories . The result for buyers is consistent build quality, predictable handovers and long-term resale strength backed by a publicly listed, founder-led governance structure.

Rate this project

Write a review

Visited or booked here? Share your honest experience. Reviews are checked before they appear.

Frequently Asked Questions

Where is SOBHA MAGNUM OPUS located, and how well connected is Kothnur to the rest of Bangalore?+
SOBHA MAGNUM OPUS is situated in Kothnur, off Bannerghatta Road, in South Bengaluru. The location sits at the convergence of Bannerghatta Road, NICE Road, and the Outer Ring Road, giving residents direct access to employment corridors including Electronic City, JP Nagar, and Sarjapur Road. Nearby social infrastructure includes Fortis Hospital, Narayana Nethralaya, Christ University, and IIM Bangalore, while the forthcoming Pink and Yellow lines of Namma Metro are set to further strengthen east-west and southbound connectivity from the Kalena Agrahara interchange, adjacent to Kothnur.
What are the apartment configurations and sizes available in SOBHA MAGNUM OPUS?+
SOBHA MAGNUM OPUS offers four distinct configurations: 2 BHK at 1,251 sq ft, 3 BHK Luxe ranging from 1,856 to 1,859 sq ft, 3 BHK Grande ranging from 2,088 to 2,090 sq ft, and 4 BHK at 2,577 sq ft. The development comprises 294 residences spread across 5 towers on a 5.85-acre site, making it a deliberately low-density community. Each layout is designed to maximise natural light and cross-ventilation across every unit type.
What is the starting price for SOBHA MAGNUM OPUS, and how do I get a detailed price sheet?+
SOBHA MAGNUM OPUS is priced from Rs. 3.21 Crore onwards. Pricing varies by configuration, floor, and view preference, and a detailed unit-wise price sheet is available on request through the official channel partner. Reaching out directly ensures you receive current inventory status alongside the pricing breakdown.
Is SOBHA MAGNUM OPUS RERA registered, and where can I verify the details?+
Yes, SOBHA MAGNUM OPUS is registered with Karnataka RERA under registration number PRM/KA/RERA/1251/310/PR/131025/008160, with the registration recorded on 13 October 2025. Buyers can independently verify all project details, including approved plans, promoter disclosures, and construction progress, on the official Karnataka RERA portal at rera.karnataka.gov.in.
What amenities does SOBHA MAGNUM OPUS offer residents?+
SOBHA MAGNUM OPUS is designed as a self-contained community, with amenities including a grand clubhouse, gymnasium, swimming pool, children's pool, jogging track, outdoor sports courts, mini-amphitheatre, children's play area, pet park, party hall, and landscaped gardens. Over 3.5 acres of the 5.85-acre site is devoted to open green spaces. Around-the-clock security with CCTV surveillance and intercom systems is integrated throughout the development.
When is possession expected for SOBHA MAGNUM OPUS?+
SOBHA MAGNUM OPUS is currently under construction, with the scheduled completion date of May 2030 on file with Karnataka RERA. Sobha Limited's backward-integrated construction model — where structural, joinery, metalwork, glazing, and interior functions are managed entirely in-house — is the practice that has historically supported consistent delivery timelines across its Bengaluru portfolio.
Who is the developer behind SOBHA MAGNUM OPUS, and what is their track record?+
SOBHA MAGNUM OPUS is developed by Sobha Limited, founded in 1995 by P.N.C. Menon and listed on both the BSE (code 532784) and NSE (ticker: SOBHA) since its IPO in 2006. The company operates across 13 cities and multiple states, with a Bengaluru portfolio that includes completed and ongoing projects such as Sobha Neopolis on Marathahalli ORR, Sobha Victoria Park off Hennur Road, and the 300-acre Sobha One World township in Hoskote. Sobha holds ISO 9001:2015, ISO 14001:2015, and BS OHSAS 18001:2007 certifications, and its fully in-house construction model covers architectural design, structural engineering, interior fit-outs, glazing, and metalworks.

Get in Touch

Pricing, plans, brochure, and a personal walkthrough — talk to our sales team.

Featured Projects

Projects Portfolio

SOBHA ATHENA

SOBHA ATHENA

📍 Thanisandra, Bangalore

Price on Request

Explore →

SOBHA AVENUE KANNAMANGALA

SOBHA AVENUE KANNAMANGALA

📍 Kannamangala, Bangalore

Price on Request

Explore →

SOBHA BROOKLYN TOWERS - TOWN PARK

SOBHA BROOKLYN TOWERS - TOWN PARK

📍 Yadavanahalli, Bangalore

Price on Request

Explore →

SOBHA CHARTERED WINDSONG PHASE 2

SOBHA CHARTERED WINDSONG PHASE 2

📍 Bidalur, Bangalore

Starting ₹50.67 Lakhs

Explore →

×
Express Your Interest