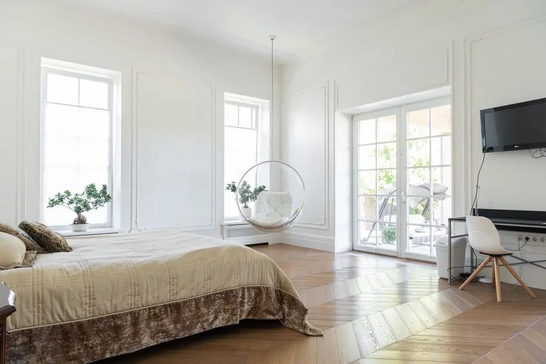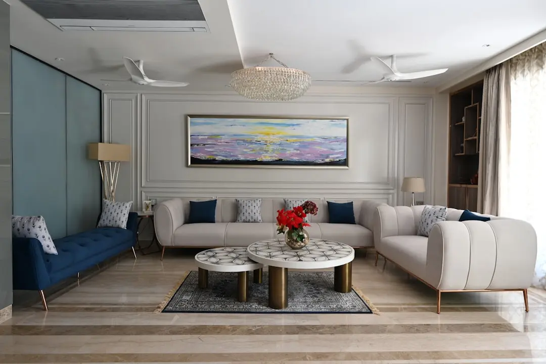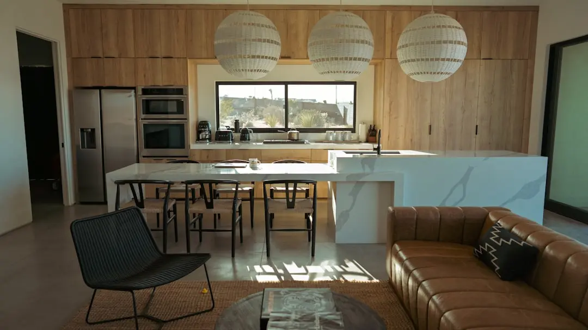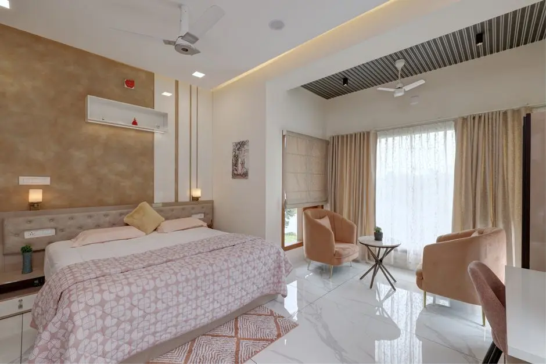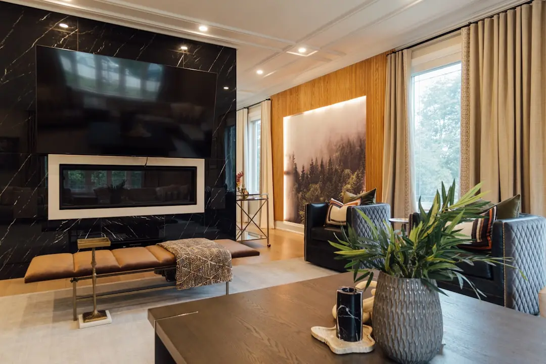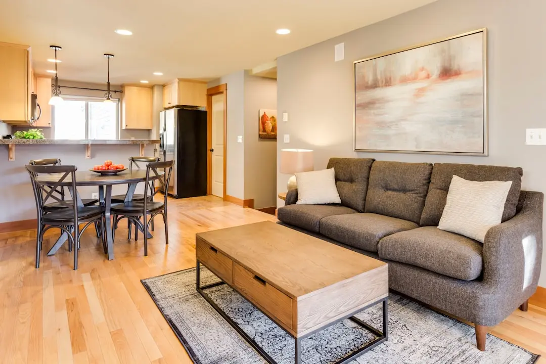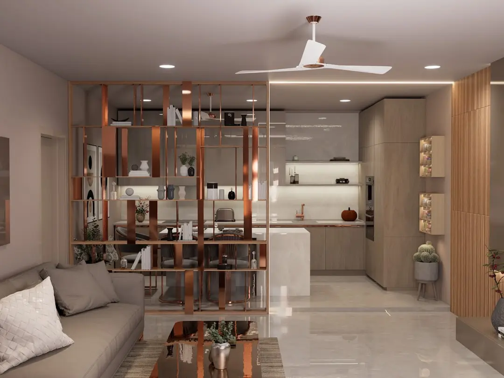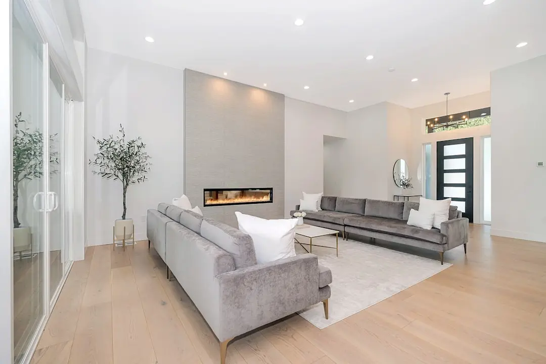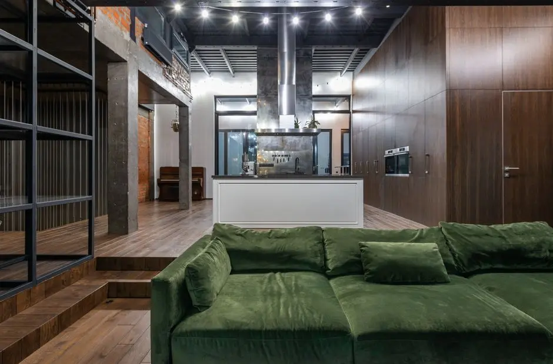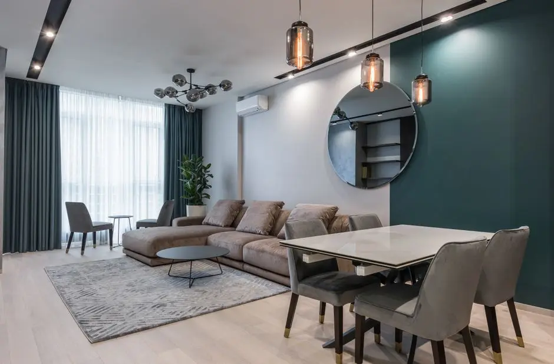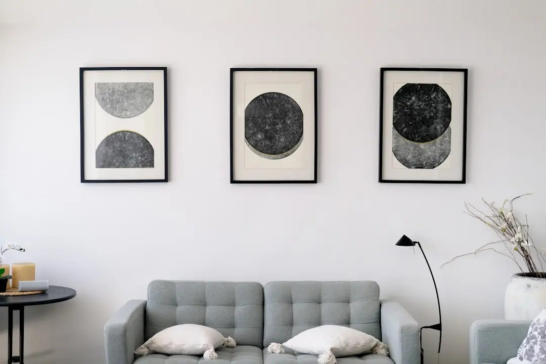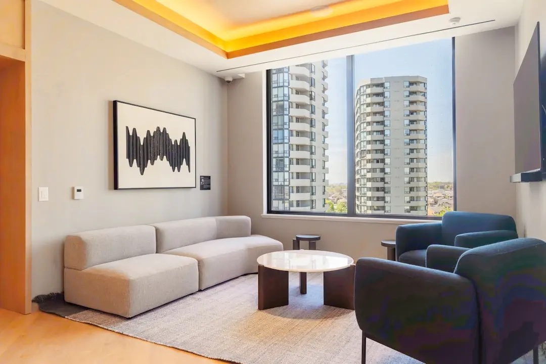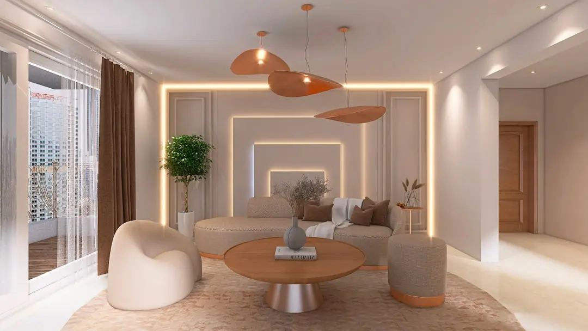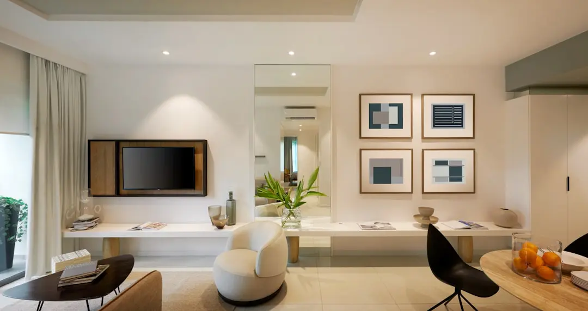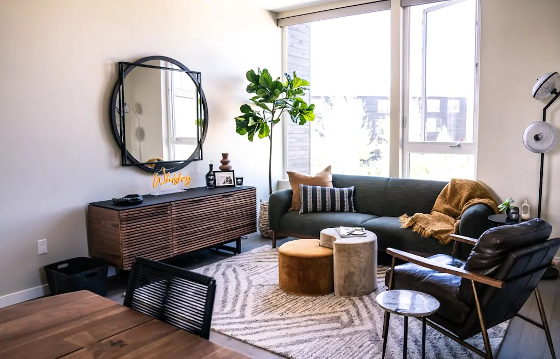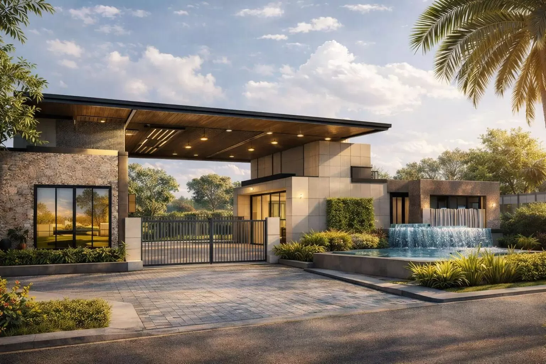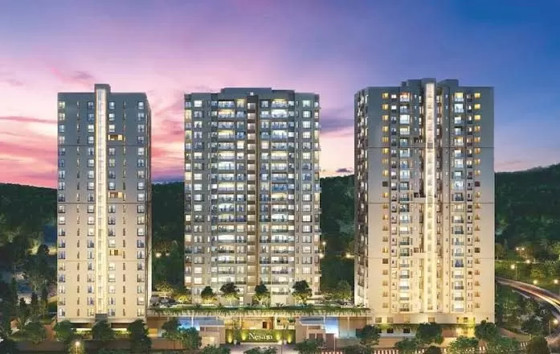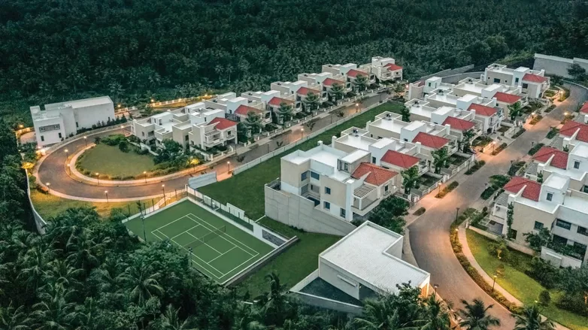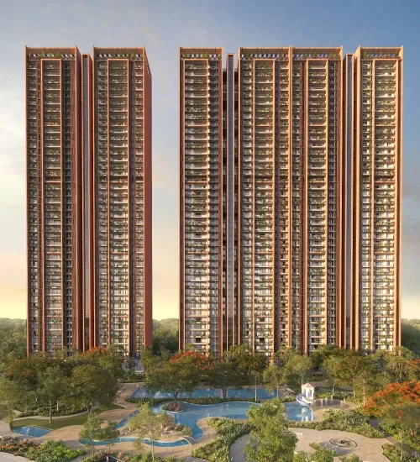
A considered new address among the green spaces of South Bengaluru
3 & 4 BHK · Starting ₹3.4 crore onwards
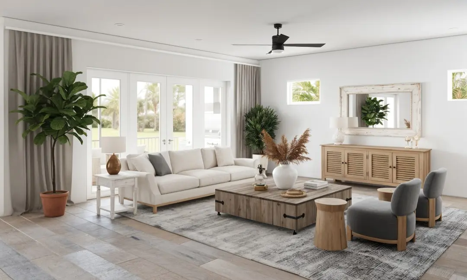
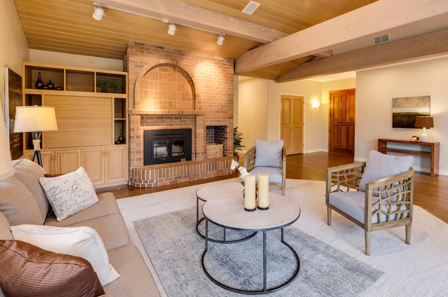
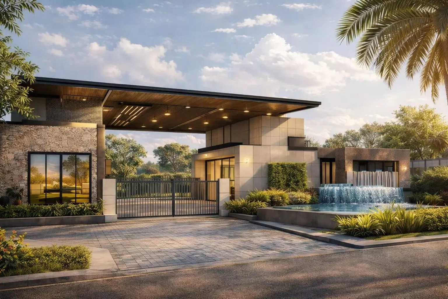
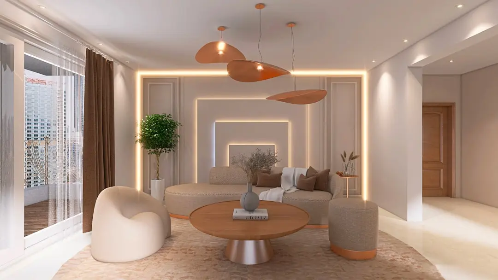
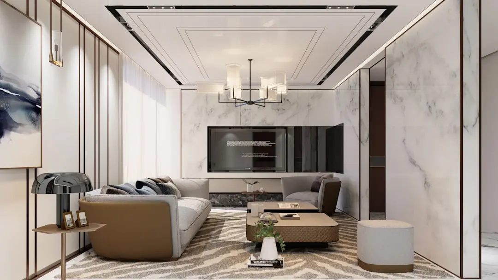
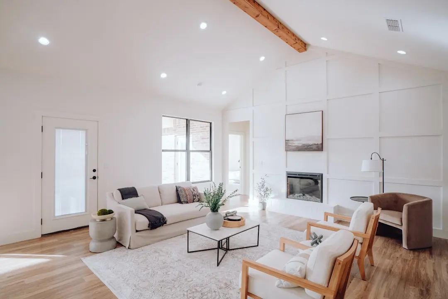
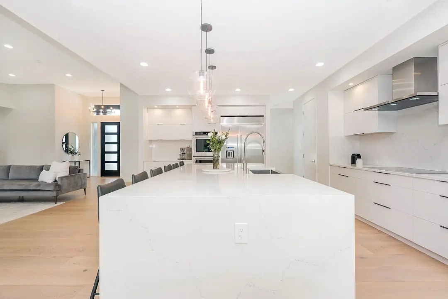
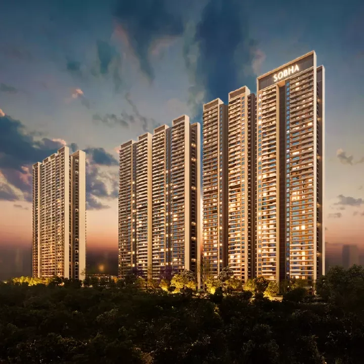
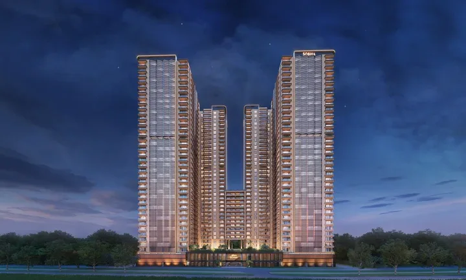
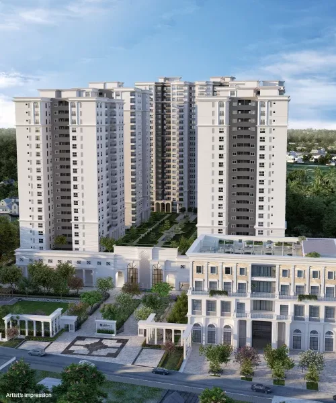
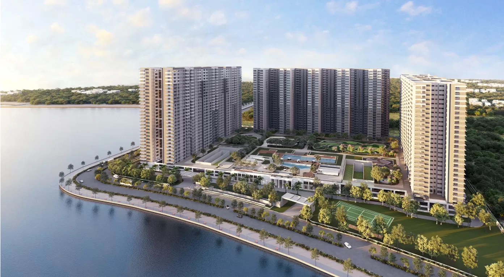
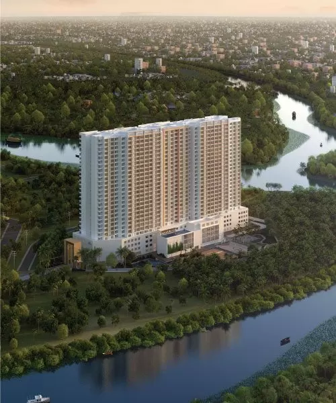
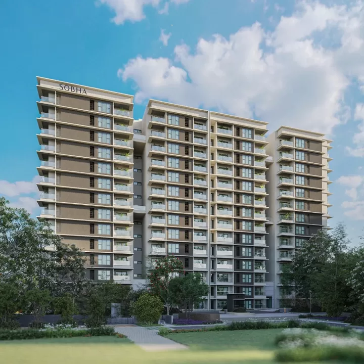
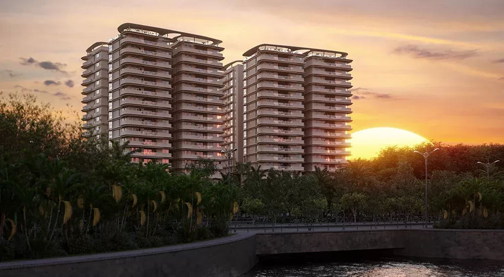
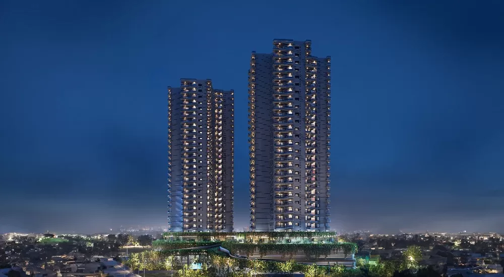
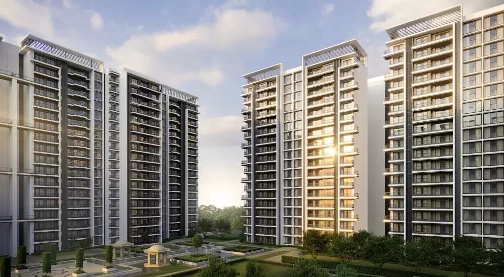
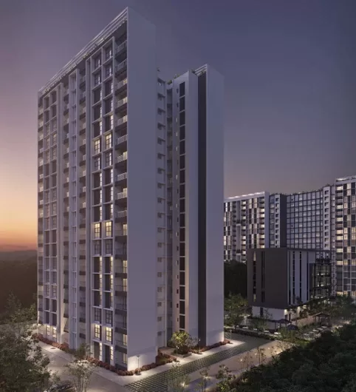
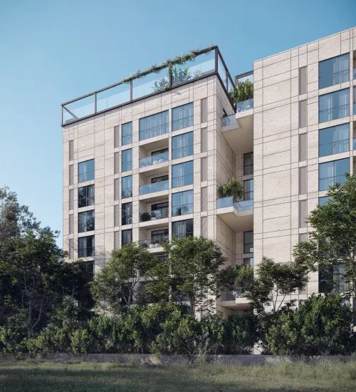
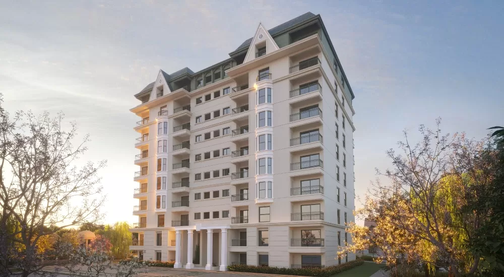
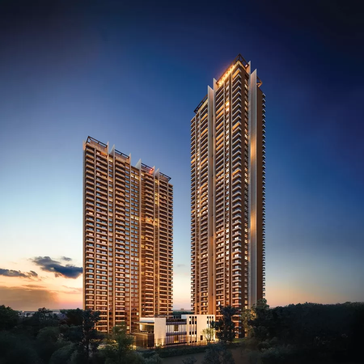
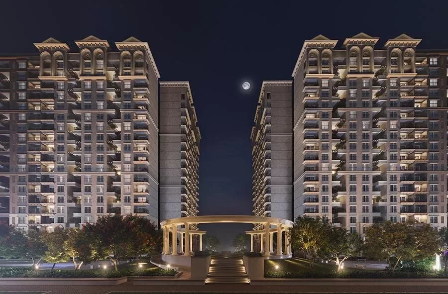
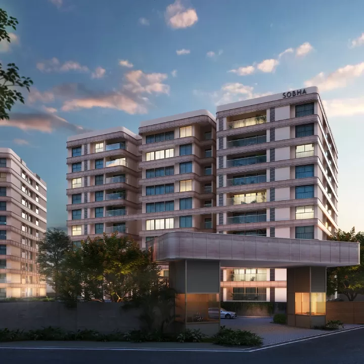
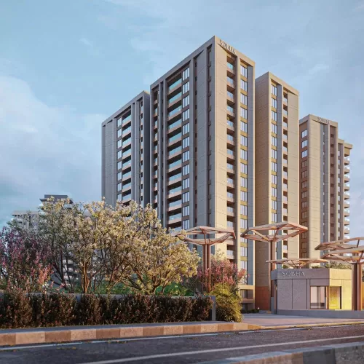
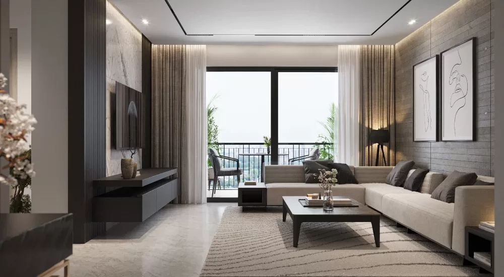
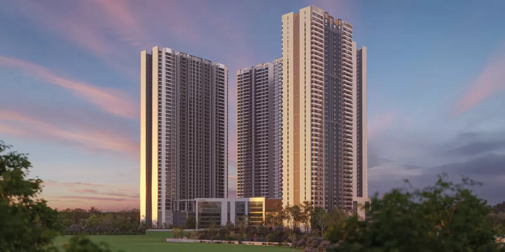
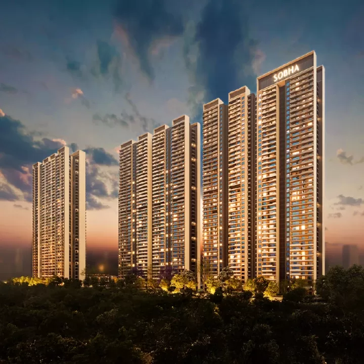
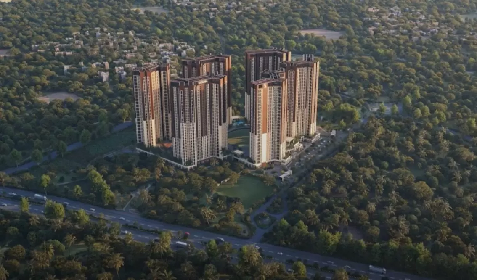
SOBHA Magnus brings 294 residences to a 5.85-acre setting in Kalena Agrahara. Planned across five wings, the development pairs 3 and 4 BHK homes with open areas spanning more than 3.5 acres. Its defining idea is a more connected relationship between home, landscape and light.
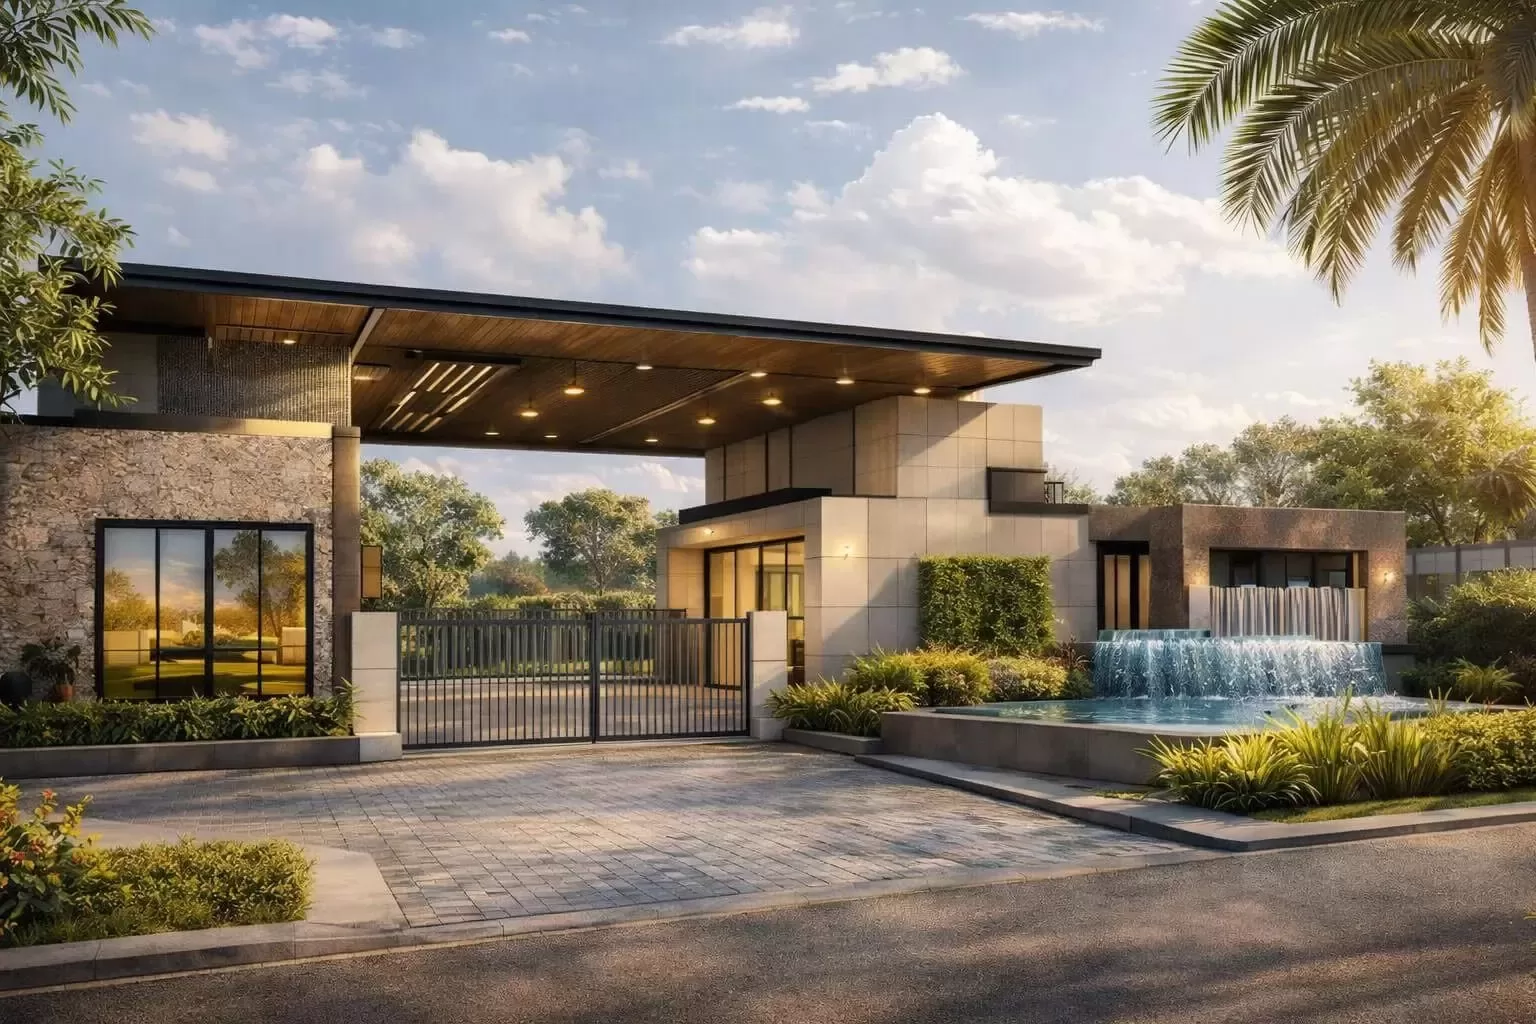
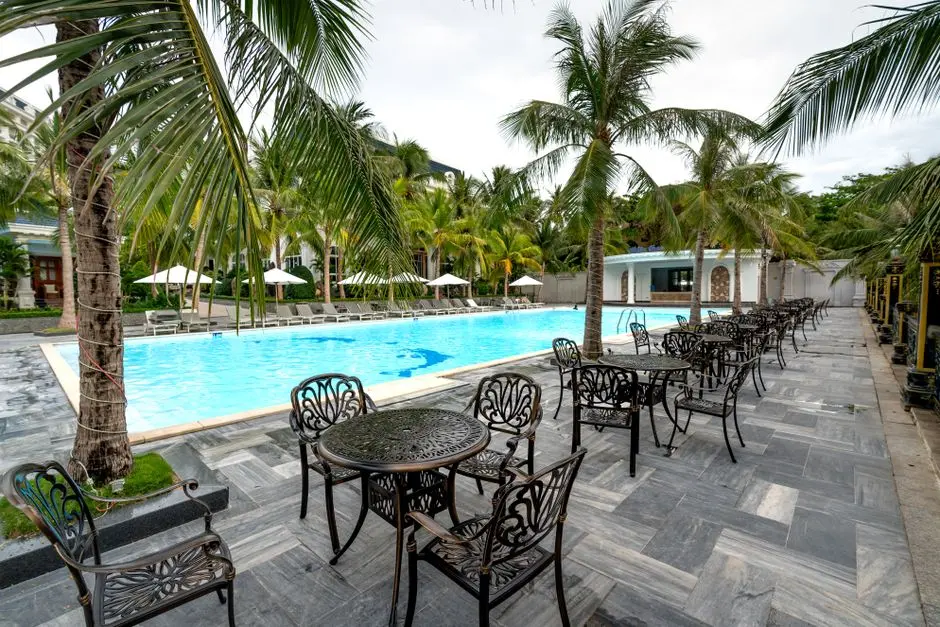
Life here is organised around a two-storey clubhouse, recreation spaces and landscaped gardens. Residents can move between the pool, multi-sport court, play areas and quieter corners such as the Seniors’ Corner and Nature’s Pavilion. An 800 m jogging path adds a daily route through the grounds.
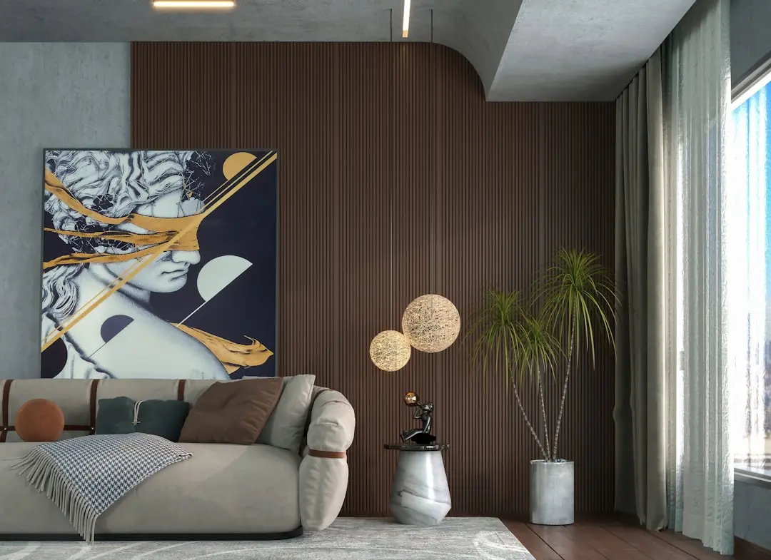
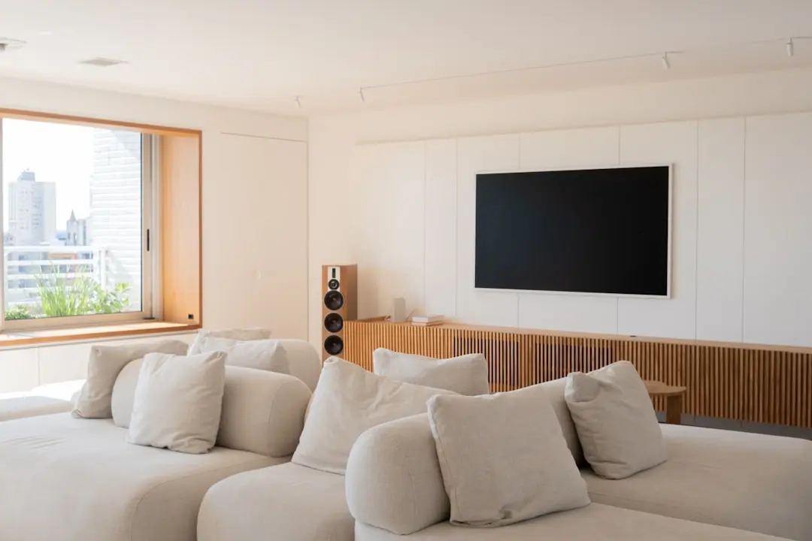
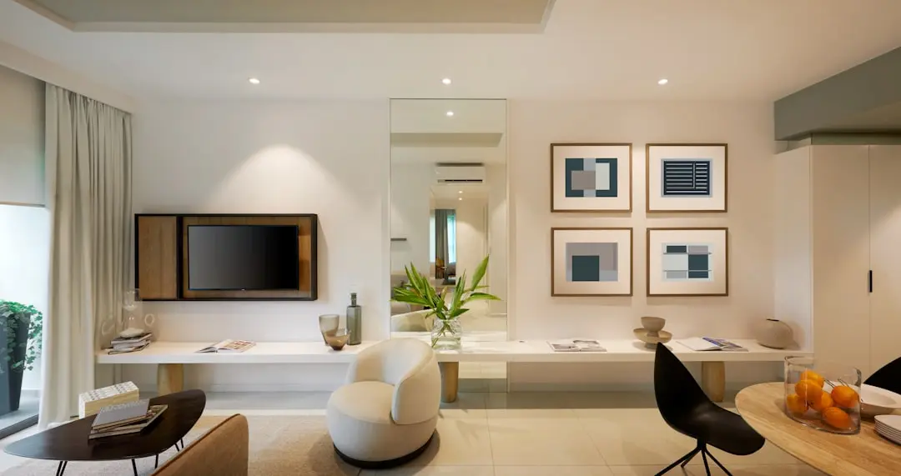
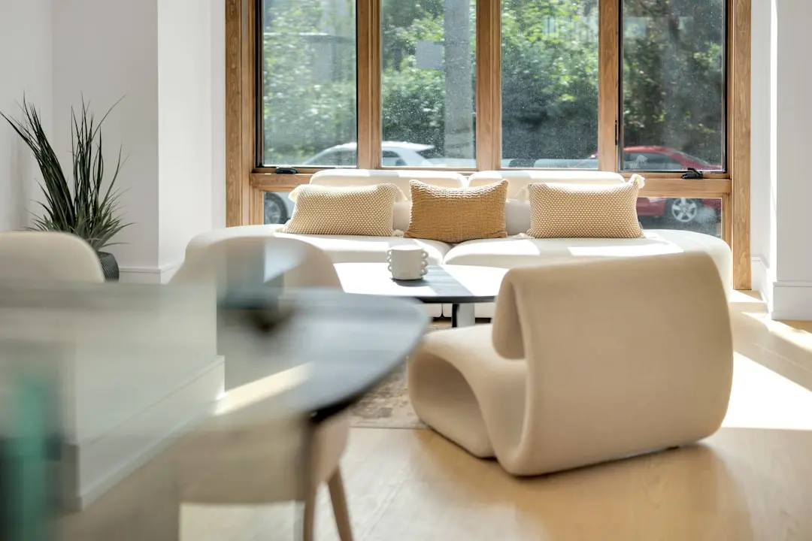
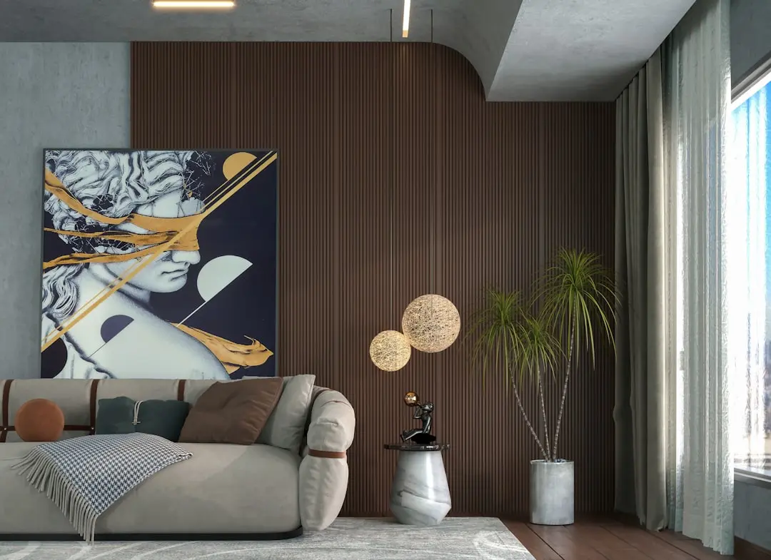
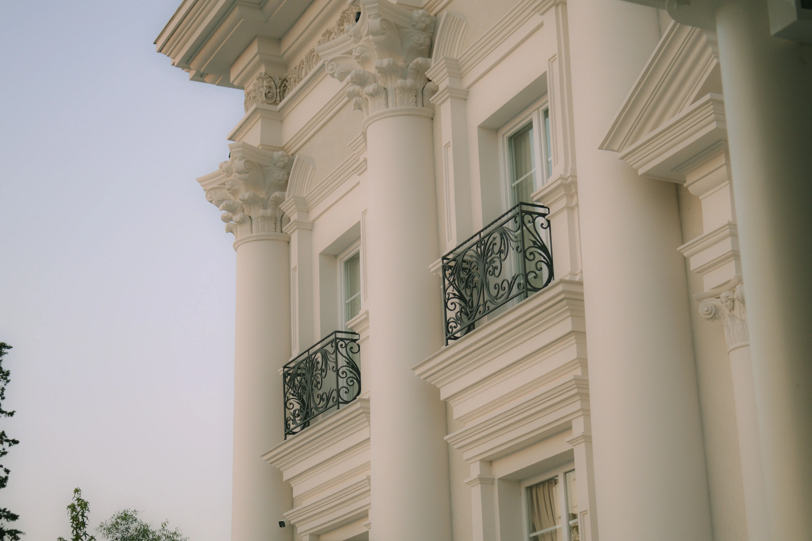
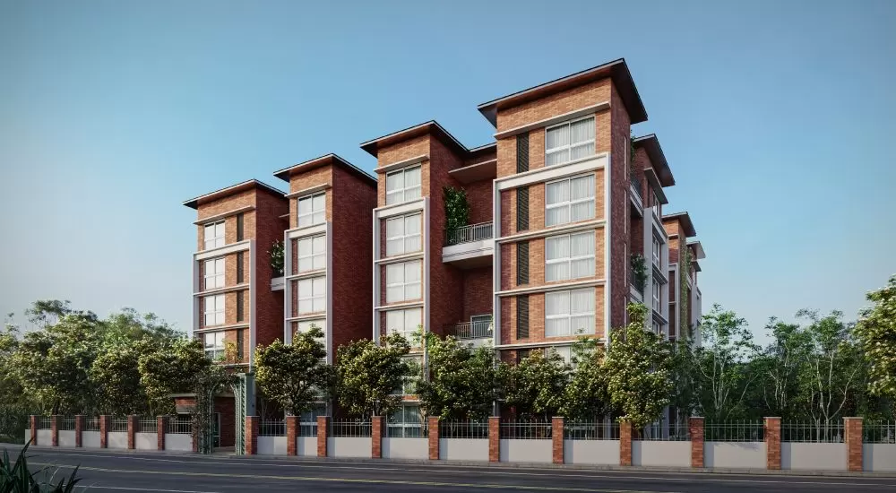
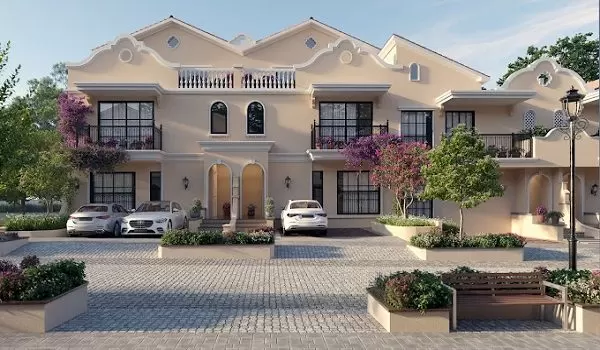
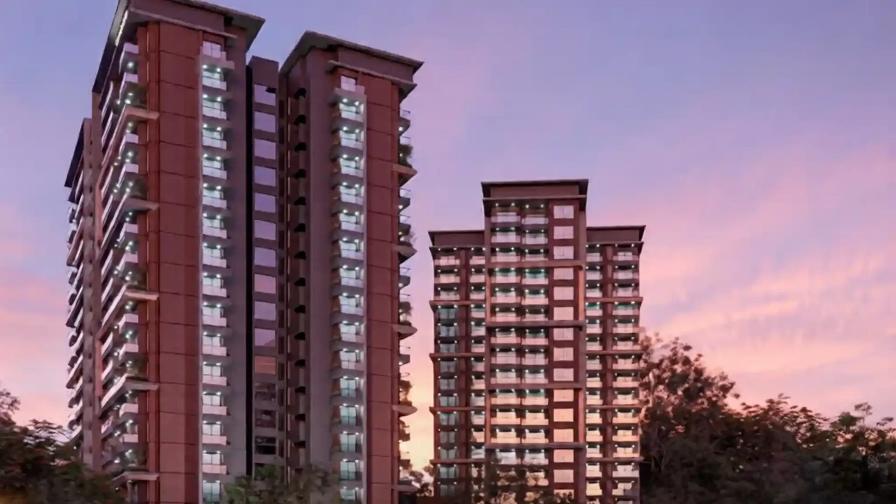
The design language uses curved forms, soft edges and recessed windows, with planning intended to encourage natural light and airflow. Linear wing placement and spacing are conceived to support privacy across the site. The project describes this approach as eco-luxe living shaped by biophilic design and climate-responsive planning.
Off Bannerghatta Main Road, the address links Kalena Agrahara with South Bengaluru’s established institutions and commercial destinations. Royal Meenakshi Mall, IIM Bangalore and Fortis Hospital are among the nearby landmarks, while NICE Road provides a route towards Electronic City and Mysore Road. The Pink Line corridor adds a further public-transport connection for the area.
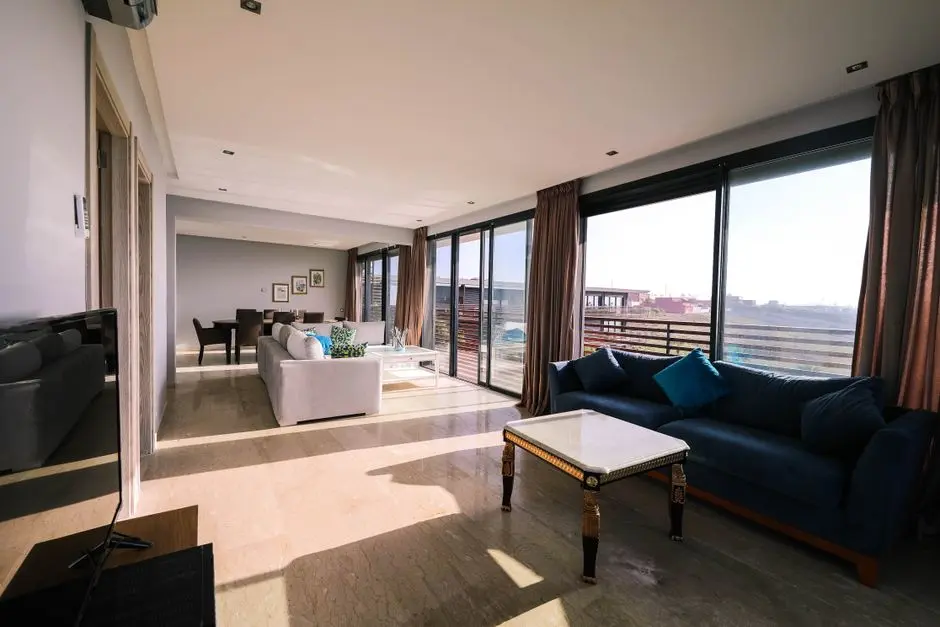
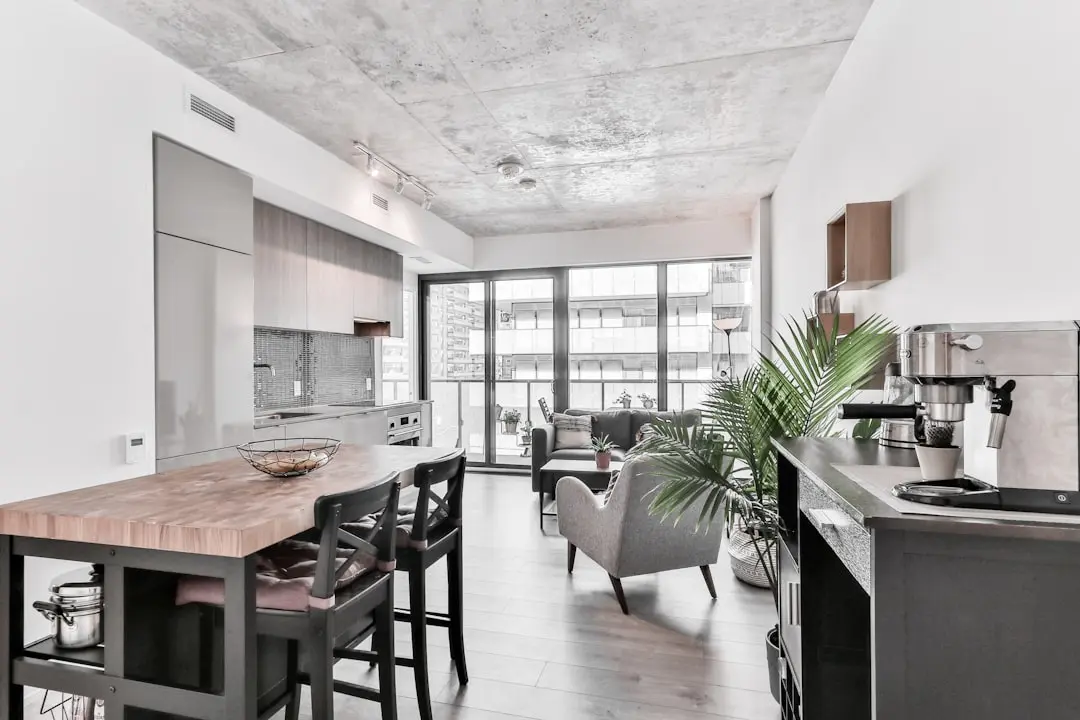
SOBHA Magnus offers a choice of three-bedroom and four-bedroom residences within a landscape-led setting. Explore the home options and the character of this South Bengaluru address.
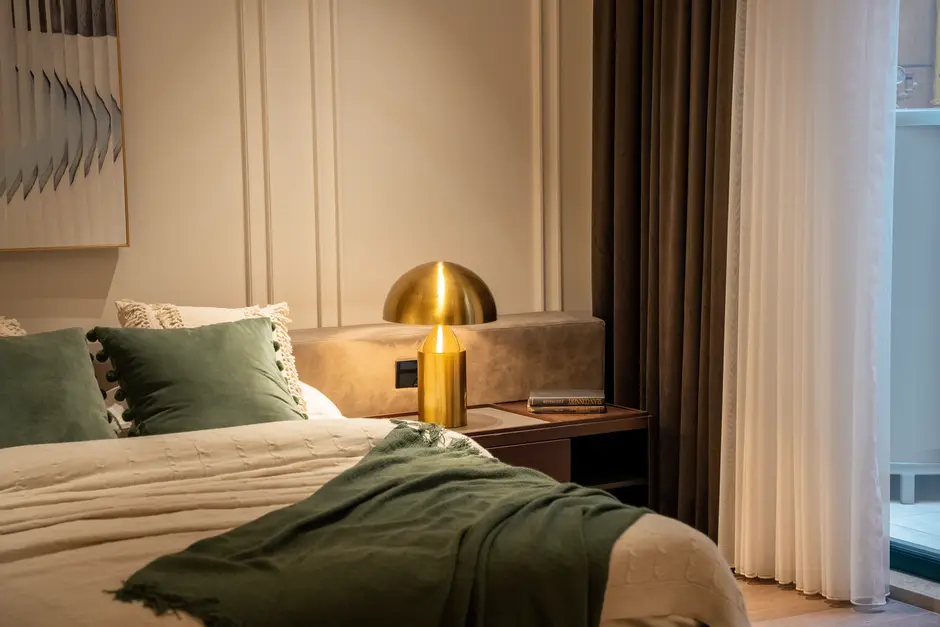
Starting from ₹3.4 crore onwards
| Configuration | Size | Starting Price |
|---|---|---|
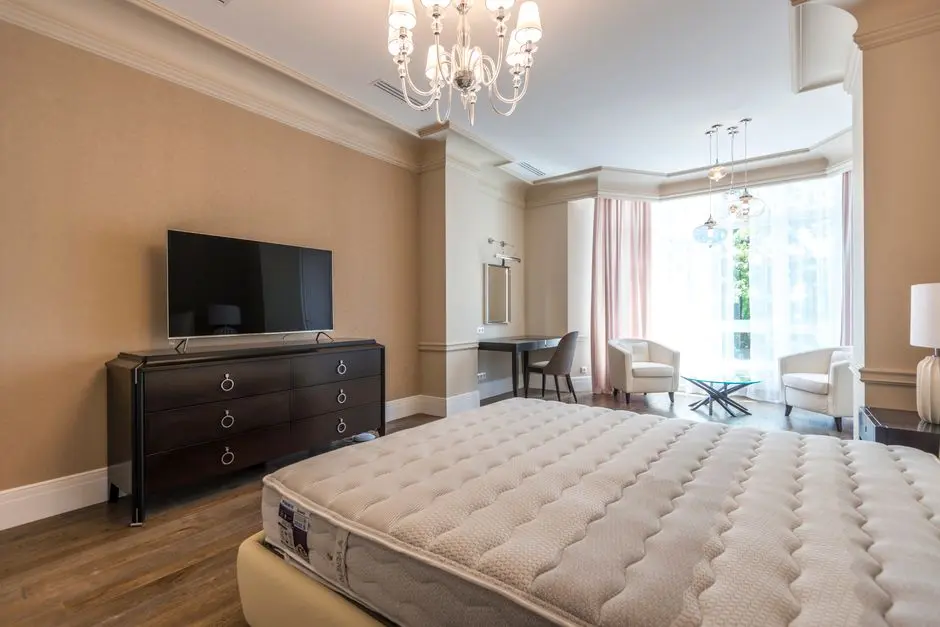
| 3 BHK Luxe Three-bedroom residences with two balconies; the 1,856 sq ft plan includes three bathrooms. | 1856–1859 sq.ft. | |
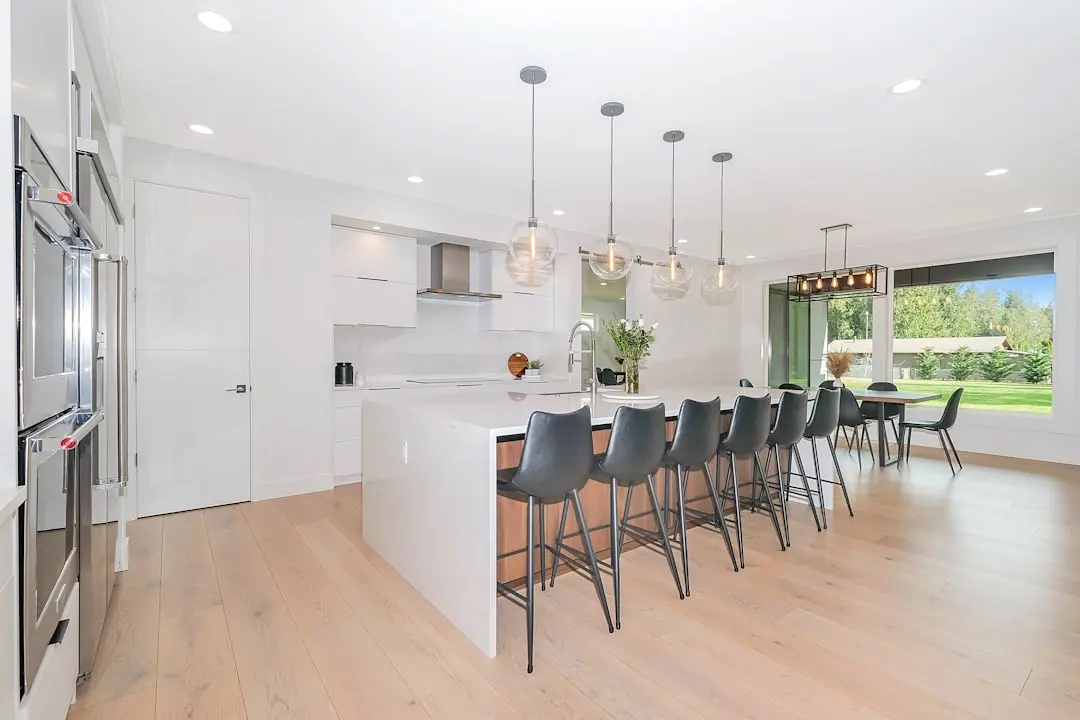
| 3 BHK Grande Generously planned three-bedroom homes, with three bathrooms and two balconies in the 2,090 sq ft plan. | 2088–2090 sq.ft. | |
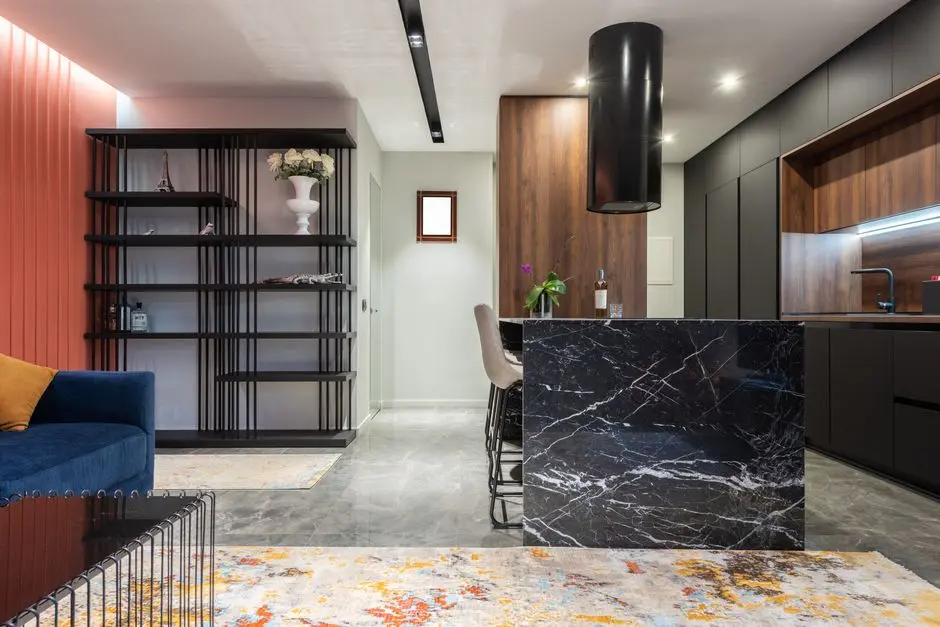
| 4 BHK Four-bedroom residences offering the largest published home layouts at SOBHA Magnus. | 2577–2578 sq.ft. |


Detailed master plan and unit-wise floor plans available on request.
Off Bannerghatta Main Road, Kalena Agrahara, Bengaluru 560076 · Kalena Agrahara · Bangalore
Kalena Agrahara sits along Bengaluru’s southern growth corridor, where Bannerghatta Main Road connects established neighbourhoods with education, healthcare and employment destinations. The area is shaped by a mix of residential communities, retail and access to the wider city. IIM Bangalore, Fortis Hospital and Royal Meenakshi Mall are among the familiar nearby landmarks.
SOBHA Magnus is positioned just off Bannerghatta Main Road, with access towards NICE Road and its links to Electronic City and Mysore Road. Kalena Agrahara metro station is on the Pink Line corridor, while Yelachenahalli serves the operating Green Line. The address brings everyday services and key South Bengaluru destinations within reach.
See the property in person. Our sales team will get in touch to coordinate a visit at your convenience.
The Pink Line corridor is planned to connect Kalena Agrahara with Nagawara. Its elevated Kalena Agrahara–Tavarekere section extends 7.5 km, adding a future mass-transit option for South Bengaluru.
The elevated portion from Kalena Agrahara to Tavarekere is part of the Pink Line project. Once operational, it is intended to strengthen public-transport connections along the southern corridor.
The underground section from Dairy Circle towards Nagawara forms part of the same metro corridor, linking the southern elevated stretch with central and northern Bengaluru.
The planned station places the project locality on the Pink Line route and is expected to add a rail-based connection for journeys across the city.
The Pink Line is planned as part of Bengaluru’s wider metro system, creating future connection opportunities with other lines as the corridor and network become operational.
Set off Bannerghatta Main Road in Kalena Agrahara, SOBHA Magnus connects a residential setting with key destinations across the southern part of Bengaluru. IIM Bangalore, Fortis Hospital and Royal Meenakshi Mall are among the nearby landmarks, with NICE Road access extending the reach towards Electronic City and Mysore Road.
The development is planned with 294 residences across five wings on 5.85 acres. Its scale brings a clear identity to the address while allowing the site plan to organise homes, shared amenities and landscaped open spaces within a single residential community.
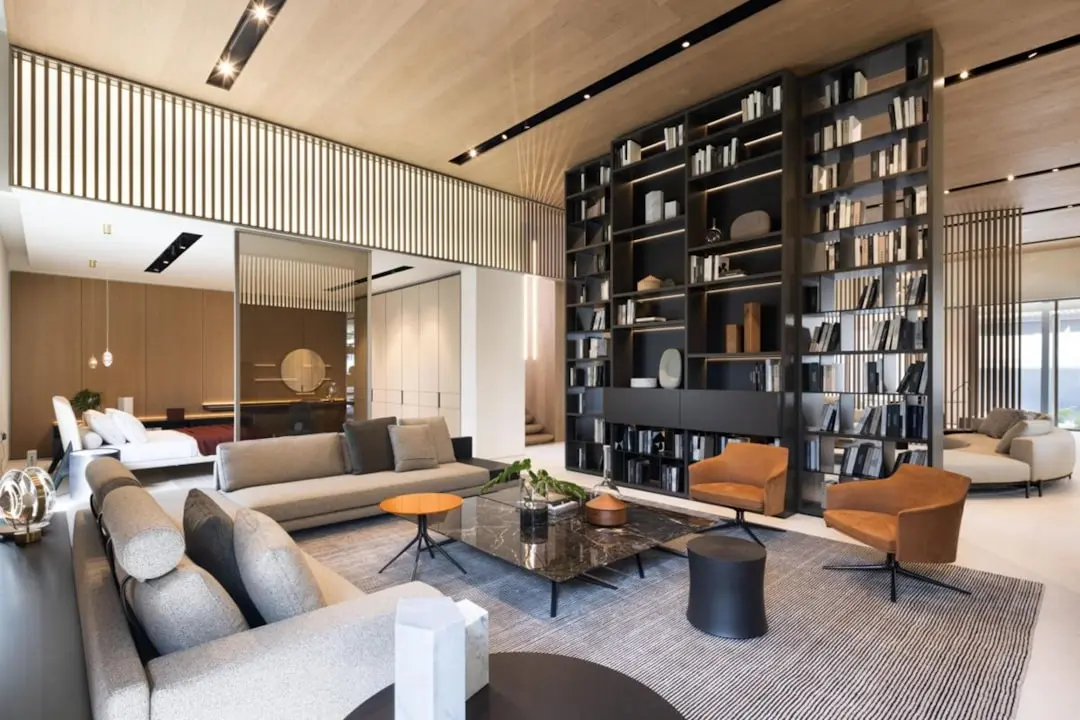
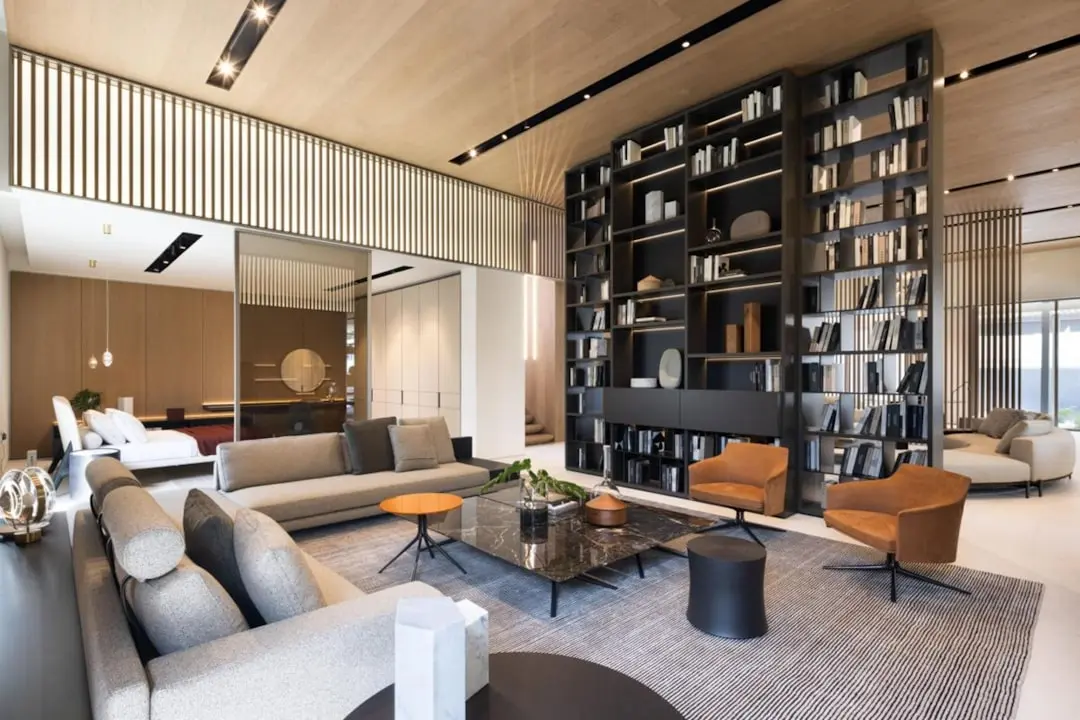
The home range spans 3 BHK Luxe, 3 BHK Grande and 4 BHK layouts, with published saleable areas from 1,856 to 2,578 sq ft. The larger configurations provide choices for households seeking additional bedrooms and more generous living space.
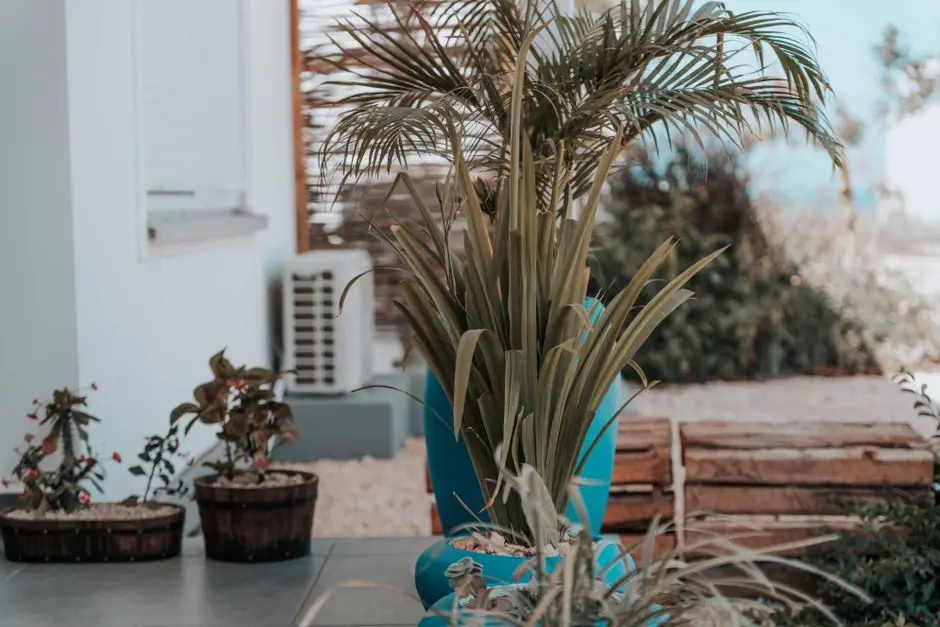
SOBHA describes more than 3.5 acres of open area, including landscaped gardens and recreation zones. An 800 m jogging path, activity lawn, reflexology garden, Nature’s Pavilion and other outdoor spaces give residents several ways to spend time beyond the home.
The 13,000 sq ft, two-storey clubhouse is planned with a gym, badminton court, multipurpose hall, games room and yoga and dance studio. A pool, children’s pool, multi-sport court, play area, amphitheatre and Seniors’ Corner extend the amenity mix across active and quieter pursuits.
SOBHA Limited is headquartered in Bengaluru and was founded by P.N.C. Menon in 1995. Its Bengaluru portfolio includes SOBHA City, SOBHA Dream Acres, SOBHA Neopolis and SOBHA Townpark, placing this South Bengaluru project within the company’s broader city presence.
Visited or booked here? Share your honest experience. Reviews are checked before they appear.
Pricing, plans, brochure, and a personal walkthrough — talk to our sales team.