SOBHA CHIKKA TIRUPATHI, Bangalore

SOBHA CHIKKA TIRUPATHI

Limited edition residential plots Off Sarjapur Road, Near Chikkatirupathi Road, Bangalore.

Plots · Starting ₹84 Lacs onwards

SPECIAL OFFER
Book now to get special offers !
Available for next few days only !
RERA: PRM/KA/RERA/1265/347/PR/020226/008445
330
Units
26.00
Acres
The Address & The Vision

An Address Worth Owning

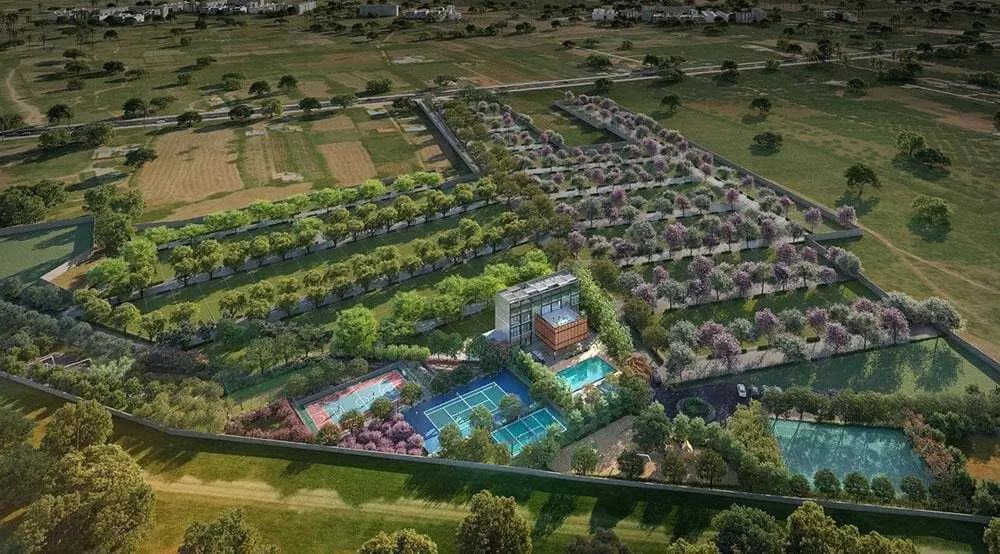
Sobha Chikka Tirupathi is a 26-acre plotted development on the eastern shoulder of Bangalore, conceived as a limited-edition land offering rather than a mass plot venture. The project carries 330 sites, sized from 1200 to 3000 square feet, priced from Rs. 84 Lacs onwards at an indicative Rs. 7,000 per square foot. The signature line is honest and uncluttered: a thoughtfully planned expanse where the peace claimed by one is shared by all.

The lifestyle promise is rooted in space rather than spectacle. Wide internal roads, organised utility corridors, generous green setbacks and community-scale open areas create a layout where each plot reads as part of a larger landscape rather than a fenced parcel. Mornings here are paced by birdsong from neighbouring groves; evenings settle over uninterrupted horizons, an increasingly rare register within Bangalore's metropolitan limits.

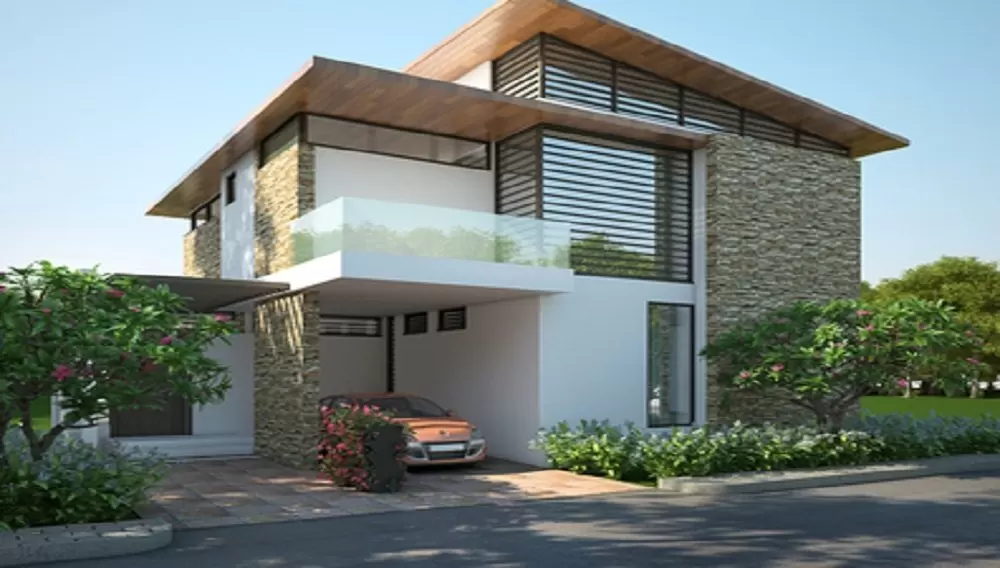
Design philosophy follows Sobha's familiar discipline of backward integration and craftsmanship. Plot dimensions step cleanly through 30x40, 30x50, 30x60, 40x50 and 50x60, allowing both compact homes and larger villa builds without forcing the layout. Underground services, structured drainage, controlled access points and a gated boundary form the quiet infrastructure beneath the visible greenery.

The case for moving now is grounded in geography. Chikka Tirupathi sits at the meeting point of the Sarjapur residential belt, the Whitefield IT corridor and the emerging Satellite Town Ring Road, with the Bangalore-Chennai Expressway tightening regional links further. Land at this scale, under a single developer's planning standards, rarely returns to this micro-market once absorbed.

Priority bookings are open on a limited inventory basis. Schedule a site walk, study the master layout, and reserve a plot scaled to the home you intend to build. Live refined. Live rare — at Sobha Chikka Tirupathi.

Read more
Gallery

Visualize Your Future Space

Configurations & Pricing

Choose Your Space

Starting from Rs. 84 Lacs Onwards

ConfigurationSizeStarting Price
Plot 30x40
Compact villa plot suited to efficient three-bedroom builds
1200 sq.ft.Rs. 84 Lacs
Plot 30x50
Mid-size plot offering balanced built and open-area planning
1611 sq.ft.On Request
Plot 30x60
Deeper plot ideal for courtyard-led residential design
1915 sq.ft.On Request
Plot 40x50
Wider frontage plot for spacious four-bedroom villa formats
2481 sq.ft.On Request
Plot 50x60
Estate-scale parcel for large villas with private landscape
3000 sq.ft.On Request
Lifestyle

World-Class Amenities

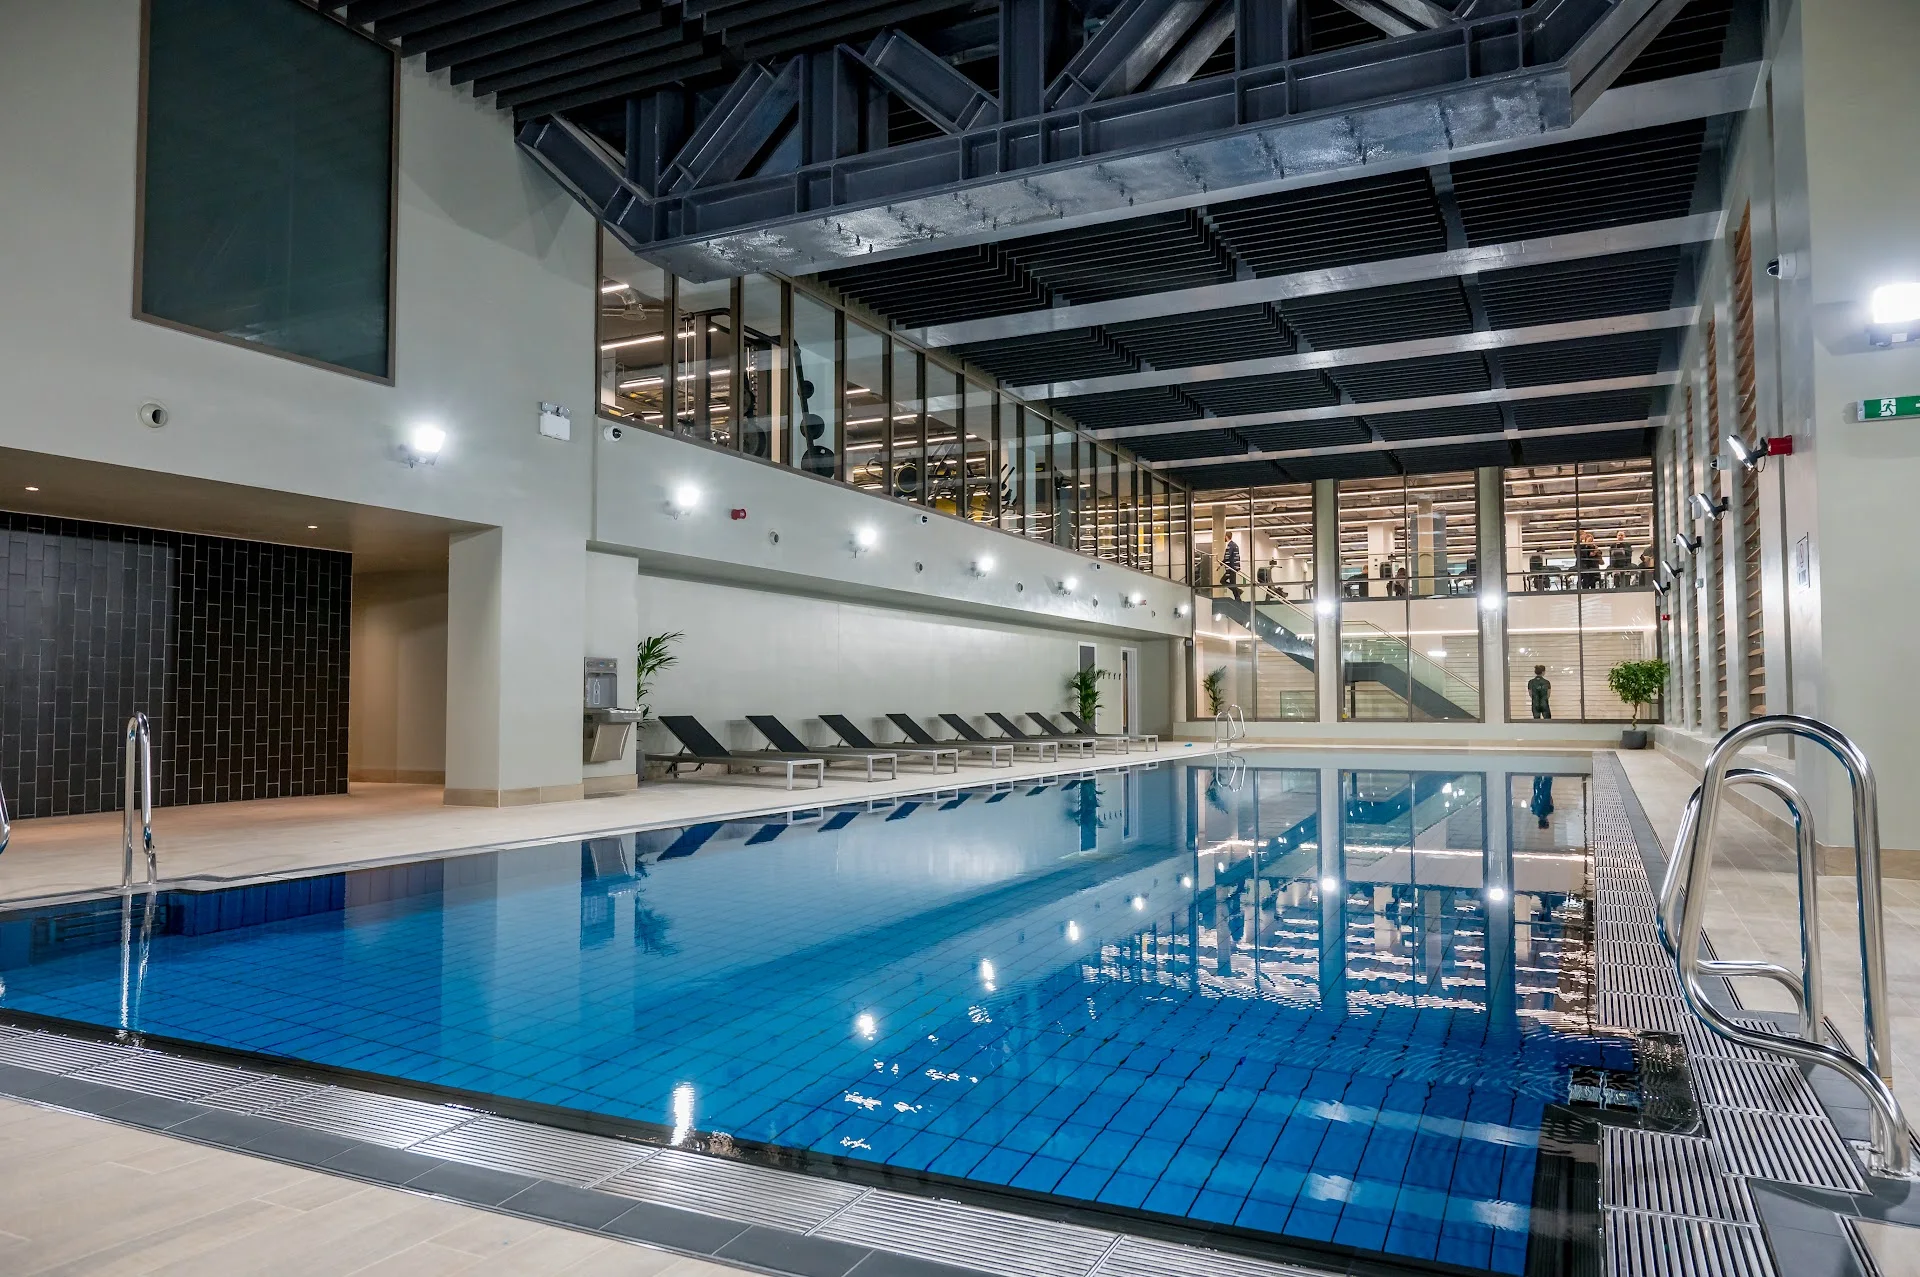
Recreation at SOBHA CHIKKA TIRUPATHI, Bangalore
Recreation
  • Clubhouse
  • Swimming pool
  • Multipurpose lounge
  • Amphitheatre
  • Reading deck
  • Yoga pavilion
Active at SOBHA CHIKKA TIRUPATHI, Bangalore
Active
  • Gymnasium
  • Tennis court
  • Badminton court
  • Jogging track
  • Outdoor fitness stations
  • Cycling loop
Community at SOBHA CHIKKA TIRUPATHI, Bangalore
Community
  • Kids play area
  • Senior citizens' court
  • Pet zone
  • Community hall
  • Toddler sand pit
  • Family picnic lawn
Greens & Outdoors at SOBHA CHIKKA TIRUPATHI, Bangalore
Greens & Outdoors
  • Landscaped central park
  • Tree-lined avenues
  • Themed gardens
  • Open meadow
  • Butterfly garden
  • Shaded sit-out groves
Master & Floor Plans

Master & Floor Plans

Detailed master plan and unit-wise floor plans available on request.

Master plan preview
Preview only — request full plan
Location / Address

A Defining Address

Sobha Chikka Tirupathi Road, Off Sarjapur Road, Near Chikkatirupathi Road, Bangalore · Bangalore

Sobha Chikka Tirupathi sits along the Chikkatirupathi corridor just off Sarjapur Road in East Bangalore, a stretch increasingly defined by gated plotted communities, low-rise villa enclaves and protected green tracts. The address connects naturally to Whitefield, Sarjapur and the Hoskote logistics belt, giving residents access to three of the city's most active employment zones from a single quieter coordinate. Surrounding land use remains predominantly residential and agrarian, which keeps congestion low and skylines uninterrupted.

The specific value of this address lies in the balance it strikes between connectivity and calm. Whitefield is roughly thirty minutes away, Sarjapur Road around twenty-five minutes, and Phoenix Marketcity within thirty-five minutes by road, while Kempegowda International Airport sits at the far end of a planned Satellite Town Ring Road run. For buyers who want a plot in the path of growth without surrendering the texture of village-edge Bangalore, Chikka Tirupathi remains one of the few credible answers.

Location map
Preview only — request full map
Connectivity

Location Advantages

Thoroughfares

  • Sarjapur Road — 25 mins
  • Whitefield — 30 mins
  • Satellite Town Ring Road (STRR) — 5 mins
  • NH-75 / Old Madras Road — 20 mins
  • Kempegowda International Airport — 90 mins

Corporate

  • ITPL Whitefield — 30 mins
  • RGA Tech Park, Sarjapur — 35 mins
  • RMZ Ecoworld, Bellandur — 45 mins
  • Wipro SEZ, Sarjapur — 35 mins
  • Narasapura Industrial Area — 25 mins

Hospitality

  • Phoenix Marketcity, Whitefield — 35 mins
  • VR Bengaluru — 40 mins
  • Sheraton Grand Whitefield — 35 mins
  • Park Plaza Marathahalli — 45 mins

Education

  • The International School Bangalore (TISB) — 30 mins
  • Greenwood High International School — 30 mins
  • Inventure Academy — 35 mins
  • Christ International School — 20 mins

Healthcare

  • Columbia Asia Hospital, Whitefield — 35 mins
  • Manipal Hospital, Whitefield — 35 mins
  • NRV Hospital — 30 mins
  • Narayana Multispeciality Hospital, Hoskote — 25 mins

Schedule a Site Visit

See the property in person. Our sales team will get in touch to coordinate a visit at your convenience.

Beyond the Project

Infrastructure & Growth

Satellite Town Ring Road (STRR)

The 280-km STRR expressway runs alongside the Chikka Tirupathi belt, bypassing city traffic and linking Devanahalli, Hoskote and Sarjapur with high-speed access to the airport corridor.

Bangalore-Chennai Expressway

The under-construction access-controlled expressway will compress travel between Bangalore and Chennai to roughly three hours, with interchanges near Hoskote driving long-term land value across the eastern fringe.

Peripheral Ring Road (PRR)

Bangalore's planned Peripheral Ring Road will tie K.R. Puram, Hoskote and Sarjapur into a continuous outer loop, easing access from Chikka Tirupathi to North and South Bangalore employment hubs.

Sarjapur Road Metro Extension

The proposed Phase 3 metro line along Sarjapur Road will improve mass transit access for the wider Sarjapur-Chikka Tirupathi corridor, reinforcing residential demand along the eastern axis.

Narasapura Industrial Area expansion

Continued expansion of the Narasapura industrial belt and the Bangalore-Chennai Industrial Corridor strengthens the employment base east of the city, sustaining housing demand around Chikka Tirupathi.

Build Quality

Specifications

Structure

  • Demarcated plots with concrete boundary stones
  • Engineered earthwork and graded contours
  • Compound wall along project periphery

Roads

  • Asphalted internal roads with kerb stones
  • Wide arterial spine within layout
  • Pedestrian footpaths along key avenues

Utilities

  • Underground electrical cabling
  • Treated water supply lines to each plot
  • Storm-water drainage network
  • Sewage treatment plant

Landscape

  • Avenue tree plantation
  • Central landscaped park
  • Themed pocket gardens

Security

  • Gated entry with manned access
  • 24/7 CCTV surveillance at common areas
  • Boundary lighting along periphery

Common Amenities

  • Clubhouse with recreational facilities
  • Sports courts and fitness zones
  • Children's play areas
Why Invest

Compelling Reasons

1

26-acre limited-edition plotted layout

Sobha Chikka Tirupathi is structured as a controlled-density community of 330 plots across 26 acres, keeping the density low and the green-to-built ratio meaningfully in favour of open space, gardens and community amenities.

2

Plot sizes from 1200 to 3000 sqft

Five clean dimensions — 30x40, 30x50, 30x60, 40x50 and 50x60 — let buyers calibrate land area to the home they intend to build, from compact villa formats to estate-scale residences with private landscape.

3

Off Sarjapur Road, near Chikkatirupathi Road

The address sits at the meeting point of the Sarjapur residential belt and the Whitefield IT corridor, with Sarjapur Road in 25 minutes, Whitefield in 30 minutes and Phoenix Marketcity in 35 minutes.

4

STRR and expressway proximity

Direct access to the Satellite Town Ring Road and the upcoming Bangalore-Chennai Expressway places the project on a long-term growth axis linking Devanahalli airport, Hoskote logistics and the Chennai industrial corridor.

5

Sobha's backward-integration build standard

Sobha controls planning, civil works, landscape and finishes through an in-house backward-integrated model, which translates on a plotted development into reliable utilities, clean road geometry and durable common infrastructure.

6

Three-decade developer track record

With over 30 years of operations, 548 delivered projects across 27 cities in 14 states and 136.68 million square feet of footprint, Sobha brings an institutional execution record uncommon in the plotted-development segment.

About the Developer

SOBHA

Sobha was founded on 7 August 1995 by P. N. C. Menon, who established the original interior decoration firm in Oman in 1976 . The Indian arm went public in 2006 with its IPO on Indian stock exchanges , and the company changed its name to Sobha Limited on 18 August 2014 . Headquartered in Bengaluru with a corporate presence in Dubai, the listed company today employs over 7,621 employees as of March 2026 and reported annual revenue of ₹4,160 crore as on 31 March 2025 . The group operates across India, the UAE, Oman, Bahrain and Brunei.

What sets the firm apart is its backward-integration model, refined since the early 2000s. Featured in a Harvard Business School case study, this model ensures that from the first architectural sketch to the final polish on a wooden floor, every aspect is handled in-house . By the early 2000s, the company had begun fully implementing Backward Integration in India, launching three advanced factories in Bangalore , with dedicated teams covering architecture, engineering, MEP and finishing. Every home undergoes 1,456 rigorous quality checks before handover , supported by German engineering benchmarks and in-house precast technology.

The portfolio spans residential apartments, villas, row houses, plotted developments, integrated townships and commercial assets. Having delivered over 548 iconic projects across the country, SOBHA continues to deliver premium living spaces that blend meticulous craftsmanship with modern design . From its Bengaluru base the company has expanded into Delhi NCR, Coimbatore, Kerala, Chennai, Hyderabad, Pune and GIFT City , with Mumbai and Greater Noida among its newer markets. Signature addresses include Sobha Neopolis, Sobha Dream Acres, Sobha City Gurgaon Sector 108, Sobha Hartland Dubai and Sobha Brooklyn Towers.

The ownership philosophy is anchored in founder P. N. C. Menon's principle of Passion at Work and a refusal to outsource quality. The backward integration model has allowed SOBHA to get complete control over its supply chain, ensuring a strong base of vendors who supply quality raw materials and other products required, and since this model insulates the company from dependence on the external ecosystem, SOBHA can plan ahead and manage inventories . The result for buyers is consistent build quality, predictable handovers and long-term resale strength backed by a publicly listed, founder-led governance structure.

Rate this project

Write a review

Visited or booked here? Share your honest experience. Reviews are checked before they appear.

Frequently Asked Questions

Where exactly is SOBHA Chikka Tirupathi located, and how does it connect to the rest of Bangalore?+
SOBHA Chikka Tirupathi sits on Chikka Tirupathi Road in East Bangalore, positioned between Sarjapur and Hoskote on the Sarjapur–Hoskote corridor. The area is served by NH 648, which links it to Whitefield, Sarjapur Road, and Electronic City — three of Bangalore's principal IT employment nodes. The Satellite Town Ring Road (STRR), currently under construction, passes through the corridor and will further expand cross-city connectivity once complete.
What plot configurations and sizes does SOBHA Chikka Tirupathi offer?+
SOBHA Chikka Tirupathi offers five plot configurations across 330 units spread over 26 acres: 30x40 (1,200 sq ft), 30x50 (1,611 sq ft), 30x60 (1,915 sq ft), 40x50 (2,481 sq ft), and 50x60 (3,000 sq ft). Each plot is a freehold villa plot within a planned gated layout, giving buyers full freedom to design and construct a home to their own specifications. The range of sizes accommodates compact three-bedroom villas at the entry end and full luxury residences with garden setbacks at the larger end.
What is the starting price for plots at SOBHA Chikka Tirupathi?+
Plots at SOBHA Chikka Tirupathi are priced from Rs. 84 Lacs onwards. The final price for any specific plot depends on its dimensions and position within the layout. For a detailed cost breakdown, pricing is available on request through the official sales team.
Is SOBHA Chikka Tirupathi RERA registered?+
Yes. SOBHA Chikka Tirupathi is registered with the Karnataka Real Estate Regulatory Authority under registration number PRM/KA/RERA/1265/347/PR/020226/008445, secured in February 2026. Buyers can verify project details, the filed layout plan, and possession timelines directly on the Karnataka RERA portal at rera.karnataka.gov.in.
What amenities does SOBHA Chikka Tirupathi include within the gated community?+
The gated community is planned with a clubhouse, swimming pool, gymnasium, yoga room, landscaped gardens, walking tracks, a children's play area, senior citizen sit-out zones, a party lawn, and community hall spaces. Internal infrastructure includes wide asphalted roads, a proper drainage system, water supply connections, underground utilities, and 24-hour security with CCTV surveillance at entry and exit points.
Who is the developer behind SOBHA Chikka Tirupathi, and what is their track record?+
SOBHA Chikka Tirupathi is developed by SOBHA Limited, founded in Bangalore in 1995 by P.N.C. Menon. The company has since delivered over 581 developments across 27 cities in India, including residential projects in Bangalore, Delhi-NCR, Mumbai, Pune, Chennai, Hyderabad, Kochi, and GIFT City. SOBHA operates on a backward-integration model — managing architectural design, structural engineering, interior fit-outs, glazing, and block-making entirely in-house, giving it direct control over construction quality and timelines.
What is the possession timeline for SOBHA Chikka Tirupathi, and how does the low-density layout benefit residents?+
SOBHA Chikka Tirupathi is planned with a possession timeline of 2028, which is notably earlier than many comparable plotted developments in the corridor targeting 2030. At 330 plots across 26 acres, the layout maintains a low-density footprint of approximately 13 plots per acre, ensuring generous open space, natural ventilation, and an uncrowded community environment. This density-conscious planning is a deliberate design choice, not a function of parcel size.

Get in Touch

Pricing, plans, brochure, and a personal walkthrough — talk to our sales team.

Featured Projects

Projects Portfolio

SOBHA ATHENA

SOBHA ATHENA

📍 Thanisandra, Bangalore

Price on Request

Explore →

SOBHA AVENUE KANNAMANGALA

SOBHA AVENUE KANNAMANGALA

📍 Kannamangala, Bangalore

Price on Request

Explore →

SOBHA BROOKLYN TOWERS - TOWN PARK

SOBHA BROOKLYN TOWERS - TOWN PARK

📍 Yadavanahalli, Bangalore

Price on Request

Explore →

SOBHA CHARTERED WINDSONG PHASE 2

SOBHA CHARTERED WINDSONG PHASE 2

📍 Bidalur, Bangalore

Starting ₹50.67 Lakhs

Explore →

×
Express Your Interest