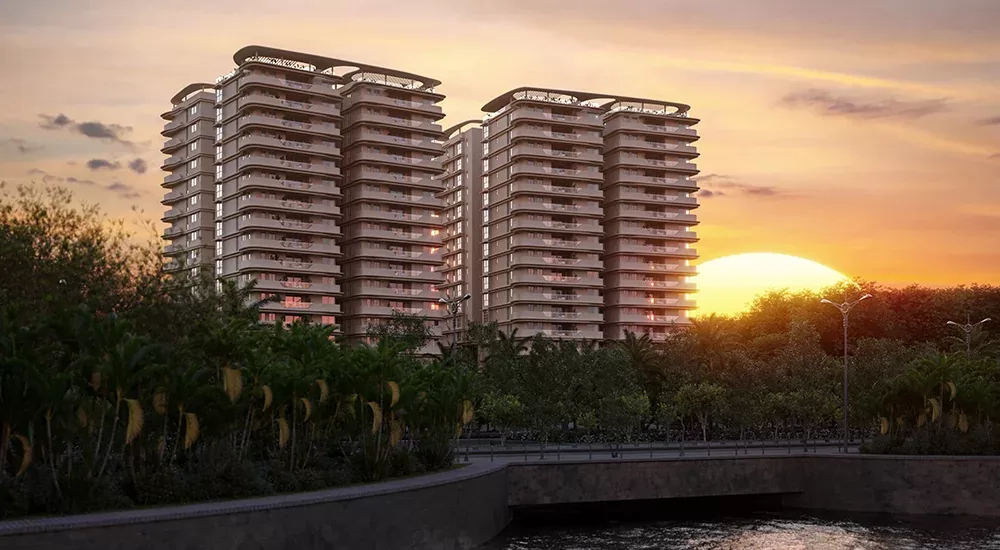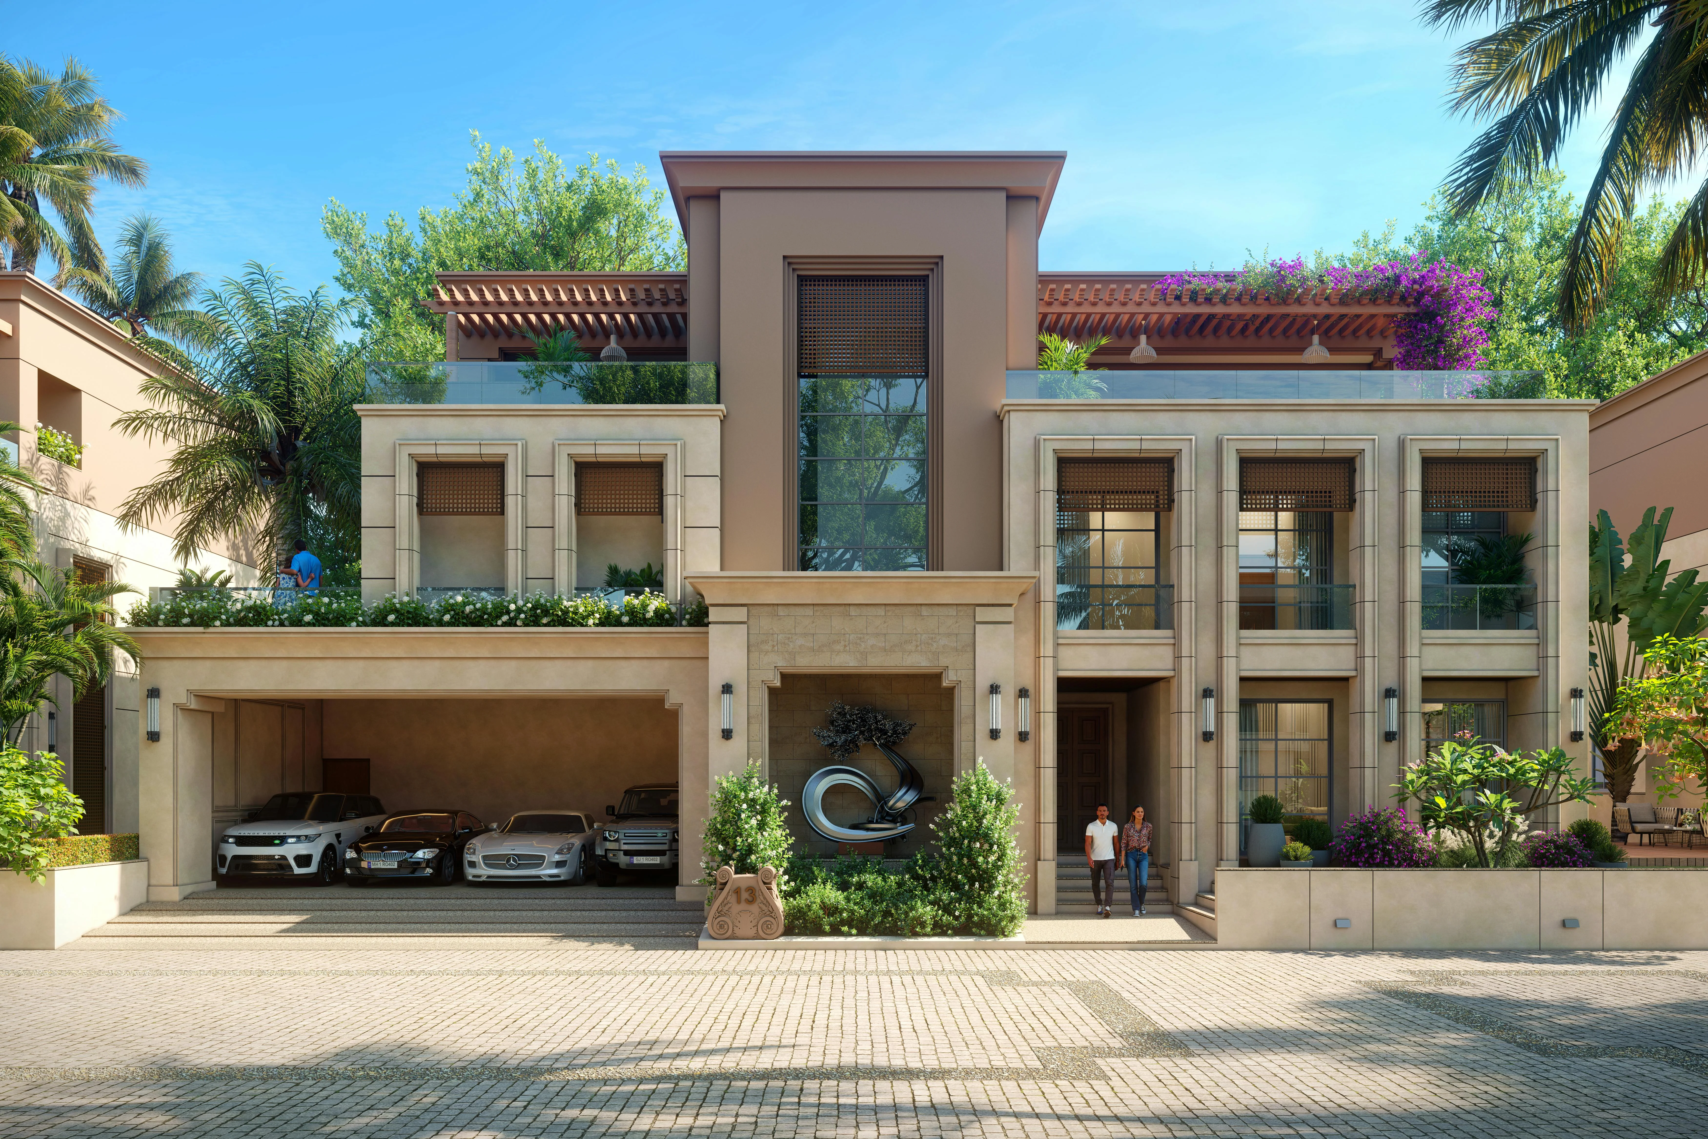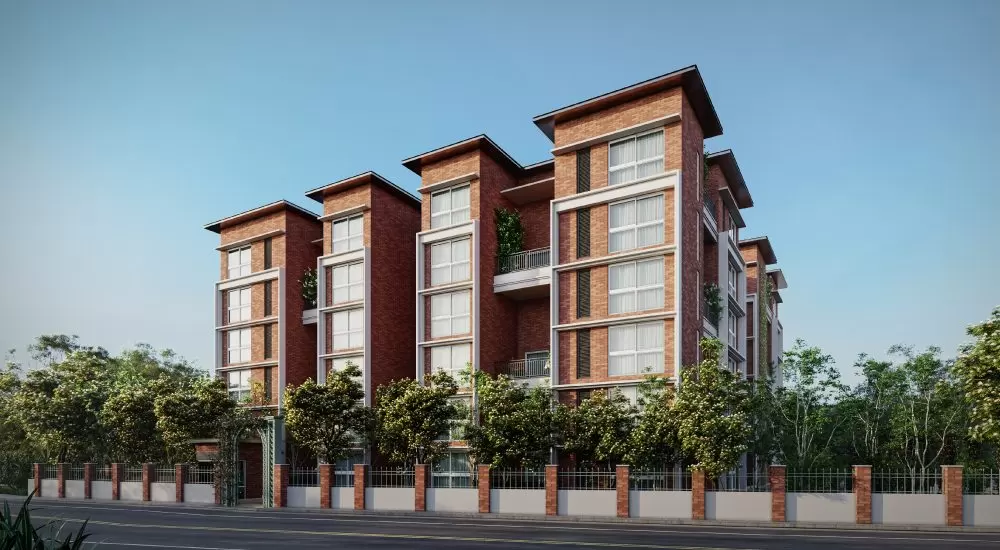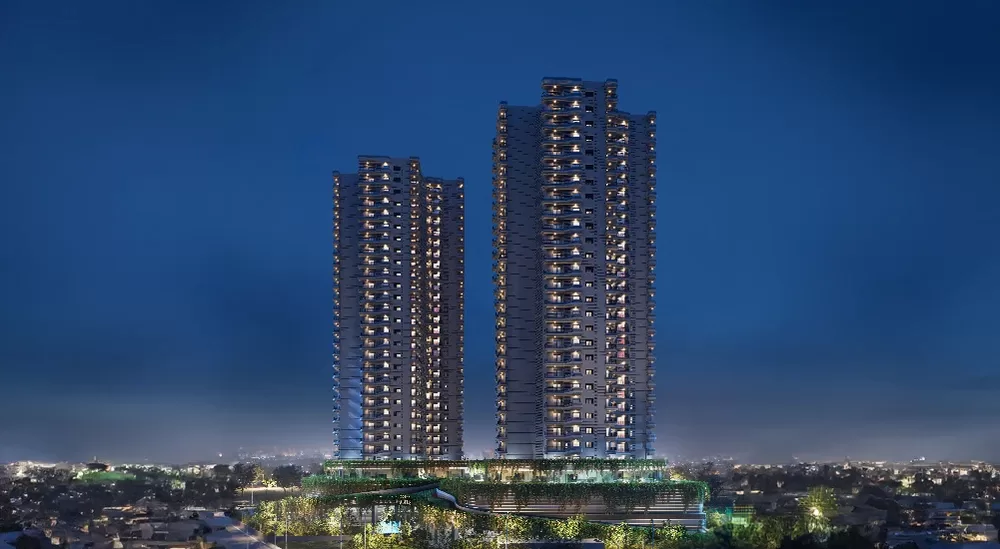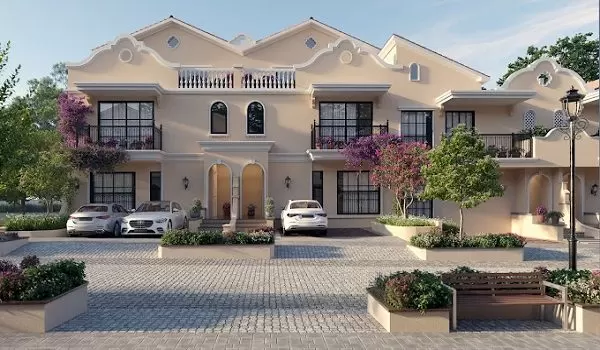

A plotted address shaped by green space and sport
Villas · Starting ₹86.39 lakh onwards
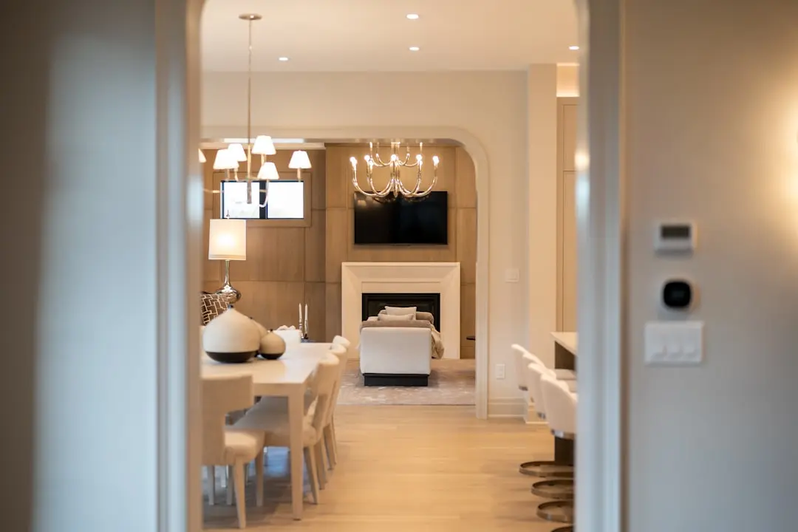
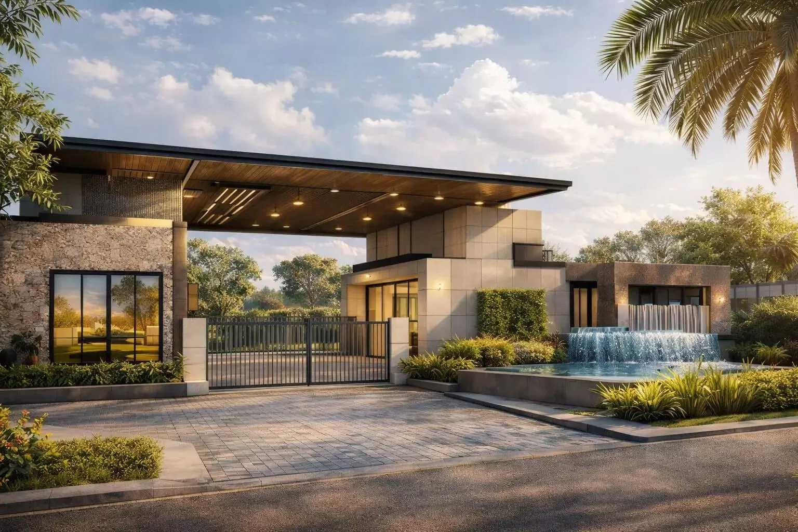
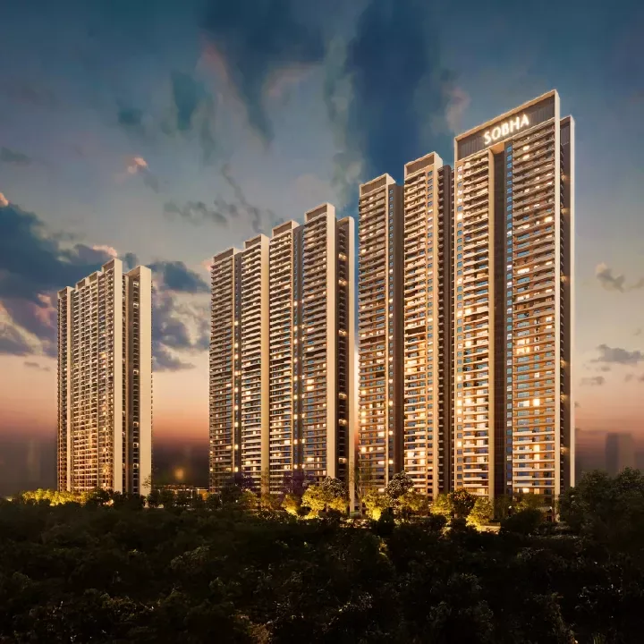
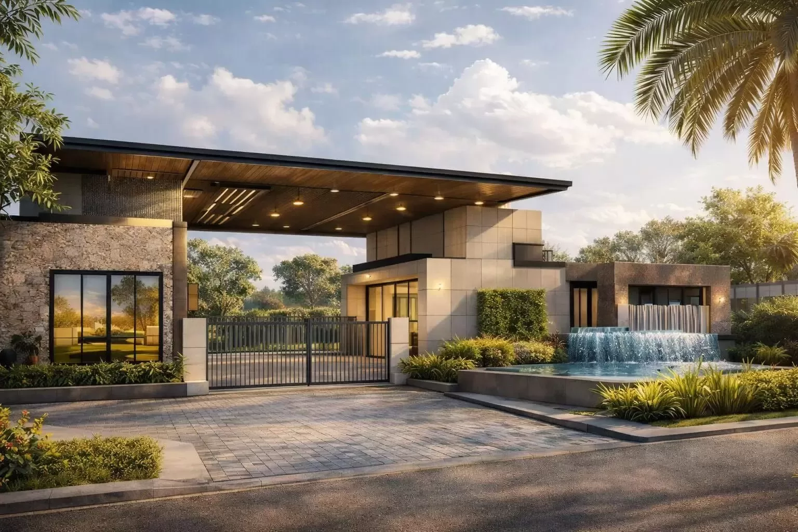
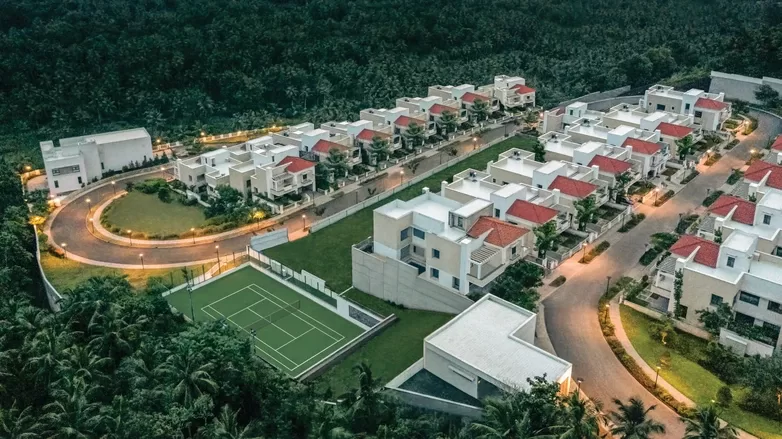
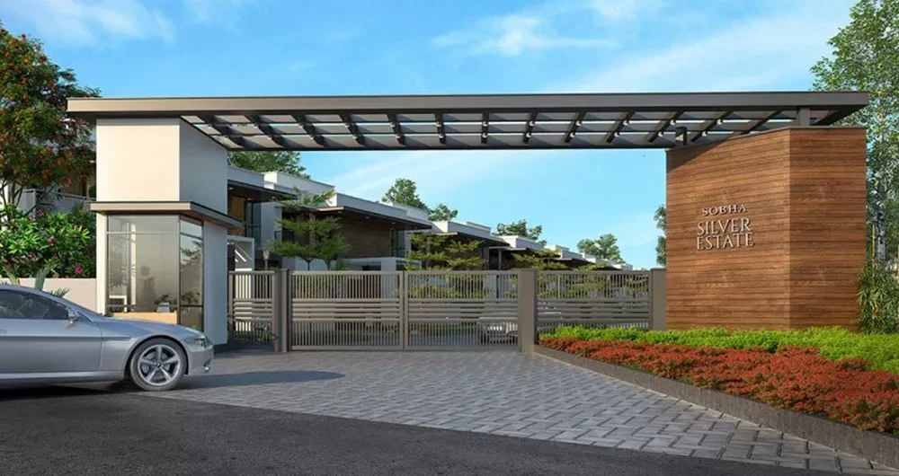
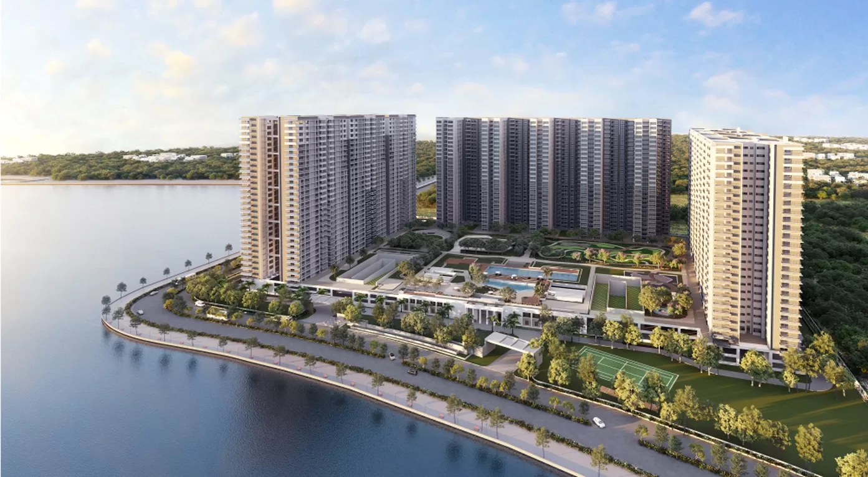
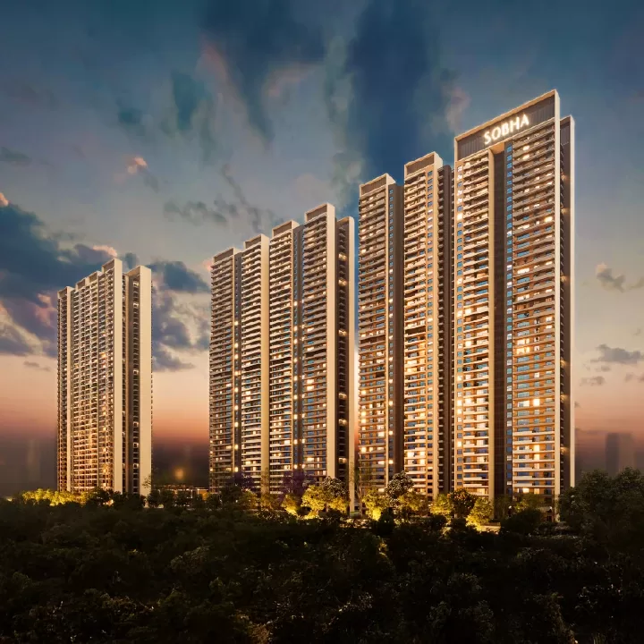
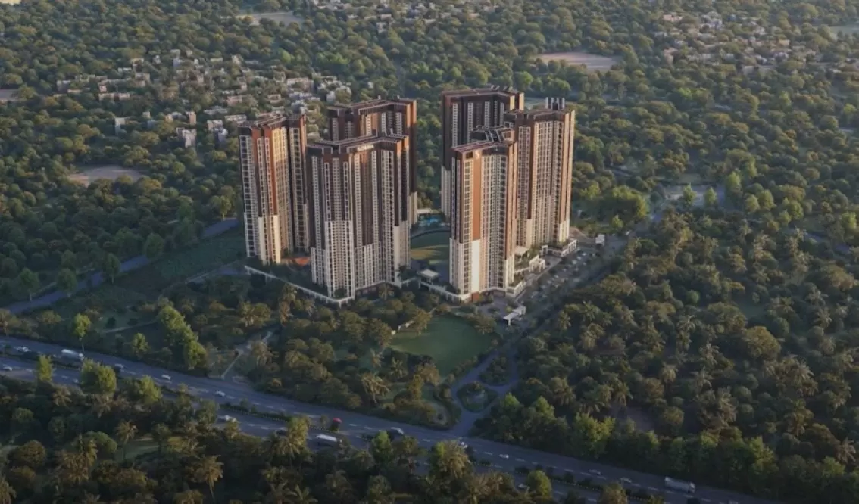
Sobha Sacred Grove by the Lake is a 26.14-acre plotted development in Chikkatirupathi, planned around 388 residential plots and dedicated commercial spaces. Its defining idea is a place to shape a home within a landscape-oriented community. A clubhouse, sports facilities and a 10,000-tree Miyawaki forest give the plan its distinctive character.
Life here is designed around both personal space and shared activity. Residents can make use of a clubhouse with a swimming pool, gymnasium, multipurpose hall, cafeteria, social lounge and indoor sports arena. Outdoor sports courts and IUSTUS Sports Academy, developed in association with the Padukone School of Badminton, extend that active-living offer.
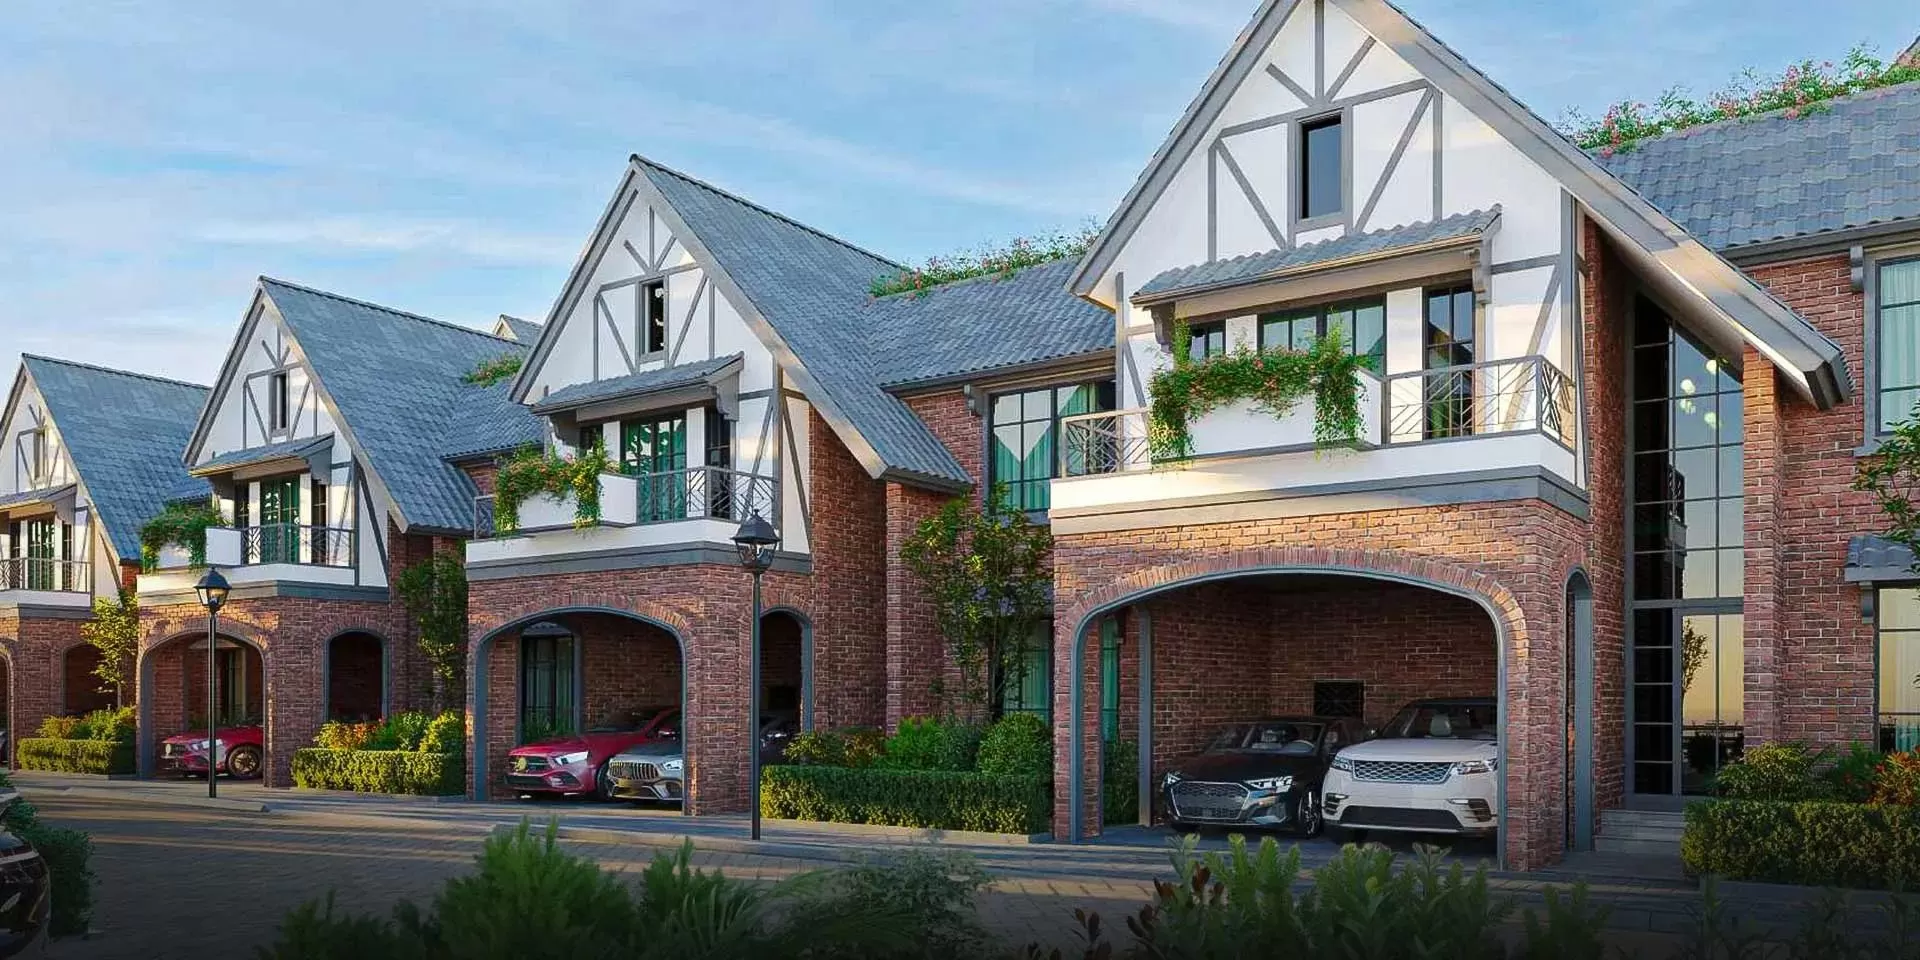
As a plotted layout, the development gives owners the opportunity to build their own homes rather than choose from apartment plans. The project combines residential plots with dedicated commercial spaces, while its clubhouse and sports amenities create common destinations within the larger layout. The Miyawaki forest adds a substantial green element to the plan.
The address places the development near STRR and within reach of key eastern Bangalore destinations. Sarjapur is approximately 10 km away; Whitefield and Hope Farm are approximately 15 km away, and RMZ Ecoworld is approximately 11 km away. The airport is approximately 53 km away via STRR.
Sobha brings a Bengaluru-rooted development history to this new plotted address. Explore the plot options and consider how you would make a home in a community shaped by sport, shared spaces and an extensive Miyawaki forest.
Starting from ₹86.39 lakh onwards
| Configuration | Size | Starting Price |
|---|---|---|
| Residential villa plot Residential plots provide space for individually planned owner-built homes within a landscaped community. | 1200–2540 sq.ft. | ₹7,199 per sq. ft.; Phase 2 listed base prices: ₹86.39 lakh for 1,200 sq. ft., ₹1.08 crore for 1,500 sq. ft. and ₹1.73 crore for 2,400 sq. ft. |



Detailed master plan and unit-wise floor plans available on request.
Chikka Tirupathi Village, Jagadenahalli, Malur Taluk, Kolar District, Karnataka 563160 · Chikkatirupathi · Bangalore
Chikkatirupathi sits within the wider eastern Bangalore growth corridor, with Sarjapur and Whitefield among the established employment and residential destinations in reach. The project is in Chikka Tirupathi Village, Jagadenahalli, Malur Taluk, Kolar District. Its setting brings a village context together with access to regional road connections.
The Satellite Town Ring Road is a nearby connectivity feature, and Sarjapur is approximately 10 km away. Whitefield and Hope Farm are approximately 15 km away, while RMZ Ecoworld on the Outer Ring Road is approximately 11 km away. Kempegowda International Airport is approximately 53 km away via STRR.
See the property in person. Our sales team will get in touch to coordinate a visit at your convenience.
STRR is a nearby regional connectivity feature cited for the project, linking its Chikkatirupathi setting with wider travel routes around Bangalore.
Sarjapur is approximately 10 km from the project, placing a major eastern Bangalore residential and employment corridor within practical reach.
The Whitefield and Hope Farm corridor is approximately 15 km away, connecting the address with an established cluster of workplaces and urban services.
RMZ Ecoworld on the Outer Ring Road is approximately 11 km away, extending access toward one of Bangalore’s major office districts.
The 26.14-acre plan brings 388 residential plots together with dedicated commercial spaces, a clubhouse, outdoor sports courts and a 10,000-tree Miyawaki forest.
The development spans 26.14 acres and includes 388 residential plots. Rather than selecting a finished apartment plan, buyers can choose a plot and plan an owner-built home within a community that also includes dedicated commercial spaces.
A 10,000-tree Miyawaki forest is among the project’s defining features. It gives the layout a substantial landscape element alongside the residential plots, clubhouse and shared sports facilities.
Facilities include outdoor sports courts and IUSTUS Sports Academy, developed in association with the Padukone School of Badminton. The clubhouse adds a swimming pool, gymnasium and indoor sports arena to the active-living offer.
The clubhouse brings together a swimming pool, gymnasium, multipurpose hall, cafeteria, social lounge and indoor sports arena. These shared facilities create a range of places for exercise, recreation and community gatherings.
The project is located near the Satellite Town Ring Road. Sarjapur is approximately 10 km away, while Whitefield and Hope Farm are approximately 15 km away, connecting the Chikkatirupathi address with key eastern Bangalore corridors.
Sobha was founded in 1995 by P.N.C. Menon and is headquartered in Bengaluru. As of June 2026, the company reported 595 projects across residential, non-residential, commercial and contractual categories, with 154.23 million sq. ft. delivered.
Visited or booked here? Share your honest experience. Reviews are checked before they appear.
Pricing, plans, brochure, and a personal walkthrough — talk to our sales team.