SOBHA SECTOR 1, Greater Noida

SOBHA SECTOR 1

Sobha Sector 1: Eight Towers Across 11.76 Acres in Greater Noida West

3 & 4 BHK · Price on Request

SPECIAL OFFER
Book now to get special offers !
Available for next few days only !
RERA: UPRERAPRJ313638/03/2026
1364
Units
8
Towers
11.76
Acres
The Address & The Vision

An Address Worth Owning

Sobha Sector 1 is Sobha Limited's residential address in Sector 1, Greater Noida West, built around eight towers and 1,364 residences across 8 majestic towers. The development spans 11.76 acres, approximately 47,604.68 sq. m. of land, giving each tower room to breathe rather than crowding a compact footprint.

Cradled by the rivulet that inspired its name, the community is enveloped by lushness and conveniences, with eight majestic towers, the tallest in the neighbourhood, and a retail enclave redefining the skyline. Residents have access to 40-plus leisure amenities, thoughtfully designed to cater to every pursuit across generations, arranged so that daily life rarely needs to leave the gates.

At the centre of the plan is a three-storey clubhouse spanning 35,000 sq. ft., featuring badminton courts, a book club, steam and sauna, and co-working space, complemented by outdoor amenities unfolding across four spheres: Kids' World, Parks and Plazas, Recreational Hub, and Active Arena. The design language draws on Sobha's rare backward-integrated model that controls every stage of development from design to construction for unmatched quality and timely delivery, a discipline built over decades of in-house manufacturing.

Greater Noida West has moved past its early years as an unproven micro-market, and Sobha's entry into Sector 1 arrives as the corridor's infrastructure catches up with its housing stock. The upcoming Jewar International Airport and the Noida Metro Aqua Line extension connecting Noida Sector 51 to Greater Noida are set to improve transport links and offer seamless connectivity to a location already served by the expressway network.

For families and investors evaluating Greater Noida West, Sobha Sector 1 offers a scaled residential address from a developer with a documented construction discipline and a growing NCR footprint.
Read more
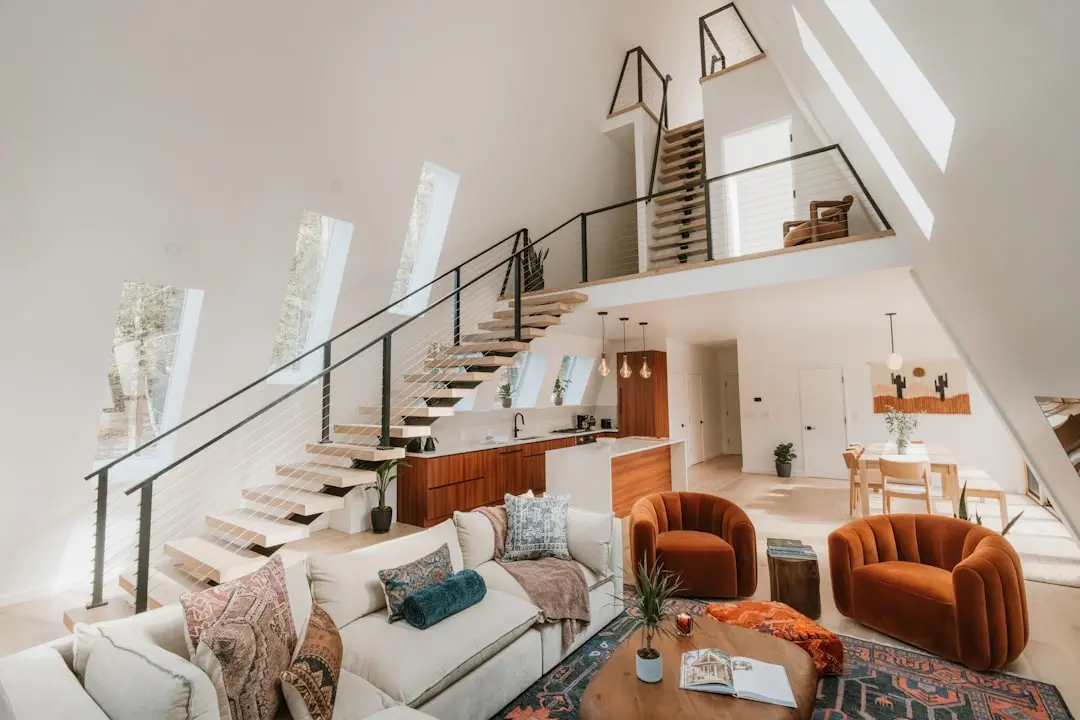
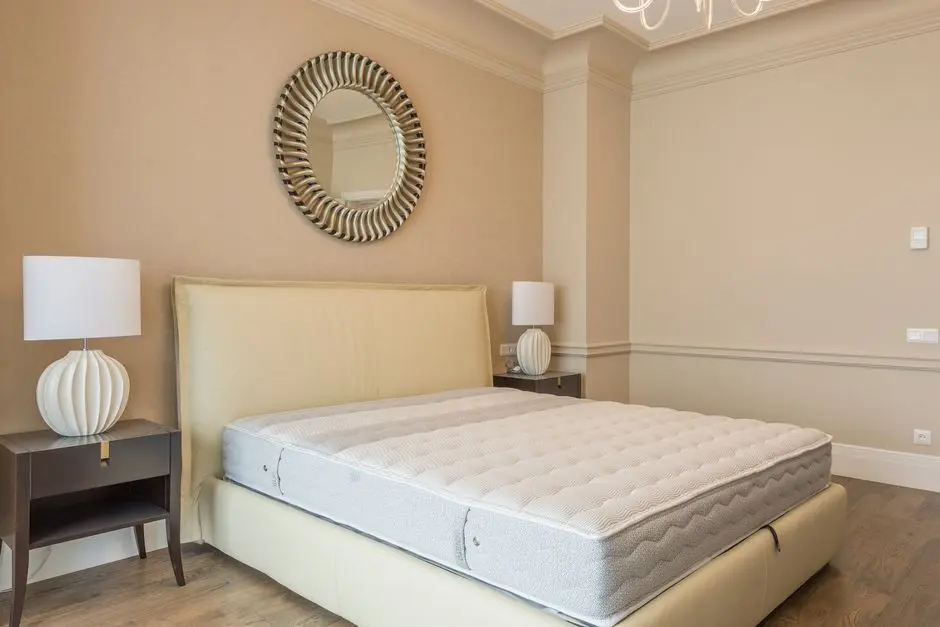
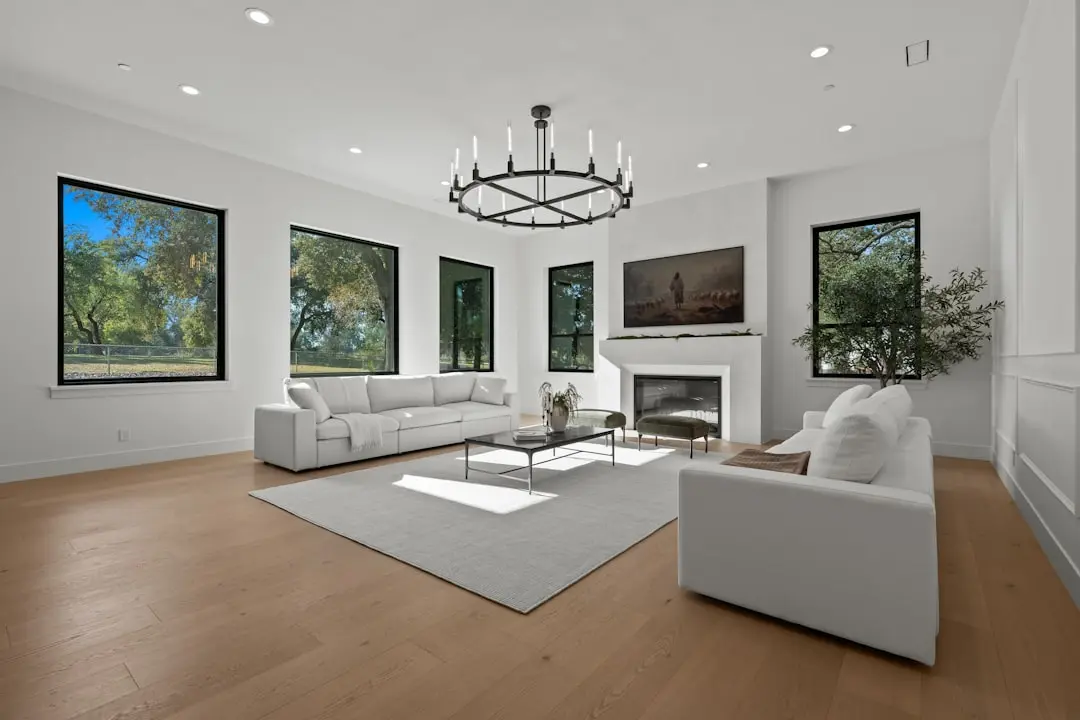
Gallery

Visualize Your Future Space

Configurations & Pricing

Choose Your Space

ConfigurationSizeStarting Price
3 & 4 BHK
Spacious 3 and 4 bedroom residences with balconies, spread across eight towers
1752–2715 sq.ft.On request
Lifestyle

World-Class Amenities

Recreation at SOBHA SECTOR 1, Greater Noida
Recreation
  • Grand Clubhouse
  • The Book Club lounge
  • Co-working space
  • Steam and sauna
  • Indoor games hall
Active at SOBHA SECTOR 1, Greater Noida
Active
  • Badminton courts
  • Fitness studio
  • Jogging track
  • Swimming pool
  • Yoga and meditation pavilion
Community at SOBHA SECTOR 1, Greater Noida
Community
  • Kids' World play zone
  • Children's splash area
  • Multipurpose hall
  • Senior citizen deck
Greens & Outdoors at SOBHA SECTOR 1, Greater Noida
Greens & Outdoors
  • Landscaped parks and plazas
  • Themed gardens
  • Walking and jogging paths
  • Recreational green hub
Master & Floor Plans

Master & Floor Plans

Detailed master plan and unit-wise floor plans available on request.

Master plan preview
Preview only — request full plan
Location / Address

A Defining Address

Greater Noida West, Uttar Pradesh · Greater Noida

Sector 1 sits within Greater Noida West, a corridor that has grown from a peripheral extension into one of the National Capital Region's active residential belts, linked by the Noida-Greater Noida Expressway and the FNG corridor to Delhi, Noida, and Ghaziabad. From Q1 2020 to Q1 2025, property prices in Greater Noida have nearly doubled from ₹3900 to ₹8601 per sq ft. The stretch has drawn schools, hospitals, and retail formats alongside its residential towers, giving the area a settled, self-sufficient character even as construction continues around it.

Within this belt, Sector 1 benefits from direct expressway access and proximity to central Noida's employment nodes at Sector 62 and Sector 63, alongside Knowledge Park's institutional cluster. The planned metro extension and the upcoming Noida International Airport at Jewar add long-horizon connectivity to a location that already sits within reach of Delhi's eastern and central business districts.

Location map
Preview only — request full map
Connectivity

Location Advantages

Thoroughfares

  • Noida-Greater Noida Expressway — Immediate access
  • FNG (Faridabad-Noida-Ghaziabad) Expressway — Approx. 5 km
  • Yamuna Expressway — Approx. 10 km
  • NH-24 — Approx. 8 km

Corporate

  • Sector 62/63 IT hub, Noida — Approx. 18-20 km
  • Knowledge Park, Greater Noida — Approx. 10 km
  • Stellar Business Park — Approx. 12 km

Hospitality

  • Radisson Blu Hotel, Greater Noida — Approx. 12 km
  • Crowne Plaza, Greater Noida — Approx. 14 km
  • Jaypee Greens Golf & Spa Resort — Approx. 15 km

Education

  • DPS Greater Noida — Approx. 5 km
  • Lotus Valley International School — Approx. 6 km
  • Amity University — Approx. 8 km
  • Sharda University — Approx. 10 km

Healthcare

  • Fortis Hospital — Approx. 10 km
  • Yatharth Super Speciality Hospital — Approx. 6 km
  • Kailash Hospital — Approx. 7 km
  • Jaypee Hospital — Approx. 8 km

Schedule a Site Visit

See the property in person. Our sales team will get in touch to coordinate a visit at your convenience.

Beyond the Project

Infrastructure & Growth

Noida International Airport, Jewar

The upcoming Jewar airport is planned as one of Asia's largest, and once operational is expected to expand international connectivity and lift the wider Greater Noida investment case.

Noida Metro Aqua Line Extension

A proposed extension connecting Noida Sector 51 to Greater Noida is intended to improve transport links and offer seamless connectivity to residents commuting across the NCR.

FNG Expressway Corridor

The Faridabad-Noida-Ghaziabad corridor threading past Sector 1 is designed to shorten commutes between Greater Noida West and neighbouring employment centres in the NCR.

Elevated Road to Delhi-Meerut Expressway

A planned 4 km elevated road link to the Delhi-Meerut Expressway is among the infrastructure upgrades adding momentum to the Greater Noida growth corridor.

Yamuna Film City and Industrial Corridors

Upcoming townships, industrial tech parks, and the proposed Yamuna Film City are expected to bring commercial and employment activity closer to residential pockets like Sector 1.

Build Quality

Specifications

Structure

  • RCC framed structure engineered for seismic safety

Flooring

  • Premium engineered/marble flooring in living and dining areas

Bathroom

  • Premium sanitary ware and CP fittings

Kitchen

  • Modular kitchen provision with utility area

Doors & Windows

  • Engineered wood doors, UPVC/aluminium windows

Electrical

  • Modular switches with adequate power backup

Security

  • 24/7 CCTV surveillance and gated access control
Why Invest

Compelling Reasons

1

Scaled master plan

The project is built around 1,364 residences across eight towers set on 11.76 acres, giving each block space to breathe within a single, self-sustaining Sector 1 address.

2

A 35,000 sq ft clubhouse

A three-storey clubhouse anchors the community, housing badminton courts, a book club, steam and sauna, and co-working spaces for residents who want amenities without leaving the campus.

3

40-plus curated amenities

Outdoor and indoor amenities unfold across four zones, Kids' World, Parks and Plazas, a Recreational Hub, and an Active Arena, covering every age group across the community.

4

Sobha's backward-integrated construction

Sobha's model controls design, manufacturing, and construction in-house, a discipline the group has carried from its Bengaluru and Dubai portfolios into this Greater Noida West address.

5

Expressway-linked location

Direct access to the Noida-Greater Noida Expressway and the FNG corridor places Sector 1 within reach of central Noida's employment belt and Delhi's eastern districts.

6

A corridor in active appreciation

Greater Noida property values have nearly doubled over the past five years, and Sector 1's expressway frontage and metro plans position this address within that growth trajectory.

About the Developer

SOBHA

Sobha was founded on 7 August 1995 by P. N. C. Menon, who established the original interior decoration firm in Oman in 1976 . The Indian arm went public in 2006 with its IPO on Indian stock exchanges , and the company changed its name to Sobha Limited on 18 August 2014 . Headquartered in Bengaluru with a corporate presence in Dubai, the listed company today employs over 7,621 employees as of March 2026 and reported annual revenue of ₹4,160 crore as on 31 March 2025 . The group operates across India, the UAE, Oman, Bahrain and Brunei.

What sets the firm apart is its backward-integration model, refined since the early 2000s. Featured in a Harvard Business School case study, this model ensures that from the first architectural sketch to the final polish on a wooden floor, every aspect is handled in-house . By the early 2000s, the company had begun fully implementing Backward Integration in India, launching three advanced factories in Bangalore , with dedicated teams covering architecture, engineering, MEP and finishing. Every home undergoes 1,456 rigorous quality checks before handover , supported by German engineering benchmarks and in-house precast technology.

The portfolio spans residential apartments, villas, row houses, plotted developments, integrated townships and commercial assets. Having delivered over 548 iconic projects across the country, SOBHA continues to deliver premium living spaces that blend meticulous craftsmanship with modern design . From its Bengaluru base the company has expanded into Delhi NCR, Coimbatore, Kerala, Chennai, Hyderabad, Pune and GIFT City , with Mumbai and Greater Noida among its newer markets. Signature addresses include Sobha Neopolis, Sobha Dream Acres, Sobha City Gurgaon Sector 108, Sobha Hartland Dubai and Sobha Brooklyn Towers.

The ownership philosophy is anchored in founder P. N. C. Menon's principle of Passion at Work and a refusal to outsource quality. The backward integration model has allowed SOBHA to get complete control over its supply chain, ensuring a strong base of vendors who supply quality raw materials and other products required, and since this model insulates the company from dependence on the external ecosystem, SOBHA can plan ahead and manage inventories . The result for buyers is consistent build quality, predictable handovers and long-term resale strength backed by a publicly listed, founder-led governance structure.

Rate this project

Write a review

Visited or booked here? Share your honest experience. Reviews are checked before they appear.

Frequently Asked Questions

What configurations are available at Sobha Sector 1?+
Sobha Sector 1 offers 3 and 4 BHK residences ranging from approximately 1,752 sq ft to 2,715 sq ft, spread across eight towers.
Is Sobha Sector 1 RERA approved?+
Yes, Sobha Sector 1 is registered with Uttar Pradesh RERA under the number UPRERAPRJ313638/03/2026, dated 25 March 2026.
Where exactly is Sobha Sector 1 located in Greater Noida?+
Sobha Sector 1 is located in Sector 1, Greater Noida West, along the Noida-Greater Noida Expressway and FNG corridor.
What is the possession timeline for Sobha Sector 1?+
The project is scheduled for completion in February 2031.
What amenities does Sobha Sector 1 offer residents?+
Sobha Sector 1 features a three-storey, 35,000 sq ft clubhouse along with 40-plus amenities spread across four zones covering recreation, kids' activities, parks, and active sports.
Who is developing Sobha Sector 1 in Greater Noida West?+
Sobha Sector 1 is developed by Sobha Limited, the India arm of the Sobha Group, which also operates as Sobha Realty in Dubai and other Gulf markets.

Get in Touch

Pricing, plans, brochure, and a personal walkthrough — talk to our sales team.

Featured Projects

Projects Portfolio

SOBHA ATHENA

SOBHA ATHENA

📍 Thanisandra, Bangalore

Price on Request

Explore →

SOBHA AVENUE KANNAMANGALA

SOBHA AVENUE KANNAMANGALA

📍 Kannamangala, Bangalore

Price on Request

Explore →

SOBHA BROOKLYN TOWERS - TOWN PARK

SOBHA BROOKLYN TOWERS - TOWN PARK

📍 Yadavanahalli, Bangalore

Price on Request

Explore →

SOBHA CHARTERED WINDSONG PHASE 2

SOBHA CHARTERED WINDSONG PHASE 2

📍 Bidalur, Bangalore

Starting ₹50.67 Lakhs

Explore →


×
Express Your Interest