SOBHA ROYAL CREST, Banashankari, Bangalore

SOBHA ROYAL CREST

A Tribute to Bangalore's Royal Heritage — Palatial Homes in Banashankari

3 & 4 BHK · Starting ₹2 Cr onwards

SPECIAL OFFER
Book now to get special offers !
Available for next few days only !
RERA: PRM/KA/RERA/1251/309/PR/300522/004936
329
Units
1
Towers
6.33
Acres
28
Floors
The Address & The Vision

An Address Worth Owning

SOBHA ROYAL CREST is a Bangalore Palace-inspired residential development set across 6.33 acres in Banashankari, South Bangalore. The project delivers 329 carefully configured 3 BHK apartments and 4 BHK duplexes in a single tower of 2 basements, stilts, and 28 residential floors — a deliberate choice of low density on a generous land parcel. The architectural language — fortified towers, turreted parapets, and Roman arches — pays direct homage to the 19th-century Tudor-Gothic grandeur of Bangalore Palace, translating that civic landmark into a liveable vertical community.

Banashankari is one of the few localities in Bangalore South that has aged gracefully: its streets are wide, its green cover is intact, and its social infrastructure — schools, hospitals, temples, neighbourhood markets — has compounded over fifty years. Living at SOBHA ROYAL CREST means settling into a neighbourhood that does not need to be built; it is already whole. The NICE Expressway on the eastern boundary shortens the drive to Mysore Road and the Outer Ring Road, while Kanakapura Road and the metro network extend connectivity further south and into the CBD.

SOBHA Limited, founded in Bangalore on 7 August 1995 by P.N.C. Menon, brings to this project the same backward-integration model it has applied across 580-plus developments and approximately 149 million square feet of delivered space. Architectural design, structural engineering, metal and glass works, interior fit-outs, and concrete manufacturing are all managed in-house — a discipline that produces consistent build quality across every floor and eliminates the hand-off delays common to outsourced construction chains. The 1,456-point quality inspection per unit before handover is a published protocol, not a marketing claim.

The apartment planning at SOBHA ROYAL CREST reflects the company's understanding that a large home must also be a practical one. The 3 BHK configurations begin at 1,853 sq ft and rise through a mid-range 3 BHK with maid's room at approximately 1,994–2,050 sq ft; the 4 BHK duplex reaches up to 3,448 sq ft, offering floor plates that allow genuine separation of private and social spaces. Open-plan kitchens follow ergonomic planning principles and include an attached utility area. Balconies and windows are oriented to maximise daylight and cross-ventilation, reducing dependence on mechanical air-cooling during Bangalore's temperate months.

For buyers who have followed SOBHA's trajectory in Bangalore — from the debut Sapphire project in Jakkur in 1997 through landmarks such as SOBHA City and SOBHA Dream Acres — ROYAL CREST represents a deliberate return to intimate, identity-led architecture after an era of large-format townships. With possession scheduled for December 2028 and Karnataka RERA registration confirmed under number PRM/KA/RERA/1251/309/PR/300522/004936, this is a project with a traceable timeline and a developer with a three-decade record of honouring it.
Read more
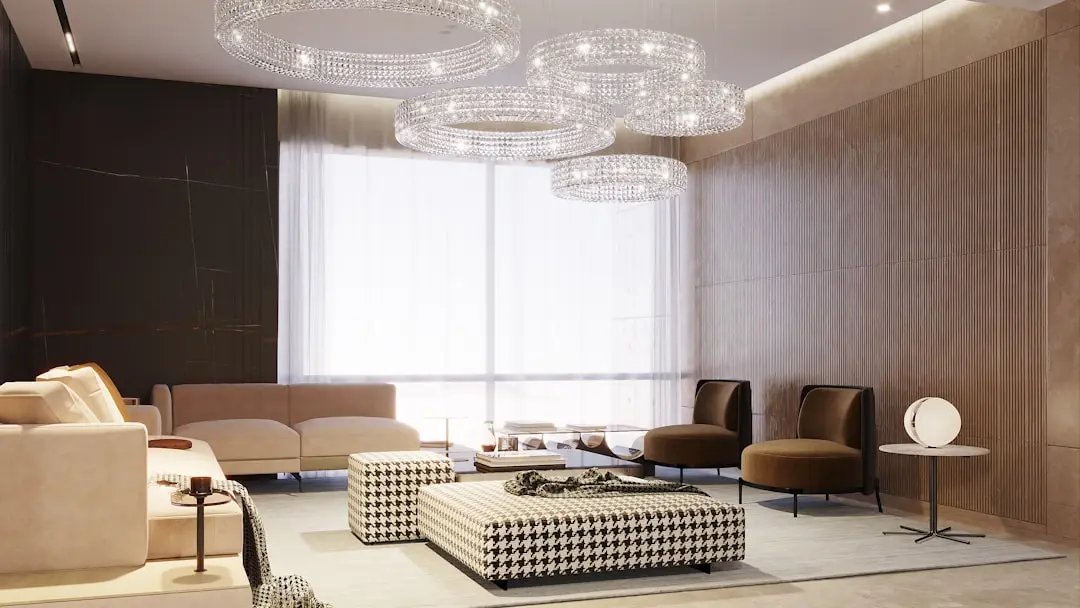
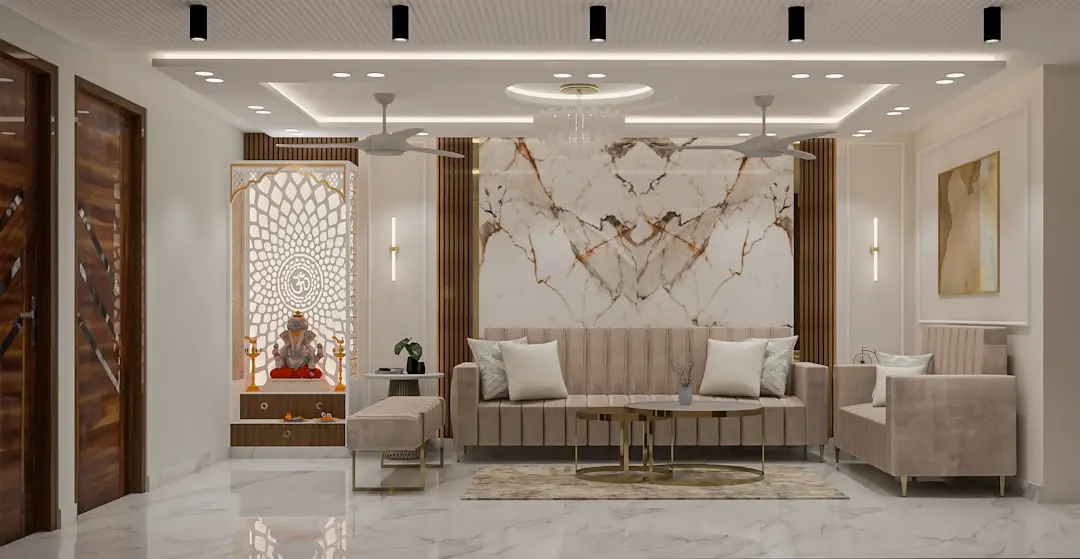
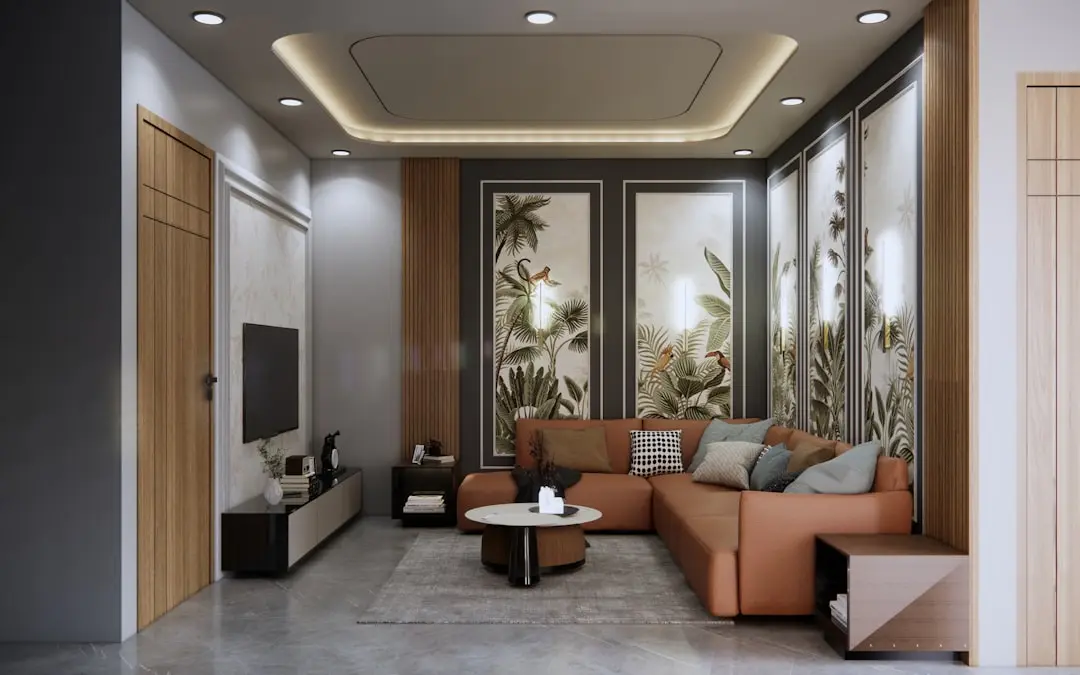
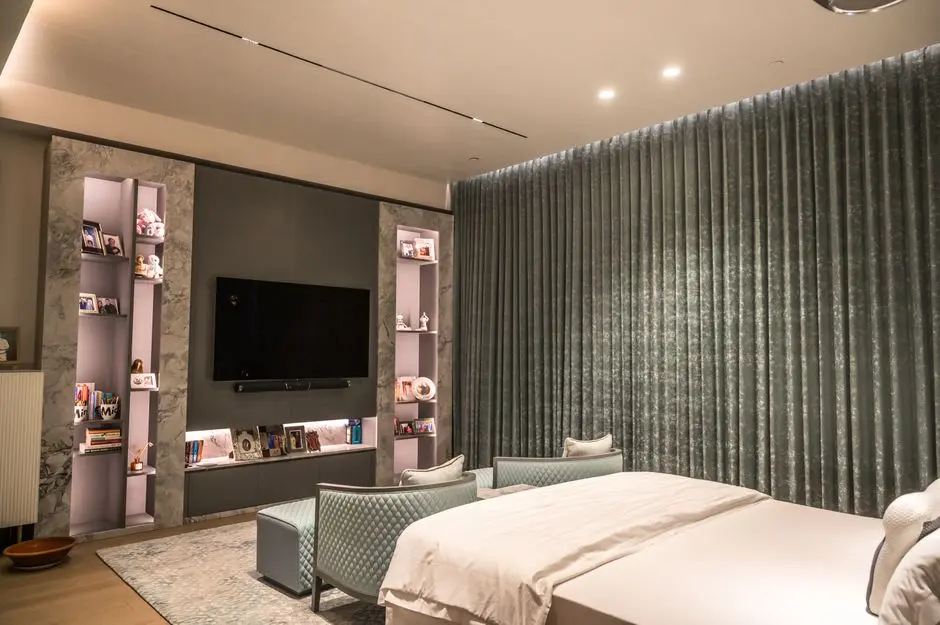
Gallery

Visualize Your Future Space

Configurations & Pricing

Choose Your Space

Starting from Rs. 2 Cr onwards

ConfigurationSizeStarting Price
3 BHK
Efficient three-bedroom layout with generous balconies and cross-ventilation
1853–1890 sq.ft.Rs. 2 Cr
3 BHK + Maid
Spacious three-bedroom home with dedicated maid's room and utility area
1994–2050 sq.ft.On request
4 BHK Duplex
Palatial duplex spanning two floors with full separation of living and sleeping areas
3167–3448 sq.ft.On request
Lifestyle

World-Class Amenities

Recreation at SOBHA ROYAL CREST, Banashankari, Bangalore
Recreation
  • Grand Clubhouse
  • Amphitheatre
  • Party Lawn
  • Recreation Rooms
  • Indoor Games
  • Multipurpose Hall
Active at SOBHA ROYAL CREST, Banashankari, Bangalore
Active
  • Fully Equipped Gymnasium
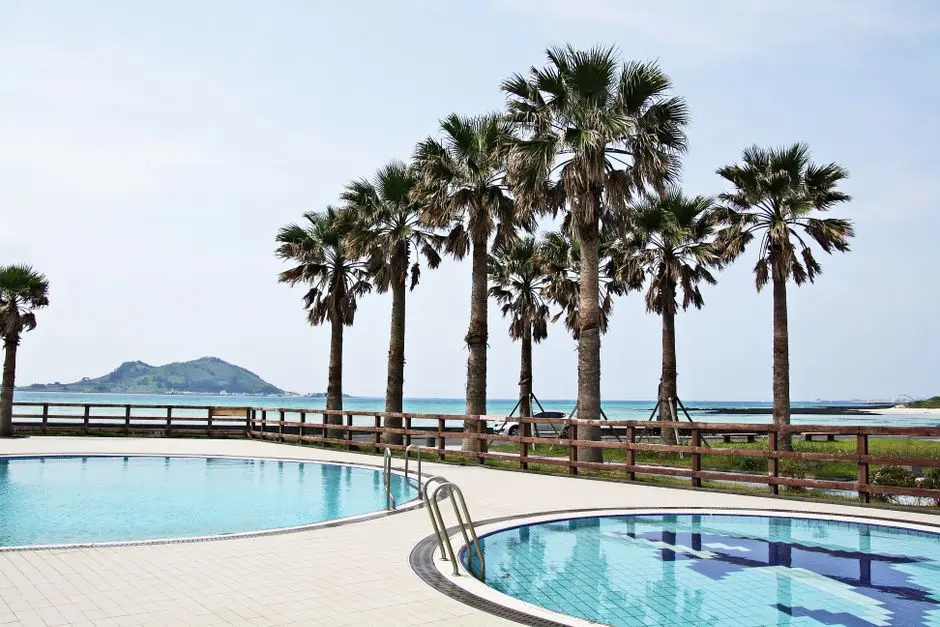
  • Main Swimming Pool
  • Kids' Pool
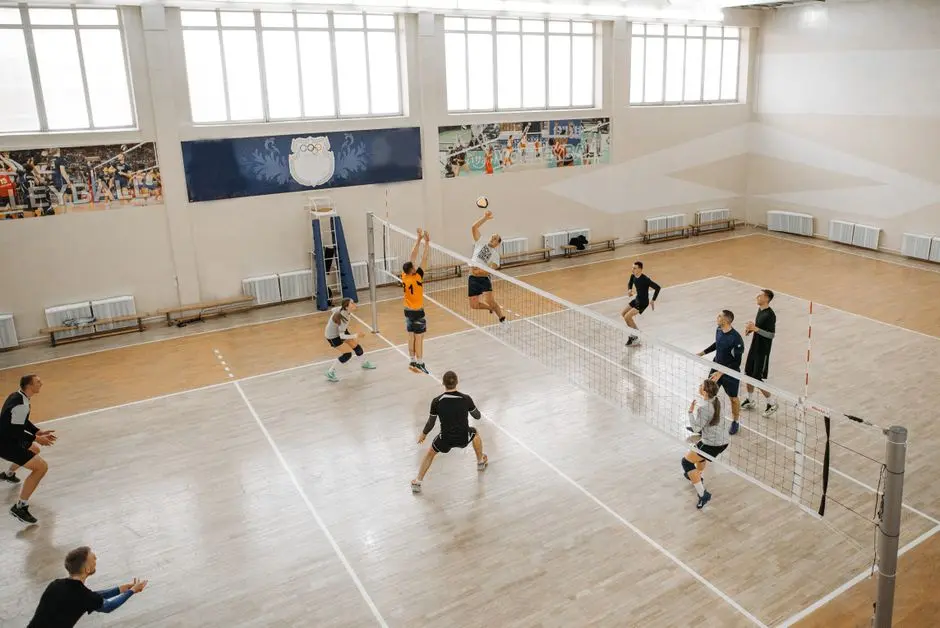
  • Outdoor Sports Courts
  • Jogging Path
  • Play Court
Community at SOBHA ROYAL CREST, Banashankari, Bangalore
Community
  • Children's Play Area
  • Pet Park
  • Sensory Forest Walk
  • Bridge Walkway
  • Covered Car Parking
  • 24/7 Security with CCTV
Greens & Outdoors at SOBHA ROYAL CREST, Banashankari, Bangalore
Greens & Outdoors
  • Landscaped Gardens
  • Arbor Park
  • Estuary Park
  • Organic Garden
  • Tree-Lined Avenues
  • 70% Open Area
Master & Floor Plans

Master & Floor Plans

Detailed master plan and unit-wise floor plans available on request.

Master plan preview
Preview only — request full plan
Location / Address

A Defining Address

Behind PES University, Mysore Road, Banashankari, Bengaluru – 560050 · Banashankari · Bangalore

Banashankari sits in the heart of South Bangalore, one of the city's most established and self-sufficient residential precincts. Bounded by Mysore Road to the west, NICE Road to the south, and Kanakapura Road to the east, the neighbourhood carries decades of civic maturity — tree-lined lanes, reputed schools, well-stocked hospitals, and retail hubs that serve residents without the need for long commutes. Nayandahalli Metro Station on the Purple Line is the nearest rapid-transit node, connecting Banashankari to MG Road and Baiyappanahalli in under forty minutes.

SOBHA ROYAL CREST occupies a site directly behind PES University on Mysore Road, with the eastern boundary of the development fronting the NICE Bangalore–Mysore Expressway. This address places residents within minutes of JP Nagar, Jayanagar, and RR Nagar while keeping Electronic City and the southern IT corridor within a manageable drive. The project's pin code — 560050 — is one of the more sought-after postcodes in Bangalore South, carrying consistently strong resale and rental demand from professionals and families alike.

Location map
Preview only — request full map
Connectivity

Location Advantages

Thoroughfares

  • NICE Bangalore–Mysore Expressway — 0.1 km / 2 mins (eastern boundary)
  • Mysore Road (NH-275) — 1.5 km / 5 mins
  • Kanakapura Road — 4 km / 10 mins
  • Outer Ring Road (ORR) — 6 km / 15 mins
  • Bannerghatta Road — 7 km / 18 mins

Corporate

  • Electronic City Phase I & II — 14 km / 25 mins
  • JP Nagar Tech Cluster — 5 km / 12 mins
  • Jayanagar Commercial Hub — 6 km / 14 mins
  • RR Nagar Business District — 3 km / 8 mins
  • Manyata Tech Park (via ORR) — 28 km / 45 mins

Hospitality

  • Vega City Mall — 5 km / 12 mins
  • Royal Meenakshi Mall — 9 km / 20 mins
  • Forum Mall Koramangala — 11 km / 25 mins
  • Lalbagh Botanical Garden — 8 km / 18 mins
  • Bangalore Palace — 12 km / 28 mins

Education

  • PES University (PESIT) — 0.5 km / 3 mins
  • BMS College of Engineering — 6 km / 14 mins
  • Dayananda Sagar College of Engineering — 5 km / 12 mins
  • National Hill View Public School — 2 km / 6 mins
  • Jain University (Kanakapura Road campus) — 8 km / 18 mins

Healthcare

  • SS Sparsh Hospital — 2 km / 6 mins
  • Sevakshetra Hospital — 0.8 km / 3 mins
  • Manipal Hospital (Jayanagar) — 7 km / 16 mins
  • Apollo Hospital (Bannerghatta Road) — 9 km / 20 mins
  • Fortis Hospital (Bannerghatta Road) — 10 km / 22 mins

Schedule a Site Visit

See the property in person. Our sales team will get in touch to coordinate a visit at your convenience.

Beyond the Project

Infrastructure & Growth

Namma Metro Phase 3 Expansion

India's Cabinet approved Bangalore Metro Phase 3 in August 2024 at Rs. 15,611 crore, with construction targeting completion in the early 2030s. New corridors will connect South Bangalore precincts more directly to the CBD and airport.

BBMP Banashankari–NICE Road Expressway

BBMP is preparing a detailed project report for a 10-km expressway directly linking Banashankari to NICE Road at an estimated cost of Rs. 1,200 crore, including a flyover on the BWSSB pipeline road to ease Kanakapura-bound traffic.

Peripheral Ring Road (Bengaluru Business Corridor)

The 74-km Peripheral Ring Road connecting Tumakuru and Hosur highways has fresh tenders accelerating construction from 2026, set to significantly reduce cross-city travel times and open new arterial access to South Bangalore.

Satellite Town Ring Road (STRR)

The 280-km STRR expressway costing Rs. 15,676 crore has Phase 1 (80 km) already inaugurated in 2024. Remaining sections expected by 2026–27 will reroute heavy freight away from inner South Bangalore roads.

Namma Metro Yellow Line (RV Road–Bommasandra)

The Yellow Line partially opened in August 2025, connecting RV Road to Bommasandra through South Bangalore's IT corridor. Full operations are slated for late 2025 to early 2026, materially reducing commute times from Banashankari toward Electronic City.

Build Quality

Specifications

Structure

  • RCC framed structure with seismic-zone compliant design
  • PVC insulated electrical wiring throughout

Flooring

  • Premium vitrified tiles in living and dining areas
  • Anti-skid tiles in bathrooms and utility areas
  • Pedestrian pathways with cobbled stone finish in amenity zones

Bathroom

  • Premium CP fittings from reputed brands
  • Concealed plumbing with quality sanitary ware
  • Exhaust fans in all bathrooms

Kitchen

  • Open-plan ergonomic kitchen layout with attached utility space
  • Granite countertop with stainless steel sink
  • Provision for modular kitchen and chimney

Doors & Windows

  • Engineered wood main door with quality hardware
  • Aluminium powder-coated or UPVC framed windows with mosquito mesh
  • Internal flush doors with quality ironmongery

Electrical

  • Modular electrical switches with sufficient power points per room
  • Split AC provision in master bedroom and living room
  • Copper wiring with MCB and ELCB protection

Security

  • 24/7 CCTV surveillance at entry, exit, and common areas
  • Video door phone in each apartment
  • Boom barrier with access-card controlled entry
Why Invest

Compelling Reasons

1

Bangalore Palace-Inspired Architecture

SOBHA ROYAL CREST is one of the few residential projects in Bangalore designed around the Tudor-Gothic vocabulary of the historic Bangalore Palace — fortified towers, turreted parapets, and Roman arches — giving the development a civic presence that is immediately distinguishable on the Banashankari skyline.

2

Low-Density Design on 6.33 Acres

With only 329 apartments on 6.33 acres and 70% of the land retained as open area, the project achieves a density rare in South Bangalore. Residents benefit from unobstructed light, natural cross-ventilation, and the sense of space typically associated with villa communities.

3

Direct NICE Expressway Frontage

The eastern boundary of the project abuts the NICE Bangalore–Mysore Expressway, giving residents toll-road access within two minutes of stepping outside the gate. This shortens drives to Mysore Road, Electronic City, and the Outer Ring Road considerably compared to projects deeper inside Banashankari.

4

SOBHA's Backward Integration Guarantee

Architectural design, structural engineering, concrete manufacturing, metal glazing, and interior fit-outs at SOBHA ROYAL CREST are all executed by SOBHA's in-house divisions — the same model behind 580-plus developments and roughly 149 million square feet of delivered space since 1995. This eliminates inter-vendor quality variation and supports reliable possession timelines.

5

Karnataka RERA Registration with December 2028 Possession

The project is fully registered under Karnataka RERA (PRM/KA/RERA/1251/309/PR/300522/004936) with a published possession target of December 2028. RERA registration binds the developer to transparent milestone disclosures and buyer-protection provisions under the 2016 Act.

6

Established Banashankari Social Infrastructure

Banashankari has one of the densest concentrations of reputed schools, hospitals, and neighbourhood retail in South Bangalore — PES University is within 500 metres, Sevakshetra Hospital within 800 metres, and multiple metro stations connect the precinct to the CBD and Electronic City without requiring a car.

About the Developer

SOBHA

Sobha was founded on 7 August 1995 by P. N. C. Menon, who established the original interior decoration firm in Oman in 1976 . The Indian arm went public in 2006 with its IPO on Indian stock exchanges , and the company changed its name to Sobha Limited on 18 August 2014 . Headquartered in Bengaluru with a corporate presence in Dubai, the listed company today employs over 7,621 employees as of March 2026 and reported annual revenue of ₹4,160 crore as on 31 March 2025 . The group operates across India, the UAE, Oman, Bahrain and Brunei.

What sets the firm apart is its backward-integration model, refined since the early 2000s. Featured in a Harvard Business School case study, this model ensures that from the first architectural sketch to the final polish on a wooden floor, every aspect is handled in-house . By the early 2000s, the company had begun fully implementing Backward Integration in India, launching three advanced factories in Bangalore , with dedicated teams covering architecture, engineering, MEP and finishing. Every home undergoes 1,456 rigorous quality checks before handover , supported by German engineering benchmarks and in-house precast technology.

The portfolio spans residential apartments, villas, row houses, plotted developments, integrated townships and commercial assets. Having delivered over 548 iconic projects across the country, SOBHA continues to deliver premium living spaces that blend meticulous craftsmanship with modern design . From its Bengaluru base the company has expanded into Delhi NCR, Coimbatore, Kerala, Chennai, Hyderabad, Pune and GIFT City , with Mumbai and Greater Noida among its newer markets. Signature addresses include Sobha Neopolis, Sobha Dream Acres, Sobha City Gurgaon Sector 108, Sobha Hartland Dubai and Sobha Brooklyn Towers.

The ownership philosophy is anchored in founder P. N. C. Menon's principle of Passion at Work and a refusal to outsource quality. The backward integration model has allowed SOBHA to get complete control over its supply chain, ensuring a strong base of vendors who supply quality raw materials and other products required, and since this model insulates the company from dependence on the external ecosystem, SOBHA can plan ahead and manage inventories . The result for buyers is consistent build quality, predictable handovers and long-term resale strength backed by a publicly listed, founder-led governance structure.

Rate this project

Write a review

Visited or booked here? Share your honest experience. Reviews are checked before they appear.

Frequently Asked Questions

What configurations and sizes are available in SOBHA Royal Crest?+
SOBHA Royal Crest offers three distinct unit types across a single tower on 6.33 acres: 3 BHK apartments ranging from 1,853 to 1,890 sq ft, 3 BHK with Maid's Room ranging from 1,994 to 2,050 sq ft, and 4 BHK Duplex homes ranging from 3,167 to 3,448 sq ft. All 329 residences are Vastu-compliant and designed around a palace-inspired architectural theme drawn from Bangalore Palace.
What is the starting price of SOBHA Royal Crest, Banashankari?+
SOBHA Royal Crest is priced from Rs. 2 Crores onwards. For a detailed price breakup by configuration and floor, pricing is available on request through the official sales team.
Is SOBHA Royal Crest RERA registered, and what is the registration number?+
SOBHA Royal Crest is registered with Karnataka RERA under number PRM/KA/RERA/1251/309/PR/300522/004936, with registration effective from 30 May 2022. Project details can be verified directly on the Karnataka RERA portal.
What is the possession date for SOBHA Royal Crest?+
Construction is currently in progress and possession is scheduled for December 2028. SOBHA Limited follows a fully backward-integrated construction model — managing concrete, interiors, glazing, and MEP in-house — which supports consistent adherence to committed timelines across its portfolio.
Where exactly is SOBHA Royal Crest located, and how well connected is it?+
SOBHA Royal Crest is located behind PES University on Mysore Road in Banashankari, South Bangalore — one of the city's largest and most established residential localities, stretching from Mysore Road to Kanakapura Road. The project sits adjacent to the NICE Bangalore–Mysore Expressway, placing it within reach of Jayanagar, RR Nagar, and the Outer Ring Road. Nayandahalli Metro Station on the Purple Line is approximately 2.6 km away, and Nayandahalli Railway Station is roughly 3.3 km from the site.
What amenities does SOBHA Royal Crest offer within the campus?+
SOBHA Royal Crest features a clubhouse, amphitheatre, party lawn, main swimming pool, kids' pool, arbor park, jogging path, play court, children's playground, pet park, organic garden, and a grand courtyard, among other open-air and leisure zones. The master plan dedicates significant acreage to green landscapes and recreational areas integrated around the single residential tower.
Who is the developer behind SOBHA Royal Crest, and what is their track record?+
SOBHA Royal Crest is developed by SOBHA Limited, founded in 1995 by P.N.C. Menon and listed on both the BSE and NSE. The company has delivered over 580 projects spanning approximately 149 million sq ft across 27 cities in 14 Indian states, with a zero-abandonment record across its 30-year history. In Bangalore alone, SOBHA has developed over 200 projects covering roughly 68 million sq ft, and the company recorded its highest-ever annual sales of Rs. 8,135.9 Crores in FY26.

Get in Touch

Pricing, plans, brochure, and a personal walkthrough — talk to our sales team.

Featured Projects

Projects Portfolio

SOBHA ATHENA

SOBHA ATHENA

📍 Thanisandra, Bangalore

Price on Request

Explore →

SOBHA AVENUE KANNAMANGALA

SOBHA AVENUE KANNAMANGALA

📍 Kannamangala, Bangalore

Price on Request

Explore →

SOBHA BROOKLYN TOWERS - TOWN PARK

SOBHA BROOKLYN TOWERS - TOWN PARK

📍 Yadavanahalli, Bangalore

Price on Request

Explore →

SOBHA CHARTERED WINDSONG PHASE 2

SOBHA CHARTERED WINDSONG PHASE 2

📍 Bidalur, Bangalore

Starting ₹50.67 Lakhs

Explore →

×
Express Your Interest