SOBHA AURUM, Sector 36, Greater Noida

SOBHA AURUM

Tall, gilded living in the heart of Sector 36, Greater Noida.

1, 2, 3 & 4 BHK · Price on Request

RERA: UPRERAPRJ361748/06/2025
2
Towers
3.50
Acres
45
Floors
The Address & The Vision

An Address Worth Owning

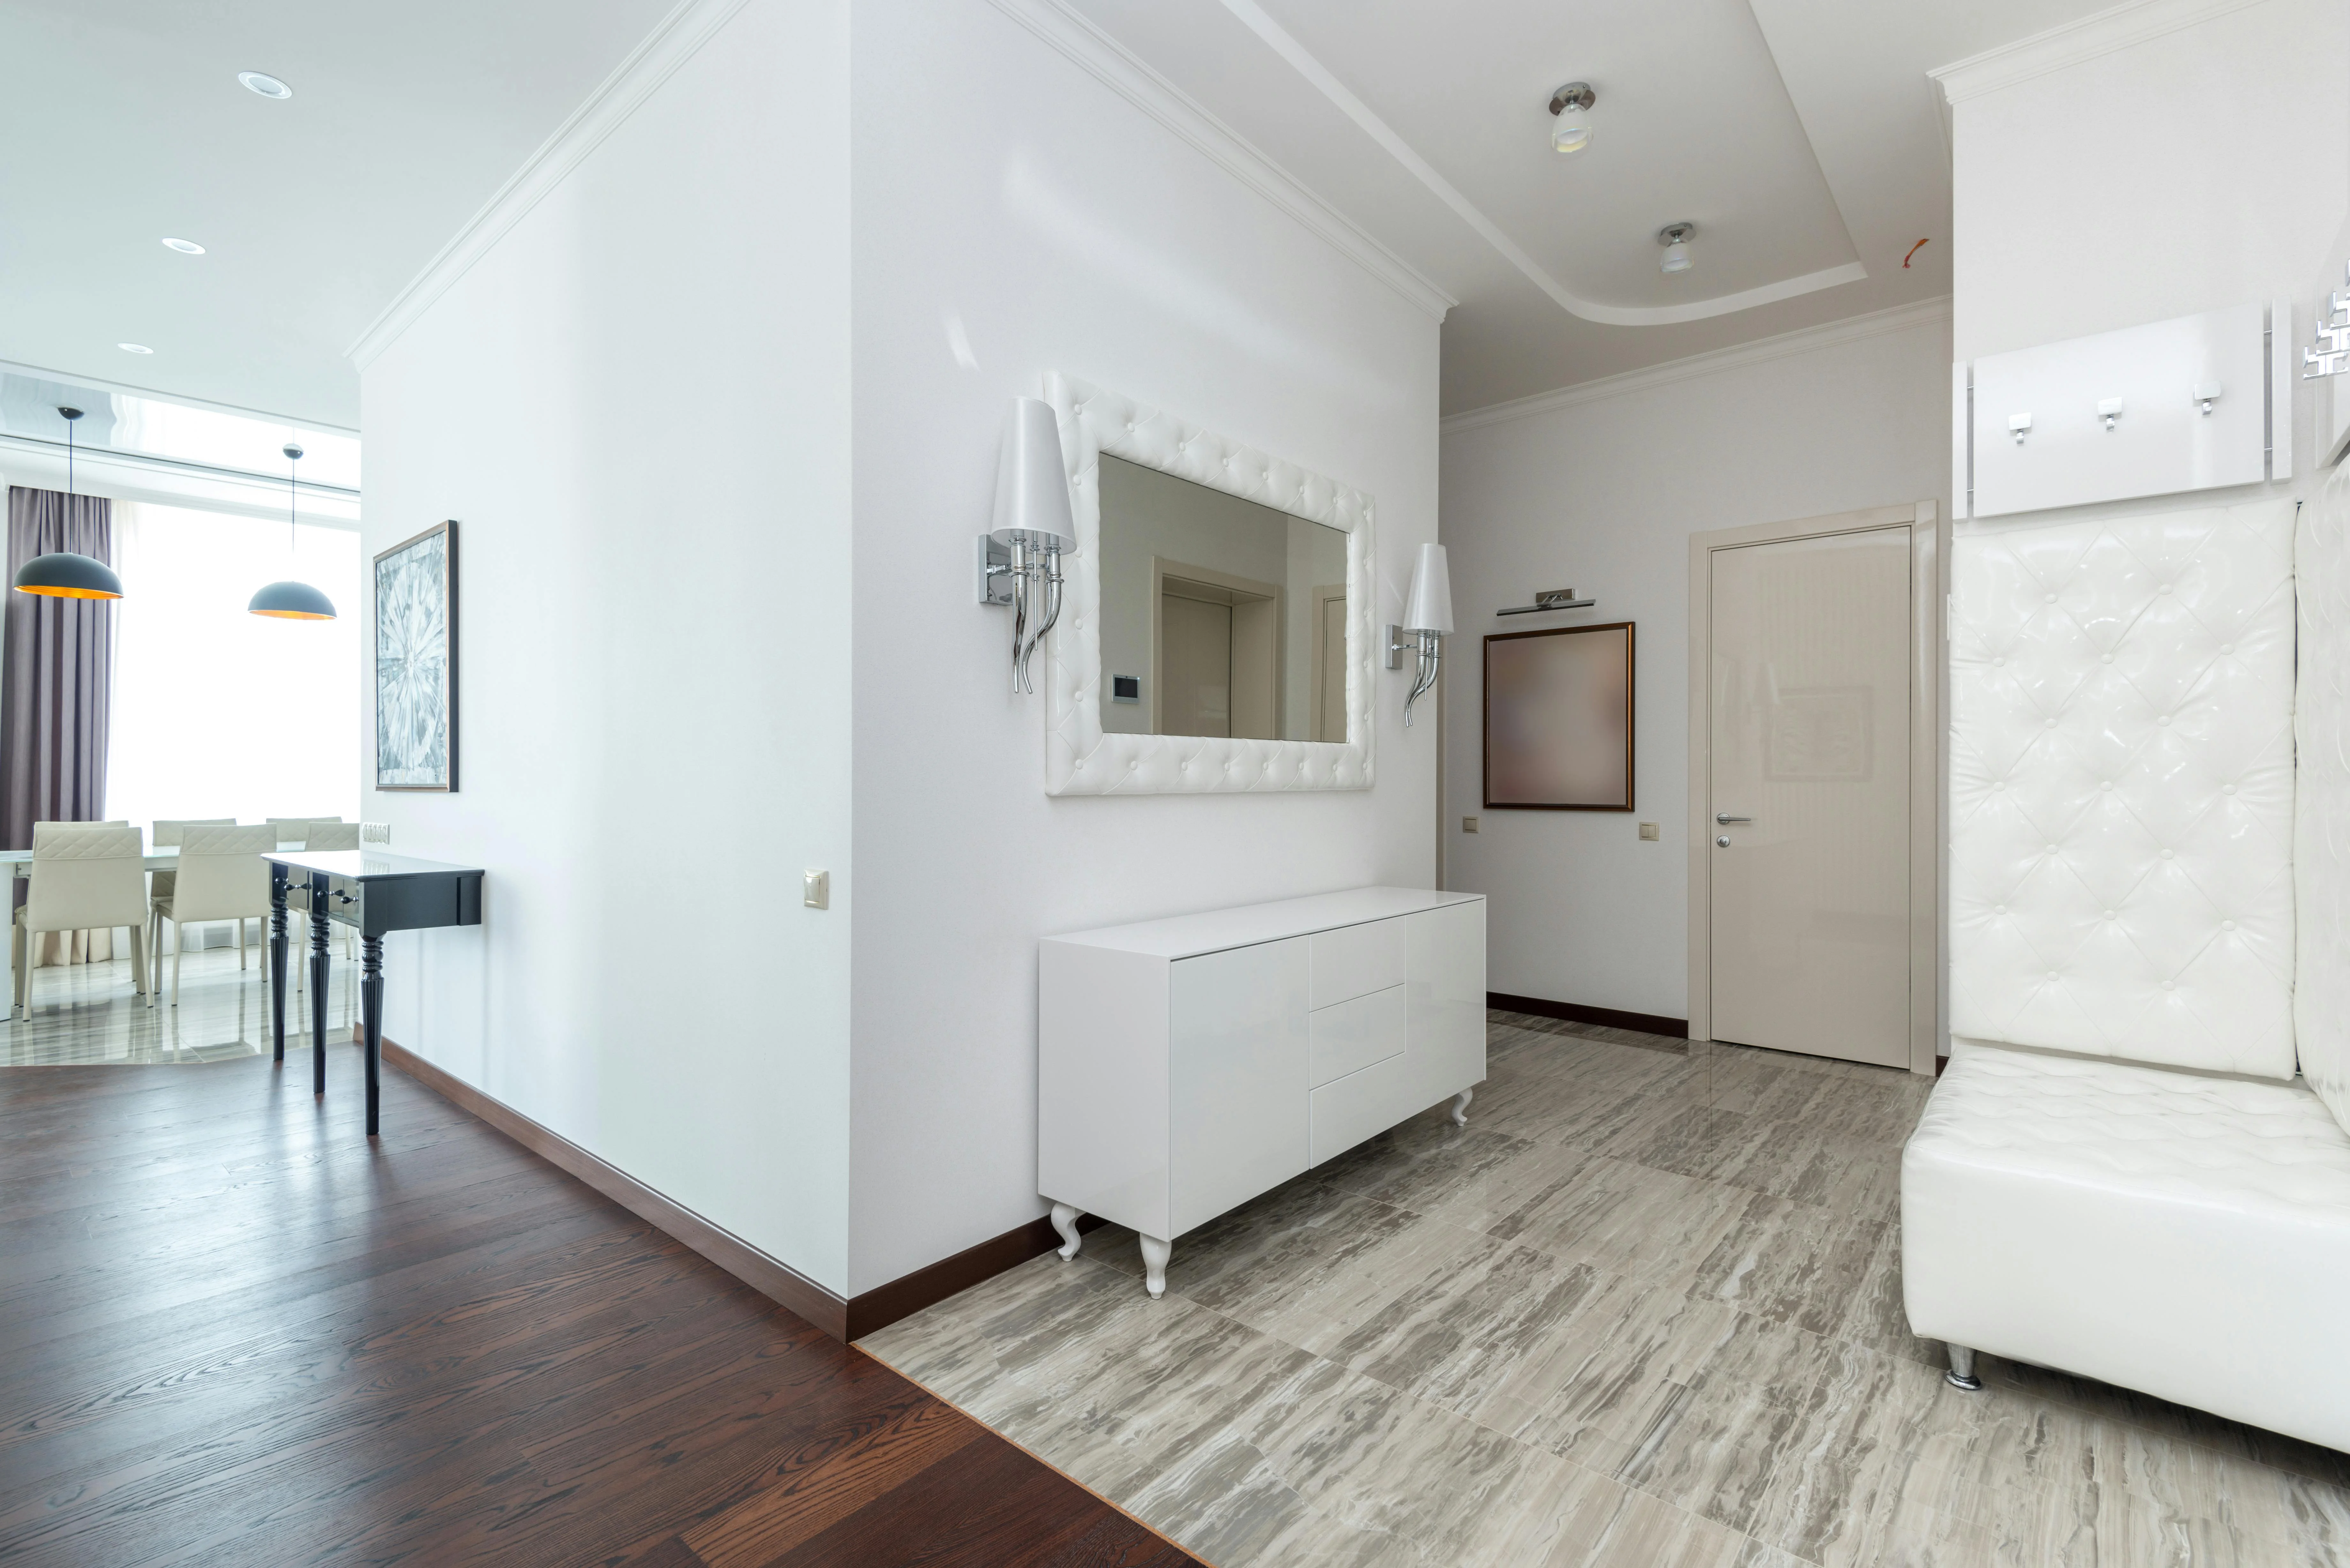
SOBHA Aurum is an under-construction residential address in Sector 36, Greater Noida, conceived by SOBHA Limited as a vertical landmark for the sector. The development brings an elevated residential experience to Sector 36 through two sleek towers, one of which is set to become the tallest tower in the neighbourhood. The project offers 1, 2, 3 and 4 bedroom residences. The signature is restraint at scale: tall towers, generous open ground and apartments that read as homes rather than units.

The lifestyle at Aurum is built around light, air and the long view. Select residences feature expansive corner balconies that frame unobstructed cityscape views, the 3-bed and 4-bed Grande residences come with private terraces accessed internally for open-air relaxation and entertaining, and each apartment maximises natural light and ventilation with no shared walls enhancing privacy. The result is a sense of place that belongs to the resident first and the skyline second.

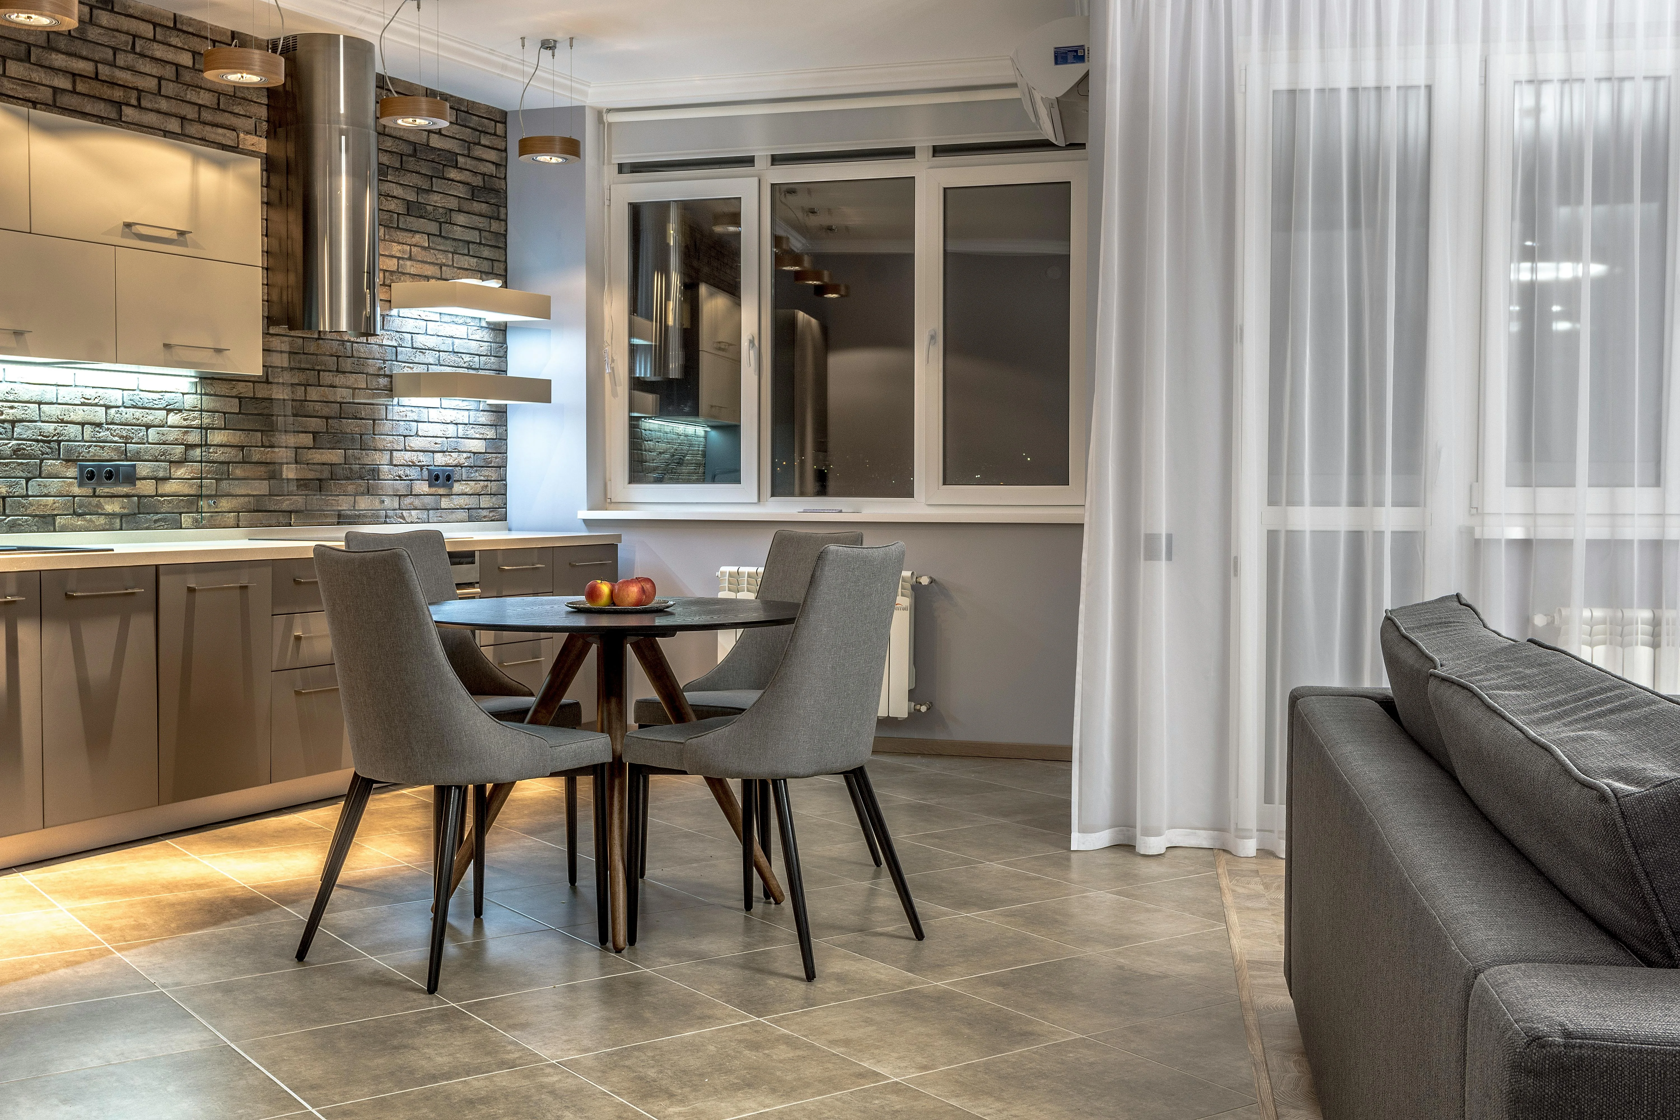
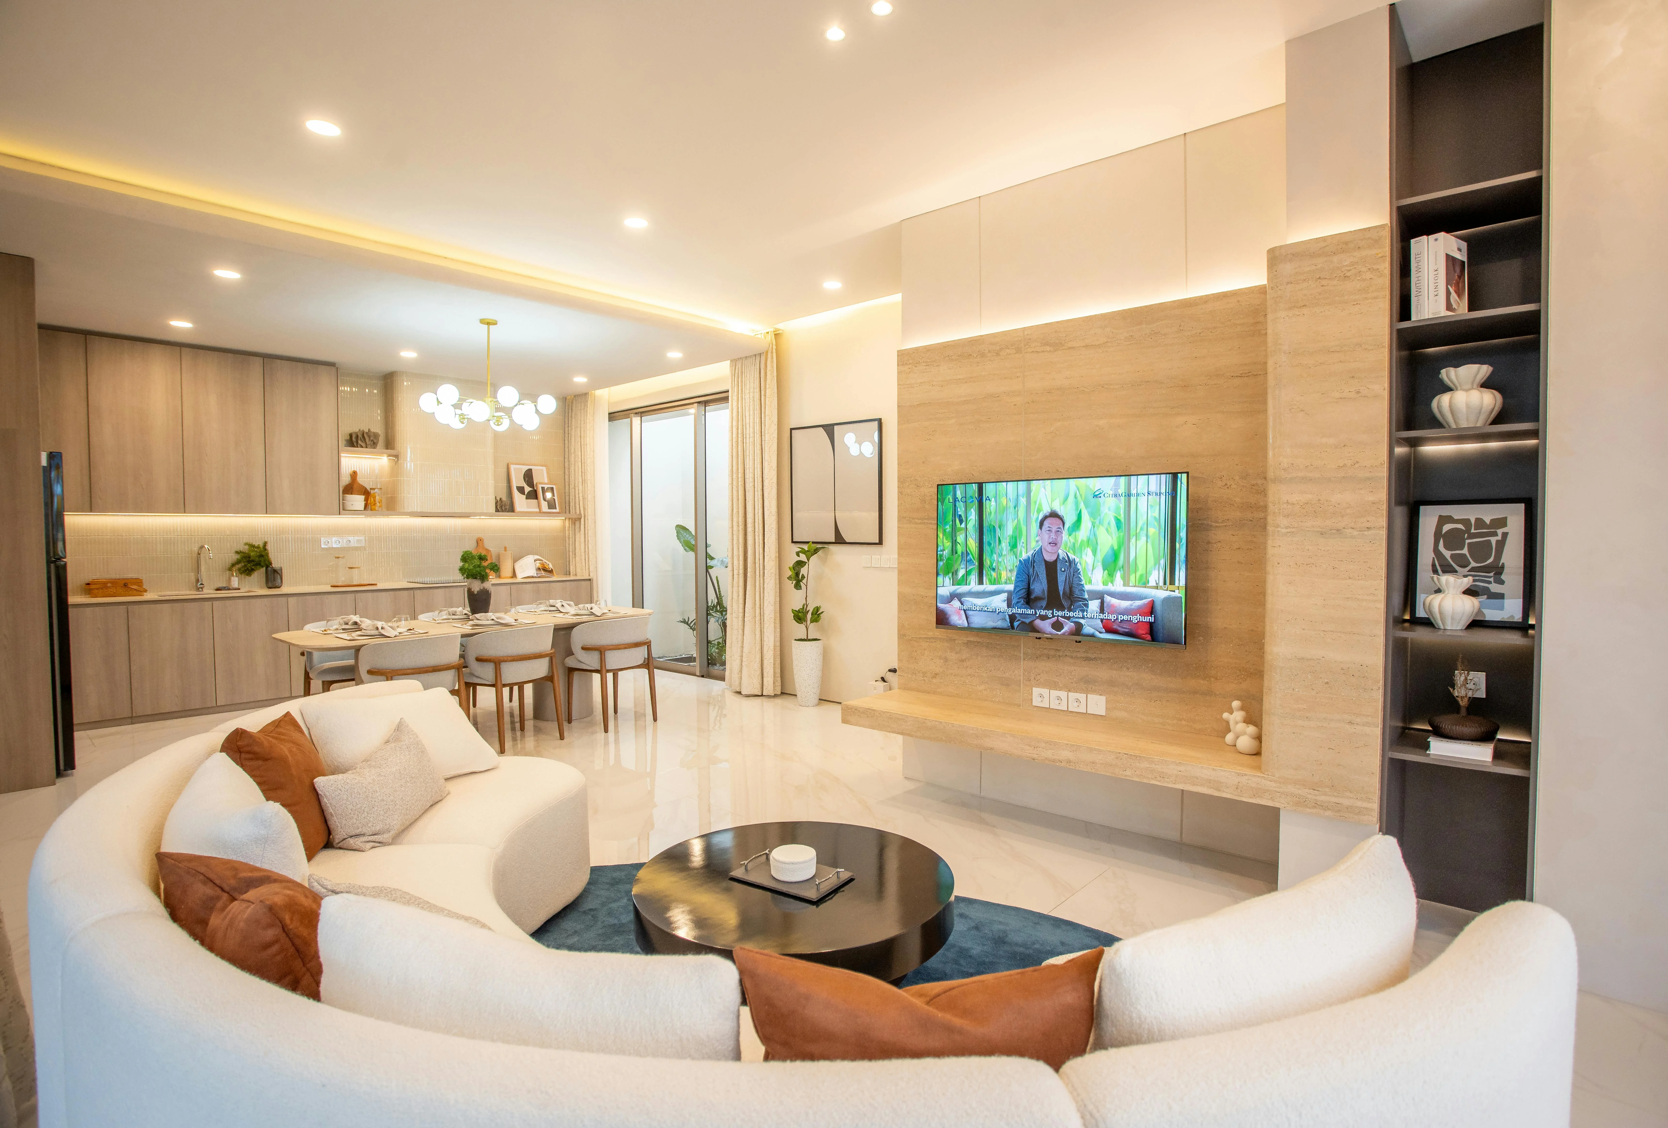
The design language draws on SOBHA's in-house construction discipline. SOBHA's vertical integration covers design, material sourcing and execution, and the stringent construction quality at Aurum is intended to deliver lasting durability, refined finishes and considered craftsmanship. Intuitive layouts maximise space and light, noise-insulated windows hold the quiet, balconies open onto cityscape and greenery, and the elegant bathrooms, modular kitchen, designer fittings and smart home automation round out the interior brief.

The timing of Sector 36 is as relevant as the address itself. Greater Noida's next decade draws momentum from metro and airport-linked mobility, with the proposed Sector 2 station under the Aqua Line extension and the proposed RRTS corridor set to enhance travel for the area's gated communities. Dual balconies, spacious lift lobbies, multiple lifts, Vaastu-compliant design, 2.5 acres of open space, landscaped gardens, community areas and energy-efficient systems complete the experience.

Aurum is open for site visits and guided walkthroughs through SOBHA's official channels. It rewards an unhurried first read of the floor plates, the open-ground ratio and the view lines from the upper levels.
Read more
Gallery

Visualize Your Future Space

Configurations & Pricing

Choose Your Space

ConfigurationSizeStarting Price
1 BHK
Compact one-bedroom residence with dual balconies and Vaastu-compliant layout.
On request
2 BHK
Two-bedroom apartment with noise-insulated windows and modular kitchen.
On request
3 BHK
Three-bedroom residence with corner balconies and unobstructed cityscape views.
1805 sq.ft.On request
3 BHK Grande
Grande variant with private terrace accessed internally for open-air living.
On request
4 BHK Grande
Four-bedroom Grande residence with private terrace and skyline frontage.
On request
Lifestyle

World-Class Amenities

Recreation at SOBHA AURUM, Sector 36, Greater Noida
Recreation
  • Clubhouse
  • Swimming pool
  • Mini theatre
  • Party hall
  • Spa
  • Lounge deck
Active at SOBHA AURUM, Sector 36, Greater Noida
Active
  • Gymnasium
  • Yoga and meditation deck
  • Tennis court
  • Badminton court
  • Basketball court
  • Jogging track
  • Cycling track
Community at SOBHA AURUM, Sector 36, Greater Noida
Community
  • Kids play area
  • Senior citizen deck
  • Pet park
  • Community hall
  • Indoor games room
Greens & Outdoors at SOBHA AURUM, Sector 36, Greater Noida
Greens & Outdoors
  • Landscaped gardens
  • Yoga lawn
  • Walkers and joggers path
  • Seating alcoves
  • Open green spaces across 2.5 acres
Master & Floor Plans

Master & Floor Plans

Detailed master plan and unit-wise floor plans available on request.

Master plan preview
Preview only — request full plan
Location / Address

A Defining Address

Sector 36, Greater Noida, Uttar Pradesh · Sector 36 · Greater Noida

Location map
Preview only — request full map
Connectivity

Location Advantages

Thoroughfares

  • Noida-Greater Noida Expressway — Direct connectivity
  • Yamuna Expressway — Adjacent corridor
  • Eastern Peripheral Expressway — Short drive
  • Delta 1 Metro Station (Aqua Line) — 5 minutes
  • Pari Chowk — Nearby transit hub

Corporate

  • Knowledge Park I, II & III — Within sector belt
  • TCS Greater Noida — In the vicinity
  • Microsoft campus — In the vicinity
  • Stellar Business Park — Short drive
  • Ecotech Zones — Short drive

Hospitality

  • Grand Venice Mall — Nearby
  • Omaxe NRI City Center — Nearby
  • India Expo Mart — Short drive
  • Buddh International Circuit — Short drive
  • Greater Noida Golf Course — Short drive

Education

  • Bennett University — Nearby
  • Gautam Buddha University — Nearby
  • St. Joseph's School — Nearby
  • Amity University — Short drive
  • Knowledge Park institutions — Within sector belt

Healthcare

  • Apollo Cradle & Children — Nearby
  • Apollo Spectra Hospital — Nearby
  • Yatharth Super Speciality Hospital — Nearby
  • Fortis Hospital — Short drive
  • Jaypee Hospital — Short drive

Schedule a Site Visit

See the property in person. Our sales team will get in touch to coordinate a visit at your convenience.

Beyond the Project

Infrastructure & Growth

Noida International Airport, Jewar

The upcoming greenfield airport at Jewar sits roughly a 20-minute drive from Sector 36 and is expected to reshape demand patterns across the southern NCR corridor.

Aqua Line metro extension

A proposed extension of the Noida Metro Aqua Line, including a planned Sector 2 station, will deepen public-transit reach for Greater Noida's residential sectors and connect onward to the Delhi Metro Blue Line.

RRTS corridor

The proposed Regional Rapid Transit System corridor is set to bring high-speed regional rail within reach of Greater Noida, improving travel times to Delhi and other NCR nodes for daily commuters.

Jewar Airport access expressway

An approved 30-kilometre expressway is expected to improve travel from the Greater Noida belt to the upcoming Jewar Airport, supporting both residential and commercial growth in the catchment.

Airport-Film City light rail

A proposed light rail project between Jewar Airport and the upcoming Film City will integrate with the wider RRTS network, anchoring Sector 36's long-term mobility story.

Build Quality

Specifications

Structure

  • RCC framed structure designed for high-rise loads
  • Earthquake-resistant design as per code

Flooring

  • Vitrified tile flooring in living, dining and bedrooms
  • Anti-skid ceramic tiles in balconies and utility areas

Bathroom

  • Designer CP fittings and sanitaryware
  • Premium wall and floor tiling
  • Provision for hot and cold water

Kitchen

  • Modular kitchen with engineered counter
  • Granite or quartz countertop
  • Stainless steel sink with provision for water purifier

Doors & Windows

  • Engineered wood main door with quality hardware
  • Noise-insulated windows on external facade
  • UPVC or aluminium glazing as per design

Electrical

  • Modular switches of reputed make
  • Concealed copper wiring
  • Provision for smart home automation

Security

  • 24/7 CCTV surveillance at common areas
  • Access-controlled entry lobbies
  • Trained security personnel and intercom
Why Invest

Compelling Reasons

1

Tallest tower in the neighbourhood

Aurum is planned as two sleek towers in Sector 36, with one of them set to become the tallest tower in the neighbourhood, creating distinct skyline frontage and long view-lines from the upper floors that are difficult to replicate on smaller plots.

2

Private terraces in Grande residences

The 3-bed and 4-bed Grande residences are designed with private terraces accessed internally, giving families an open-air zone for relaxation and outdoor entertaining that functions as a true extension of the living space rather than a token balcony.

3

No shared walls between apartments

Each apartment is laid out to maximise natural light and cross-ventilation, with no shared walls between units. The arrangement enhances acoustic privacy and gives the homes a low-rise feel inside a high-rise envelope.

4

2.5 acres of open ground on a 3.5-acre site

Roughly 2.5 acres of the 3.5-acre site is held as open space, with landscaped gardens, community zones and energy-efficient systems built around the towers. The low footprint-to-open-ground ratio keeps the project breathable at full occupancy.

5

Connected to Aqua Line and key expressways

Sector 36 sits near Pari Chowk and connects to the Noida-Greater Noida Expressway and the Aqua Line, which links onward to the Delhi Metro Blue Line. The Yamuna and Eastern Peripheral expressways add intercity reach for working professionals.

6

SOBHA's in-house build discipline

SOBHA's vertical integration across design, material sourcing and execution underpins Aurum, with stringent construction quality intended to deliver durable, refined finishes. For buyers, the brand promise is less about marketing and more about consistency of build.

About the Developer

SOBHA

Sobha was founded on 7 August 1995 by P. N. C. Menon, who established the original interior decoration firm in Oman in 1976 . The Indian arm went public in 2006 with its IPO on Indian stock exchanges , and the company changed its name to Sobha Limited on 18 August 2014 . Headquartered in Bengaluru with a corporate presence in Dubai, the listed company today employs over 7,621 employees as of March 2026 and reported annual revenue of ₹4,160 crore as on 31 March 2025 . The group operates across India, the UAE, Oman, Bahrain and Brunei.

What sets the firm apart is its backward-integration model, refined since the early 2000s. Featured in a Harvard Business School case study, this model ensures that from the first architectural sketch to the final polish on a wooden floor, every aspect is handled in-house . By the early 2000s, the company had begun fully implementing Backward Integration in India, launching three advanced factories in Bangalore , with dedicated teams covering architecture, engineering, MEP and finishing. Every home undergoes 1,456 rigorous quality checks before handover , supported by German engineering benchmarks and in-house precast technology.

The portfolio spans residential apartments, villas, row houses, plotted developments, integrated townships and commercial assets. Having delivered over 548 iconic projects across the country, SOBHA continues to deliver premium living spaces that blend meticulous craftsmanship with modern design . From its Bengaluru base the company has expanded into Delhi NCR, Coimbatore, Kerala, Chennai, Hyderabad, Pune and GIFT City , with Mumbai and Greater Noida among its newer markets. Signature addresses include Sobha Neopolis, Sobha Dream Acres, Sobha City Gurgaon Sector 108, Sobha Hartland Dubai and Sobha Brooklyn Towers.

The ownership philosophy is anchored in founder P. N. C. Menon's principle of Passion at Work and a refusal to outsource quality. The backward integration model has allowed SOBHA to get complete control over its supply chain, ensuring a strong base of vendors who supply quality raw materials and other products required, and since this model insulates the company from dependence on the external ecosystem, SOBHA can plan ahead and manage inventories . The result for buyers is consistent build quality, predictable handovers and long-term resale strength backed by a publicly listed, founder-led governance structure.

Rate this project

Write a review

Visited or booked here? Share your honest experience. Reviews are checked before they appear.

Frequently Asked Questions

Where exactly is SOBHA AURUM located, and how well-connected is it to the rest of Delhi-NCR?+
SOBHA AURUM is situated in Sector 36, Greater Noida, which sits within the planned RHO I Zone and is distinguished by wide roads and proximity to key institutional and commercial centres. The project draws directly from the Noida-Greater Noida Expressway and the Yamuna Expressway, placing Noida and Delhi within easy reach. The Aqua Line metro's Delta 1 station is approximately 4 km away, and Pari Chowk — a principal transit junction — is close by. The upcoming Noida International Airport at Jewar, roughly 30 km from the sector, adds a further dimension to long-term connectivity.
What BHK configurations and apartment sizes are available in SOBHA AURUM Sector 36 Greater Noida?+
SOBHA AURUM offers five distinct residence types: 1 BHK, 2 BHK, 3 BHK, 3 BHK Grande, and 4 BHK Grande. The 3 BHK is sized at 1,805 sq ft; sizes for the remaining configurations are available on request from the sales team. The project is spread across 3.5 acres and comprises two high-rise towers rising to G+31 floors, with a total of 420 residences across both towers.
What is the price of apartments in SOBHA AURUM Greater Noida?+
Pricing for SOBHA AURUM is available on request. Given the range of configurations — from 1 BHK through to the 4 BHK Grande — pricing is best discussed directly with the sales team, who can provide configuration-specific figures along with current payment plan options.
Is SOBHA AURUM Sector 36 RERA registered, and which authority governs it?+
SOBHA AURUM is registered with the Uttar Pradesh Real Estate Regulatory Authority under RERA number UPRERAPRJ361748/06/2025, with the registration dated 17 June 2025. The registration is verifiable on the UP RERA portal at up-rera.in. This marks Sobha Limited's first residential project in Greater Noida, launched with full regulatory standing from the outset.
What amenities does SOBHA AURUM Sector 36 Greater Noida offer residents?+
The project centres on The Club, a dedicated clubhouse spanning approximately 15,072 sq ft, which houses a badminton room, banquet hall, and games room, among other facilities. Outdoor amenities include swimming pools, a party plaza, an alfresco deck, a reflexology walk, landscaped gardens, and a jogging track. Additional provisions include a children's play area, a wellness zone, a mini theatre, a pet zone, a senior citizen deck, and 24/7 power backup and water supply.
Who is the developer behind SOBHA AURUM, and what is their track record?+
SOBHA AURUM is developed by Sobha Limited, founded on 7 August 1995 by P.N.C. Menon and listed on the BSE and NSE since December 2006 — an IPO that was oversubscribed 126 times at the time of launch. The company operates across 13 real-estate cities and 8 states in India, with its construction and manufacturing arm active across 27 cities. Sobha's defining characteristic is a fully backward-integrated model: concrete, glazing, interiors, woodwork, and finishing are all managed in-house, which reduces vendor-dependency and supports consistent delivery timelines. SOBHA AURUM represents the company's debut residential project in Greater Noida.
What distinguishes SOBHA AURUM from other residential projects launching in Sector 36 Greater Noida?+
SOBHA AURUM is Sobha Limited's first project in Greater Noida, bringing three decades of construction practice to a market the developer has not previously entered. One of the two towers is noted as the tallest residential structure in its immediate neighbourhood, and both carry a distinctive crown-topped facade. The project's 15,072 sq ft clubhouse and layered outdoor amenity programme — reflexology walks, alfresco decks, and a dedicated pet zone alongside conventional sports facilities — reflect a depth of planning typical of Sobha's Bengaluru and NCR portfolio rather than the standard mid-market brief common in the sector.

Get in Touch

Pricing, plans, brochure, and a personal walkthrough — talk to our sales team.

Featured Projects

Projects Portfolio

SOBHA ATHENA

SOBHA ATHENA

📍 Thanisandra, Bangalore

Price on Request

Explore →

SOBHA AVENUE KANNAMANGALA

SOBHA AVENUE KANNAMANGALA

📍 Kannamangala, Bangalore

Price on Request

Explore →

SOBHA BROOKLYN TOWERS - TOWN PARK

SOBHA BROOKLYN TOWERS - TOWN PARK

📍 Yadavanahalli, Bangalore

Price on Request

Explore →

SOBHA CHARTERED WINDSONG PHASE 2

SOBHA CHARTERED WINDSONG PHASE 2

📍 Bidalur, Bangalore

Starting ₹50.67 Lakhs

Explore →

×
Express Your Interest