SOBHA GALERA LUXURY VILLAS, Whitefield Extension, Bangalore

SOBHA GALERA LUXURY VILLAS

Spanish-inspired 4 BHK villas on Whitefield-Hoskote Road, Bengaluru

4 BHK · Starting ₹5.25 Cr onwards

SPECIAL OFFER
Book now to get special offers !
Available for next few days only !
RERA: PRM/KA/RERA/1251/446/PR/050123/005601
40
Units
4.08
Acres
The Address & The Vision

An Address Worth Owning

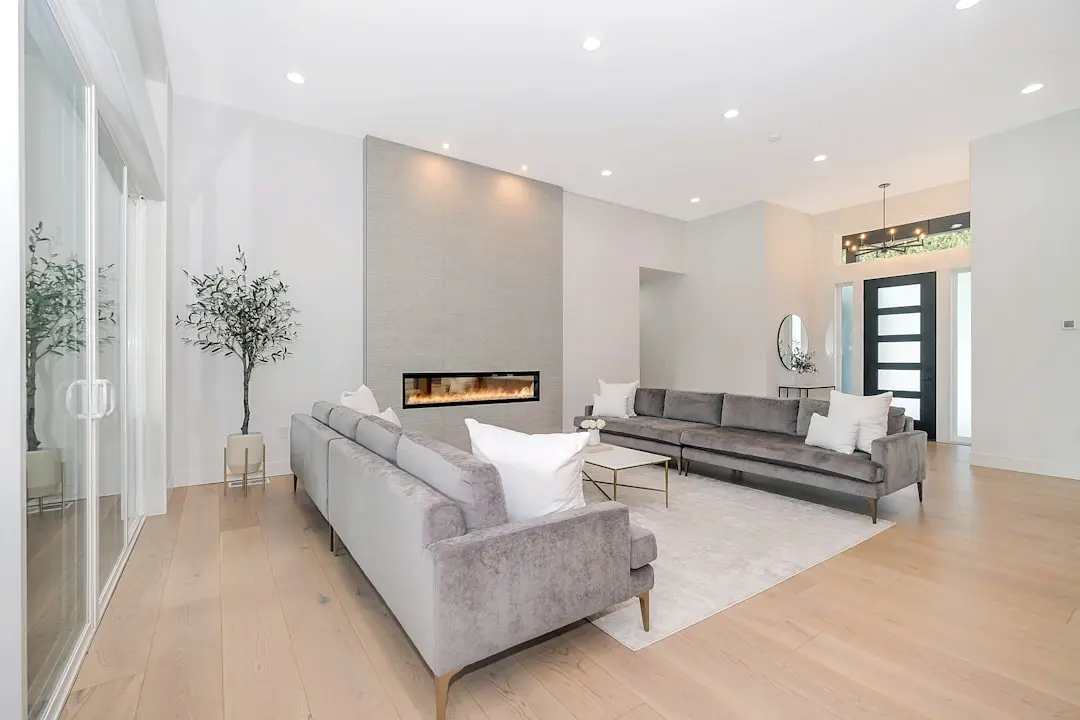
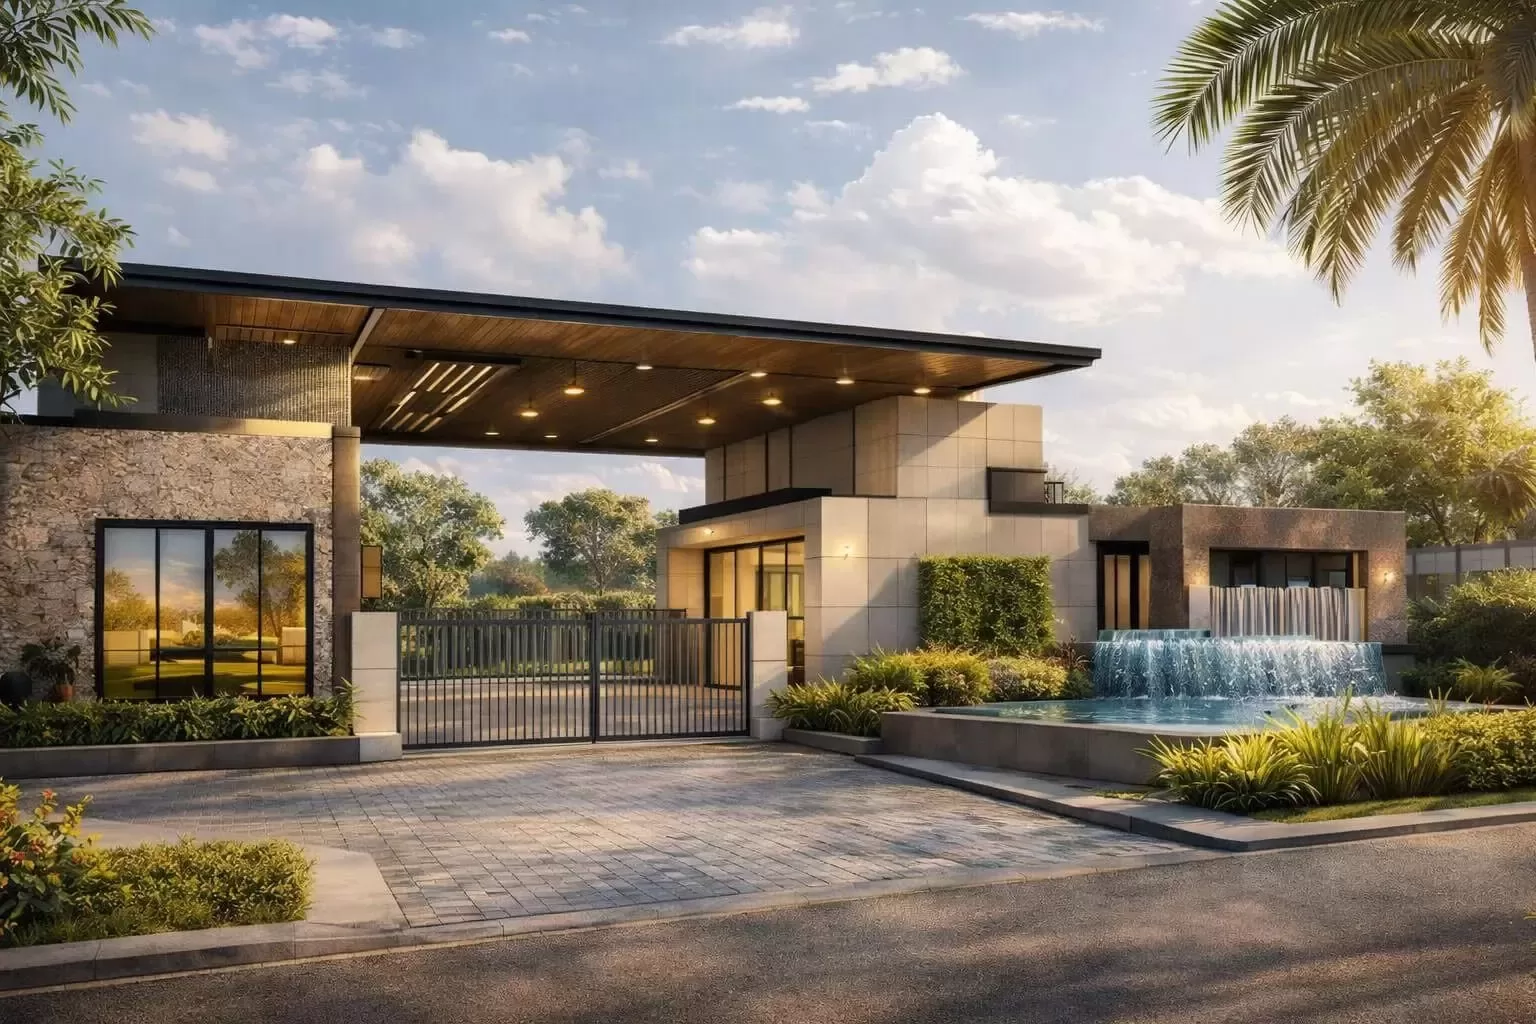
Sobha Galera Luxury Villas is a low-density community of 40 row houses on Whitefield-Hoskote Road, developed by Sobha. The project brings together duplex and triplex residences in a single, considered setting in east Bengaluru. Its signature is a Spanish-inspired architectural language that gives each home a distinct identity.

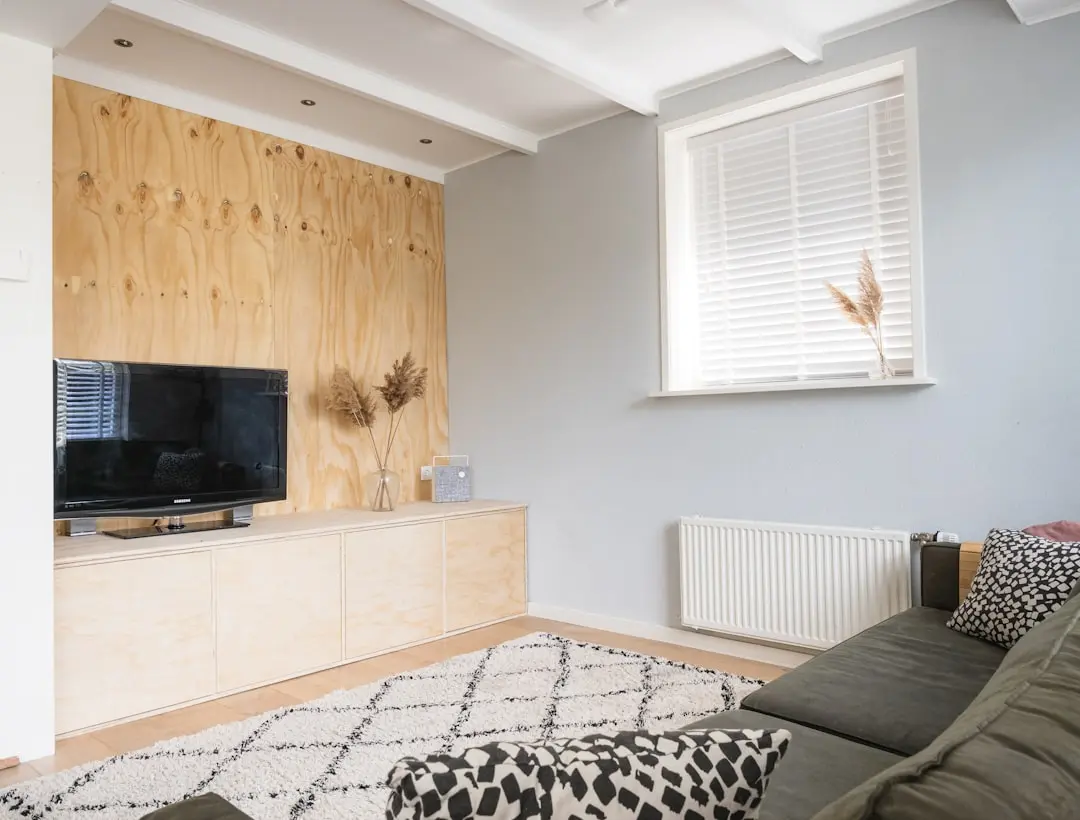
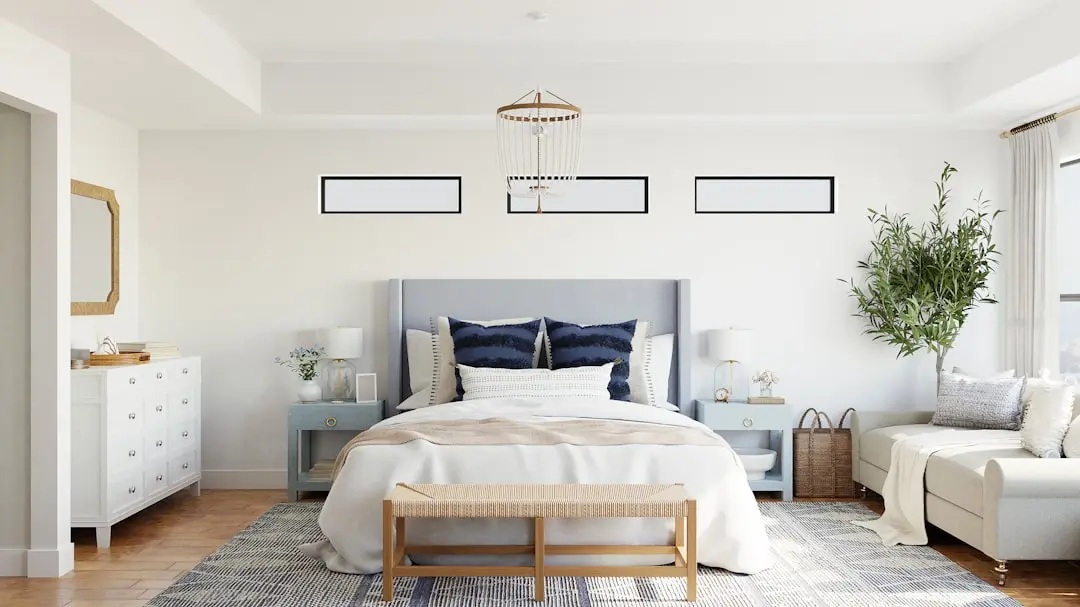
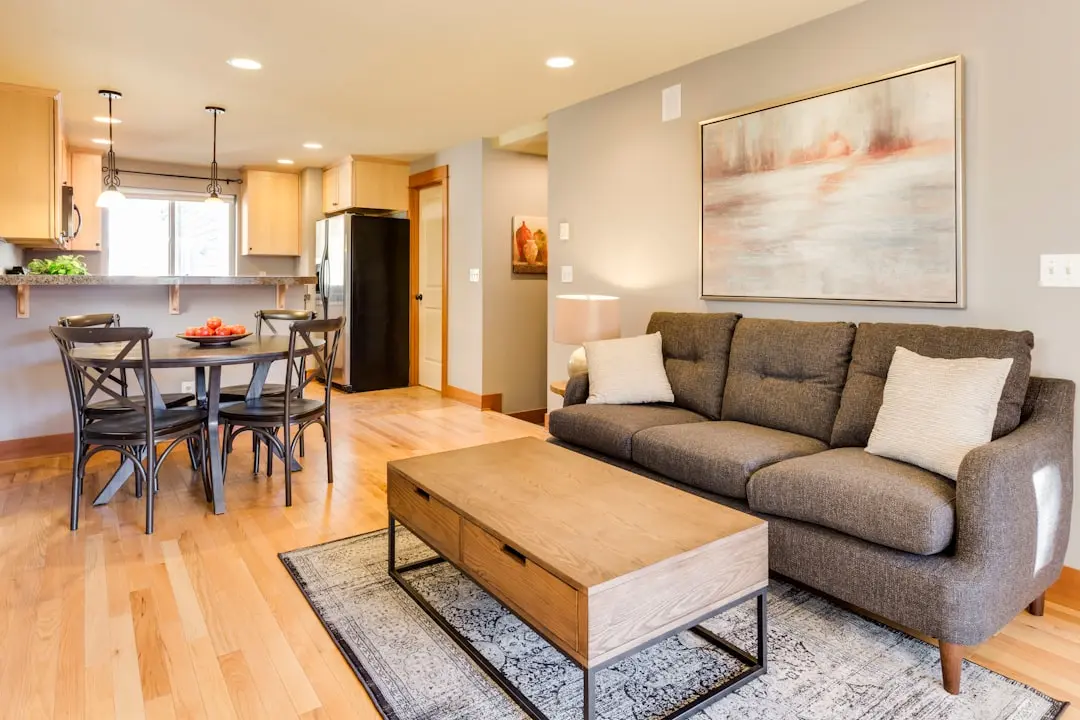
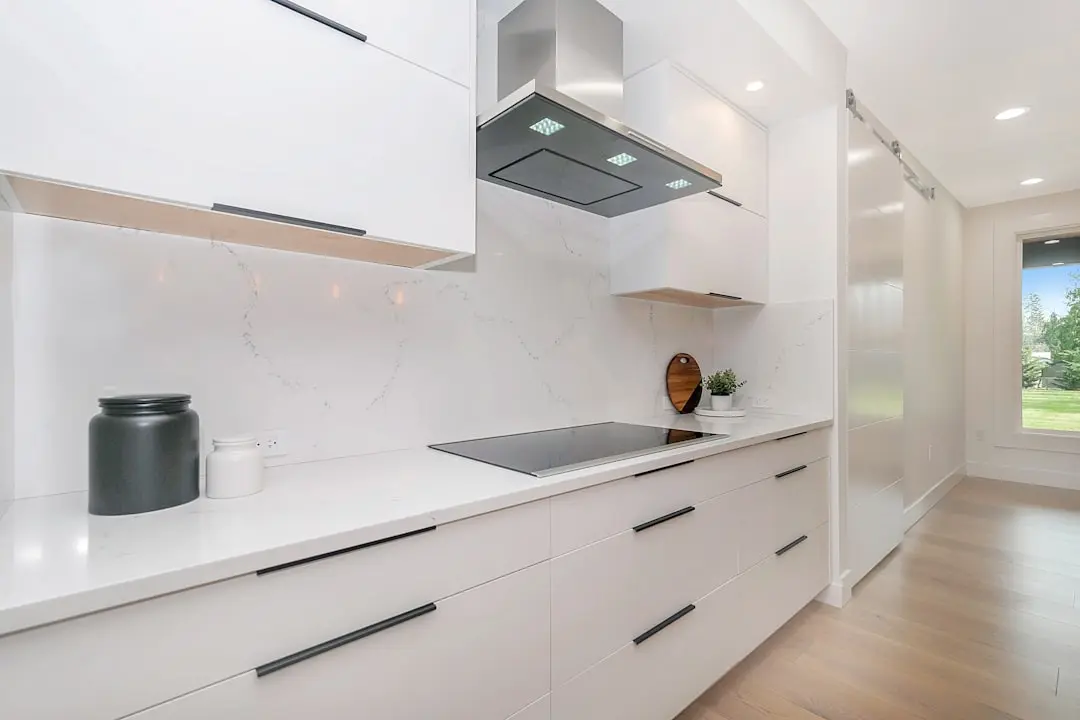
Life here is shaped by space and privacy. Each residence is a four-bedroom home with open terraces, generous balconies and living areas that open out onto the surroundings. A clubhouse, swimming pool, gymnasium and jogging trail give the community its everyday rhythm, while the children's play area and party hall keep family life close at hand.

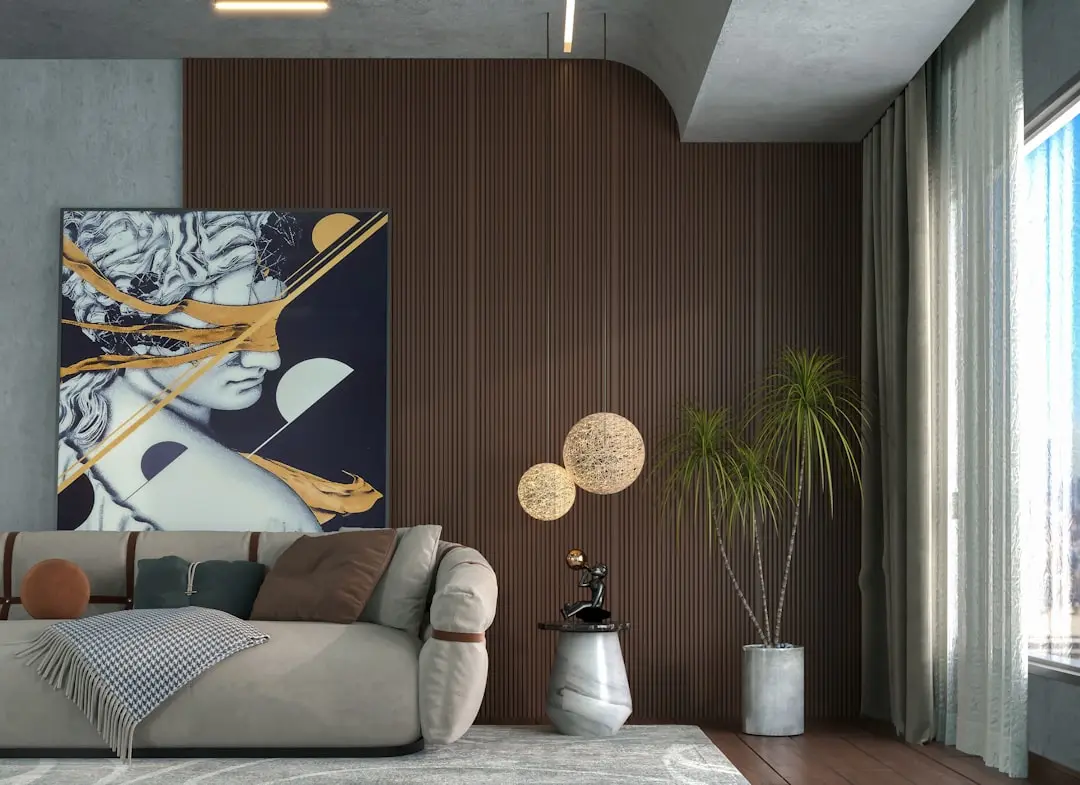
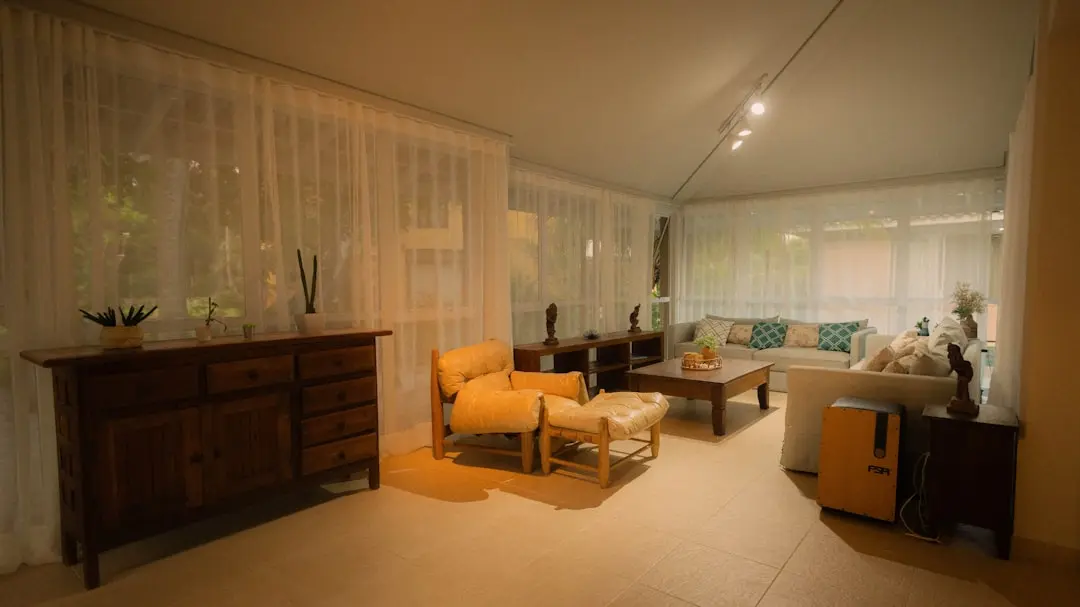
The design draws on the picturesque town of Galera and on timeless Spanish architecture. Open courtyards, Spanish-style fountains and double-height balconies add character to the facades and the interiors. Layouts are planned with Vaastu compliance in mind, and the structure is a seismic-compliant RCC framed system built with solid block masonry.

The project is taking shape on a 4.08-acre site, with completion targeted for December 2026. The eastern corridor of Bengaluru continues to draw attention for its road links, the airport and the business parks of KR Puram and ITPL. Buyers looking for a premium villa-style home in this direction will find that this address offers both scale and space.

We invite you to explore Sobha Galera Luxury Villas and to see the floor plans and master plan for yourself. A visit to the site will show how the Spanish-inspired homes sit within their landscape.
Read more
Gallery

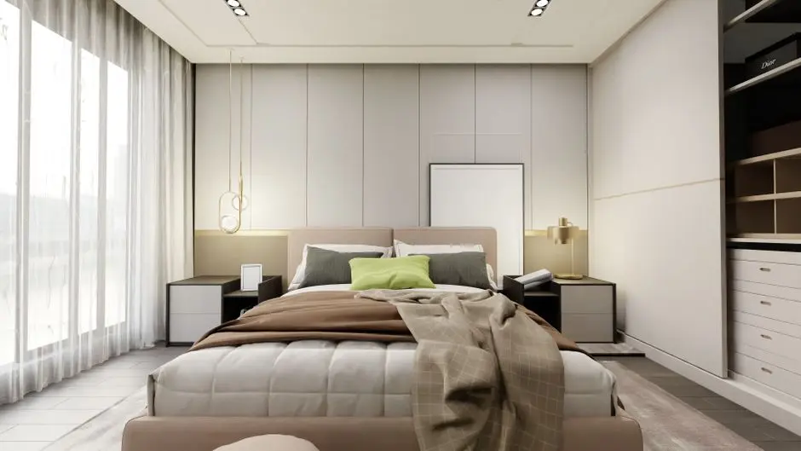
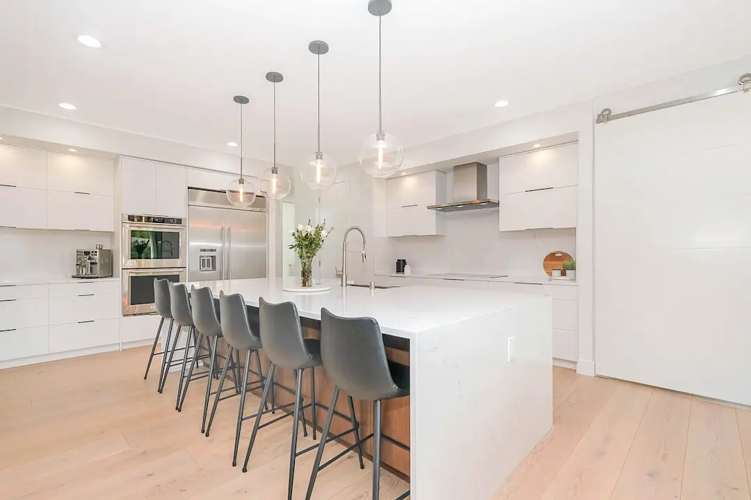
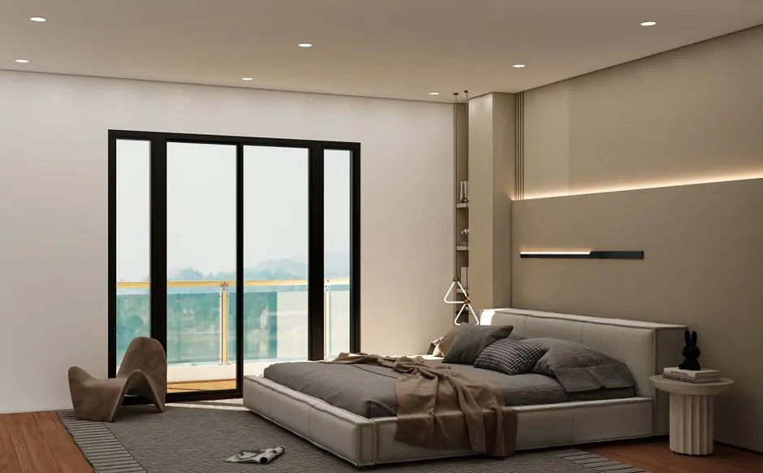
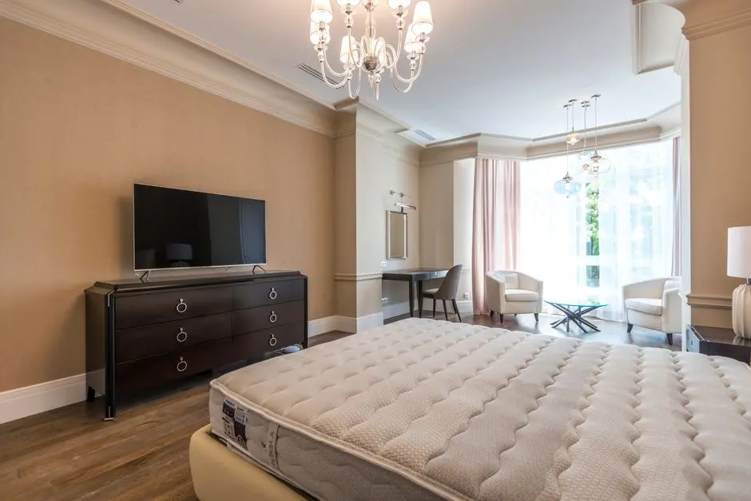
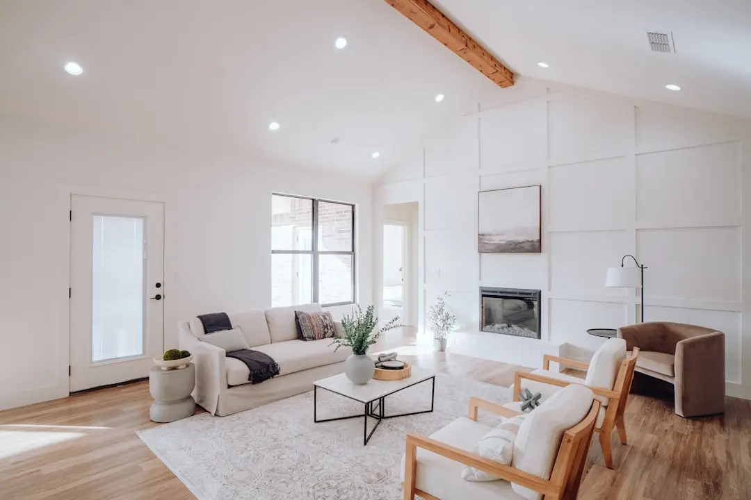
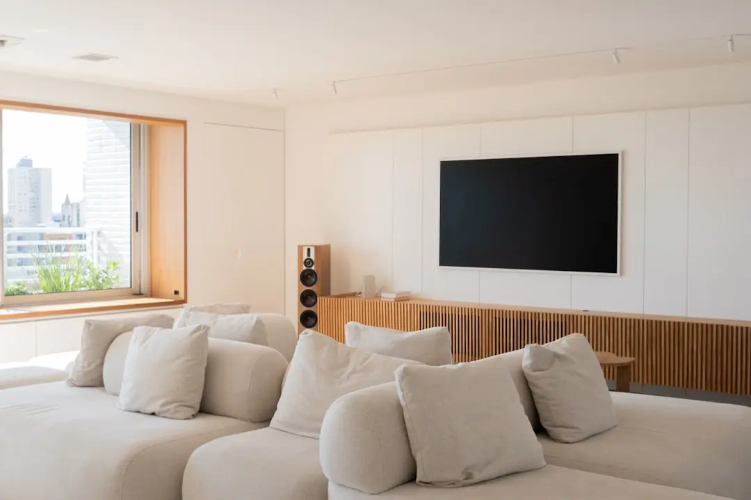
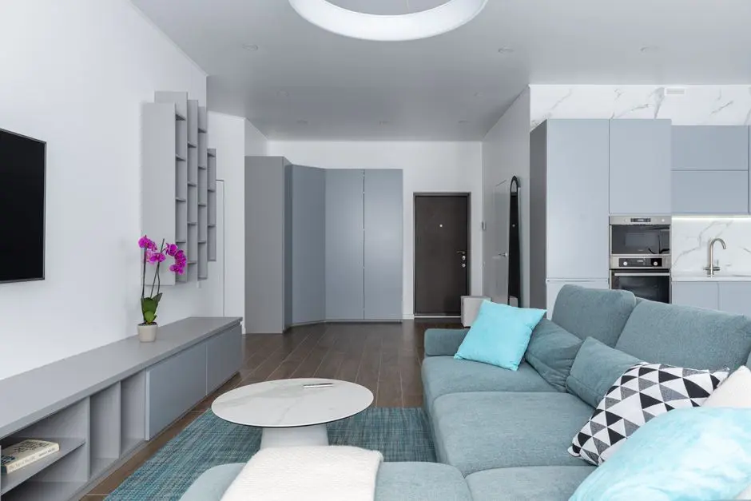
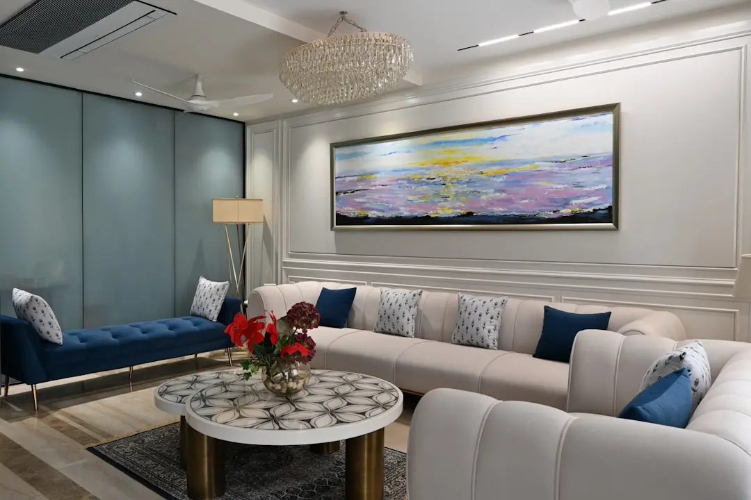
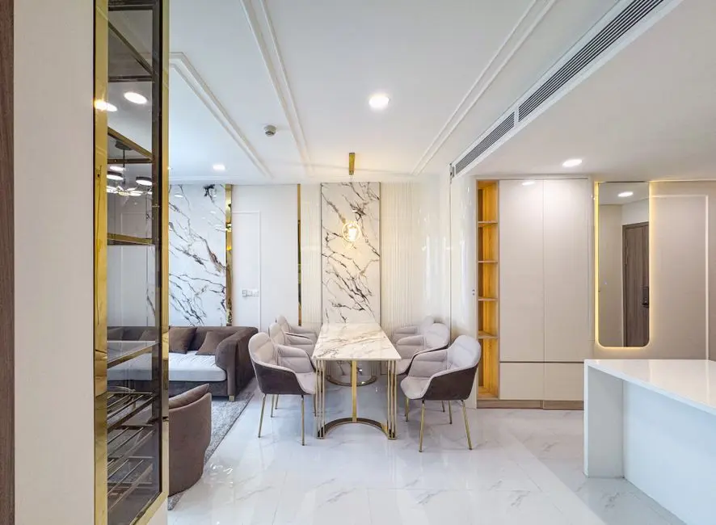
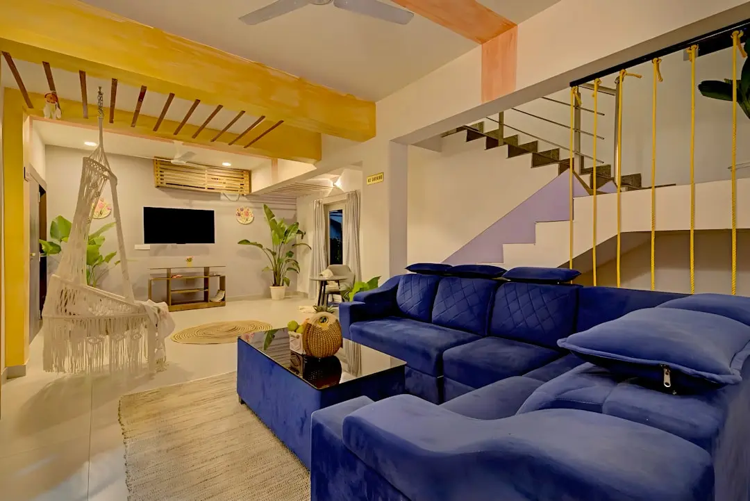
A Look Inside

Configurations & Pricing

Choose Your Space

Starting from INR 5.25 Cr onwards

ConfigurationSizeStarting Price
4 BHK Duplex
Duplex G+1 row house with four bedrooms, open terraces and two car parking spaces.
3009–3032 sq.ft.
4 BHK Triplex
Triplex G+2 row house across three levels with four bedrooms and two car parking spaces.
4308–4340 sq.ft.
Lifestyle

World-Class Amenities

Recreation at SOBHA GALERA LUXURY VILLAS, Whitefield Extension, Bangalore
Recreation
  • Clubhouse
  • Swimming pool
  • Party hall
  • Spanish-style fountains
Active at SOBHA GALERA LUXURY VILLAS, Whitefield Extension, Bangalore
Active
  • Gymnasium
  • Jogging trail
  • Multipurpose sports courts
Community at SOBHA GALERA LUXURY VILLAS, Whitefield Extension, Bangalore
Community
  • Children's play area
  • Kids pool
  • Party hall
  • 24/7 security
Greens & Outdoors at SOBHA GALERA LUXURY VILLAS, Whitefield Extension, Bangalore
Greens & Outdoors
  • Landscaped green cover
  • Open courtyards
  • Rear landscaping
  • Jogging trail
Master & Floor Plans

Master & Floor Plans

Detailed master plan and unit-wise floor plans available on request.

Master plan preview
Preview only — request full plan
Location / Address

A Defining Address

Kannamangala, near Budigere Cross, Bengaluru 560067 · Whitefield Extension · Bangalore

Sobha Galera Luxury Villas sits on Whitefield-Hoskote Road near Kannamangala, in the eastern stretch of Bengaluru that runs toward Budigere Cross. The address places residents within reach of Old Madras Road, the Outer Ring Road and the established business hubs of KR Puram and ITPL. The neighbourhood carries an open, green character that sets it apart from the denser core of the city.

The value of this address lies in its balance of calm and connectivity. Whitefield Railway Station is about 7.6 km away, while Prerana International School is roughly 3 km and Orion Uptown Mall around 4.4 km. Kempegowda International Airport is also within reach, making the location practical for families and frequent travellers alike.

Location map
Preview only — request full map
Connectivity

Location Advantages

Thoroughfares

  • Whitefield Railway Station — 7.6 km

Hospitality

  • Orion Uptown Mall — 4.4 km

Education

  • Prerana International School — 3 km

Schedule a Site Visit

See the property in person. Our sales team will get in touch to coordinate a visit at your convenience.

Beyond the Project

Infrastructure & Growth

Airport metro connectivity

Metro corridor planned from the KR Puram area toward Kempegowda International Airport, improving rapid transit access from the eastern residential belt and strengthening links to the wider city.

Outer Ring Road corridor

The Outer Ring Road continues to anchor the east Bengaluru business belt, giving residents direct access to employment clusters and improving travel across the northern and eastern parts of the city.

Suburban rail network

Suburban rail planning across Bengaluru aims to add commuter capacity on corridors that serve Whitefield and the eastern suburbs, supporting smoother daily travel for residents.

Peripheral ring road

The planned peripheral ring road is intended to ease traffic flow around the city and connect outer localities, which can improve access between Whitefield, Hoskote and surrounding areas.

Hoskote and Budigere Cross growth

Expanding residential and commercial activity around Hoskote and Budigere Cross reflects the growing role of this eastern corridor, bringing more services and everyday conveniences closer to the address.

Build Quality

Specifications

Structure

  • Seismic Zone II compliant RCC framed structure

Walls

  • External walls in 8 inch solid block masonry
  • Internal walls in 8 inch and 4 inch solid block masonry

Electrical

  • Standby power of 3 kW for apartments
  • 100% power backup for common area facilities

Climate

  • Central air conditioning facility in the master suite

Security

  • 24/7 security
Why Invest

Compelling Reasons

1

Heritage location

Set on Whitefield-Hoskote Road near Kannamangala, the project sits in an eastern Bengaluru neighbourhood with open green character, offering a quieter setting while staying connected to Old Madras Road and the Outer Ring Road.

2

Spanish architectural identity

The homes are inspired by the picturesque town of Galera and timeless Spanish architecture, with open courtyards, Spanish-style fountains and double-height balconies that give every residence a distinct character.

3

Low-density row house community

With 40 row houses on 4.08 acres, the project keeps density low, offering residents more space, more privacy and a calmer living environment than a dense apartment setting.

4

Spacious four bedroom layouts

Duplex homes of 3009 to 3032 sq ft and triplex homes of 4308 to 4340 sq ft provide generous room for families, with open terraces, balconies and living areas designed around comfort.

5

Vaastu compliant planning

Layouts are designed with Vaastu compliance in mind, and each unit comes with two car parking spaces, adding practical convenience for households that value both tradition and everyday ease.

6

Developer with a long footprint

Sobha has built a presence across India with more than three decades in the sector, and its Bengaluru portfolio includes Sobha Ayana and Sobha Magnum, giving this project the backing of an established name.

About the Developer

SOBHA

Sobha was founded on 7 August 1995 by P. N. C. Menon, who established the original interior decoration firm in Oman in 1976 . The Indian arm went public in 2006 with its IPO on Indian stock exchanges , and the company changed its name to Sobha Limited on 18 August 2014 . Headquartered in Bengaluru with a corporate presence in Dubai, the listed company today employs over 7,621 employees as of March 2026 and reported annual revenue of ₹4,160 crore as on 31 March 2025 . The group operates across India, the UAE, Oman, Bahrain and Brunei.

What sets the firm apart is its backward-integration model, refined since the early 2000s. Featured in a Harvard Business School case study, this model ensures that from the first architectural sketch to the final polish on a wooden floor, every aspect is handled in-house . By the early 2000s, the company had begun fully implementing Backward Integration in India, launching three advanced factories in Bangalore , with dedicated teams covering architecture, engineering, MEP and finishing. Every home undergoes 1,456 rigorous quality checks before handover , supported by German engineering benchmarks and in-house precast technology.

The portfolio spans residential apartments, villas, row houses, plotted developments, integrated townships and commercial assets. Having delivered over 548 iconic projects across the country, SOBHA continues to deliver premium living spaces that blend meticulous craftsmanship with modern design . From its Bengaluru base the company has expanded into Delhi NCR, Coimbatore, Kerala, Chennai, Hyderabad, Pune and GIFT City , with Mumbai and Greater Noida among its newer markets. Signature addresses include Sobha Neopolis, Sobha Dream Acres, Sobha City Gurgaon Sector 108, Sobha Hartland Dubai and Sobha Brooklyn Towers.

The ownership philosophy is anchored in founder P. N. C. Menon's principle of Passion at Work and a refusal to outsource quality. The backward integration model has allowed SOBHA to get complete control over its supply chain, ensuring a strong base of vendors who supply quality raw materials and other products required, and since this model insulates the company from dependence on the external ecosystem, SOBHA can plan ahead and manage inventories . The result for buyers is consistent build quality, predictable handovers and long-term resale strength backed by a publicly listed, founder-led governance structure.

Rate this project

Write a review

Visited or booked here? Share your honest experience. Reviews are checked before they appear.

☆☆☆☆☆

Frequently Asked Questions

Is Sobha Galera Luxury Villas RERA approved?+
Yes, Sobha Galera Luxury Villas is registered with Karnataka RERA under registration number PRM/KA/RERA/1251/446/PR/050123/005601.
What configurations are available at Sobha Galera Luxury Villas in Whitefield Extension?+
The project offers 32 duplex units of 4 BHK from 3009 to 3032 sq ft and 8 triplex units of 4 BHK from 4308 to 4340 sq ft. Each unit comes with two car parking spaces.
What is the price of Sobha Galera Luxury Villas?+
Prices at Sobha Galera Luxury Villas start from INR 5.25 Cr onwards.
When will Sobha Galera Luxury Villas be completed?+
Sobha Galera Luxury Villas is set for completion by December 2026.
How far is Sobha Galera Luxury Villas from the nearest railway station and schools in Bengaluru?+
The project is about 7.6 km from Whitefield Railway Station and around 3 km from Prerana International School. Orion Uptown Mall is roughly 4.4 km away.
What amenities does Sobha Galera Luxury Villas offer?+
Residents have access to a fully equipped clubhouse, a jogging trail, a swimming pool with a kids pool, a gymnasium, multipurpose sports courts, a children's play area and a party hall, backed by 24/7 security.

Get in Touch

Pricing, plans, brochure, and a personal walkthrough — talk to our sales team.
Featured Projects

Projects Portfolio

SOBHA AERIS

SOBHA AERIS

📍 Ollur, Thrissur

Price on Request

Explore →
SOBHA BELLEVUE

SOBHA BELLEVUE

📍 Feroke, Kozhikode

Starting ₹3.21 Cr

Explore →
SOBHA BOULEVARD

SOBHA BOULEVARD

📍 Hebbal Industrial Area, Mandya

Starting ₹78 L

Explore →
SOBHA CHIKKA TIRUPATHI

SOBHA CHIKKA TIRUPATHI

📍 Chikka Tirupathi, Bangalore

Starting ₹6,000

Explore →
×
Express Your Interest