SOBHA BELLEVUE CALICUT, Feroke, Kozhikode

SOBHA BELLEVUE CALICUT

Sobha Bellevue Calicut: Riverfront Towers on the Chaliyar, Feroke

3 & 4 BHK, Standard 4 BHK (Type F) · Starting ₹3.14 Cr onwards

★★★★★5.0· 1 review
SPECIAL OFFER
Book now to get special offers !
Available for next few days only !
298
Units
2
Towers
4.35
Acres
42
Floors
The Address & The Vision

An Address Worth Owning

Sobha Bellevue Calicut occupies a 4.35-acre riverfront parcel in Feroke, with a built footprint of under an acre, an unusually low ground coverage for a project of its scale. Two towers of 42 storeys each rise from this compact base to hold just 298 residences, a density that keeps corridors, lifts, and open spaces uncrowded for the households that live here. The setting is the Chaliyar river itself, with the towers oriented to draw water views into the everyday experience of the home.

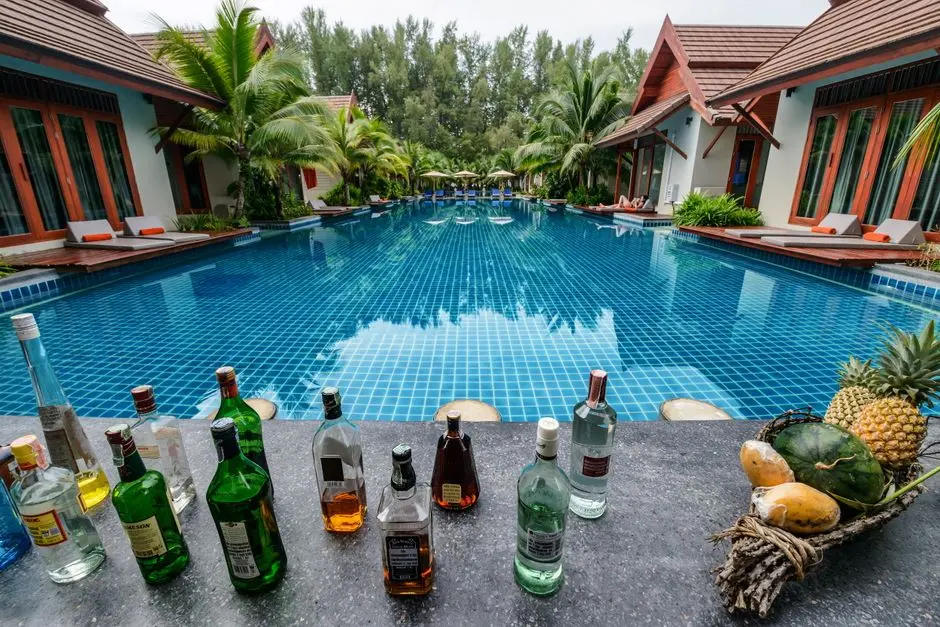
Life here is built around the podium and the ground plane as much as the apartment interior. A lap and leisure pool, a separate kids' pool, an island pavilion, and a party lawn sit alongside a pool deck and sun deck, giving residents a sequence of outdoor spaces for different times of day. Outdoor fitness zones, senior gazebos, a reflexology walk, and a yoga and meditation lawn extend the amenity stack toward wellness and slower living, while pocket courtyards break up the podium into more intimate settings.

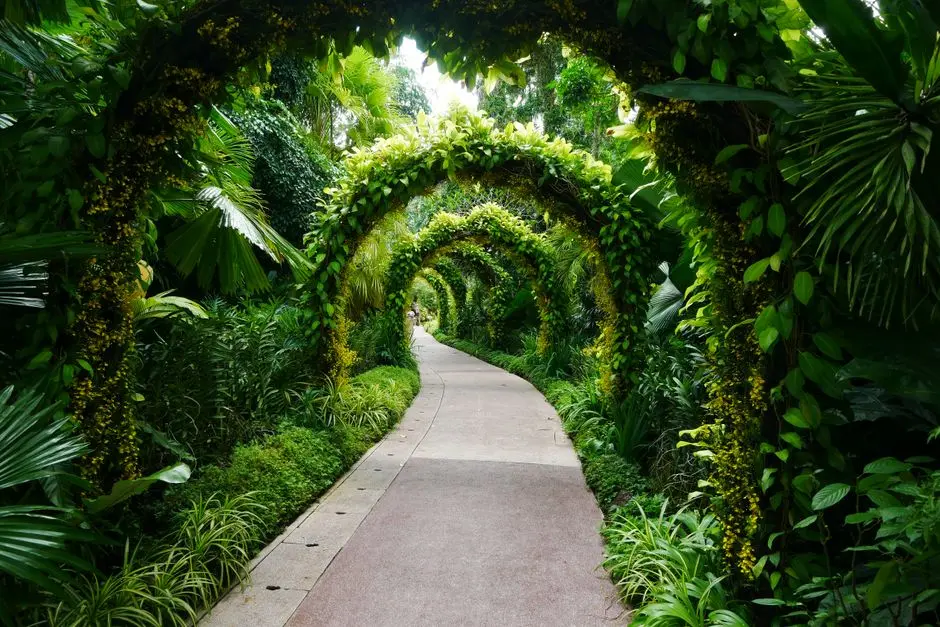
The master plan treats landscape as infrastructure rather than decoration. An arrival plaza organises entry and exit, while a Celebration Lawn and Activity Lawn provide space for gatherings of different sizes. A Bio-Pond and Miyawaki forest plantings bring water and dense native greenery into the site, and pickleball and tennis courts sit within a pedestrian-first circulation plan that keeps vehicular movement to the periphery.

Feroke's appeal for a project of this kind rests on its position within the Chaliyar river belt, close enough to central Kozhikode for daily convenience yet distinct enough in character to support a genuinely low-density riverfront development. With possession scheduled for December 2030, the pre-launch phase at Rs 14,000 per sqft gives early buyers entry into a waterfront address before the towers take their final shape on the skyline.

For those tracking Kozhikode's riverfront micro-market, Sobha Bellevue Calicut is worth a closer look at its floor plans and podium layout.
Read more
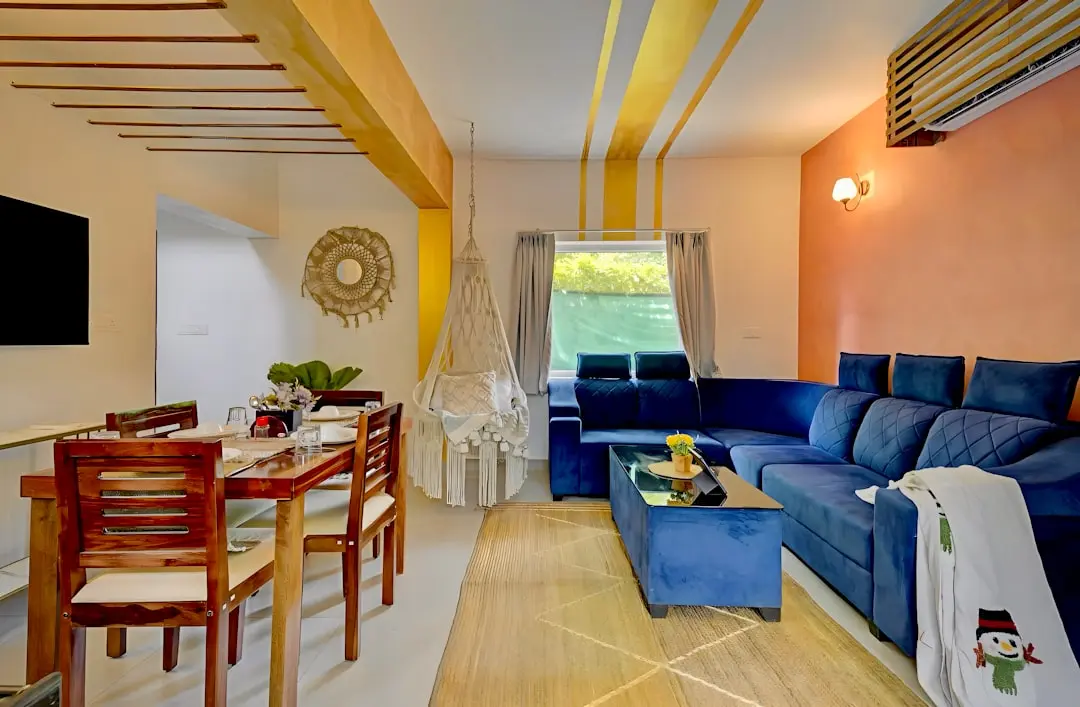
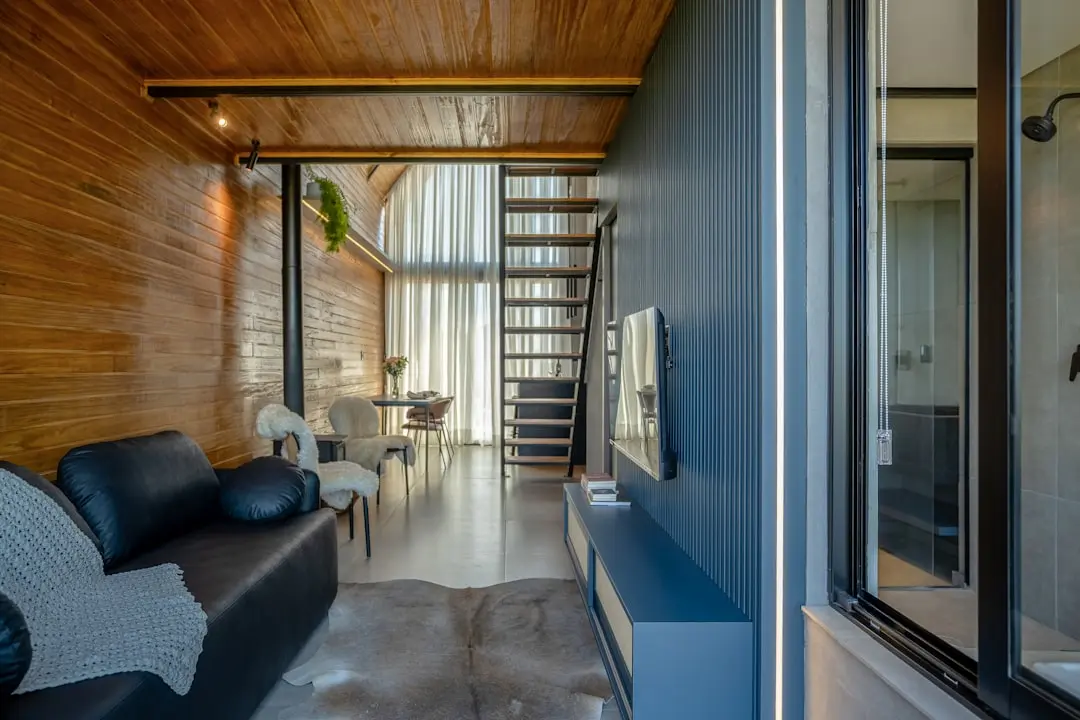
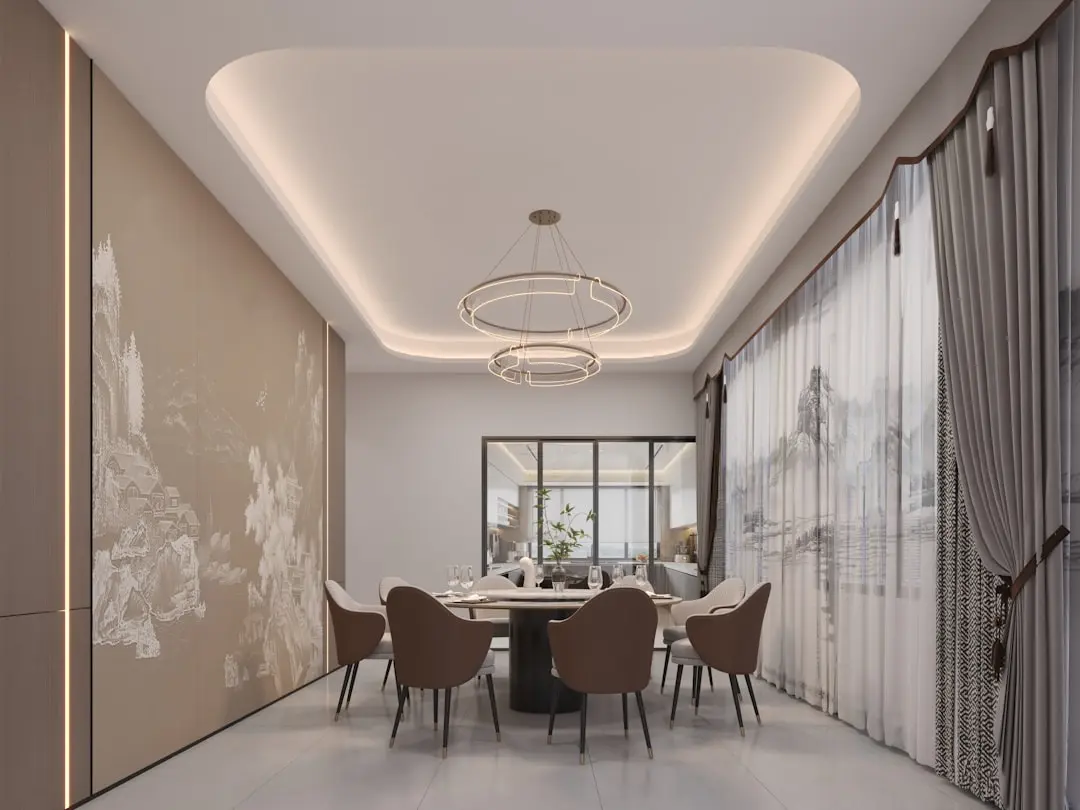
Gallery

Visualize Your Future Space

Configurations & Pricing

Choose Your Space

Starting from Rs. 3.14 Cr onwards

ConfigurationSizeStarting Price
3 BHK + Deck (Type C)
70 units, compact 3 BHK layout with dedicated deck space
2243 sq.ft.Rs. 3.14 Cr
4 BHK + Deck (Type B)
72 units, 4 BHK layout with an attached deck
2662 sq.ft.Rs. 3.73 Cr
Standard 4 BHK (Type F)
2 units, standard 4 BHK layout without additional deck
2691 sq.ft.Rs. 3.77 Cr
4 BHK + Deck (Type D)
76 units, larger 4 BHK layout with dedicated deck
2853 sq.ft.Rs. 3.99 Cr
3 BHK + Family Lounge + Deck (Type E)
4 units, 3 BHK with an added family lounge and deck
2945 sq.ft.Rs. 4.12 Cr
4 BHK + Family Lounge + Deck (Type A)
74 units, the largest 4 BHK with family lounge and deck
3331 sq.ft.Rs. 4.66 Cr
Lifestyle

World-Class Amenities

Recreation at SOBHA BELLEVUE CALICUT, Feroke, Kozhikode
Recreation
  • Island Pavilion
  • Party Lawn
  • Celebration Lawn
  • Pool Deck & Sun Deck
  • Pocket Courtyards
Active at SOBHA BELLEVUE CALICUT, Feroke, Kozhikode
Active
  • Lap & Leisure Pool
  • Pickleball Court
  • Tennis Court
  • Outdoor Fitness Zone
  • Reflexology Walk
Community at SOBHA BELLEVUE CALICUT, Feroke, Kozhikode
Community
  • Kids' Pool
  • Kids' Play Area
  • Activity Lawn
  • Senior Gazebos
Greens & Outdoors at SOBHA BELLEVUE CALICUT, Feroke, Kozhikode
Greens & Outdoors
  • Bio-Pond
  • Miyawaki Forests
  • Yoga & Meditation Lawn
  • Arrival Plaza
  • Pedestrian-first Circulation
Master & Floor Plans

Master & Floor Plans

Detailed master plan and unit-wise floor plans available on request.

Master plan preview
Preview only — request full plan
Location / Address

A Defining Address

Chaliyar riverfront, Feroke, Kozhikode, Kerala · Feroke · Kozhikode

Feroke sits on the Chaliyar river belt within the Kozhikode metropolitan area, a locality long defined by its riverside industry and, more recently, by upscale gated development. Feroke has a luxury profile shaped by waterfront living, industrial legacy, and elite gated communities. The area is served by its own railway halt and sits along the Kozhikode-Palakkad corridor, keeping it linked to the wider city while retaining a quieter, water-facing character. The Kozhikode-Palakkad Highway and Kadalundi Road connect the locality to Kannur, Palakkad, and other parts of the state, while the Feroke Industrial Park remains a major source of local employment within 2 km.

For a residence on this stretch of the Chaliyar, the value lies in the combination of open river frontage with practical city reach. Feroke stands apart through its Chaliyar River backdrop, serenity, and ease of entry. Hospitals such as Koyas Hospital and Karuna Hospital sit within 2-3 km, while Kadalundi Bird Sanctuary and Beypore Beach are 7-8 km away, and Calicut International Airport is reached in a little over 18 km via the Kozhikode-Palakkad Highway. This positions the address for residents who want a river view and a low-density plot, without giving up access to the rest of Kozhikode.

Location map
Preview only — request full map
Connectivity

Location Advantages

Thoroughfares

  • NH66 (Kozhikode-Palakkad Highway) — 2 km / 5 mins
  • Kadalundi Road — 1 km / 2 mins
  • Feroke Bypass Road — 1 km / 3 mins

Corporate

  • Cyberpark Kozhikode — 15 km / 30 mins
  • Feroke Industrial Park — 2 km / 5 mins

Hospitality

  • The Raviz Kadavu Kozhikode — 12 km / 25 mins
  • The Gateway Hotel Beach Road, Calicut — 14 km / 28 mins

Education

  • Farook College — 5 km / 12 mins
  • GGVHSS Feroke — 2 km / 5 mins

Healthcare

  • Koyas Hospital, Feroke — 2 km / 5 mins
  • Karuna Hospital, Feroke — 3 km / 7 mins
  • Baby Memorial Hospital, Kozhikode — 13 km / 25 mins

Schedule a Site Visit

See the property in person. Our sales team will get in touch to coordinate a visit at your convenience.

Beyond the Project

Infrastructure & Growth

NH66 and Kozhikode-Palakkad Highway

The highway corridor connects Feroke directly to Kannur, Palakkad, and other parts of Kerala, keeping the riverfront address linked to the wider Malabar region for daily commuting and travel.

Calicut International Airport

The airport serves Kozhikode along with the neighbouring districts of Malappuram, Wayanad, and Palakkad, giving Feroke residents domestic and international connectivity within a comfortable drive.

Cyberpark Kozhikode

Planned as the third IT hub in Kerala, Cyberpark is positioned to build and manage IT and ITES parks across the Malabar region, expanding employment options within reach of Feroke.

CRIF-funded road upgrades

Recent state allocations include funding sanctioned for five major Kozhikode roads and a further upgrade announcement covering nine roads, improving intra-city connectivity around Feroke.

Feroke Industrial Park

A long-established source of local employment within 2 km of the locality, the industrial park anchors Feroke's economic base alongside its emerging residential profile.

Build Quality

Specifications

Structure

  • RCC framed construction
  • Basement + Ground + 42 floors per tower
  • 5 podium parking levels + 39 residential floors

Flooring

  • Premium tile or stone flooring in living and dining areas
  • Laminate wood flooring in bedrooms

Bathroom

  • Premium sanitaryware and CP fittings
  • Designer bathroom fixtures

Kitchen

  • Modular kitchen provision
  • Granite or quartz countertop

Doors & Windows

  • Engineered wood main door
  • UPVC or aluminium windows with glazing

Electrical

  • Modular switches
  • Adequate power backup for common areas and lifts

Security

  • 24/7 CCTV surveillance
  • Gated, low-density access control
Why Invest

Compelling Reasons

1

Chaliyar riverfront address

The project sits directly on the Chaliyar river in Feroke, giving residences in both towers a genuine waterfront outlook rather than a distant view, on a locality already known for its riverside character.

2

Low-density footprint

With a built footprint of under an acre on a 4.35-acre plot and only 298 residences across two towers, density per acre stays well below typical mid-premium developments, easing pressure on lifts, corridors, and shared amenities.

3

42-storey twin towers

Two towers of 42 storeys each place Sobha Bellevue Calicut among the tallest residential structures in Kozhikode, allowing upper floors uninterrupted views over the river and surrounding Feroke landscape.

4

Extensive podium deck

The podium level carries a lap and leisure pool, kids' pool, island pavilion, party lawn, outdoor fitness zone, and reflexology walk, spreading recreation across a wide range of resident age groups and interests.

5

Landscape-led master plan

An arrival plaza, Celebration Lawn, Activity Lawn, Bio-Pond, and Miyawaki forest plantings are built into the master plan, alongside pickleball and tennis courts within a pedestrian-first circulation layout.

6

Configuration range for varied households

Six configurations spanning 3 BHK + Deck to 4 BHK + Family Lounge + Deck, from roughly 2,244 sqft to 3,332 sqft, let buyers choose a layout suited to family size without leaving the same address.

About the Developer

SOBHA

Sobha was founded on 7 August 1995 by P. N. C. Menon, who established the original interior decoration firm in Oman in 1976 . The Indian arm went public in 2006 with its IPO on Indian stock exchanges , and the company changed its name to Sobha Limited on 18 August 2014 . Headquartered in Bengaluru with a corporate presence in Dubai, the listed company today employs over 7,621 employees as of March 2026 and reported annual revenue of ₹4,160 crore as on 31 March 2025 . The group operates across India, the UAE, Oman, Bahrain and Brunei.

What sets the firm apart is its backward-integration model, refined since the early 2000s. Featured in a Harvard Business School case study, this model ensures that from the first architectural sketch to the final polish on a wooden floor, every aspect is handled in-house . By the early 2000s, the company had begun fully implementing Backward Integration in India, launching three advanced factories in Bangalore , with dedicated teams covering architecture, engineering, MEP and finishing. Every home undergoes 1,456 rigorous quality checks before handover , supported by German engineering benchmarks and in-house precast technology.

The portfolio spans residential apartments, villas, row houses, plotted developments, integrated townships and commercial assets. Having delivered over 548 iconic projects across the country, SOBHA continues to deliver premium living spaces that blend meticulous craftsmanship with modern design . From its Bengaluru base the company has expanded into Delhi NCR, Coimbatore, Kerala, Chennai, Hyderabad, Pune and GIFT City , with Mumbai and Greater Noida among its newer markets. Signature addresses include Sobha Neopolis, Sobha Dream Acres, Sobha City Gurgaon Sector 108, Sobha Hartland Dubai and Sobha Brooklyn Towers.

The ownership philosophy is anchored in founder P. N. C. Menon's principle of Passion at Work and a refusal to outsource quality. The backward integration model has allowed SOBHA to get complete control over its supply chain, ensuring a strong base of vendors who supply quality raw materials and other products required, and since this model insulates the company from dependence on the external ecosystem, SOBHA can plan ahead and manage inventories . The result for buyers is consistent build quality, predictable handovers and long-term resale strength backed by a publicly listed, founder-led governance structure.

Buyer reviews

5.0
★★★★★
1 review
5 ★
1
4 ★
0
3 ★
0
2 ★
0
1 ★
0
M
Mahesh K.★★★★★Jul 2026

Waiting for its launch.

Write a review

Visited or booked here? Share your honest experience. Reviews are checked before they appear.

Frequently Asked Questions

What is the pre-launch price of Sobha Bellevue Calicut?+
Sobha Bellevue Calicut is priced at Rs 14,000 per sqft at pre-launch, with base ticket sizes starting around Rs 3.14 Cr for the 3 BHK + Deck (Type C) and going up to approximately Rs 4.66 Cr for the largest 4 BHK + Family Lounge + Deck (Type A).
Is Sobha Bellevue Calicut RERA approved?+
Sobha Bellevue Calicut is currently at the pre-launch stage in Feroke, Kozhikode; RERA registration is filed with Kerala RERA ahead of the formal sales launch, in line with standard process for projects at this stage.
What configurations are available at Sobha Bellevue Calicut?+
The project offers six configurations across 298 residences: 3 BHK + Deck, 3 BHK + Family Lounge + Deck, 4 BHK + Deck, 4 BHK + Family Lounge + Deck, and a Standard 4 BHK, ranging from roughly 2,244 sqft to 3,332 sqft of super built-up area.
When is the possession date for Sobha Bellevue Calicut?+
Possession for Sobha Bellevue Calicut is scheduled for December 2030.
Where exactly is Sobha Bellevue Calicut located in Kozhikode?+
Sobha Bellevue Calicut sits on the Chaliyar riverfront in Feroke, a waterfront locality within the Kozhikode metropolitan area in Kerala.
What amenities does Sobha Bellevue Calicut offer?+
The 4.35-acre low-density layout includes a master plan with an arrival plaza, Celebration Lawn, Activity Lawn, Bio-Pond, Miyawaki forests, and pickleball and tennis courts, alongside a podium deck with a lap and leisure pool, kids' pool, island pavilion, party lawn, outdoor fitness zone, and reflexology walk.

Get in Touch

Pricing, plans, brochure, and a personal walkthrough — talk to our sales team.

Featured Projects

Projects Portfolio

SOBHA ATHENA

SOBHA ATHENA

📍 Thanisandra, Bangalore

Price on Request

Explore →

SOBHA AVENUE KANNAMANGALA

SOBHA AVENUE KANNAMANGALA

📍 Kannamangala, Bangalore

Price on Request

Explore →

SOBHA BROOKLYN TOWERS - TOWN PARK

SOBHA BROOKLYN TOWERS - TOWN PARK

📍 Yadavanahalli, Bangalore

Price on Request

Explore →

SOBHA CHARTERED WINDSONG PHASE 2

SOBHA CHARTERED WINDSONG PHASE 2

📍 Bidalur, Bangalore

Starting ₹50.67 Lakhs

Explore →

×
Express Your Interest