SOBHA AYANA, Panathur, Bangalore

SOBHA AYANA

Serene modern tropical living at Panathur, East Bengaluru.

3 BHK · Starting ₹2.11 Cr. onwards

SPECIAL OFFER
Book now to get special offers !
Available for next few days only !
RERA: PRM/KA/RERA/1251/446/PR/030824/006958
683
Units
12
Towers
6.28
Acres
G+11 to G+14
Floors
The Address & The Vision

An Address Worth Owning

SOBHA Ayana is conceived as a modern tropical enclave at Panathur, off ORR in East Bengaluru. The project unfolds across 6.28 acres with twelve towers rising G+11 to G+14, holding 683 thoughtfully planned 3 BHK residences. Apartments range from 1553 to 1779 square feet, with prices opening at Rs. 2.11 Cr. The signature line is simple: a serene retreat where contemporary design meets the calm of nature.

The lifestyle promise is built around tropical landscapes, soft daylight and quiet open space. Clean architectural lines frame courtyards, walking trails and shaded congregation pockets, while the surrounding 81-acre SOBHA Dream Acres township extends a ready social fabric of clubhouses, sports courts and recreation greens. Daily life moves between privacy at home and a wider community at the doorstep. The intent is exclusivity without isolation — a measured kind of luxury for families.

Design philosophy leans on Modern Tropical Architecture: tall ceilings, ventilated layouts, framed views of greenery and material restraint. Every bedroom is oriented toward landscape rather than another building, and the planning prioritises four-sided ventilation for each home. SOBHA's in-house, backward-integrated construction practice carries through to joinery, finishes and the precision detailing the brand is known for. The result is residences that feel built rather than assembled.

The case for now rests on three things: a launch-stage entry into a corridor that is already a proven IT belt, the ORR-Airport metro extension nearing completion, and the CDP road network that will tighten links to Bellandur, Marathahalli and Sarjapur Road. Panathur has shifted from emerging to established, and inventory at this scale rarely surfaces here. For end-users, the brief is family-sized luxury within walking distance of work corridors. For investors, it is a thirty-year developer signature on a tightly held address.

Visit the SOBHA Ayana sales lounge for a walkthrough of the master plan, sample residence and forestscape detailing. Floor plates, pricing and allotment are available on request.

Read more
Gallery

Visualize Your Future Space

Configurations & Pricing

Choose Your Space

Starting from ₹ 2.11 Cr. Onwards

ConfigurationSizeStarting Price
3 BHK
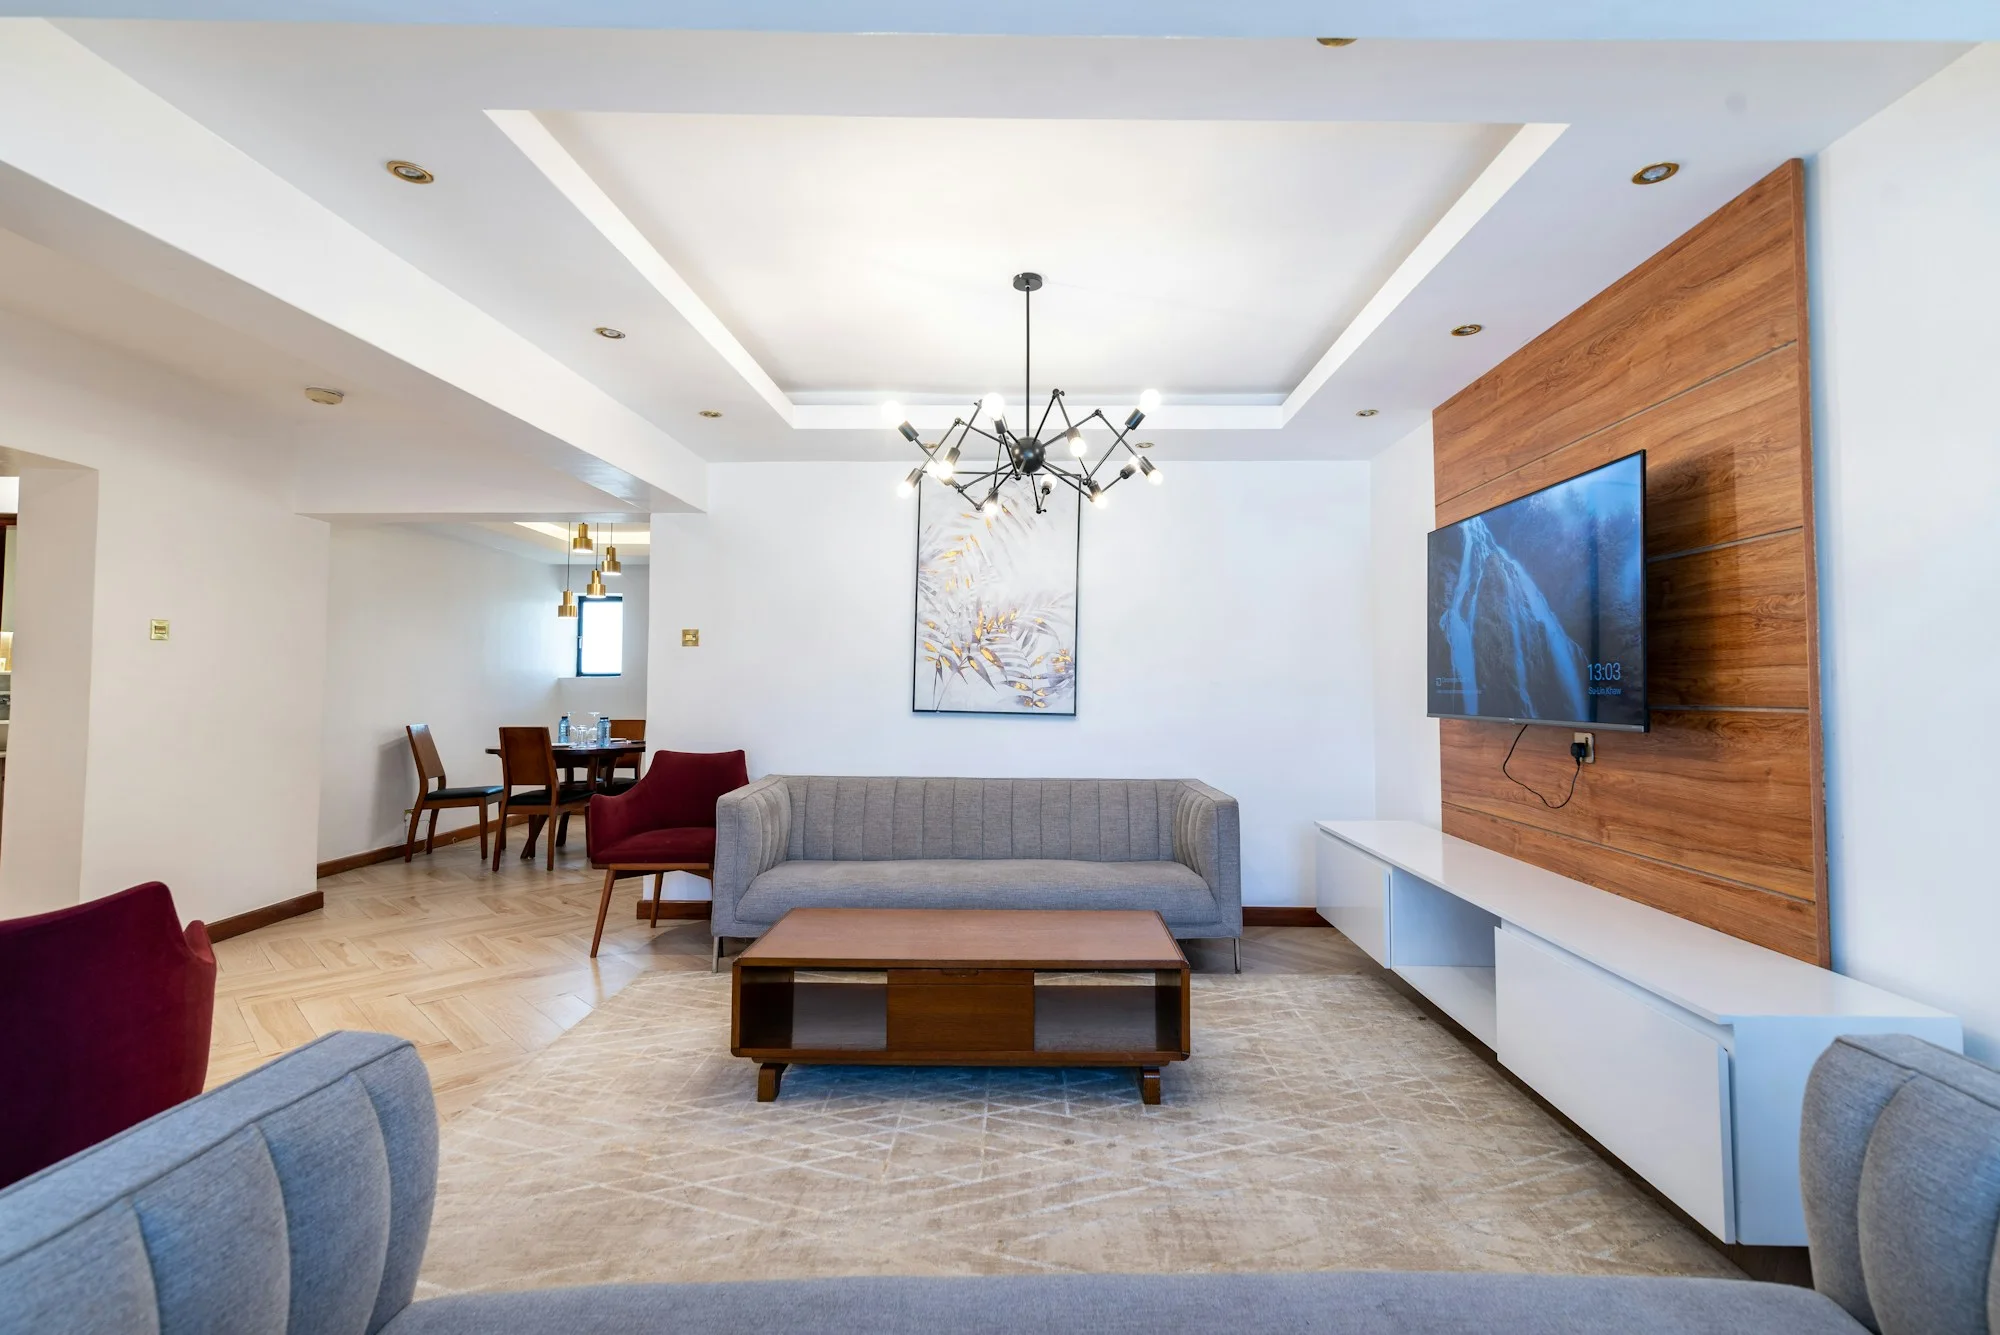
Tropical-themed 3 BHK residences with forest-facing bedrooms and four-sided ventilation
1553–1779 sq.ft.₹ 2.11 Cr. Onwards
Lifestyle

World-Class Amenities

Recreation at SOBHA AYANA, Panathur, Bangalore
Recreation
  • Clubhouse
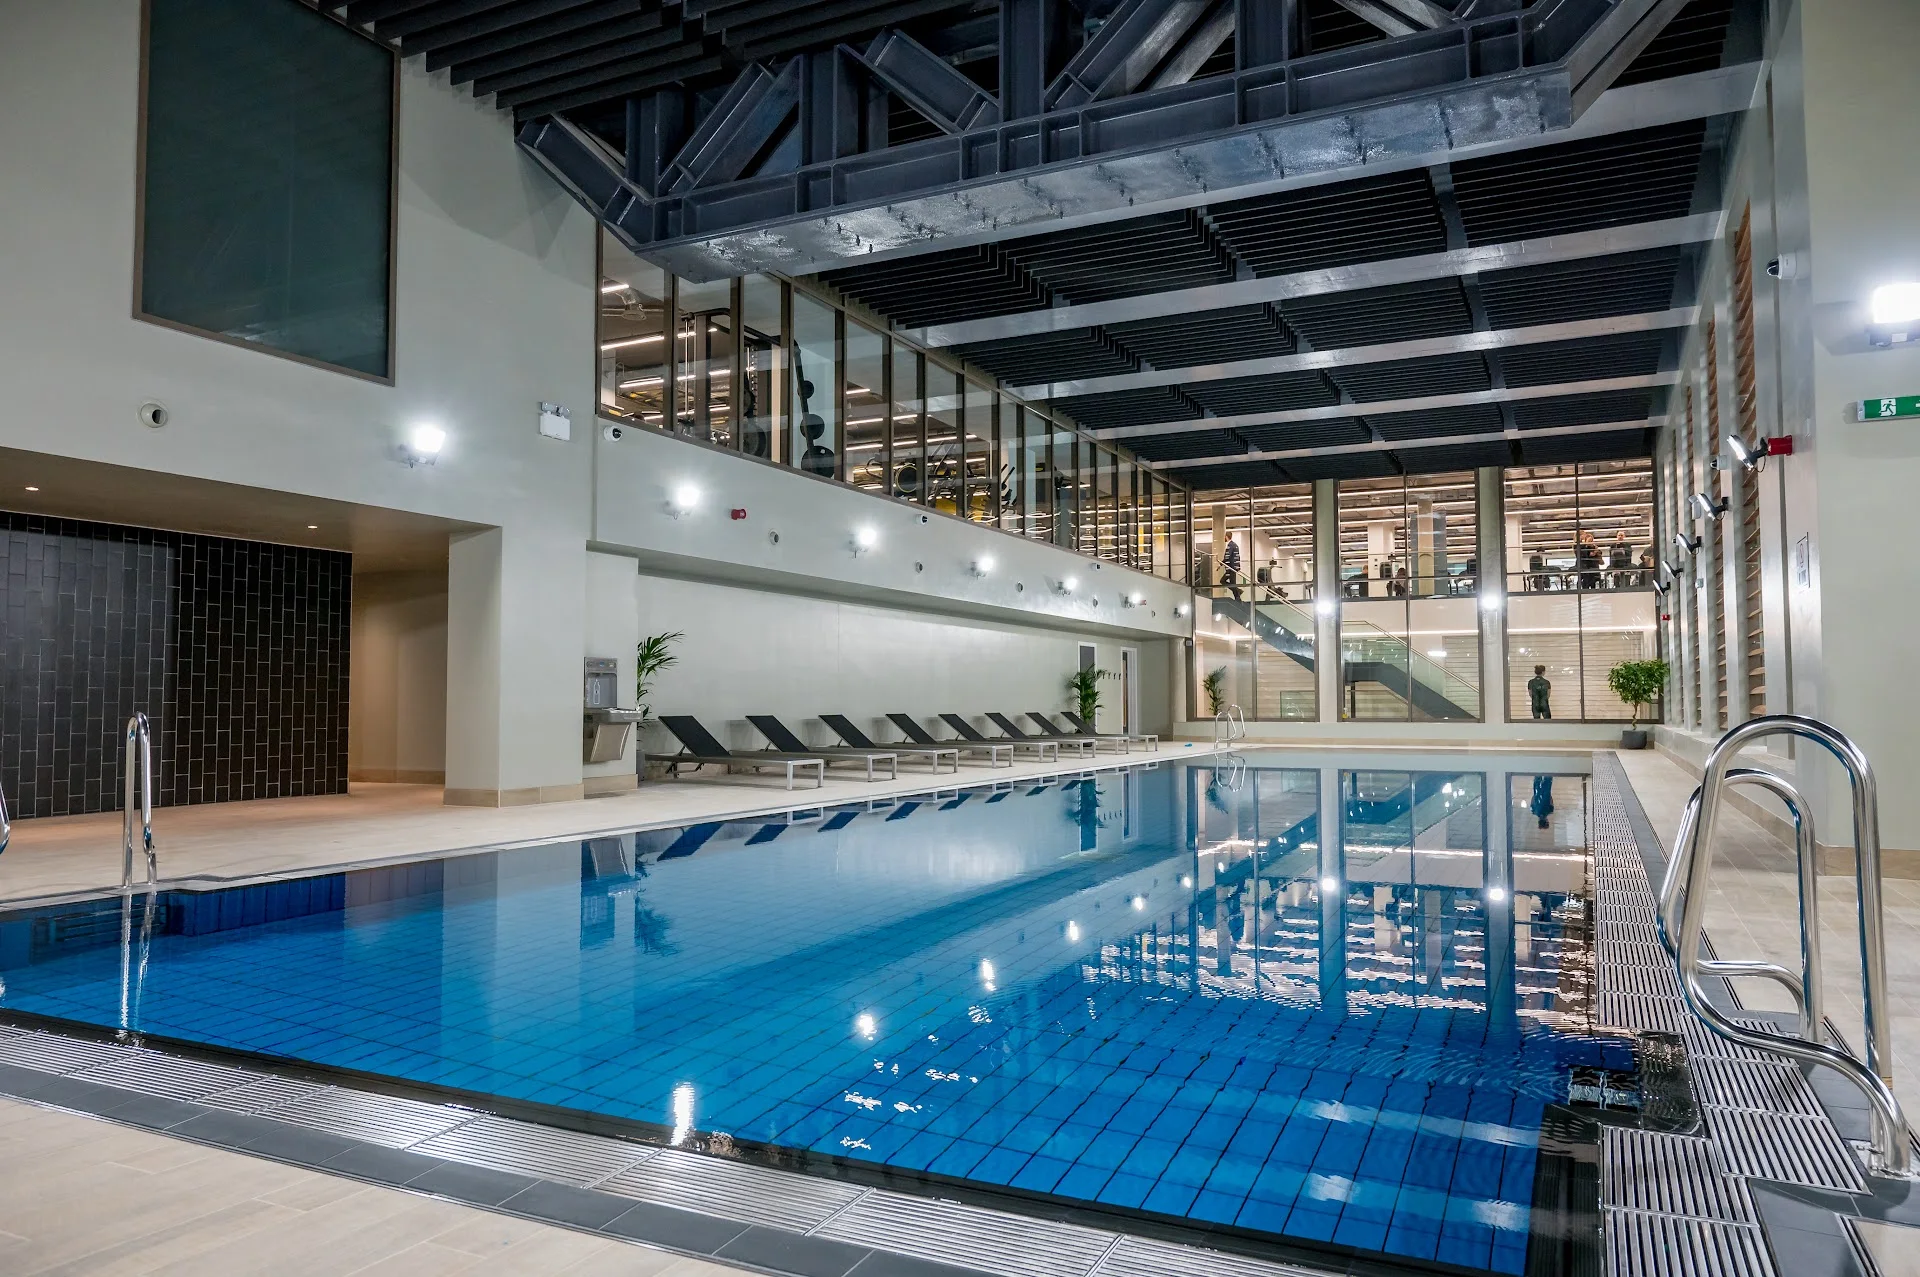
  • Swimming Pool
  • Celebration Court
  • Tranquillity Valley
  • Cabana Island (Isla Verde)
  • Amphitheatre
  • Multipurpose Hall
  • Camping Grounds
Active at SOBHA AYANA, Panathur, Bangalore
Active
  • Gymnasium
  • Cricket Pitch
  • Tennis Court
  • Badminton Court
  • Skating Rink
  • Futsal Court
  • Jogging Trail
  • Yoga Lawn
Community at SOBHA AYANA, Panathur, Bangalore
Community
  • Kids Play Area
  • Children's Pool
  • Activity Arena
  • Indoor Games Room
  • Co-working Lounge
  • Senior Citizen Deck
  • Pet Park
Greens & Outdoors at SOBHA AYANA, Panathur, Bangalore
Greens & Outdoors
  • 3-acre Tropical Forestscape
  • The Lanai Tropical Garden
  • Reflexology Garden
  • Landscaped Walkways
  • Meditation Lawn
  • Water Features
  • Pedestrian-only Promenade
Master & Floor Plans

Master & Floor Plans

Detailed master plan and unit-wise floor plans available on request.

Master plan preview
Preview only — request full plan
Location / Address

A Defining Address

Panathur, Off ORR, East Bengaluru, Karnataka · Panathur · Bangalore

SOBHA Ayana sits along Panathur Main Road, off the Marathahalli–Outer Ring Road stretch in Balagere, East Bengaluru. The micro-market threads together Bellandur, Varthur and Whitefield, putting the city's most active IT corridor within a short drive. Panathur has matured from a quiet pocket into a sought-after residential address, anchored by tech parks, international schools and established retail. The neighbourhood is part of the Mahadevapura belt, which has seen sustained price appreciation through recent quarters.

The address places residents roughly four kilometres from Kadubeesanahalli metro station and seven kilometres from ITPL, with Bellandur a similar four-kilometre run away. Embassy TechVillage, RMZ Ecospace, Cessna Business Park and Prestige Tech Park are reachable within minutes via ORR. The upcoming Blue Line metro and the Comprehensive Development Plan road network are set to ease commute patterns toward Sarjapur and the airport. For families, this combination of connectivity and a settled social fabric is the address's clearest argument.

Location map
Preview only — request full map
Connectivity

Location Advantages

Thoroughfares

  • Outer Ring Road (ORR) — 1 km / 5 mins
  • Kadubeesanahalli Metro Station — 4 km / 12 mins
  • Varthur Main Road — 2 km / 7 mins
  • Sarjapur Road — 8 km / 20 mins
  • Old Airport Road — 9 km / 22 mins

Corporate

  • Embassy TechVillage — 5 km / 15 mins
  • Prestige Tech Park — 5 km / 15 mins
  • RMZ Ecospace / Ecoworld — 6 km / 18 mins
  • Cessna Business Park — 5 km / 15 mins
  • ITPL, Whitefield — 7 km / 20 mins

Hospitality

  • The Leela Palace, Old Airport Road — 10 km / 25 mins
  • Sheraton Grand Whitefield — 9 km / 22 mins
  • Vivanta Bengaluru, Whitefield — 8 km / 20 mins
  • Marriott Whitefield — 8 km / 22 mins

Education

  • Greenwood High International School — 5 km / 15 mins
  • VIBGYOR High School, Marathahalli — 6 km / 18 mins
  • Delhi Public School, East Bangalore — 7 km / 18 mins
  • ORCHIDS The International School — 5 km / 15 mins
  • New Horizon College — 8 km / 20 mins

Healthcare

  • Manipal Hospital, Sarjapur Road — 7 km / 18 mins
  • Columbia Asia Hospital, Whitefield — 8 km / 22 mins
  • Sakra World Hospital, Bellandur — 5 km / 15 mins
  • Cloudnine Hospital, Bellandur — 4 km / 12 mins

Schedule a Site Visit

See the property in person. Our sales team will get in touch to coordinate a visit at your convenience.

Beyond the Project

Infrastructure & Growth

Namma Metro Blue Line (ORR–Airport, Phase 2B)

The 58-km Silk Board–KR Puram–Kempegowda International Airport corridor will pass through the ORR tech belt, materially reducing commute times for Panathur residents to both employment hubs and the airport.

Peripheral Ring Road (PRR / Bengaluru Business Corridor)

The 73-km eight-lane corridor will connect Tumkur Road to Hosur Road via the eastern fringe, easing pressure on ORR and giving Panathur faster access to the wider metropolitan region.

CDP Road Network expansion

The Comprehensive Development Plan road grid is being widened to seamlessly link Panathur with Bellandur, Marathahalli and Sarjapur Road, opening alternate routes that bypass current ORR bottlenecks during peak hours.

Kadubeesanahalli Metro Station

Located approximately four kilometres from the project, the Blue Line station will place ORR's tech parks and the airport on a single rail spine, lifting last-mile convenience for daily commuters.

Satellite Town Ring Road (STRR)

The NHAI-led STRR around Bengaluru will improve regional connectivity to Hosur, Dobbaspet and Devanahalli, enhancing the long-term mobility profile of East Bengaluru micro-markets including Panathur.

Build Quality

Specifications

Structure

  • RCC framed superstructure with concrete block masonry
  • Designed for seismic Zone II compliance
  • Zero common walls between adjacent apartments

Flooring

  • Vitrified tiles in living, dining and bedrooms
  • Anti-skid ceramic tiles in balconies and bathrooms
  • Granite in kitchen platform area
  • Premium tile cladding in lift lobbies

Bathroom

  • Sanitary fixtures and CP fittings of reputed make
  • Glazed wall tiles up to false ceiling
  • Provision for hot and cold water mixer
  • Concealed plumbing with branded fixtures

Kitchen

  • Granite counter with stainless steel sink
  • Glazed tile dado above counter
  • Provision for water purifier and chimney
  • Designed for modular kitchen integration

Doors & Windows

  • Main door with timber frame, architrave and HDF skin shutters
  • Bedroom and bathroom doors with timber frame and laminate shutters
  • Aluminium glazed windows with safety grills where applicable

Electrical

  • Concealed copper wiring with modular switches of reputed make
  • Adequate power outlets in every room
  • Provision for AC points in living and all bedrooms
  • DG backup for common areas and select apartment loads

Security

  • 24x7 manned security with CCTV surveillance at entry, exit and common areas
  • Intercom connectivity from security to apartments
  • Access-controlled entry to towers
  • Boom barriers and visitor management at gate
Why Invest

Compelling Reasons

1

Modern tropical architecture on 6.28 acres

SOBHA Ayana is built on the principles of Modern Tropical Architecture across 6.28 acres, with three acres dedicated to a tropical forestscape. Clean architectural lines, framed greenery and shaded courtyards give the community a resort-like calm rarely found in East Bengaluru's IT corridor.

2

Zero common walls and panoramic orientation

The master plan ensures no two apartments share a common wall, eliminating noise transfer and enabling four-sided ventilation. Every bedroom is oriented to face the three-acre forestscape, so residents wake up to greenery rather than another building's facade.

3

Anchored within the SOBHA Dream Acres township

Ayana sits within the larger 81-acre SOBHA Dream Acres township, giving residents access to an established neighbourhood of clubhouses, retail, schools and over 5,000 resident families. The social infrastructure is ready from day one rather than promised for later.

4

Address at the centre of Bengaluru's IT belt

Panathur Main Road, off ORR, sits within minutes of Embassy TechVillage, Prestige Tech Park, RMZ Ecospace and ITPL. The four-kilometre proximity to Kadubeesanahalli metro and the upcoming Blue Line make daily commutes shorter, lifting both lifestyle quality and rental potential.

5

100+ amenities across five clubhouses

Residents access more than 100 curated amenities, including five clubhouses spanning 1.5 lakh sq. ft., a cricket pitch, skating rink, reflexology garden, yoga lawn and tropical retreats like The Lanai and Tranquillity Valley. The programme is designed for every age group, year-round.

6

SOBHA's three-decade, backward-integrated build quality

SOBHA has delivered over 548 projects across 27 cities, totalling 136.68 million sq. ft., and runs an in-house construction practice covering structures, joinery, glazing and metalwork. The result at Ayana is precision detailing and a finish standard consistent with the brand's three-decade record.

About the Developer

SOBHA

Sobha was founded on 7 August 1995 by P. N. C. Menon, who established the original interior decoration firm in Oman in 1976 . The Indian arm went public in 2006 with its IPO on Indian stock exchanges , and the company changed its name to Sobha Limited on 18 August 2014 . Headquartered in Bengaluru with a corporate presence in Dubai, the listed company today employs over 7,621 employees as of March 2026 and reported annual revenue of ₹4,160 crore as on 31 March 2025 . The group operates across India, the UAE, Oman, Bahrain and Brunei.

What sets the firm apart is its backward-integration model, refined since the early 2000s. Featured in a Harvard Business School case study, this model ensures that from the first architectural sketch to the final polish on a wooden floor, every aspect is handled in-house . By the early 2000s, the company had begun fully implementing Backward Integration in India, launching three advanced factories in Bangalore , with dedicated teams covering architecture, engineering, MEP and finishing. Every home undergoes 1,456 rigorous quality checks before handover , supported by German engineering benchmarks and in-house precast technology.

The portfolio spans residential apartments, villas, row houses, plotted developments, integrated townships and commercial assets. Having delivered over 548 iconic projects across the country, SOBHA continues to deliver premium living spaces that blend meticulous craftsmanship with modern design . From its Bengaluru base the company has expanded into Delhi NCR, Coimbatore, Kerala, Chennai, Hyderabad, Pune and GIFT City , with Mumbai and Greater Noida among its newer markets. Signature addresses include Sobha Neopolis, Sobha Dream Acres, Sobha City Gurgaon Sector 108, Sobha Hartland Dubai and Sobha Brooklyn Towers.

The ownership philosophy is anchored in founder P. N. C. Menon's principle of Passion at Work and a refusal to outsource quality. The backward integration model has allowed SOBHA to get complete control over its supply chain, ensuring a strong base of vendors who supply quality raw materials and other products required, and since this model insulates the company from dependence on the external ecosystem, SOBHA can plan ahead and manage inventories . The result for buyers is consistent build quality, predictable handovers and long-term resale strength backed by a publicly listed, founder-led governance structure.

Rate this project

Write a review

Visited or booked here? Share your honest experience. Reviews are checked before they appear.

Frequently Asked Questions

Where exactly is SOBHA AYANA located, and how well connected is it to Bangalore's IT corridors?+
SOBHA AYANA sits on Panathur Main Road, off the Outer Ring Road, in Balagere, East Bengaluru. The Outer Ring Road places major tech parks — Prestige Tech Park, Cessna Business Park, and RMZ Ecospace — within roughly 5 to 7 km of the project. Marathahalli is approximately 2.5 km away, Whitefield around 7 to 12 km, and Sarjapur Road and HSR Layout are reachable via the ORR without crossing the city centre. Namma Metro Phases 2A and 2B, running from Silk Board to KR Puram and onward to Kempegowda International Airport, are under construction and will add a further layer of connectivity to the corridor.
What apartment configurations does SOBHA AYANA offer, and what are the unit sizes?+
SOBHA AYANA offers exclusively 3 BHK apartments, with carpet areas ranging from 1,553 sq ft to 1,779 sq ft. Every apartment in the project is designed so that no two homes share a common wall, providing four-sided ventilation and full acoustic privacy. The master plan orients bedrooms to look out over the project's dedicated tropical forestscape rather than facing another tower.
What is the starting price for a flat in SOBHA AYANA Panathur?+
Pricing at SOBHA AYANA starts at Rs. 2.11 crore onwards for a 3 BHK apartment. For a detailed cost sheet, current payment plan options, and floor-wise pricing, please get in touch with us directly.
Is SOBHA AYANA RERA registered, and what is the registration number?+
Yes, SOBHA AYANA is registered with Karnataka RERA. The registration number is PRM/KA/RERA/1251/446/PR/030824/006958, and it was registered on 3 August 2024. Buyers can verify all project disclosures directly on the Karnataka RERA portal using this number.
What is the possession timeline and overall scale of SOBHA AYANA?+
SOBHA AYANA is scheduled for possession by December 2031. The project spans 6.28 acres and comprises 12 towers with a total of 683 apartments. Three of those acres are dedicated entirely to a tropical forestscape, making greenery a structural part of the site plan rather than an incidental feature.
What amenities does SOBHA AYANA offer residents?+
SOBHA AYANA sits within the broader 81-acre SOBHA Dream Acres township, giving residents access to five clubhouses totalling 1,50,000 sq ft of built-up recreational space. Amenities include a Celebration Court, Activity Arena, Yoga Lawn, Camping Grounds, Tranquillity Valley, Skating Rink, Cricket Pitch, and Reflexology Garden, among more than 100 facilities across the township. Nature-inspired retreats such as The Lanai and Isla Verde Cabana Island are integrated into the 3-acre forestscape at the heart of the enclave.
Who is the developer behind SOBHA AYANA, and what is their track record?+
SOBHA AYANA is developed by SOBHA Limited, founded in 1995 by P.N.C. Menon and listed on both the NSE and BSE since its 2006 IPO. The company operates across 13 cities and 8 states in India, and its Bengaluru portfolio alone spans over 200 delivered projects. SOBHA is India's only fully backward-integrated real estate developer, handling architectural design, structural engineering, interior fit-outs, glazing, and concrete products entirely in-house — a model that directly controls construction quality and delivery consistency. In Panathur specifically, SOBHA has an established presence through projects such as SOBHA Dream Acres and SOBHA Neopolis, both on or immediately off Panathur Main Road.

Get in Touch

Pricing, plans, brochure, and a personal walkthrough — talk to our sales team.

Featured Projects

Projects Portfolio

SOBHA ATHENA

SOBHA ATHENA

📍 Thanisandra, Bangalore

Price on Request

Explore →

SOBHA AVENUE KANNAMANGALA

SOBHA AVENUE KANNAMANGALA

📍 Kannamangala, Bangalore

Price on Request

Explore →

SOBHA BROOKLYN TOWERS - TOWN PARK

SOBHA BROOKLYN TOWERS - TOWN PARK

📍 Yadavanahalli, Bangalore

Price on Request

Explore →

SOBHA CHARTERED WINDSONG PHASE 2

SOBHA CHARTERED WINDSONG PHASE 2

📍 Bidalur, Bangalore

Starting ₹50.67 Lakhs

Explore →

×
Express Your Interest