SOBHA ARBOR, Poonamallee, Chennai

SOBHA ARBOR

Eco-friendly luxury apartments

3 BHK · Starting ₹1.47 Cr. onwards

RERA: TN/02/Building/0297/2021
163
Units
4
Towers
3.38
Acres
5
Floors
The Address & The Vision

An Address Worth Owning

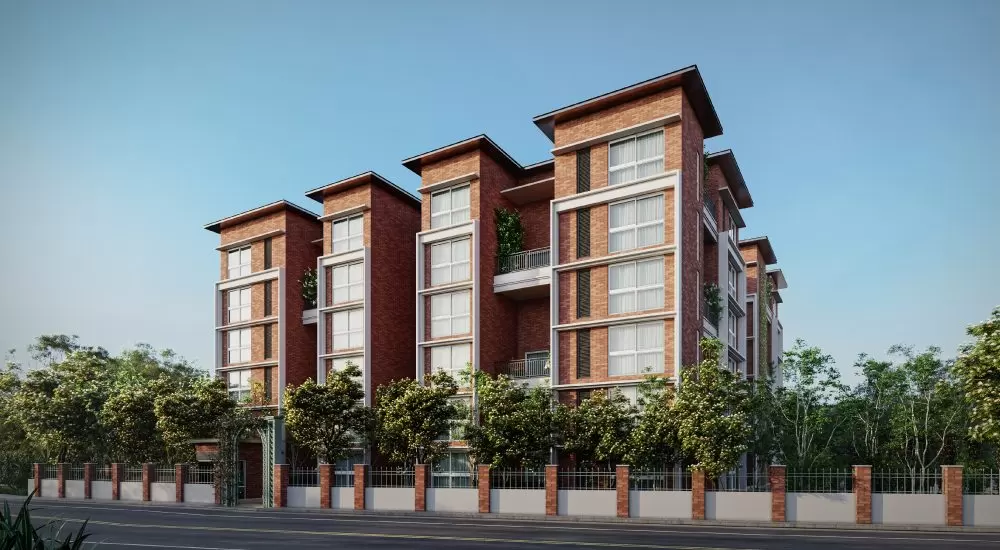
SOBHA Arbor is a 163-residence community set across 3.38 acres at Senneerkuppam, Poonamallee, designed around the idea of a green spine and a working arboretum. The plan is deliberately low-density: three blocks, seven wings and a basement-plus-ground-plus-five-floor profile that lets light, air and tree canopy do the heavy lifting. The community is centred on a lush Green Spine and an Arboretum, offering a tranquil, oxygen-rich sanctuary minutes from Chennai's employment and transit hubs . The tagline is straightforward: sustainable luxury, lived daily.

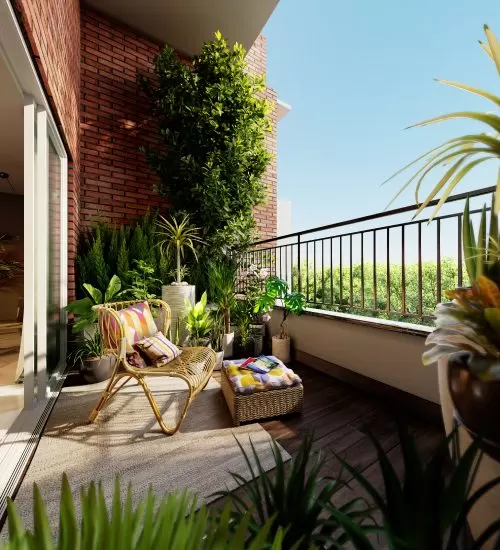
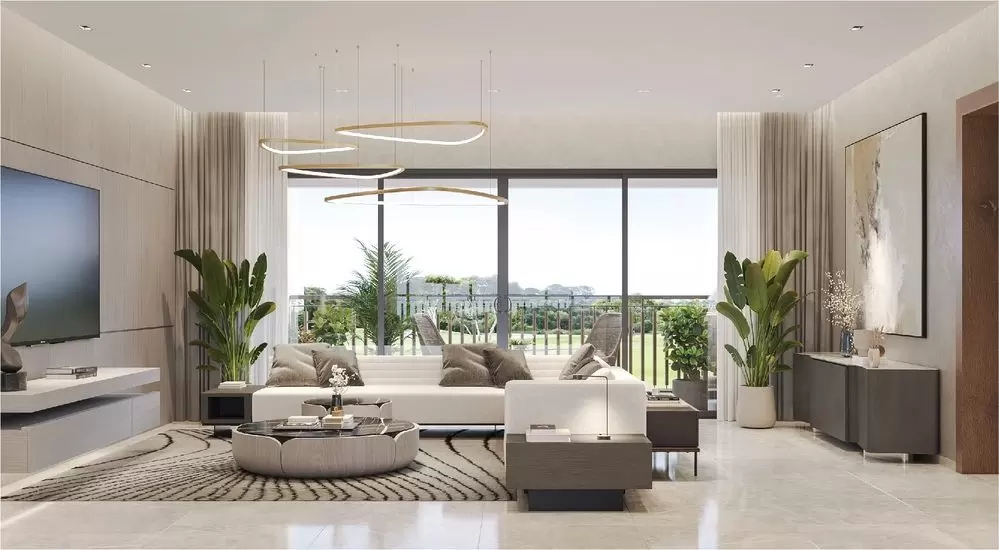
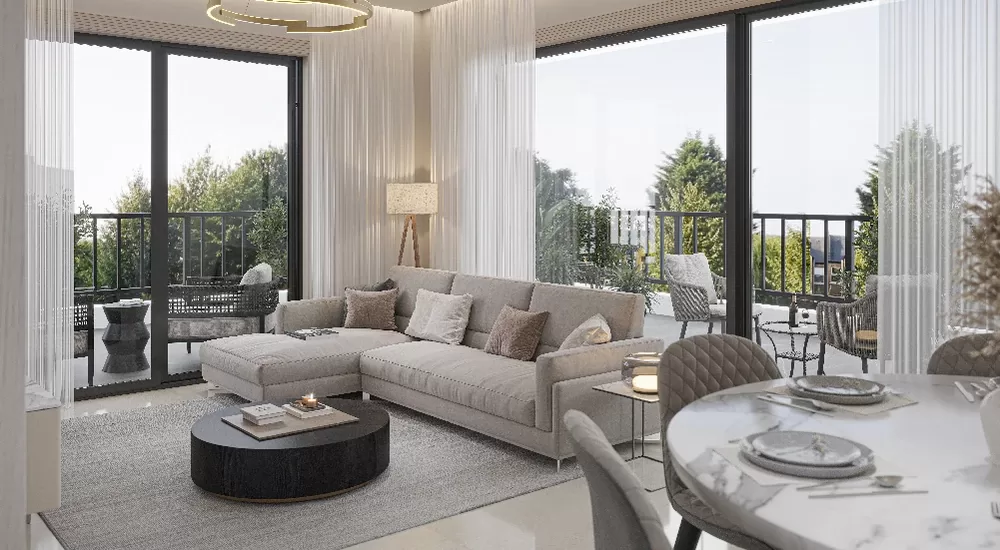
The 3 BHK apartments span 1,539 to 1,582 sq.ft. of super built-up area, each with two toilets and a layout that prioritises cross-ventilation over shared walls. Each unit is meticulously planned to minimise shared walls, ensuring maximum privacy and cross-ventilation . The sense of place is shaped less by the buildings than by what surrounds them, organic gardens, herb beds, a rainforest plaza and quiet reflexology walks, the kind of detail that turns a residence into a daily ritual.

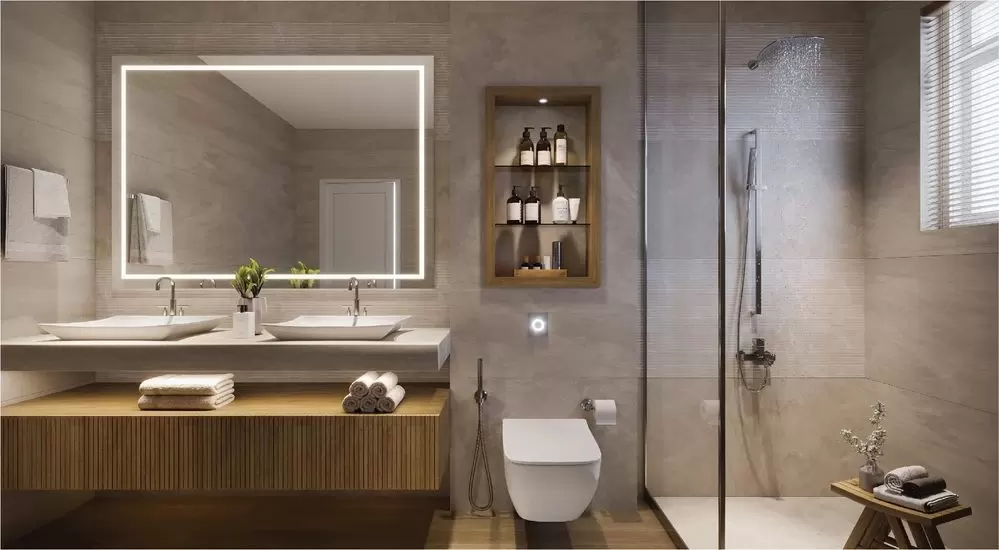
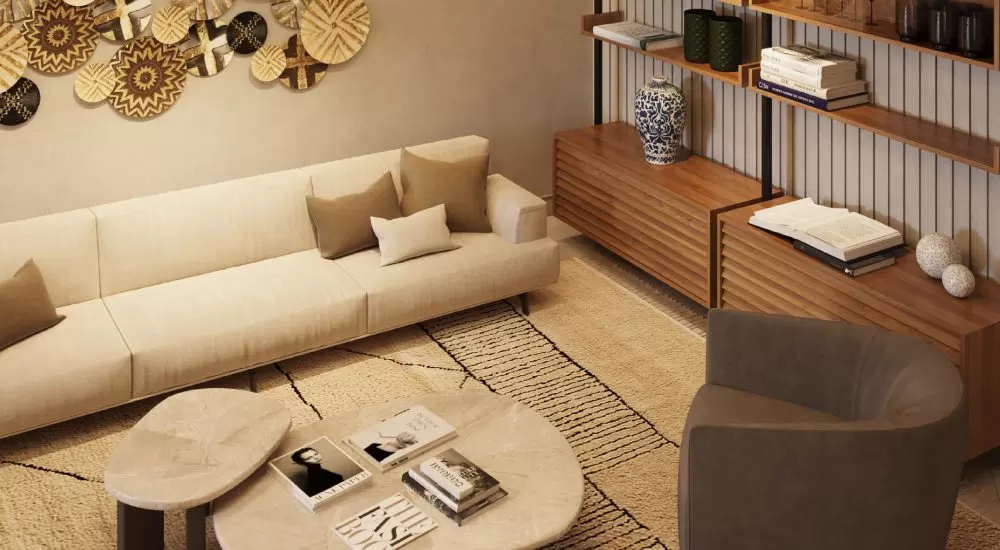
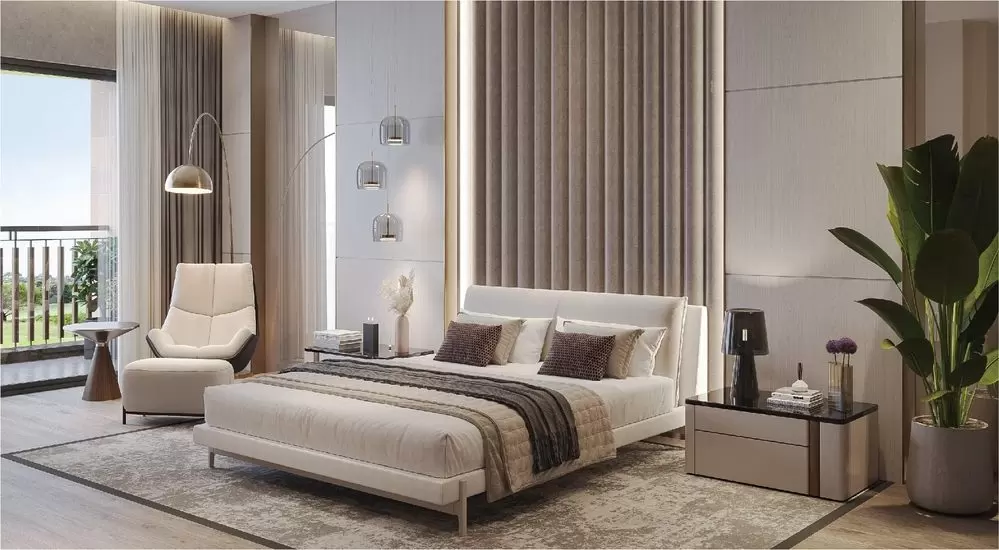
Sobha's signature backward-integrated construction model carries through every interior. Every aspect of construction, from design and engineering to material sourcing, interior works and execution, is handled in-house, ensuring superior craftsmanship, precision and durability . Specifications include vitrified flooring, lacquered solid wood doors and high-performance aluminium glazed windows, finishes intended to age well rather than impress on day one. The architecture is contemporary, restrained, and tuned to Chennai's climate.

The timing of this address matters. The initial Phase II rollout includes Poonamallee Bypass, Poonamallee, Mullaithottam, Karayanchavadi, Kumananchavadi, Kattupakkam, Iyyapanthangal, Thelliyaragaram, Porur Bypass, Porur Junction and Vadapalani , bringing west Chennai's rail network within walking distance of the project. Combined with NH-48 frontage and proximity to Porur's IT employers, Senneerkuppam is moving from suburb to integrated city node, and Arbor sits at the centre of that shift.

For families who want a quieter address without losing the city, SOBHA Arbor is built to that brief. The invitation is to live with trees, walk to the metro, and let the home do the rest.
Read more
Gallery

Visualize Your Future Space

Configurations & Pricing

Choose Your Space

Starting from Rs. 1.47 Cr. Onwards

ConfigurationSizeStarting Price
3 BHK + 2T
Cross-ventilated 3 BHK residences with two toilets and arboretum views
1539–1582 sq.ft.Rs. 1.47 Cr. Onwards
Lifestyle

World-Class Amenities

Recreation at SOBHA ARBOR, Poonamallee, Chennai
Recreation
  • Clubhouse
  • Rainforest Plaza
  • Party Lawn
  • Alfresco Deck
  • Cafeteria
  • Multi-purpose Hall
Active at SOBHA ARBOR, Poonamallee, Chennai
Active
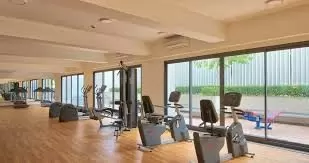
  • Gymnasium
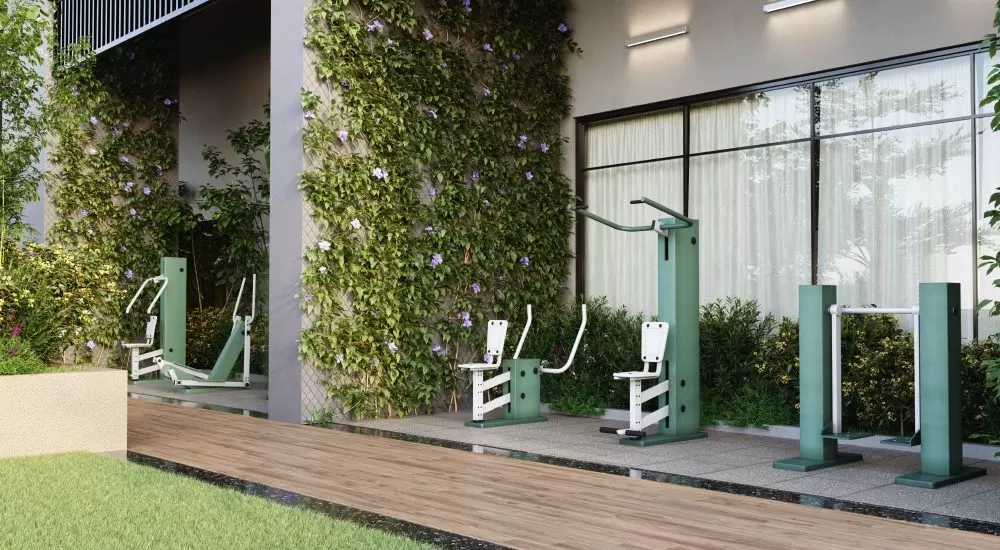
  • Outdoor Gym
  • Multicourt
  • Jogging Track
  • Adventure Park
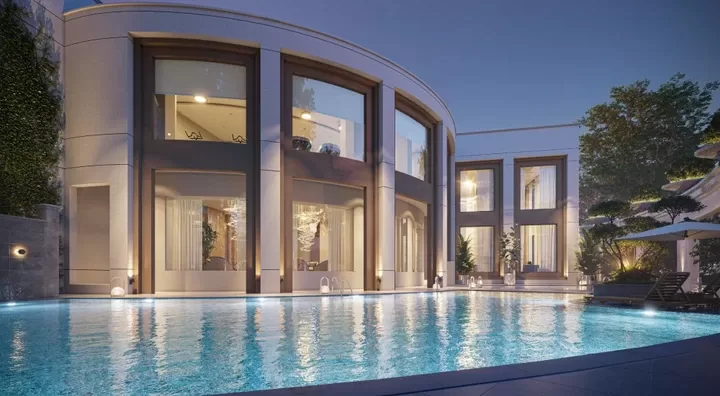
  • Swimming Pool
Community at SOBHA ARBOR, Poonamallee, Chennai
Community
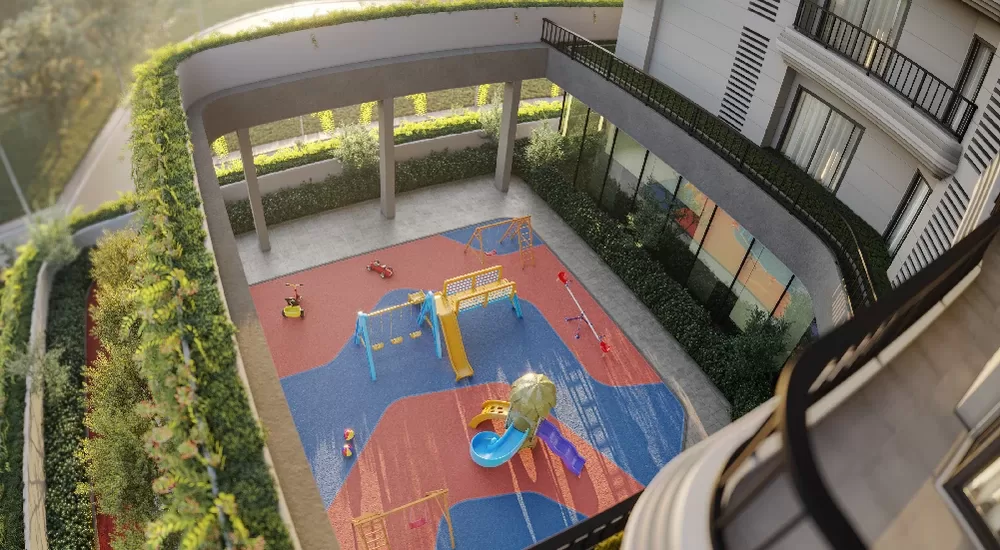
  • Kids Play Area
  • Kids Play Pool
  • Indoor Games Room
  • Senior Citizen Plaza
  • Reflexology Park
  • Play Field
Greens & Outdoors at SOBHA ARBOR, Poonamallee, Chennai
Greens & Outdoors
  • Arboretum
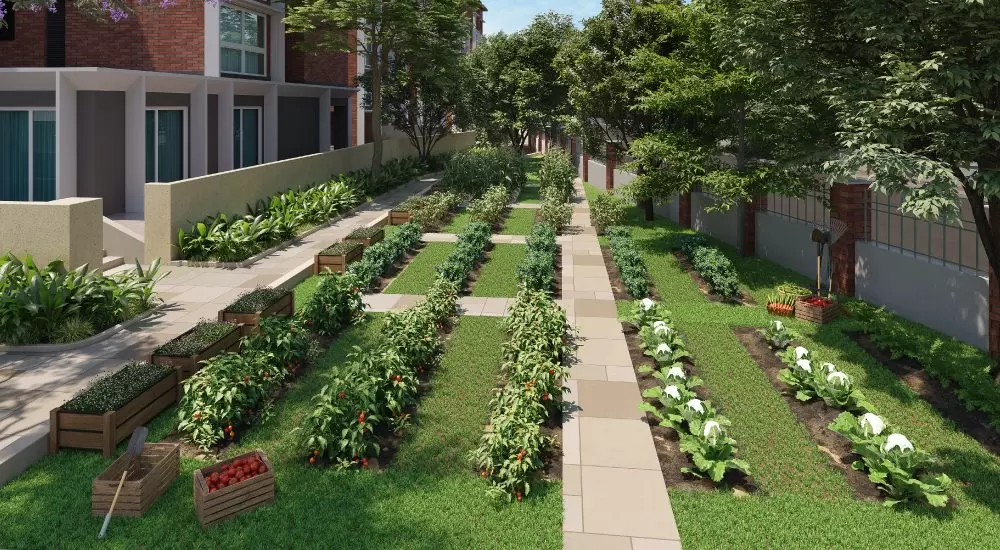
  • Organic Farm
  • Herb Garden
  • Orchard Grove
  • Garden Plateau
  • Dry Stream
  • Green Spine
Master & Floor Plans

Master & Floor Plans

Detailed master plan and unit-wise floor plans available on request.

Master plan preview
Preview only — request full plan
Location / Address

A Defining Address

Masilamani Nagar, Senneerkuppam, Poonamallee, Chennai 600056 · Poonamallee · Chennai

Senneerkuppam sits just off the Chennai-Bengaluru National Highway (NH-48) in Poonamallee, one of west Chennai's most active growth corridors. The neighbourhood is anchored by the Saveetha and Panimalar institutional campuses, with Porur's IT belt, Maduravoyal Junction and Avadi all within a short drive. The locality is home to engineering colleges, schools such as Narayana E-Techno, and is roughly 18 km from Chennai International Airport , making it a settled, self-contained pocket within the western suburbs.

The address gains real value from infrastructure that is now under commissioning. The Porur-Poonamallee elevated metro stretch carries ten stations including Kumananchavadi, Iyappanthangal, Poonamallee Bus Terminus and Poonamallee Bypass , with the upcoming Kumananchavadi Metro Station just 1 km from the project . Avadi Railway Station and the Poonamallee Bus Terminus add depth to multi-modal access, while NH-48 places Bengaluru-bound travel a straight drive away.

Location map
Preview only — request full map
Connectivity

Location Advantages

Thoroughfares

  • NH-48 (Chennai-Bengaluru Highway) — 3 km / 7 mins
  • Poonamallee Bus Terminus — 3.5 km / 10 mins
  • Avadi Railway Station — 10 km / 23 mins
  • Upcoming Kumananchavadi Metro Station — 1 km / 3 mins
  • Chennai International Airport — 18 km / 40 mins

Corporate

  • Porur IT Corridor — 7 km / 18 mins
  • Greenways Business Park — 7.3 km / 18 mins
  • DLF Cyber City Porur — 12 km / 25 mins
  • Ambit IT Park, Ambattur — 13 km / 28 mins
  • Olympia Tech Park (via ORR) — 16 km / 35 mins

Hospitality

  • Radisson Blu GRT, Meenambakkam — 20 km / 45 mins
  • Trident Chennai — 22 km / 50 mins
  • Hyatt Regency Chennai — 18 km / 40 mins
  • Novotel Chennai Chamiers Road — 21 km / 48 mins

Education

  • The Pupil Saveetha Eco School — 0.5 km / 2 mins
  • Velammal Vidyalaya CBSE — 4 km / 10 mins
  • Christ Matriculation Higher Secondary School — 5 km / 12 mins
  • Saveetha Dental College & Hospital — 0.3 km / 1 min
  • Panimalar Medical College & Engineering — 3 km / 8 mins

Healthcare

  • Apollo Speciality Hospital, Vanagaram — 5 km / 12 mins
  • Sri Ramachandra Medical Centre — 4 km / 10 mins
  • ACS Medical College & Hospital — 6 km / 14 mins
  • SIMS Hospital, Vadapalani — 12 km / 28 mins

Schedule a Site Visit

See the property in person. Our sales team will get in touch to coordinate a visit at your convenience.

Beyond the Project

Infrastructure & Growth

Kumananchavadi Metro Station (Corridor 4)

The elevated Kumananchavadi station on the Porur-Poonamallee stretch sits roughly 1 km from the project, bringing Phase II metro access to the doorstep as the corridor enters passenger service.

Porur-Poonamallee Elevated Metro Line

A 9.1-km elevated stretch with ten stations connecting Poonamallee Bypass through to Porur Junction, cutting Poonamallee-Porur travel time from around 45 minutes in peak traffic to roughly 12 minutes.

Chennai Metro Phase II Corridor 4 (Orange Line)

The 26.09-km Light House to Poonamallee Bus Depot corridor, blending elevated and underground sections, will eventually connect Senneerkuppam to Mylapore, Nandanam and the central business district through a single ride.

Poonamallee Bypass Metro Depot

A 24-track depot at Poonamallee Bypass will serve as the operations and maintenance hub for the Poonamallee-Light House line, anchoring the western terminus and supporting daily metro headways across Corridor 4.

Chennai Peripheral Ring Road & NH-48 Upgrades

Continued widening and bypass upgrades along the Chennai-Bengaluru Highway and the Chennai Bypass improve east-west and outbound connectivity from Poonamallee toward Sriperumbudur, the airport and the upcoming Parandur greenfield airport corridor.

Build Quality

Specifications

Structure

  • RCC framed structure with concrete block masonry
  • Seismic Zone III compliant design
  • Basement plus ground plus five upper floors

Flooring

  • Superior quality vitrified tile flooring in living, dining and bedrooms
  • Anti-skid ceramic tiles in bathrooms and utility
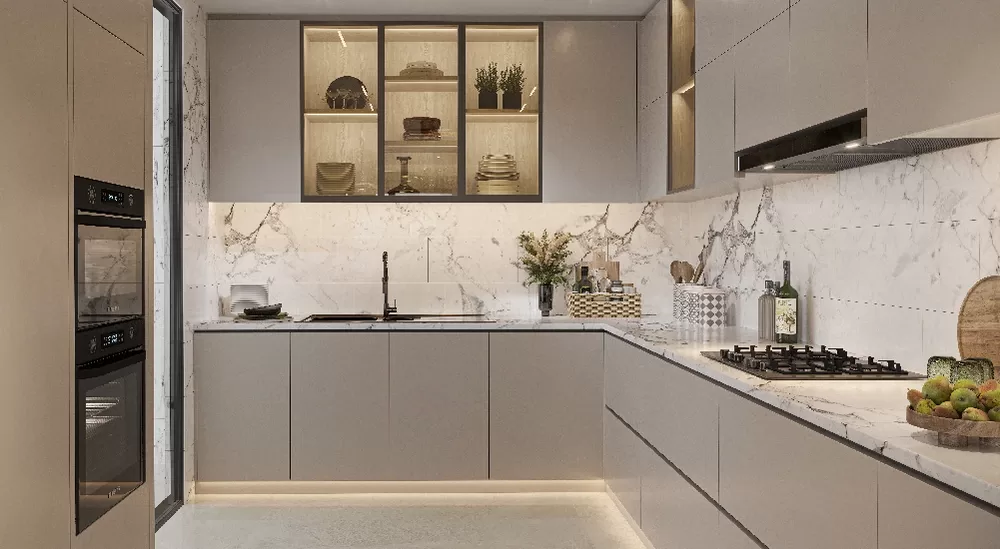
  • Granite or vitrified tiles in kitchen

Bathroom

  • Premium quality sanitary ware and CP fittings
  • Designer wall and floor tiles up to false ceiling height
  • Provision for hot and cold water mixers

Kitchen

  • Granite counter with stainless steel sink
  • Glazed ceramic tile dado above counter
  • Provision for water purifier, chimney and exhaust

Doors & Windows

  • Lacquered solid wood main door with quality hardware
  • Engineered wood internal doors
  • High-performance aluminium glazed windows

Electrical

  • Concealed copper wiring with modular switches
  • Adequate power points in all rooms
  • Provision for air-conditioning in living and bedrooms

Security

  • 24/7 CCTV surveillance at key points
  • Manned security at gated entry
  • Video door phone and intercom connectivity
Why Invest

Compelling Reasons

1

Arboretum at the heart of the plan

The defining feature is a working arboretum and green spine threaded through the site, complemented by organic farming zones, herb gardens and a rainforest plaza, an unusually generous landscape allocation for a 3.38-acre development of 163 homes.

2

Low-density 3 BHK community

Just 163 residences across three blocks and seven wings on 3.38 acres, with apartments planned to minimise shared walls. The result is privacy, cross-ventilation and a quieter daily rhythm than typical Chennai apartment density allows.

3

Metro at one kilometre

The upcoming Kumananchavadi station on Chennai Metro's Corridor 4 is roughly one kilometre from the gate. Once operational, it links Senneerkuppam directly to Porur, Vadapalani and onward to the Phase I network across central Chennai.

4

Anchored by Saveetha and Panimalar institutions

The address sits next to Saveetha Dental College and Hospital, within minutes of Panimalar Medical College and Engineering, The Pupil Saveetha Eco School and Velammal Vidyalaya, an established institutional belt that brings everyday convenience for families.

5

Sobha's backward-integrated build

Sobha is among India's few backward-integrated developers, executing design, engineering, interiors, glazing and finishes through in-house teams. For buyers, that translates into consistent build quality, tighter tolerances and accountability concentrated under one roof.

6

RERA-approved with possession in sight

Registered under TNRERA as TN/02/Building/0297/2021 and currently under construction, the project offers the assurance of regulatory registration alongside a visible construction timeline, with possession scheduled for 2026.

About the Developer

SOBHA

Sobha was founded on 7 August 1995 by P. N. C. Menon, who established the original interior decoration firm in Oman in 1976 . The Indian arm went public in 2006 with its IPO on Indian stock exchanges , and the company changed its name to Sobha Limited on 18 August 2014 . Headquartered in Bengaluru with a corporate presence in Dubai, the listed company today employs over 7,621 employees as of March 2026 and reported annual revenue of ₹4,160 crore as on 31 March 2025 . The group operates across India, the UAE, Oman, Bahrain and Brunei.

What sets the firm apart is its backward-integration model, refined since the early 2000s. Featured in a Harvard Business School case study, this model ensures that from the first architectural sketch to the final polish on a wooden floor, every aspect is handled in-house . By the early 2000s, the company had begun fully implementing Backward Integration in India, launching three advanced factories in Bangalore , with dedicated teams covering architecture, engineering, MEP and finishing. Every home undergoes 1,456 rigorous quality checks before handover , supported by German engineering benchmarks and in-house precast technology.

The portfolio spans residential apartments, villas, row houses, plotted developments, integrated townships and commercial assets. Having delivered over 548 iconic projects across the country, SOBHA continues to deliver premium living spaces that blend meticulous craftsmanship with modern design . From its Bengaluru base the company has expanded into Delhi NCR, Coimbatore, Kerala, Chennai, Hyderabad, Pune and GIFT City , with Mumbai and Greater Noida among its newer markets. Signature addresses include Sobha Neopolis, Sobha Dream Acres, Sobha City Gurgaon Sector 108, Sobha Hartland Dubai and Sobha Brooklyn Towers.

The ownership philosophy is anchored in founder P. N. C. Menon's principle of Passion at Work and a refusal to outsource quality. The backward integration model has allowed SOBHA to get complete control over its supply chain, ensuring a strong base of vendors who supply quality raw materials and other products required, and since this model insulates the company from dependence on the external ecosystem, SOBHA can plan ahead and manage inventories . The result for buyers is consistent build quality, predictable handovers and long-term resale strength backed by a publicly listed, founder-led governance structure.

Rate this project

Write a review

Visited or booked here? Share your honest experience. Reviews are checked before they appear.

Frequently Asked Questions

Where exactly is SOBHA Arbor located, and how well connected is it to the rest of Chennai?+
SOBHA Arbor is situated in Senneerkuppam, just off the Chennai-Bengaluru National Highway (NH 48), near Poonamallee in West Chennai. The site sits directly behind Saveetha Dental College and opposite The Pupil Saveetha Eco School, placing it within a neighbourhood dense with social infrastructure. By road, Maduravoyal Junction and the Outer Ring Road are minutes away, while the Porur IT Corridor is roughly 10 minutes out, DLF Cyber City approximately 20 minutes, and the Ambattur Industrial Estate around 15 minutes. The Poonamallee Bypass–Vadapalani section of Chennai Metro Phase 2 is nearing launch, which will deliver the first metro connectivity to this part of West Chennai and further cut cross-city travel times.
What are the flat configurations and sizes available in SOBHA Arbor, Poonamallee?+
SOBHA Arbor offers a single, focused configuration: 3 BHK with 2 bathrooms, sized between 1,539 and 1,582 sq ft. The project is deliberately low-density, with all 163 homes across 4 towers on 3.38 acres designed to maximise open space, natural light, and cross-ventilation within each unit.
What is the starting price of SOBHA Arbor in Poonamallee, Chennai?+
Pricing for SOBHA Arbor starts at Rs. 1.47 Crore onwards for the 3 BHK + 2T residences. For a detailed unit-wise price breakup or a payment plan, pricing is available on request through the sales team.
Is SOBHA Arbor RERA registered, and where can I verify the details?+
SOBHA Arbor is registered with the Tamil Nadu Real Estate Regulatory Authority (TNRERA) under registration number TN/02/Building/0297/2021, dated 9 September 2021. All statutory project details — including approvals, timelines, and promoter disclosures — are publicly accessible on the TNRERA portal using this number.
What amenities does SOBHA Arbor offer residents?+
The project is built around a nature-first philosophy, anchored by a central Arboretum, organic farm, and herb garden. Leisure and fitness amenities include a clubhouse with a gymnasium, swimming pool with a kids pool and pool deck, outdoor fitness zones, a multi-court, adventure park, reflexology park, and a senior's pavilion. Day-to-day convenience is supported by full power backup, Wi-Fi connectivity, intercom facilities, and lift access across all towers.
What is SOBHA Arbor's possession timeline?+
The RERA-registered possession date for SOBHA Arbor is June 2026. SOBHA Limited operates a fully backward-integrated construction model — handling concrete, glazing, interiors, woodwork, and MEP works entirely in-house — which gives it tighter control over build schedules than developers reliant on third-party contractors.
Who is the developer behind SOBHA Arbor, and what is their track record?+
SOBHA Arbor is developed by SOBHA Limited, founded by P.N.C. Menon in 1995 and headquartered in Bengaluru. Over three decades, the company has delivered 148 million sq ft across 600-plus projects in 27 cities, with zero abandoned projects on record. In FY2026, SOBHA posted its highest-ever annual sales of Rs. 8,136 Crore — a 30% year-on-year increase — and holds an ICRA AA- (Stable) credit rating with a net-debt-negative balance sheet. Every residential unit undergoes 1,456 quality checks before handover, a protocol that underpins the brand's delivery consistency across Chennai, Bengaluru, Kochi, and other markets.

Get in Touch

Pricing, plans, brochure, and a personal walkthrough — talk to our sales team.

Featured Projects

Projects Portfolio

SOBHA ATHENA

SOBHA ATHENA

📍 Thanisandra, Bangalore

Price on Request

Explore →

SOBHA AVENUE KANNAMANGALA

SOBHA AVENUE KANNAMANGALA

📍 Kannamangala, Bangalore

Price on Request

Explore →

SOBHA BROOKLYN TOWERS - TOWN PARK

SOBHA BROOKLYN TOWERS - TOWN PARK

📍 Yadavanahalli, Bangalore

Price on Request

Explore →

SOBHA CHARTERED WINDSONG PHASE 2

SOBHA CHARTERED WINDSONG PHASE 2

📍 Bidalur, Bangalore

Starting ₹50.67 Lakhs

Explore →

×
Express Your Interest