SOBHA ALTAIR, Hadosiddapura, Bangalore

SOBHA ALTAIR

Eternally Timeless, Ideally Located.

3, 3.5 & 4 BHK · Starting ₹3.5 Cr. onwards

SPECIAL OFFER
Book now to get special offers !
Available for next few days only !
RERA: PRM/KA/RERA/1251/446/PR/070126/008388
207
Units
3
Towers
3.30
Acres
18
Floors
The Address & The Vision

An Address Worth Owning

SOBHA Altair is a 3.3-acre luxury enclave off Sarjapur Main Road, conceived as a composed urban oasis defined by deliberate exclusivity. The project features an exclusive collection of only 207 ultra-luxury residences housed within a sophisticated structure consisting of 3 Basements + Ground + 18 Floors. The signature line is simple: Eternally Timeless, Ideally Located. Each residence is meticulously crafted to breathe with purpose, while seamless connectivity to business, social and lifestyle destinations turns time into life's rarest privilege.

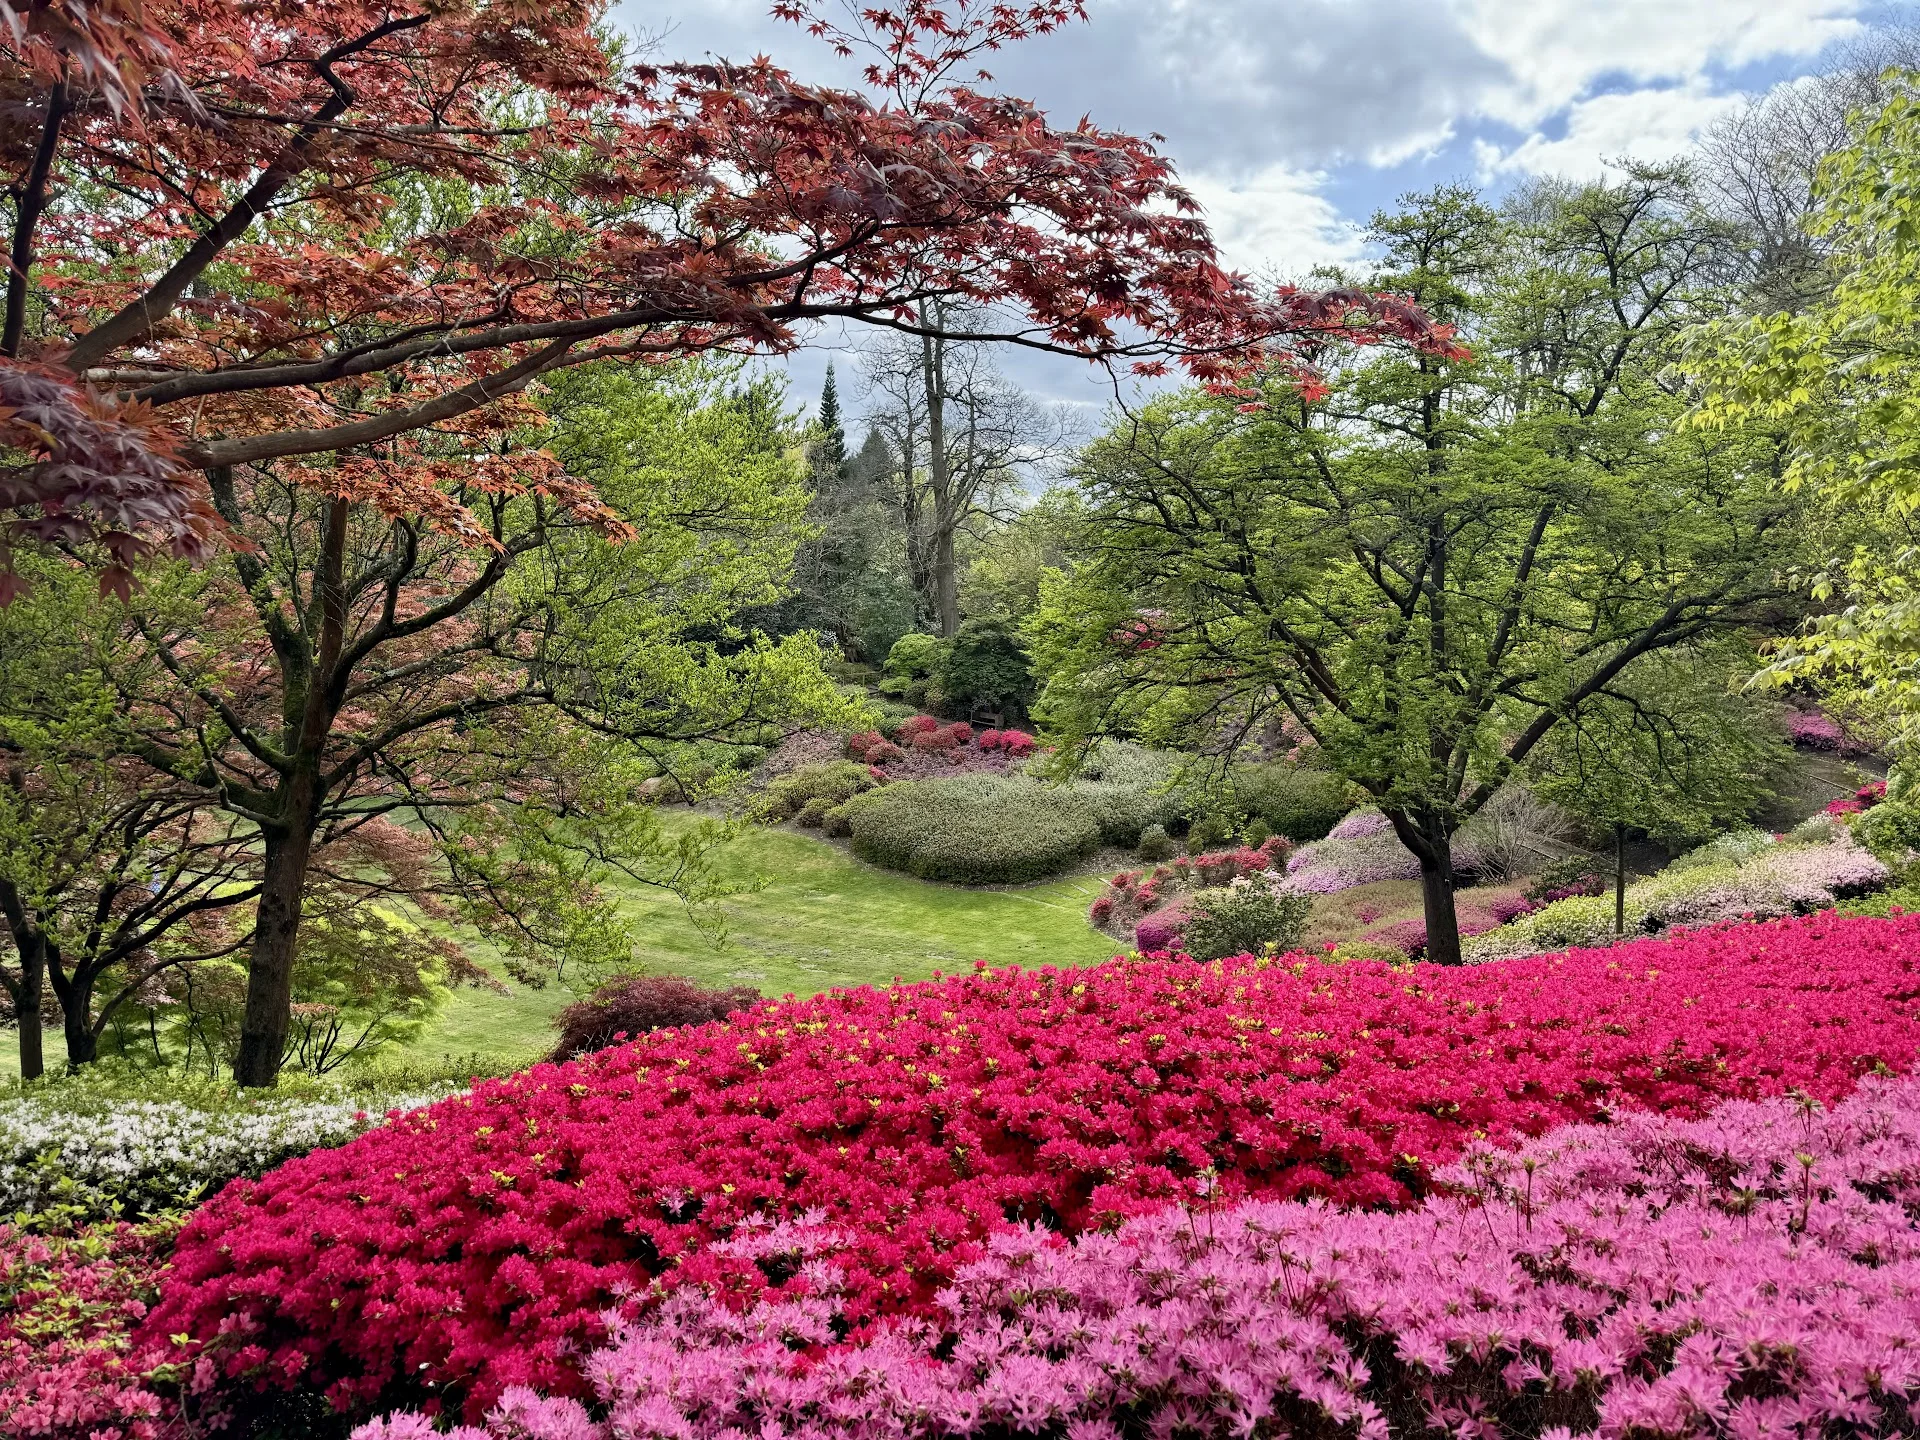
The promise here is everyday calm at the centre of one of Bengaluru's busiest corridors. Designed with a Forest-in-the-City biophilic philosophy, the development allocates over 70% of its total land area to open green spaces and landscaped central courtyards, offering a serene escape from the urban sprawl. Three residential wings rise above shaded courtyards, reflexology paths and zen gardens, with sightlines that open to greenery from nearly every home. The sense of place is unhurried, considered, and quietly assured.

Inspired by the elegance of East Bengaluru, the architecture blends timeless lines with modern sophistication, and the homes — limited-edition 3, 3.5 and 4.5 BHK formats — reflect refined luxury for those who aspire to live above the ordinary. Residents enjoy access to a standalone 12,000+ sq. ft. clubhouse and a comprehensive suite of over 25 world-class amenities, including a temperature-controlled leisure pool, reflexology paths, and an alfresco deck. Interiors are planned for cross-ventilation, generous balconies and efficient layouts. Sobha is the only developer in India that produces its own furniture, glazing, and concrete, ensuring that the quality of your home at Altair is controlled entirely in-house.

The case for this address now is both lifestyle and timing. RGA Tech Park is across the road, Wipro Sarjapur is two kilometres away, and the upcoming Sarjapur metro line is set to deepen connectivity through possession. The RERA registration number of this project is PRM/KA/RERA/1251/446/PR/070126/008388. Limited inventory at the launch stage gives early buyers first pick of orientations and floor levels.

Book your dream home at SOBHA Altair while priority bookings are open. Step into a residence that elevates the everyday — composed, considered, and ideally located.

Read more
Gallery

Visualize Your Future Space

Configurations & Pricing

Choose Your Space

Starting from Rs. 3.5 Cr. Onwards

ConfigurationSizeStarting Price
3 BHK
Light-filled 3 BHK with wide balconies and efficient layout.
1875–1900 sq.ft.Rs. 3.5 Cr. Onwards
3.5 BHK
Generous 3.5 BHK with study, ideal for working families.
2250 sq.ft.Rs. 4.1 Cr. Onwards
4 BHK
Expansive 4 BHK with cross-ventilation and large balconies.
2400 sq.ft.Rs. 4.5 Cr. Onwards
4 BHK + Garden
Premium 4 BHK with private garden, limited inventory.
2550 sq.ft.Rs. 4.8 Cr. Onwards
Lifestyle

World-Class Amenities

Recreation at SOBHA ALTAIR, Hadosiddapura, Bangalore
Recreation
  • 12,000+ Sq.ft. clubhouse
  • Leisure swimming pool
  • Alfresco deck
  • Party lawn
  • Mini-theatre
  • Lounge
  • Café
  • Library
Active at SOBHA ALTAIR, Hadosiddapura, Bangalore
Active
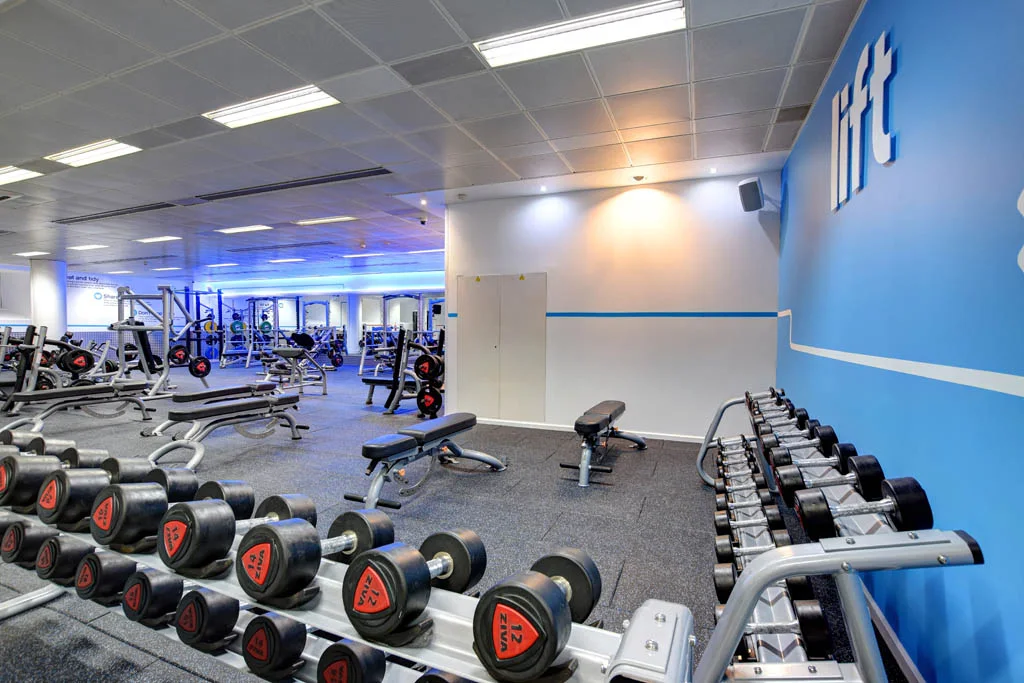
  • Fully equipped gymnasium
  • Outdoor fitness corner
  • Yoga pavilion
  • Tennis court
  • Basketball court
  • Badminton court
  • Jogging track
Community at SOBHA ALTAIR, Hadosiddapura, Bangalore
Community
  • Kids' pool
  • Children's play area
  • Kids activity zone
  • Senior citizens' sit-out
  • Community hall
  • 24/7 CCTV security
Greens & Outdoors at SOBHA ALTAIR, Hadosiddapura, Bangalore
Greens & Outdoors
  • Reflexology garden
  • Nature's Pavilion
  • Zen garden
  • Landscaped central courtyard
  • Walking trails
  • Open green spaces (70%+)
  • Rainwater harvesting
Master & Floor Plans

Master & Floor Plans

Detailed master plan and unit-wise floor plans available on request.

Master plan preview
Preview only — request full plan
Location / Address

A Defining Address

Near Decathlon, Hadosiddapura, Off Sarjapur Road, East Bengaluru · Hadosiddapura · Bangalore

SOBHA Altair sits in Hadosiddapura, just off Sarjapur Main Road in East Bengaluru, with RGA Tech Park directly adjacent and Decathlon at the doorstep. RGA Tech Park sits around six hundred meters away and the Wipro office on Sarjapur Road is about two kilometres away. The address also places residents next to the established Sobha Royal Pavilion township, anchoring the micro-market with a settled, low-density character. Carmelaram railway station and the upcoming Sarjapur metro line further sharpen the connectivity profile.

The wider Sarjapur Road corridor links seamlessly to Bellandur, Marathahalli, Whitefield via Varthur, the Outer Ring Road and Electronic City, putting the city's principal employment clusters within a measured drive. The area is home to several prominent IT parks including RMZ Ecoworld, RGA Tech Park, Wipro SEZ, and Embassy Tech Village. International schools — Indus, Greenwood High, Oakridge, DPS — and hospitals such as Manipal and Narayana Multispeciality are within a short radius. It is an address that compresses commute, schooling and lifestyle into a single quiet pocket.

Location map
Preview only — request full map
Connectivity

Location Advantages

Thoroughfares

  • Sarjapur Main Road — 0.5 km / 2 mins
  • Carmelaram Railway Station — 4 km / 10 mins
  • Outer Ring Road (Sarjapur ORR) — 8 km / 20 mins
  • Marathahalli Junction — 12 km / 25 mins

Corporate

  • RGA Tech Park — 0.6 km / 2 mins
  • Wipro Corporate Office, Sarjapur — 2 km / 5 mins
  • RMZ EcoWorld, Bellandur — 10 km / 22 mins
  • Embassy Tech Village — 11 km / 25 mins
  • Pritech Park SEZ — 9 km / 20 mins

Hospitality

  • Park Plaza, Marathahalli — 13 km / 28 mins
  • Radisson Blu Atria, Bengaluru — 18 km / 40 mins
  • The Den, Whitefield — 16 km / 35 mins
  • Sheraton Grand, Whitefield — 17 km / 38 mins

Education

  • Greenwood High International School — 5 km / 12 mins
  • Indus International School — 8 km / 18 mins
  • Oakridge International School — 6 km / 14 mins
  • Delhi Public School East — 6 km / 15 mins
  • Inventure Academy — 7 km / 16 mins

Healthcare

  • Narayana Multispeciality Hospital, Sarjapur — 5 km / 10 mins
  • Manipal Hospital, Sarjapur Road — 7 km / 15 mins
  • Columbia Asia Hospital, Sarjapur — 8 km / 18 mins
  • Motherhood Hospital, Sarjapur — 6 km / 13 mins

Schedule a Site Visit

See the property in person. Our sales team will get in touch to coordinate a visit at your convenience.

Beyond the Project

Infrastructure & Growth

Sarjapur–Hebbal Metro Line (Namma Metro Phase 3)

The 37-km Sarjapur–Hebbal corridor will directly serve the Sarjapur Road belt, cutting travel time to the CBD and Hebbal and lifting long-term accessibility for Hadosiddapura.

Peripheral Ring Road (PRR)

The 73-km PRR connecting Tumkur Road to Hosur Road via Sarjapur will decongest ORR and offer a high-speed bypass to the airport corridor, directly benefiting the Sarjapur micro-market.

Sarjapur Road Widening (SH-35)

The ongoing widening and signal-free upgrades of Sarjapur Road are aimed at easing peak-hour congestion and improving last-mile access to Hadosiddapura, Carmelaram and Dommasandra.

Satellite Town Ring Road (STRR)

The STRR loop linking Hosur, Anekal and Sarjapur to NH-44 will connect East Bengaluru to neighbouring towns and the upcoming logistics belt, expanding regional reach.

Carmelaram Suburban Rail Halt Upgrade

Planned upgrades at Carmelaram station under Bengaluru Suburban Rail will provide an additional commute option to Whitefield, Baiyappanahalli and KSR Bengaluru City.

Build Quality

Specifications

Structure

  • RCC framed structure with shear walls
  • 3 Basements + Ground + 18 floors
  • Earthquake-resistant design

Flooring

  • Vitrified or marble flooring in foyer, living, dining, corridors and bedrooms
  • Anti-skid ceramic tiles in balconies
  • Premium tiles in utility and service areas

Bathroom

  • Premium CP fittings and sanitaryware
  • Designer wall and floor tiles
  • Glass shower partitions in master bath
  • Hot and cold water mixers

Kitchen

  • Granite or quartz countertop provision
  • Stainless steel sink with drain board
  • Provision for chimney, hob and water purifier

Doors & Windows

  • Main door 8-feet high opening with pre-moulded flush shutter and wooden frame, polished both sides
  • Internal doors 7-feet high with wooden frames and flush shutters
  • UPVC frames with sliding shutters for external doors

Electrical

  • Modular switches of reputed make
  • Concealed copper wiring
  • Adequate power points and provision for AC in all bedrooms and living

Security

  • 24/7 CCTV surveillance
  • Controlled access points at entry and lobbies
  • Trained security personnel
  • Video door phone provision
  • Intercom across the community
Why Invest

Compelling Reasons

1

Low-density living on 3.3 acres

Just 207 residences across three towers on 3.3 acres translates to genuine privacy, uncrowded amenities and a calmer everyday rhythm — a rarity for a project this close to the Sarjapur tech corridor.

2

70% open green spaces

Over 70% of the site is dedicated to open greens, landscaped courtyards, reflexology paths and zen gardens, building a biophilic Forest-in-the-City character that very few high-rises along Sarjapur Road can offer.

3

Adjacent to RGA Tech Park

RGA Tech Park is roughly six hundred metres away and Wipro Sarjapur is two kilometres away, putting major employers within a walk or short drive. For tech professionals, the daily commute almost disappears.

4

12,000+ sq.ft. standalone clubhouse

A dedicated G+3 clubhouse spanning over 12,000 sq.ft. brings together fitness, leisure and wellness — leisure pool, gym, yoga pavilion, mini-theatre, lounge and indoor games — all without competing with residential floors for space.

5

Sobha's backward integration quality

Sobha controls design, glazing, joinery, concrete and finishes in-house, a backward-integrated model that delivers consistent build quality across foundations, façades and interiors at a level matched by very few Indian developers.

6

Karnataka RERA registered new launch

Registered under Karnataka RERA as PRM/KA/RERA/1251/446/PR/070126/008388, Altair offers early-stage buyers transparent inventory, regulated milestones and first pick of orientations, floor levels and the limited 4 BHK + Garden homes.

About the Developer

SOBHA

Sobha was founded on 7 August 1995 by P. N. C. Menon, who established the original interior decoration firm in Oman in 1976 . The Indian arm went public in 2006 with its IPO on Indian stock exchanges , and the company changed its name to Sobha Limited on 18 August 2014 . Headquartered in Bengaluru with a corporate presence in Dubai, the listed company today employs over 7,621 employees as of March 2026 and reported annual revenue of ₹4,160 crore as on 31 March 2025 . The group operates across India, the UAE, Oman, Bahrain and Brunei.

What sets the firm apart is its backward-integration model, refined since the early 2000s. Featured in a Harvard Business School case study, this model ensures that from the first architectural sketch to the final polish on a wooden floor, every aspect is handled in-house . By the early 2000s, the company had begun fully implementing Backward Integration in India, launching three advanced factories in Bangalore , with dedicated teams covering architecture, engineering, MEP and finishing. Every home undergoes 1,456 rigorous quality checks before handover , supported by German engineering benchmarks and in-house precast technology.

The portfolio spans residential apartments, villas, row houses, plotted developments, integrated townships and commercial assets. Having delivered over 548 iconic projects across the country, SOBHA continues to deliver premium living spaces that blend meticulous craftsmanship with modern design . From its Bengaluru base the company has expanded into Delhi NCR, Coimbatore, Kerala, Chennai, Hyderabad, Pune and GIFT City , with Mumbai and Greater Noida among its newer markets. Signature addresses include Sobha Neopolis, Sobha Dream Acres, Sobha City Gurgaon Sector 108, Sobha Hartland Dubai and Sobha Brooklyn Towers.

The ownership philosophy is anchored in founder P. N. C. Menon's principle of Passion at Work and a refusal to outsource quality. The backward integration model has allowed SOBHA to get complete control over its supply chain, ensuring a strong base of vendors who supply quality raw materials and other products required, and since this model insulates the company from dependence on the external ecosystem, SOBHA can plan ahead and manage inventories . The result for buyers is consistent build quality, predictable handovers and long-term resale strength backed by a publicly listed, founder-led governance structure.

Rate this project

Write a review

Visited or booked here? Share your honest experience. Reviews are checked before they appear.

Frequently Asked Questions

Where exactly is SOBHA ALTAIR located, and how well connected is it to Bangalore's key employment hubs?+
SOBHA ALTAIR is located in Hadosiddapura, off Sarjapur Road, in Bangalore's south-east growth corridor. The area sits alongside the Ambalipura-Sarjapur and Sarjapur-Marathahalli road axes, giving residents direct access to IT concentrations in Whitefield, Marathahalli, and Bellandur — all within roughly 10 to 13 kilometres. Karmelaram Railway Station is within close reach, and BMTC bus stops including Carmelaram Railway Gate and Dodda Kannelli Bus Station serve daily commuters. Wipro's corporate office and RGA Tech Park are at walking distance from the neighbourhood.
What flat configurations and sizes does SOBHA ALTAIR offer?+
SOBHA ALTAIR offers four distinct configurations: 3 BHK apartments sized between 1,875 and 1,900 sq ft, 3.5 BHK apartments at 2,250 sq ft, 4 BHK apartments at 2,400 sq ft, and 4 BHK with private garden at 2,550 sq ft. All 207 homes are spread across 3 towers on a 3.3-acre site, delivering a low-density residential community. The garden-level 4 BHK variant is particularly suited to buyers seeking direct outdoor access within a high-rise setting.
What is the starting price for SOBHA ALTAIR in Hadosiddapura, Bangalore?+
SOBHA ALTAIR is priced from Rs. 3.5 Crore onwards. Pricing varies by floor, orientation, and configuration; detailed unit-level pricing is available on request through the sales team. Given the project's location on the Sarjapur Road corridor and SOBHA's consistent positioning in the premium residential segment, the asking level is in line with comparable new-launch offerings in the micro-market.
Is SOBHA ALTAIR RERA registered, and what is the RERA number?+
SOBHA ALTAIR is registered with Karnataka RERA under registration number PRM/KA/RERA/1251/446/PR/070126/008388, with the registration effective from 7 January 2026. Buyers can verify all project disclosures — including approved plans, promoter details, and quarterly construction updates — directly on the Karnataka RERA portal using this number. RERA registration gives homebuyers statutory protection and a formal grievance mechanism under the Real Estate (Regulation and Development) Act, 2016.
Who is the developer behind SOBHA ALTAIR, and what is their track record?+
SOBHA ALTAIR is developed by SOBHA Limited, founded in 1995 by P.N.C. Menon and listed on both the BSE (532784) and NSE (SOBHA) since its IPO in 2006. The company operates on a fully backward-integrated construction model — handling structural engineering, joinery, metalwork, glazing, and interior fit-outs through its own in-house divisions rather than outsourcing to third parties, which gives it tighter control over build quality and delivery timelines. SOBHA has a three-decade operating history in Bengaluru and an active presence across cities including Delhi-NCR, Mumbai, Pune, Chennai, Kochi, and Coimbatore.
What kind of lifestyle amenities can residents of SOBHA ALTAIR expect?+
As a low-density SOBHA residential development — 207 homes across 3.3 acres and 3 towers — SOBHA ALTAIR is designed to offer curated amenity spaces rather than the sprawl typical of large townships. SOBHA projects in this segment typically include a clubhouse, swimming pool, landscaped gardens, a gymnasium, and children's play areas, consistent with the developer's standard premium offering. For the full and confirmed amenity list specific to SOBHA ALTAIR, the project brochure and sales team remain the definitive reference.
What nearby social infrastructure serves residents of SOBHA ALTAIR?+
Hadosiddapura sits within an established residential catchment with schools including CMR Gandhi Public School and Gear Innovative International School within a few kilometres, and hospitals such as Belenus Champion Hospital and Natus Women and Children Hospital serving the area. Centro Mall, the largest retail hub for this part of Bangalore, is approximately 7 kilometres away. The Kaikondarahalli, Huskur, and Panathur Lakes are 5 to 7 kilometres from the neighbourhood, adding open green spaces within easy reach.

Get in Touch

Pricing, plans, brochure, and a personal walkthrough — talk to our sales team.

Featured Projects

Projects Portfolio

SOBHA ATHENA

SOBHA ATHENA

📍 Thanisandra, Bangalore

Price on Request

Explore →

SOBHA AVENUE KANNAMANGALA

SOBHA AVENUE KANNAMANGALA

📍 Kannamangala, Bangalore

Price on Request

Explore →

SOBHA BROOKLYN TOWERS - TOWN PARK

SOBHA BROOKLYN TOWERS - TOWN PARK

📍 Yadavanahalli, Bangalore

Price on Request

Explore →

SOBHA CHARTERED WINDSONG PHASE 2

SOBHA CHARTERED WINDSONG PHASE 2

📍 Bidalur, Bangalore

Starting ₹50.67 Lakhs

Explore →

×
Express Your Interest