SOBHA ALTUS, Sector 106, Gurgaon

SOBHA ALTUS

Ultra-luxe Abodes in Sector 106, Gurugram

4 & 5 BHK · Starting ₹6.54 Cr. onwards

RERA: RC/REP/HARERA/GGM/828/560/2024/55
293
Units
3
Towers
5.00
Acres
28
Floors
The Address & The Vision

An Address Worth Owning

SOBHA Altus is an ultra-luxe residential address in Sector 106, Gurugram, set along the Dwarka Expressway corridor. The development offers 4 and 5 bedroom residences ranging from 3,045 to 3,690 sq. ft., with pricing starting at Rs. 6.54 Cr. Spread across 5.51 acres, the project is conceived as a low-density enclave of three high-rise towers. It is a SOBHA signature, designed for residents who measure a home by its proportions, finishes and the quietness of its arrival.

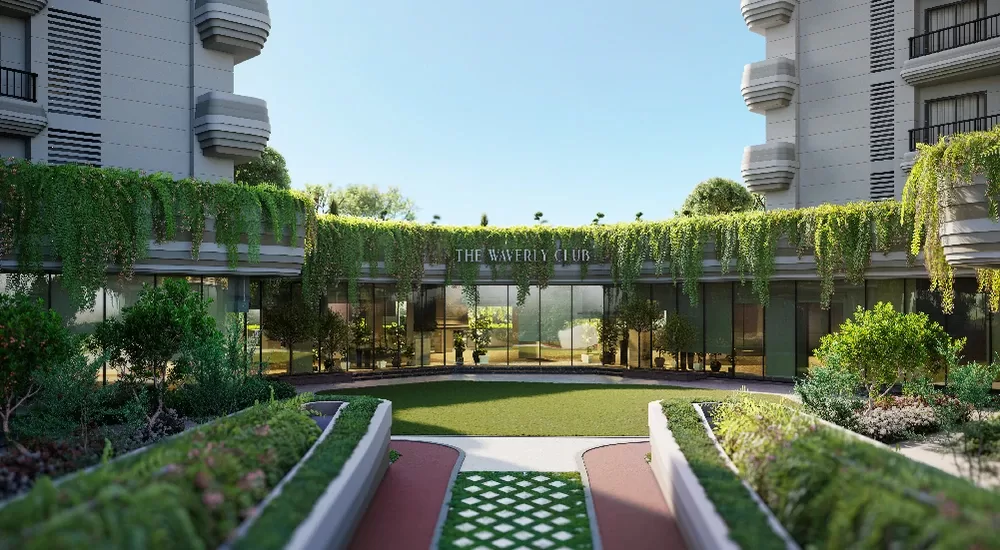
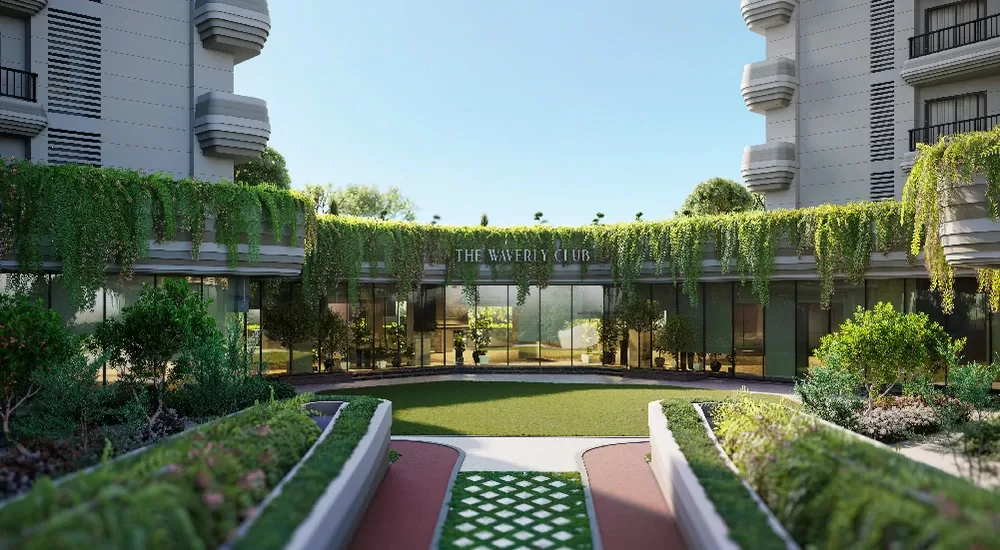
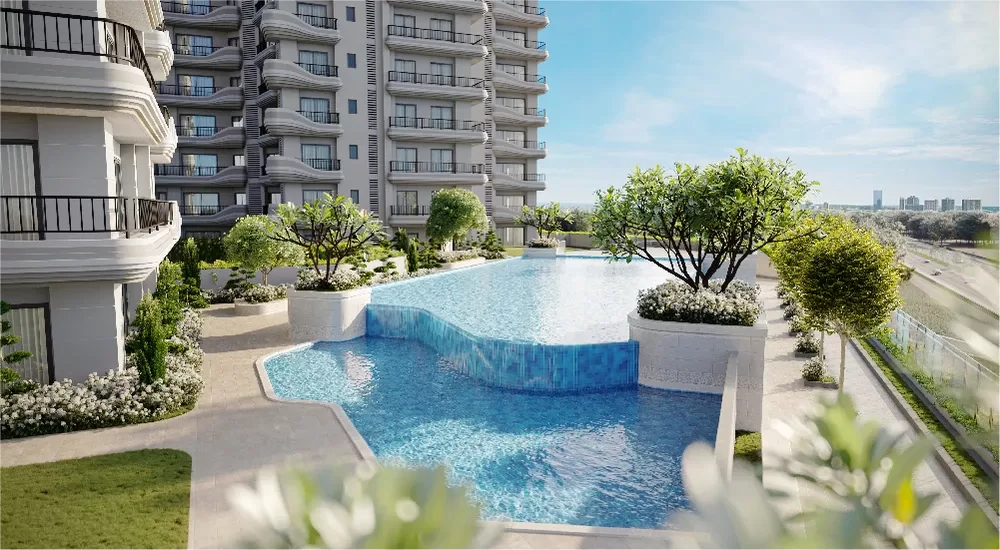
The lifestyle here is built around The Club Waverly, a 46,080.5 sq. ft. clubhouse that anchors the community's social and wellness life. A temperature-controlled pool, indoor sports facilities, gymnasium, banquet halls and coworking spaces sit alongside outdoor swimming pools, party lawns, a BBQ deck and a jogging track. The amenity programme is structured for households where every age finds its own corner of the day. The sense of place is one of considered calm, set against the energy of one of NCR's fastest-growing corridors.

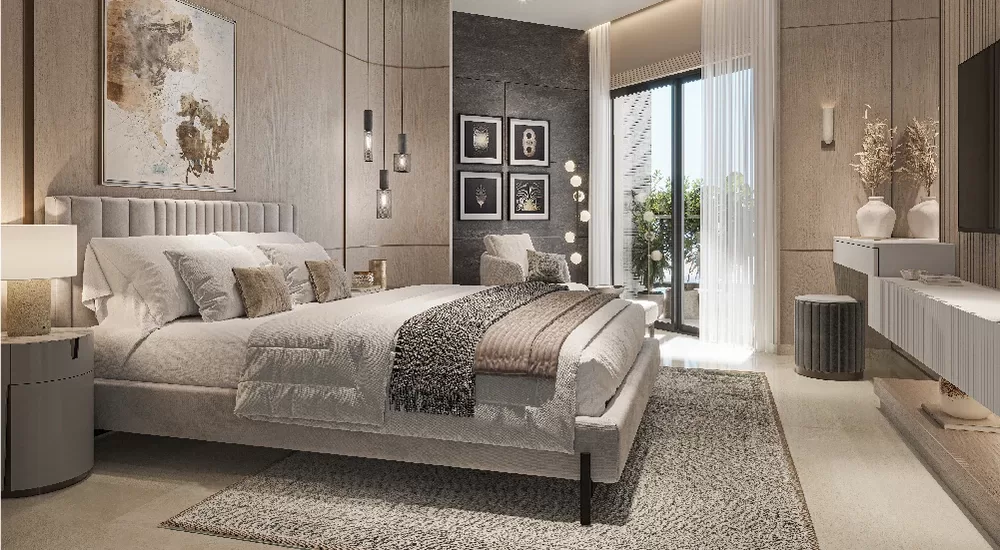
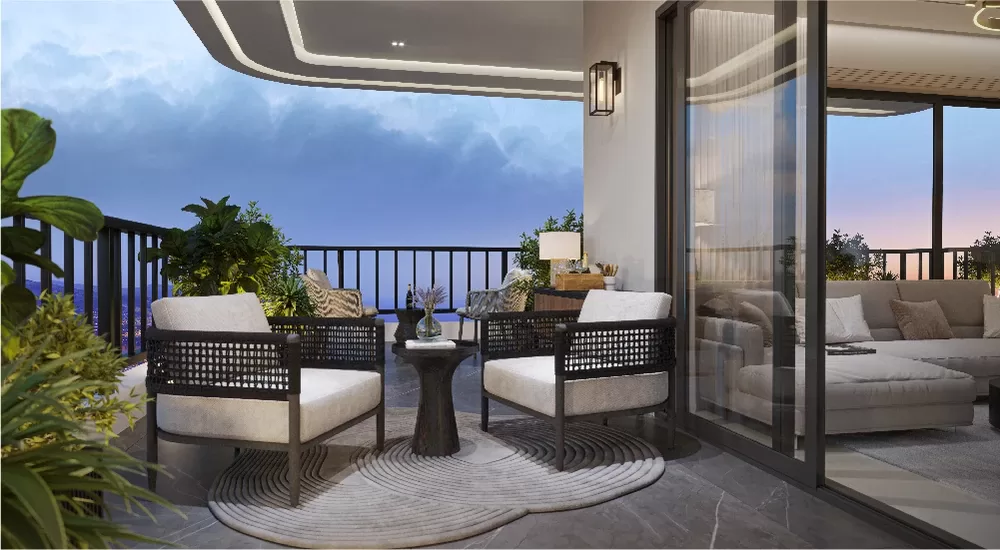
Design at SOBHA Altus reflects the company's in-house ethos of integrated architecture, engineering and execution. The towers carry a contemporary, fluidic facade language, with wraparound balconies framing long views over the expressway skyline. Layouts are planned for maximum privacy with minimal shared walls, allowing each residence to breathe within the larger building. Materiality, joinery and finishing are handled to SOBHA's known quality standards.

The reason this address holds attention right now is the convergence of three things at once: the operational Dwarka Expressway, the upcoming metro corridor, and a maturing social infrastructure of schools, hospitals and retail. The result is an address that already works for daily life and is positioned for sustained capital growth. SOBHA's entry into Sector 106 brings a level of construction quality the corridor has not seen at this scale. For a buyer choosing a home for the next decade, the timing is unusually aligned.

SOBHA Altus invites a closer look, in person, at the showrooms and the site. Plans, materials and views speak more clearly than any description. A private walkthrough can be arranged on request.
Read more
Gallery

Visualize Your Future Space

Configurations & Pricing

Choose Your Space

Starting from Rs. 6.54 Cr. Onwards

ConfigurationSizeStarting Price
4 BHK
Four-bedroom ultra-luxe residence with wraparound balconies and panoramic skyline views
3045 sq.ft.Rs. 6.54 Cr. Onwards
5 BHK
Five-bedroom residence with expansive layout, private balconies and corner privacy planning
3690 sq.ft.Rs. 7.93 Cr. Onwards
Lifestyle

World-Class Amenities

Recreation at SOBHA ALTUS, Sector 106, Gurgaon
Recreation
  • The Club Waverly clubhouse spanning 46,080.5 sq. ft.
  • Temperature-controlled indoor swimming pool
  • Banquet halls
  • Coworking spaces
  • Party lawns
  • BBQ deck
  • Open-air amphitheatre
  • Rooftop lounge
Active at SOBHA ALTUS, Sector 106, Gurgaon
Active
  • Fully equipped gymnasium
  • Indoor sports facilities
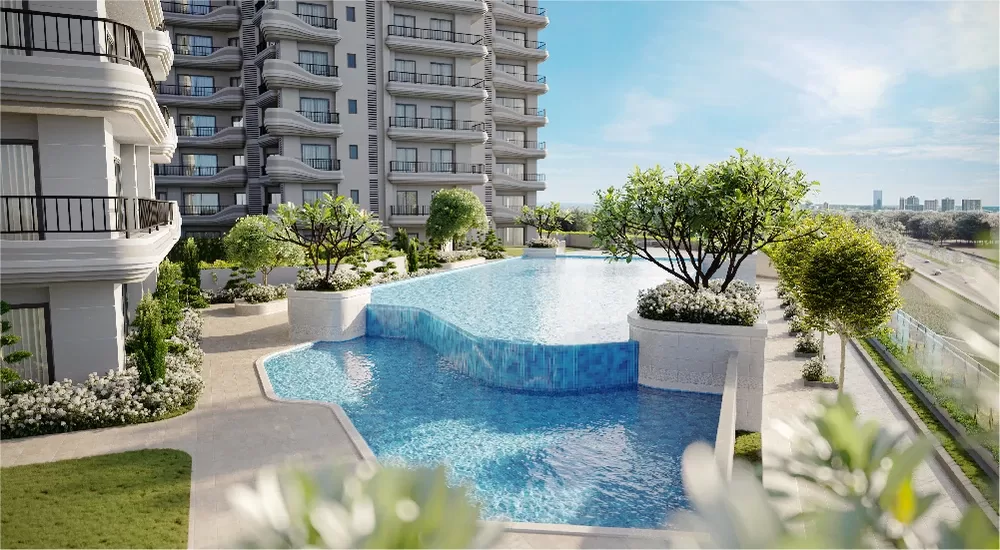
  • Outdoor swimming pools
  • Jogging and cycling track
  • Yoga and meditation zone
  • Squash court
  • Table tennis
Community at SOBHA ALTUS, Sector 106, Gurgaon
Community
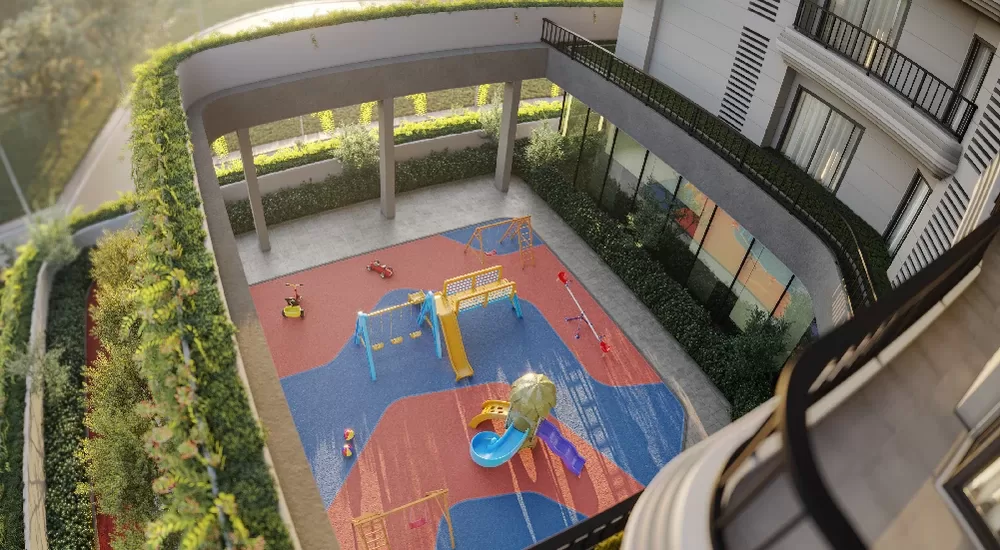
  • Children's play area
  • Kids' pool and play deck
  • Indoor games room
  • Senior citizen zone
  • Multipurpose hall
  • Guest suites
Greens & Outdoors at SOBHA ALTUS, Sector 106, Gurgaon
Greens & Outdoors
  • Landscaped gardens
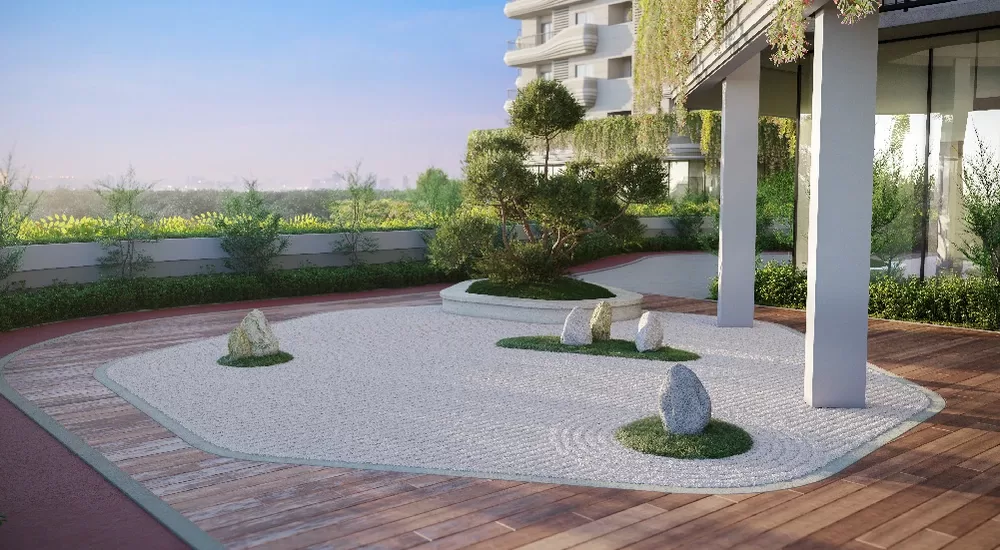
  • Zen garden
  • Yoga lawn
  • Pool deck with green surrounds
  • Seating nooks
  • Tree-lined walkways
Master & Floor Plans

Master & Floor Plans

Detailed master plan and unit-wise floor plans available on request.

Master plan preview
Preview only — request full plan
Location / Address

A Defining Address

Sector 106, Dwarka Expressway, Gurugram, Haryana · Sector 106 · Gurgaon

Sector 106 sits directly on the Dwarka Expressway, the 16-lane corridor that has reshaped New Gurugram's residential map since its full commissioning. The address places residents within roughly twenty minutes of Indira Gandhi International Airport, with the Diplomatic Enclave II, Yashobhoomi Convention Centre and the DDA Golf Course forming part of the wider Delhi-side neighbourhood. The sector itself is anchored by premium developers including Godrej, Elan and BPTP, and the locality is positioned along the Daulatabad Main Road and Diplomats Road arterial network. NH-48, Sohna Road and the Pataudi Road intersection lie within a short drive.

For SOBHA Altus, the specific value of this address lies in its rare combination of expressway-front connectivity and low-density planning across 5.51 acres. The proposed Gurugram Metro along the Dwarka Expressway corridor is expected to add a station within the vicinity, while Cyber City, Udyog Vihar and Ambience Mall remain accessible via the expressway. Schools, hospitals and retail clusters in adjacent Palam Vihar and Sectors 102 to 109 round out daily life. It is an address built for residents who want Delhi at one end of the drive and Gurugram's business core at the other.

Location map
Preview only — request full map
Connectivity

Location Advantages

Thoroughfares

  • Dwarka Expressway — 0.1 km / 1 min
  • NH-48 (Delhi-Jaipur Highway) — 6 km / 12 mins
  • Pataudi Road junction — 4 km / 10 mins
  • Indira Gandhi International Airport — 18 km / 25 mins

Corporate

  • Cyber City / DLF Cyber Hub — 18 km / 30 mins
  • Udyog Vihar — 15 km / 28 mins
  • Aerocity, Delhi — 20 km / 30 mins
  • WTC Gurugram, Sector 106 — 1 km / 3 mins

Hospitality

  • Roseate House, Aerocity — 20 km / 30 mins
  • The Leela Ambience, Gurugram — 16 km / 28 mins
  • Trident, Gurgaon — 17 km / 30 mins
  • Yashobhoomi Convention Centre — 12 km / 20 mins

Education

  • Euro International School — 3 km / 8 mins
  • St. Michael's Sr. Sec. School — 4 km / 10 mins
  • The NorthCap University — 9 km / 20 mins
  • Gurugram University — 10 km / 22 mins

Healthcare

  • Chirag Hospital — 3 km / 8 mins
  • Aarvy Healthcare Super Speciality Hospital — 6 km / 14 mins
  • Medanta - The Medicity — 20 km / 35 mins
  • Upcoming 900-bed hospital, Dwarka Expressway — 5 km / 12 mins

Schedule a Site Visit

See the property in person. Our sales team will get in touch to coordinate a visit at your convenience.

Beyond the Project

Infrastructure & Growth

Dwarka Expressway (NH-248BB)

The 16-lane, 27.6 km expressway is fully operational, connecting Mahipalpur in Delhi to Kherki Daula in Gurugram and placing IGI Airport within roughly twenty minutes of Sector 106.

Gurugram Metro Phase-1

The approved metro corridor will add a station along the Dwarka Expressway near Sector 101, materially reducing road dependence for Sector 106 residents and strengthening last-mile transit.

Delhi-Mumbai Expressway

India's longest expressway, the 1,350 km Delhi-Mumbai corridor is slated for completion by 2027, with Gurugram serving as a key entry point and boosting cross-regional logistics access.

Diplomatic Enclave II and Yashobhoomi

The forthcoming Diplomatic Enclave II in Dwarka, alongside the operational Yashobhoomi Convention Centre, anchors the Delhi-side end of the expressway corridor and lifts the institutional profile of nearby sectors.

900-bed Hospital on Dwarka Expressway

An upcoming 900-bed multi-speciality hospital along the Dwarka Expressway will significantly enhance healthcare infrastructure for residents of Sector 106 and adjoining sectors.

Build Quality

Specifications

Structure

  • RCC framed structure designed for high-rise loading
  • Earthquake-resistant design as per applicable IS codes

Flooring

  • Imported marble in living, dining and foyer
  • Engineered wood flooring in master bedroom
  • Vitrified tiles in other bedrooms and utility

Bathroom

  • Premium CP fittings and sanitaryware from reputed international brands
  • Imported marble or large-format tile cladding
  • Glass shower partitions in master bathrooms

Kitchen

  • Modular kitchen with premium counter
  • Provision for washing machine, dryer and dishwasher
  • Branded chimney and hob

Doors & Windows

  • Engineered wood main door with quality hardware
  • Double-glazed UPVC or aluminium glazing for thermal and acoustic comfort
  • Wraparound balconies with toughened glass railings

Electrical

  • Modular switches from a premium brand
  • 100% power backup for apartments and common areas
  • Provision for smart home and high-speed data

Security

  • Three-tier security with access-controlled lobbies
  • 24/7 CCTV surveillance across common areas and perimeter
  • Video door phone in each residence
Why Invest

Compelling Reasons

1

Expressway-front address in Sector 106

SOBHA Altus sits directly on the Dwarka Expressway, placing IGI Airport, Aerocity and Delhi within a short drive while keeping Cyber City and Udyog Vihar accessible via NH-48, making it a rare dual-city address within Gurugram.

2

Low-density 5.51-acre planning

The project spans 5.51 acres with only three towers and 239 residences, allowing for generous setbacks, larger green pockets and a quieter community feel than typical Dwarka Expressway high-rise developments of similar scale.

3

The Club Waverly clubhouse

A 46,080.5 sq. ft. clubhouse anchors the amenity programme, with a temperature-controlled pool, indoor sports facilities, gymnasium, banquet halls and coworking spaces under a single roof, supporting daily life across age groups.

4

Only 4 and 5 BHK residences

The configuration mix is restricted to 4 BHK at 3,045 sq. ft. and 5 BHK at 3,690 sq. ft., creating a like-minded resident profile and protecting the project's positioning as an ultra-luxe address on the corridor.

5

SOBHA in-house build quality

SOBHA's backward-integrated model brings architecture, engineering, joinery and finishing under one roof, and the group's record of in-house delivery is among the reasons the brand commands a premium on the Dwarka Expressway.

6

Aligned with the corridor's next decade

With the Dwarka Expressway operational, Gurugram Metro Phase-1 approved and a 900-bed hospital underway nearby, the surrounding infrastructure is timed to mature alongside the project, supporting both end-use and long-term capital growth.

About the Developer

SOBHA

Sobha was founded on 7 August 1995 by P. N. C. Menon, who established the original interior decoration firm in Oman in 1976 . The Indian arm went public in 2006 with its IPO on Indian stock exchanges , and the company changed its name to Sobha Limited on 18 August 2014 . Headquartered in Bengaluru with a corporate presence in Dubai, the listed company today employs over 7,621 employees as of March 2026 and reported annual revenue of ₹4,160 crore as on 31 March 2025 . The group operates across India, the UAE, Oman, Bahrain and Brunei.

What sets the firm apart is its backward-integration model, refined since the early 2000s. Featured in a Harvard Business School case study, this model ensures that from the first architectural sketch to the final polish on a wooden floor, every aspect is handled in-house . By the early 2000s, the company had begun fully implementing Backward Integration in India, launching three advanced factories in Bangalore , with dedicated teams covering architecture, engineering, MEP and finishing. Every home undergoes 1,456 rigorous quality checks before handover , supported by German engineering benchmarks and in-house precast technology.

The portfolio spans residential apartments, villas, row houses, plotted developments, integrated townships and commercial assets. Having delivered over 548 iconic projects across the country, SOBHA continues to deliver premium living spaces that blend meticulous craftsmanship with modern design . From its Bengaluru base the company has expanded into Delhi NCR, Coimbatore, Kerala, Chennai, Hyderabad, Pune and GIFT City , with Mumbai and Greater Noida among its newer markets. Signature addresses include Sobha Neopolis, Sobha Dream Acres, Sobha City Gurgaon Sector 108, Sobha Hartland Dubai and Sobha Brooklyn Towers.

The ownership philosophy is anchored in founder P. N. C. Menon's principle of Passion at Work and a refusal to outsource quality. The backward integration model has allowed SOBHA to get complete control over its supply chain, ensuring a strong base of vendors who supply quality raw materials and other products required, and since this model insulates the company from dependence on the external ecosystem, SOBHA can plan ahead and manage inventories . The result for buyers is consistent build quality, predictable handovers and long-term resale strength backed by a publicly listed, founder-led governance structure.

Rate this project

Write a review

Visited or booked here? Share your honest experience. Reviews are checked before they appear.

Frequently Asked Questions

Where exactly is SOBHA ALTUS located, and how well connected is it?+
SOBHA ALTUS is situated in Sector 106, Gurgaon, directly on the Dwarka Expressway — a 29-kilometre, eight-lane corridor connecting Dwarka in Delhi to NH-48 in Gurgaon. Indira Gandhi International Airport is approximately 15 to 20 minutes away by road, and key business districts such as DLF Cyber City and Udyog Vihar are reachable within a short drive. The Yashobhoomi Convention Centre and Diplomatic Enclave II are also directly accessible via the expressway, and an upcoming Gurugram Metro station at Sector 101 will add a further layer of public transit connectivity.
What are the flat configurations and sizes available in SOBHA ALTUS?+
SOBHA ALTUS offers two configurations: 4 BHK residences of 3,045 sq ft and 5 BHK residences of 3,690 sq ft. The project holds a total of 293 residences across 3 towers, each designed with running balconies, minimal shared walls, and no directly facing units to maximise privacy and natural light.
What is the starting price of SOBHA ALTUS, Sector 106, Gurgaon?+
Pricing at SOBHA ALTUS starts from Rs. 6.54 Crore onwards. The exact price for a specific unit depends on the configuration and floor level; current pricing is available on request through the channel partner.
Is SOBHA ALTUS RERA registered, and what is the registration number?+
SOBHA ALTUS is fully registered under HARERA Gurugram with RERA number RC/REP/HARERA/GGM/828/560/2024/55, dated 27 May 2024. All project details are verifiable on the HARERA Gurugram portal against this registration.
What is the possession timeline for SOBHA ALTUS?+
The RERA-registered completion date for SOBHA ALTUS is April 2028. The project spans 5 acres across 3 towers, providing a realistic construction schedule aligned with the developer's in-house execution model.
What amenities does SOBHA ALTUS offer?+
The centrepiece is The Club Waverly, a 46,080.5 sq ft clubhouse housing a temperature-controlled indoor swimming pool, gymnasium, banquet hall, co-working spaces with a business lounge, guest suites, steam and sauna rooms, a cafe, and an indoor games room with billiards and table tennis. Outdoor amenities include an infinity-edge pool, a BBQ deck, a jogging track, yoga and meditation lawn, a zen garden, a children's play area, a senior citizen zone, and landscaped gardens. The project is pre-certified with an IGBC Gold rating for green homes.
Who is the developer behind SOBHA ALTUS, and what is their track record in Gurgaon?+
SOBHA ALTUS is developed by Sobha Limited, founded in 1995 by P.N.C. Menon, with over 500 projects delivered across 27 cities in India and operations in the UAE, Oman, and Bahrain. In Gurgaon, Sobha's most established delivery is Sobha City in Sector 108 — a 39-acre township with 14 towers across six phases, of which the first three phases are fully delivered and occupied by over 1,100 families. SOBHA ALTUS in Sector 106 is the developer's latest addition to this Dwarka Expressway footprint, positioned in the ultra-luxury segment alongside Sobha Aranya and Sobha International City.

Get in Touch

Pricing, plans, brochure, and a personal walkthrough — talk to our sales team.

Featured Projects

Projects Portfolio

SOBHA ATHENA

SOBHA ATHENA

📍 Thanisandra, Bangalore

Price on Request

Explore →

SOBHA AVENUE KANNAMANGALA

SOBHA AVENUE KANNAMANGALA

📍 Kannamangala, Bangalore

Price on Request

Explore →

SOBHA BROOKLYN TOWERS - TOWN PARK

SOBHA BROOKLYN TOWERS - TOWN PARK

📍 Yadavanahalli, Bangalore

Price on Request

Explore →

SOBHA CHARTERED WINDSONG PHASE 2

SOBHA CHARTERED WINDSONG PHASE 2

📍 Bidalur, Bangalore

Starting ₹50.67 Lakhs

Explore →

×
Express Your Interest