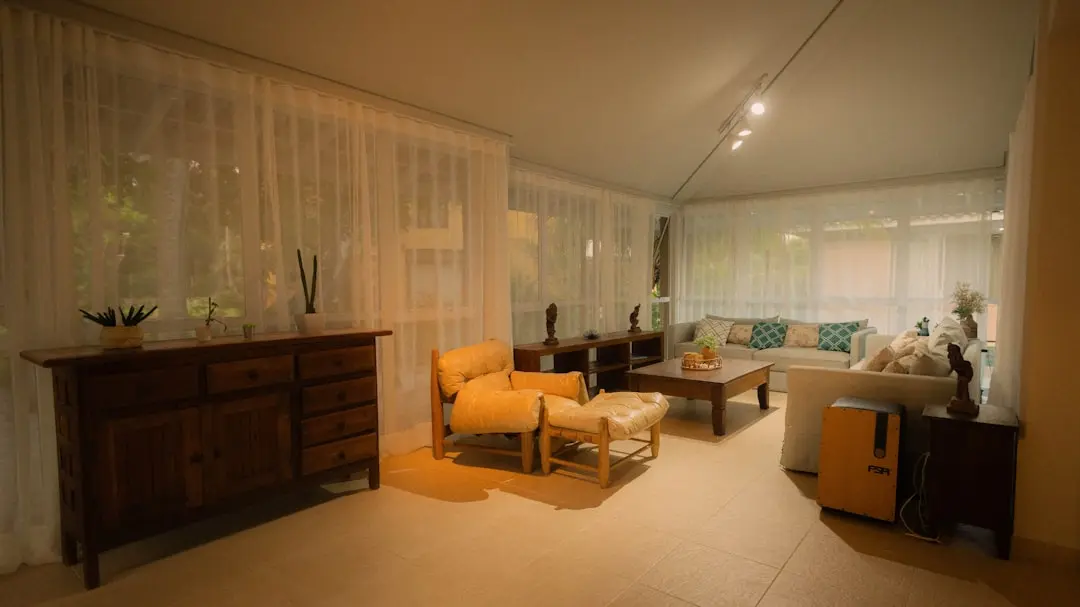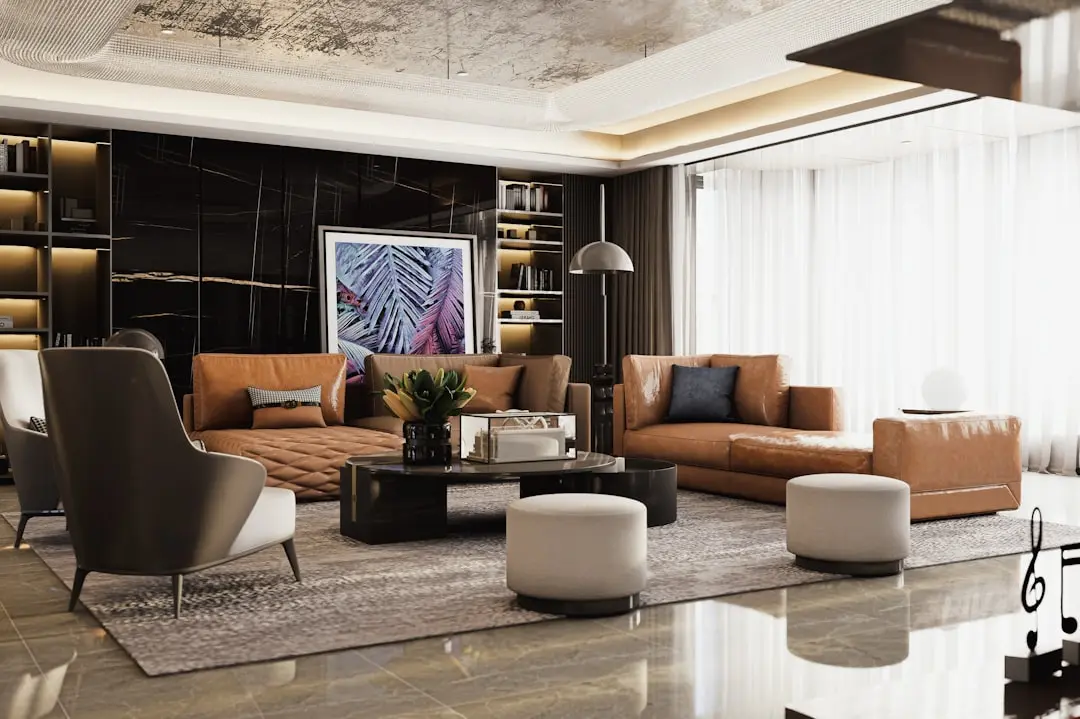
SOBHA VISTA RESIDENCES (SOBHA CITY), Sector 108, Gurgaon

SOBHA VISTA RESIDENCES (SOBHA CITY)

Sobha Vista Residences, the final chapter of Sobha City on Dwarka Expressway

3 & 4 BHK · Price on Request

SPECIAL OFFER
Book now to get special offers !
Available for next few days only !
396
Units
6
Towers
39.00
Acres
24
Floors
The Address & The Vision

An Address Worth Owning

Sobha Vista Residences is the final residential phase within Sobha City, the 39-acre integrated township that Sobha Limited has been building in Sector 108, on Gurugram's Dwarka Expressway. Where the earlier phases of the township established the address, Vista Residences is positioned as its most refined chapter, offering 3 and 4 BHK apartments across six towers rising to G+24 floors. Each floor carries only three homes, with double-height balconies designed to open onto the township's central landscaped vista.

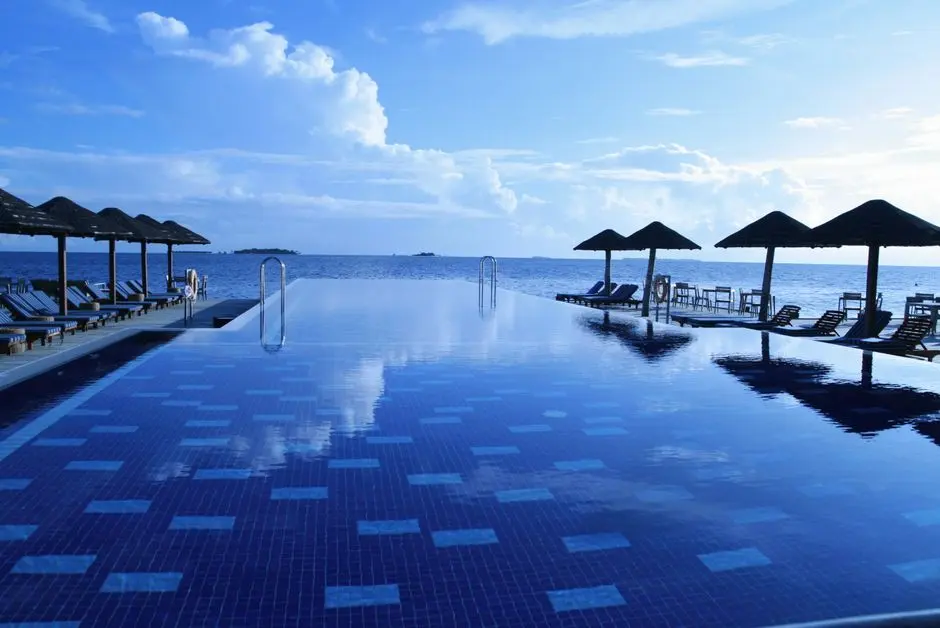
Life here is built around the scale of the township rather than a single building. Twin clubhouses spread across roughly 50,000 sq ft, a 90-metre-diameter cricket ground, and a resort-style lakelet sit alongside more than fifty recreational and sports facilities. With just a small fraction of the total land given to high-rise towers, the remaining acreage is held as open park and water bodies, including one side that looks directly onto Delhi's reserved green belt.

The design language draws from Lutyens-era planning principles, translated into contemporary high-rise living through wide balconies, generous natural light, and layouts that keep each apartment's frontage open on more than one side. This is consistent with how Sobha Limited has built since its founding in Bangalore in 1995, relying on a backward-integrated model where design, engineering, and much of the construction supply chain are managed in-house rather than outsourced. It is the same discipline that carried the company through a 126-times oversubscribed IPO in 2006 and into a pan-India presence across more than two dozen cities.

The timing suits the address. Dwarka Expressway has moved from being a planned corridor to a functioning one, with population settlement, retail, and social infrastructure now visibly in place along its length, shortening what was once a longer drive to Delhi's airport and sub-city into a routine commute. Arriving as Sobha City's last phase, Vista Residences benefits from a neighbourhood that is no longer notional but lived-in, with the towers around it already occupied.

For those tracking Sobha's Gurugram body of work, Vista Residences represents the closing move on a site the company has developed in stages over several years. It is worth a considered visit to the Sector 108 site to see the township at its current stage of construction.
Read more
Gallery

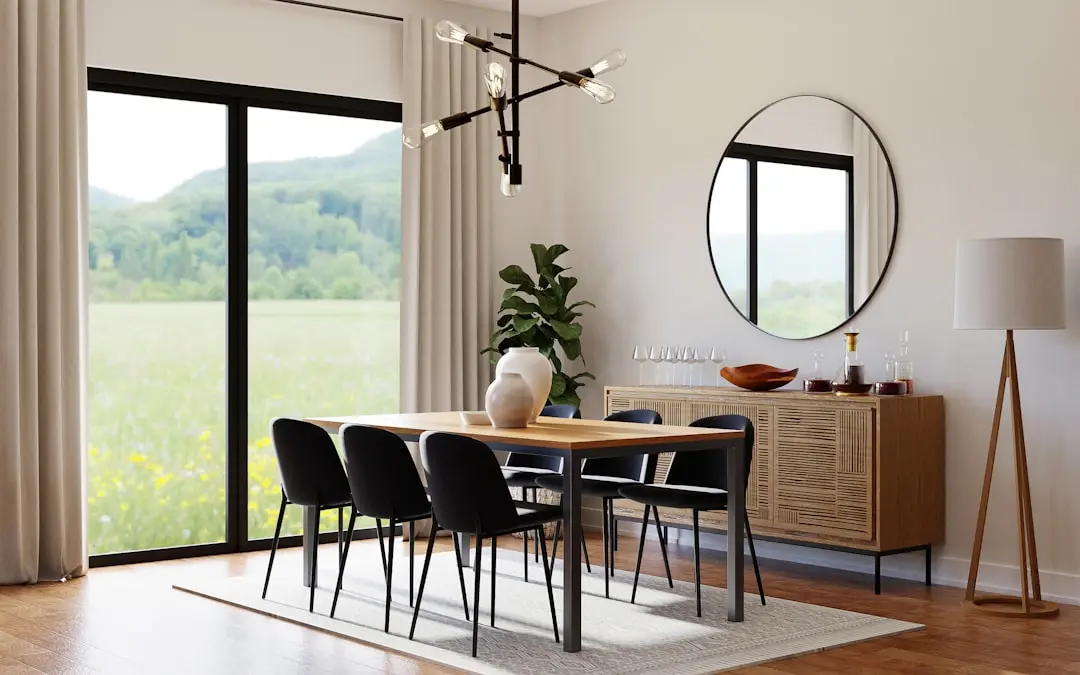
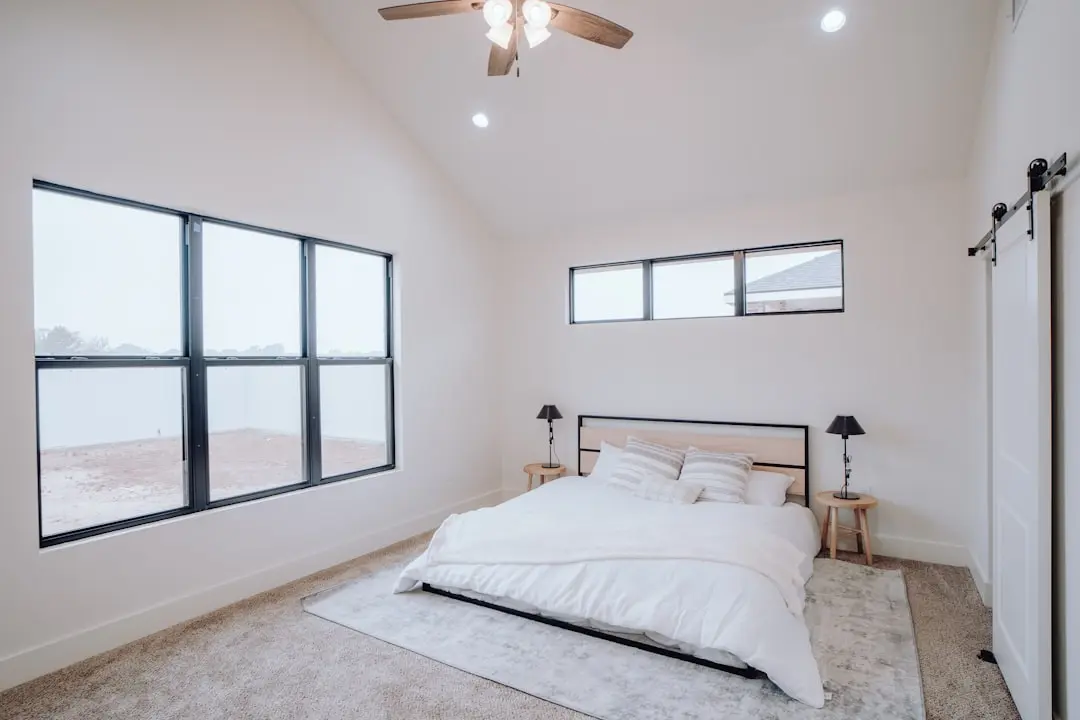
Visualize Your Future Space

Configurations & Pricing

Choose Your Space

ConfigurationSizeStarting Price
3 BHK
Three-bedroom residence with double-height balcony and vista-facing layout
2073–2443 sq.ft.On request
4 BHK
Four-bedroom residence with expansive layout, only three homes per floor
2443–2963 sq.ft.On request
Lifestyle

World-Class Amenities

Recreation at SOBHA VISTA RESIDENCES (SOBHA CITY), Sector 108, Gurgaon
Recreation
  • Twin clubhouses spanning approx. 50,000 sq ft
  • Resort-style lakelet
  • Party lawn
  • Indoor games room
  • Multipurpose hall
Active at SOBHA VISTA RESIDENCES (SOBHA CITY), Sector 108, Gurgaon
Active
  • Olympic-size swimming pool
  • Gymnasium
  • 90-metre-diameter cricket ground
  • Tennis court
  • Multiple sports courts
  • Jogging track
Community at SOBHA VISTA RESIDENCES (SOBHA CITY), Sector 108, Gurgaon
Community
  • Children's pool
  • Kids play area
  • Senior citizen sit-out
  • 24/7 security and concierge desk
Greens & Outdoors at SOBHA VISTA RESIDENCES (SOBHA CITY), Sector 108, Gurgaon
Greens & Outdoors
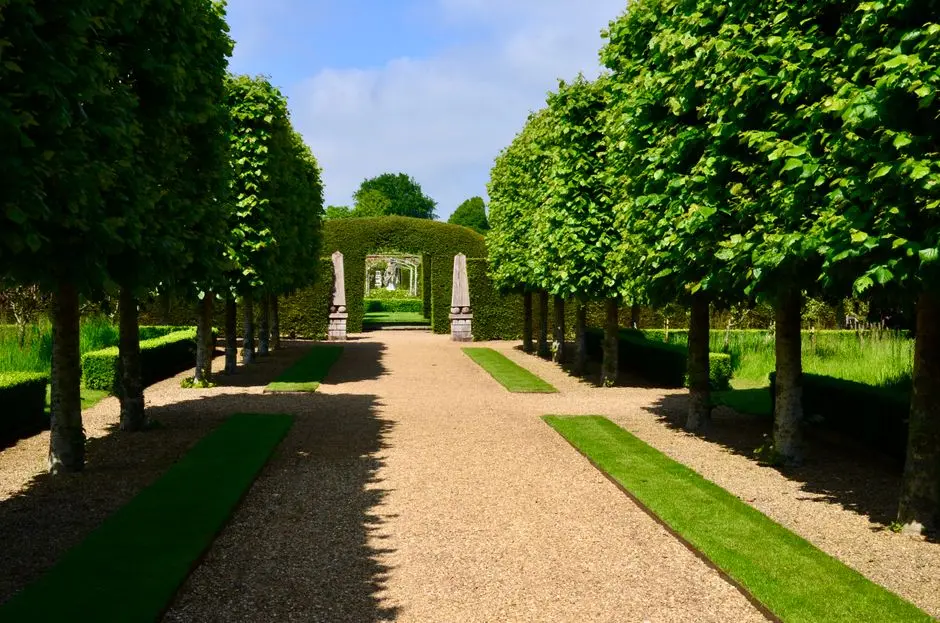
  • 14-acre landscaped urban park
  • Central green vista
  • Water bodies
  • Tree-lined avenues with over 4,000 trees
Master & Floor Plans

Master & Floor Plans

Detailed master plan and unit-wise floor plans available on request.

Master plan preview
Preview only — request full plan
Location / Address

A Defining Address

Sobha City, Sector 108, Dwarka Expressway, Gurugram, Haryana 122017 · Sector 108 · Gurgaon

Sector 108 sits on the Dwarka Expressway, the corridor developed as an alternate route linking Delhi and Gurgaon and running parallel to NH-8. The address places residents minutes from IGI Airport, Aerocity, and Dwarka sub-city on the Delhi side, while retaining access to Gurgaon's established commercial and social infrastructure. Much of the sector has matured around large integrated townships rather than standalone towers, giving the belt a planned, low-density character. Sobha City itself occupies a 39-acre parcel here, with an existing 75-metre-wide road and a frontage exceeding 500 metres.

Sobha Vista Residences occupies this address as the concluding phase of that township, arriving after fourteen towers were sold and more than 1,100 families had already made Sobha City home. One side of the development opens toward Delhi's reserved green belt, and the other faces the low-rise villa developments nearby, giving the towers a dual outlook that is uncommon this close to an urban expressway. For residents, the value of the address lies as much in this established neighbourhood context as in the connectivity the expressway itself provides.

Location map
Preview only — request full map
Connectivity

Location Advantages

Thoroughfares

  • Dwarka Expressway — Adjoining
  • NH-48 — Approx. 15 mins
  • Palam Vihar — Approx. 5 mins
  • Dwarka Sub-City, Delhi — Approx. 3 km

Corporate

  • DLF Cyber City — Approx. 15 mins
  • Udyog Vihar — Approx. 20 mins
  • CBD Gurugram — Approx. 20 mins

Hospitality

  • The Leela Ambience — Approx. 18 mins
  • Eros Metro Mall — Nearby

Education

  • G.D. Goenka School — Nearby
  • Delhi Public School — Nearby
  • GEMS International School — Nearby

Healthcare

  • Manipal Hospital — Approx. 5 mins
  • Columbia Asia Hospital — Nearby
  • Medanta - The Medicity — Approx. 22 mins

Schedule a Site Visit

See the property in person. Our sales team will get in touch to coordinate a visit at your convenience.

Beyond the Project

Infrastructure & Growth

Dwarka Expressway (NH-248BB)

The elevated expressway running alongside Sobha City has progressively opened to traffic, cutting travel time between Gurugram and Delhi and reducing dependence on NH-8 for the sector.

IGI Airport connectivity

Direct access from Dwarka Expressway places Indira Gandhi International Airport within a short drive, benefiting residents with frequent travel needs from Sector 108.

Urban Extension Road II (UER-II)

This planned ring road is designed to link Dwarka Expressway to NH-8 and other arterial roads, improving cross-city movement for residents of the Sector 108 belt.

Dwarka sub-city and Aerocity growth

The continued commercial and retail expansion of Dwarka and Aerocity on the Delhi side adds shopping, dining, and business infrastructure within easy reach of Sector 108.

Gurugram metro extension along Dwarka Expressway

Planned metro connectivity along the Dwarka Expressway corridor is expected to further ease commutes for residents once operational, adding to the existing road network.

Build Quality

Specifications

Structure

  • RCC framed earthquake-resistant structure
  • In-house precast and ready-mix concrete under Sobha's backward-integrated model

Flooring

  • Premium flooring in living and dining areas
  • Laminated wooden flooring in bedrooms

Bathroom

  • Premium sanitaryware and CP fittings
  • Designer bathroom tiling

Kitchen

  • Modular kitchen provision
  • Granite/quartz platform provision

Doors & Windows

  • Engineered wood doors from Sobha's in-house joinery
  • UPVC/aluminium windows with double-height glazing in balconies

Electrical

  • Concealed copper wiring
  • Modular switches
  • Adequate AC and TV points in all rooms

Security

  • 24/7 CCTV surveillance
  • Access-controlled entry points
  • Trained security personnel
Why Invest

Compelling Reasons

1

Final phase of an established township

Sobha Vista Residences arrives after fourteen towers of Sobha City were already sold and over 1,100 families had moved in, meaning buyers join a functioning, lived-in community rather than a project starting from scratch.

2

Low-density land use

Sobha City devotes only a small share of its 39 acres to high-rise towers, keeping the remaining land as open parkland, water bodies, and green cover, an unusual ratio for a Dwarka Expressway address.

3

Three homes per floor

Each floor across the six towers of Vista Residences holds only three apartments, a lower density than most comparable high-rises, supporting more privacy and better cross-ventilation for every home.

4

Backward-integrated construction

Sobha Limited manufactures much of its own concrete, doors, and interior fixtures in-house, a model the company has followed since 1995 to maintain consistent quality control across its projects nationally.

5

Expressway and airport proximity

Sitting directly off Dwarka Expressway, the project offers a direct road link to IGI Airport, Aerocity, and Dwarka sub-city on the Delhi side, alongside Gurgaon's existing corporate and retail infrastructure.

6

Scale of shared amenities

Residents have access to twin clubhouses spanning roughly 50,000 sq ft, a 90-metre cricket ground, and a resort-style lakelet, facilities built at a township scale rather than confined to a single tower.

About the Developer

SOBHA

Sobha was founded on 7 August 1995 by P. N. C. Menon, who established the original interior decoration firm in Oman in 1976 . The Indian arm went public in 2006 with its IPO on Indian stock exchanges , and the company changed its name to Sobha Limited on 18 August 2014 . Headquartered in Bengaluru with a corporate presence in Dubai, the listed company today employs over 7,621 employees as of March 2026 and reported annual revenue of ₹4,160 crore as on 31 March 2025 . The group operates across India, the UAE, Oman, Bahrain and Brunei.

What sets the firm apart is its backward-integration model, refined since the early 2000s. Featured in a Harvard Business School case study, this model ensures that from the first architectural sketch to the final polish on a wooden floor, every aspect is handled in-house . By the early 2000s, the company had begun fully implementing Backward Integration in India, launching three advanced factories in Bangalore , with dedicated teams covering architecture, engineering, MEP and finishing. Every home undergoes 1,456 rigorous quality checks before handover , supported by German engineering benchmarks and in-house precast technology.

The portfolio spans residential apartments, villas, row houses, plotted developments, integrated townships and commercial assets. Having delivered over 548 iconic projects across the country, SOBHA continues to deliver premium living spaces that blend meticulous craftsmanship with modern design . From its Bengaluru base the company has expanded into Delhi NCR, Coimbatore, Kerala, Chennai, Hyderabad, Pune and GIFT City , with Mumbai and Greater Noida among its newer markets. Signature addresses include Sobha Neopolis, Sobha Dream Acres, Sobha City Gurgaon Sector 108, Sobha Hartland Dubai and Sobha Brooklyn Towers.

The ownership philosophy is anchored in founder P. N. C. Menon's principle of Passion at Work and a refusal to outsource quality. The backward integration model has allowed SOBHA to get complete control over its supply chain, ensuring a strong base of vendors who supply quality raw materials and other products required, and since this model insulates the company from dependence on the external ecosystem, SOBHA can plan ahead and manage inventories . The result for buyers is consistent build quality, predictable handovers and long-term resale strength backed by a publicly listed, founder-led governance structure.

Rate this project

Write a review

Visited or booked here? Share your honest experience. Reviews are checked before they appear.

Frequently Asked Questions

What configurations does Sobha Vista Residences in Sector 108 Gurgaon offer?+
Sobha Vista Residences offers 3 and 4 BHK apartments with sizes ranging from approximately 2,073 sq ft to 2,963 sq ft, with only three homes per floor.
Is Sobha Vista Residences RERA approved?+
Sobha Vista Residences is registered with the Haryana Real Estate Regulatory Authority (HARERA), Gurugram, as part of the wider Sobha City township.
When is possession expected at Sobha Vista Residences, Sobha City?+
Possession at Sobha Vista Residences is expected around December 2028, as the project is currently under construction.
Where is Sobha Vista Residences located and how well connected is it?+
Sobha Vista Residences is located in Sector 108 on Dwarka Expressway, Gurugram, with direct access to IGI Airport, Aerocity, Dwarka sub-city, and Gurgaon's corporate hubs.
How many towers and units are there in Sobha Vista Residences?+
Sobha Vista Residences comprises 6 high-rise towers of G+24 floors, totalling 396 apartments, built as the concluding phase within the 39-acre Sobha City township.
Are home loans available for buying an apartment at Sobha Vista Residences?+
As a RERA-registered project by an established developer, Sobha Vista Residences is eligible for home loan financing through leading nationalized and private banks operating in Gurugram.

Get in Touch

Pricing, plans, brochure, and a personal walkthrough — talk to our sales team.

Featured Projects

Projects Portfolio

SOBHA ATHENA

SOBHA ATHENA

📍 Thanisandra, Bangalore

Price on Request

Explore →

SOBHA AVENUE KANNAMANGALA

SOBHA AVENUE KANNAMANGALA

📍 Kannamangala, Bangalore

Price on Request

Explore →

SOBHA BROOKLYN TOWERS - TOWN PARK

SOBHA BROOKLYN TOWERS - TOWN PARK

📍 Yadavanahalli, Bangalore

Price on Request

Explore →

SOBHA CHARTERED WINDSONG PHASE 2

SOBHA CHARTERED WINDSONG PHASE 2

📍 Bidalur, Bangalore

Starting ₹50.67 Lakhs

Explore →

×
Express Your Interest