SOBHA VELACHERY, Chennai

SOBHA VELACHERY

South Chennai's most connected address, crafted by three decades of Sobha precision

1, 2, 2.5 & 3 BHK · Price on Request

SPECIAL OFFER
Book now to get special offers !
Available for next few days only !
548
Units
11
Towers
11.32
Acres
The Address & The Vision

An Address Worth Owning

Sobha Velachery is a new-launch residential development by Sobha Limited, spread across 11.32 acres in the heart of Velachery, Chennai. The project brings 548 premium apartments — in 1, 2, 2.5, and 3 BHK configurations — across 11 towers, designed to meet the full spectrum of needs of modern Chennai families and professionals. This is not a peripheral address trying to reach the city; it is the city, distilled.

Velachery has long been the preferred latitude for professionals who want OMR's employment density without surrendering the neighbourhood depth that comes with established schools, hospitals, and weekend retail. Sobha Velachery captures that balance in its planning — wide green setbacks within an 11-acre footprint, a clubhouse-anchored amenity spine, and apartment layouts oriented to maximize natural light and cross-ventilation. The result is a community that feels quieter than its address might suggest.

Sobha Limited's construction philosophy is rooted in backward integration — the company controls its own manufacturing for concrete, interiors, glazing, and metalwork rather than relying on subcontractors. Founded in Bangalore on 7 August 1995 by P.N.C. Menon, Sobha has delivered over 34,000 residences across India as of March 2026, accumulating a track record of contractual projects for institutional clients including Infosys, HP, Bosch, and Biocon. In Chennai, the developer's portfolio spans projects from Senneerkuppam to Vengavasal to Kelambakkam — each reflecting the same construction-first discipline that the brand has built its reputation on.

The timing of Sobha Velachery's launch aligns with a structural inflection in Velachery's transit profile. The MRTS extension to St. Thomas Mount, completed in March 2026, has directly expanded the rail catchment of this neighbourhood. The DPR for the new Tambaram–Guindy–Velachery metro corridor — a 21.5 km line with 19 stations — is in its final stages, with a planned station near Guru Nanak College in Velachery and integration with the existing MRTS node. Properties acquired at new-launch stage in transit-led growth corridors historically absorb appreciation well ahead of project completion.

Registrations and site visits are open. Contact the sales team to receive floor plans, payment schedules, and the full configuration matrix for Sobha Velachery.
Read more
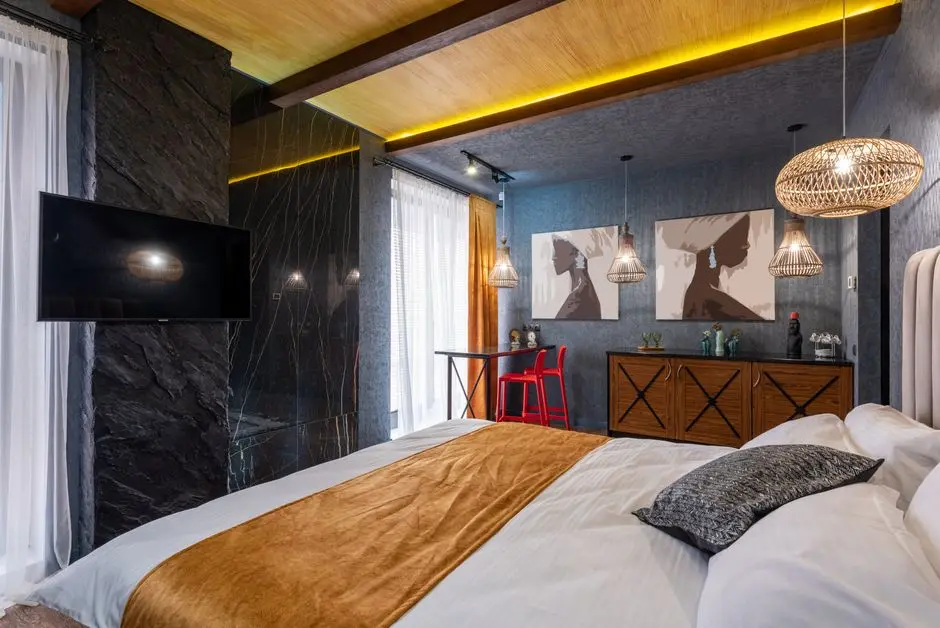
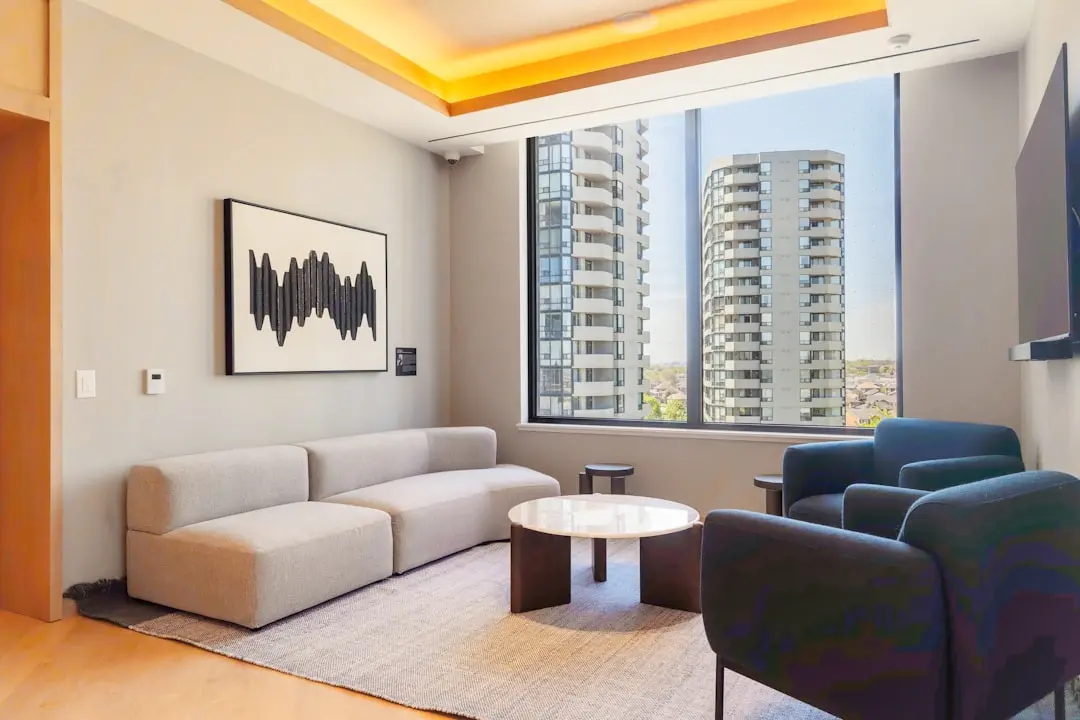
Gallery

Visualize Your Future Space

Configurations & Pricing

Choose Your Space

ConfigurationSizeStarting Price
1 BHK
Compact, efficiently planned home ideal for singles or young professionals
599 sq.ft.On request
2 BHK
Well-proportioned 2-bedroom layout for small families and working couples
599–1200 sq.ft.On request
2.5 BHK
Flexible configuration with study or utility room for growing families
1200–1500 sq.ft.On request
3 BHK
Spacious 3-bedroom homes with generous living and dining areas
1400–1869 sq.ft.On request
Lifestyle

World-Class Amenities

Recreation at SOBHA VELACHERY, Chennai
Recreation
  • Fully appointed Clubhouse
  • Swimming Pool
  • Pool Pavilion
  • Spa and Wellness Room
  • Party Hall
  • Indoor Games Room
  • Mini Theatre
Active at SOBHA VELACHERY, Chennai
Active
  • Modern Gymnasium
  • Jogging and Walkers Track
  • Cycling Track
  • Reflexology Path
  • Yoga Room
  • Outdoor Fitness Area
Community at SOBHA VELACHERY, Chennai
Community
  • Children's Play Area
  • Senior Citizen Deck
  • Pet-Friendly Area
  • Smart Home Video Door Phone
  • 24/7 Power and Water Supply
  • Power Backup
Greens & Outdoors at SOBHA VELACHERY, Chennai
Greens & Outdoors
  • Landscaped Central Greens
  • Manicured Gardens
  • Pedestrian Walkways
  • Open Lawns
Master & Floor Plans

Master & Floor Plans

Detailed master plan and unit-wise floor plans available on request.

Master plan preview
Preview only — request full plan
Location / Address

A Defining Address

Velachery, Chennai, Tamil Nadu 600042 · Chennai

Velachery sits at the geographic crossroads of South Chennai, sharing boundaries with Guindy, Taramani, Adambakkam, and Perungudi — four of the city's most active commercial and residential corridors. The neighbourhood has undergone a decisive transformation over the past decade, evolving from a mid-income residential cluster into a dense, high-demand urban hub. Its 100 Feet Road and Inner Ring Road provide direct arterial access to Guindy, Adyar, and the OMR IT corridor, while the Velachery–Tambaram Road connects residents southward to GST Road and the rest of Tamil Nadu.

Sobha Velachery is positioned within this mature urban fabric, placing residents within reach of TIDEL Park, RMZ Millenia, and Ascendas on OMR; Phoenix Marketcity — one of the largest retail destinations in South India — barely a short drive away; and institutions like DAV Public School, ORCHIDS International, and IIT Madras within a seven-kilometre radius. The Velachery MRTS station has served the neighbourhood since 2007, and the MRTS extension to St. Thomas Mount was completed in March 2026, further tightening connectivity to the broader city network. A dedicated Tambaram–Guindy–Velachery metro corridor is now advancing through detailed project report stage, with 19 stations planned across 21.5 km, marking the next structural upgrade to mobility in this corridor.

Location map
Preview only — request full map
Connectivity

Location Advantages

Thoroughfares

  • Velachery MRTS Station — 1 km / 5 mins
  • Inner Ring Road (100 Feet Road) — 1 km / 4 mins
  • Velachery–Tambaram Road (GST Road access) — 2 km / 6 mins
  • Chennai International Airport — 12 km / 28 mins
  • St. Thomas Mount Railway Station — 5 km / 12 mins

Corporate

  • TIDEL Park, Taramani (OMR) — 5 km / 12 mins
  • RMZ Millenia, Perungudi — 6 km / 14 mins
  • Ascendas IT Park, Taramani — 5 km / 11 mins
  • Guindy Industrial Estate — 6 km / 15 mins
  • Chennai One IT SEZ, Perungudi — 6 km / 13 mins

Hospitality

  • Four Points by Sheraton, Velachery — 2 km / 6 mins
  • Phoenix Marketcity (Palladium Mall) — 2 km / 7 mins
  • Grand Square Mall — 2 km / 6 mins
  • Barbeque Nation, Velachery — 2 km / 6 mins

Education

  • DAV Public School, Velachery — 2 km / 6 mins
  • ORCHIDS International School — 3 km / 8 mins
  • Guru Nanak College, Velachery — 1.5 km / 5 mins
  • IIT Madras — 7 km / 18 mins
  • Anna University — 8 km / 20 mins

Healthcare

  • Apollo Proton Cancer Centre, Taramani — 5 km / 12 mins
  • Fortis Malar Hospital, Adyar — 7 km / 18 mins
  • Dr. Kamakshi Memorial Hospital, Pallikaranai — 5 km / 12 mins
  • Mount Multispeciality Hospital — 3 km / 8 mins
  • ARK Hospital, Velachery — 2 km / 6 mins

Schedule a Site Visit

See the property in person. Our sales team will get in touch to coordinate a visit at your convenience.

Beyond the Project

Infrastructure & Growth

MRTS Extension to St. Thomas Mount (Completed March 2026)

The 4.5 km MRTS extension connecting Velachery with St. Thomas Mount was completed in March 2026, directly expanding rapid-transit access from Velachery to the Blue Line metro interchange at St. Thomas Mount and onward to Chennai Airport.

Tambaram–Guindy–Velachery Metro Corridor (DPR Stage)

A dedicated 21.5 km metro corridor with 19 stations linking Tambaram, Velachery, and Guindy is advancing through DPR finalization by CMRL. A planned station near Guru Nanak College in Velachery will integrate directly with the existing MRTS node, dramatically enhancing north-south mobility.

Velachery Flyover on Velachery Main Road

The Greater Chennai Corporation is constructing a 3 km three-lane elevated flyover on Velachery Main Road running from Sardar Patel Road junction to Velachery Bypass, set to relieve arterial congestion at one of the neighbourhood's primary road pinch points.

Chennai Metro Phase II Yellow Line (Poonamallee–Vadapalani)

Phase II of Chennai Metro, a 118.9 km, 128-station network approved at a project cost of Rs. 63,246 crore, is opening in sections from 2026. The Yellow Line's Poonamallee–Vadapalani stretch received CMRS conditional approval in early 2026, extending the city's rapid-transit spine closer to South Chennai employment clusters.

Outer Ring Road Expansion and Smart City Upgrades

Planned road-widening along the Outer Ring Road and Inner Ring Road corridors, combined with state-level smart city upgrades targeting stormwater drainage and civic infrastructure, are progressively improving intra-city movement between Velachery and key employment hubs at Guindy, Perungudi, and Taramani.

Build Quality

Specifications

Structure

  • RCC framed structure with seismic zone compliance

Flooring

  • Vitrified tiles in living, dining, and bedrooms
  • Anti-skid ceramic tiles in kitchen and bathrooms

Bathroom

  • Premium CP fittings
  • Wall-mounted WC with concealed cistern
  • Hot and cold mixer units

Kitchen

  • Granite counter top
  • Stainless steel sink with drain board
  • Provision for modular kitchen installation

Doors & Windows

  • Engineered wood frame main door with veneer finish
  • UPVC / aluminium sliding windows with mosquito mesh

Electrical

  • Modular switches with concealed copper wiring
  • Adequate power points in all rooms
  • EV charging provision in parking

Security

  • 24/7 CCTV surveillance across common areas
  • Video door phone in each apartment
  • Intercom to security cabin
  • Controlled access entry and exit
Why Invest

Compelling Reasons

1

11.32-Acre Campus in a Mature Urban Neighbourhood

Sobha Velachery's 11.32-acre footprint is unusually generous for an infill locality like Velachery, allowing for substantive green setbacks, wide internal roads, and a full amenity spine — spatial qualities that are becoming increasingly rare as land parcels in established South Chennai neighbourhoods grow smaller and more fragmented.

2

Sobha's Backward-Integration Construction Model

Sobha Limited controls its own manufacturing for concrete products, interior furnishings, metal fabrication, and glazing — a model that removes subcontractor variability from quality and timeline. Across more than three decades and 34,000 delivered residences in India as of March 2026, this model has translated into consistent finish quality and handover discipline that channel partners and end-users regularly cite as the brand's single most verifiable differentiator.

3

Proximity to OMR's IT Employment Corridor

Velachery Main Road and Tharamani Link Road provide direct access to OMR, home to TIDEL Park, Ascendas, RMZ Millenia, and SIPCOT IT Park — collectively one of Chennai's densest concentrations of technology employment. The sub-15-minute commute for most residents of Sobha Velachery to these campuses is a structural, road-network-backed advantage rather than a marketing assertion.

4

MRTS Connectivity and Planned Metro Expansion

The Velachery MRTS station has been operational since 2007. The March 2026 MRTS extension to St. Thomas Mount adds a direct rail link to the Blue Line metro interchange. Separately, the DPR for a new 21.5 km Tambaram–Guindy–Velachery metro corridor is in final stages, with a planned station near Guru Nanak College in Velachery — a compounding transit premium for residents who purchase at new-launch stage.

5

Depth of Social Infrastructure Within a 5 km Radius

Phoenix Marketcity — with over 300 retail brands across one million square feet — is within three kilometres. DAV Public School, ORCHIDS International, and Guru Nanak College serve families within the immediate neighbourhood. Apollo Proton Cancer Centre, Fortis Malar, and Dr. Kamakshi Memorial Hospital are accessible within 12 minutes. This is a neighbourhood that has grown organically into its amenity base over decades, not a greenfield site still waiting for services to arrive.

6

Strong Rental Yield Profile for Investors

Velachery generates rental yields of approximately 4 to 6 percent, outperforming several comparable Chennai suburbs, driven by sustained demand from IT professionals employed along OMR and Taramani. The neighbourhood's proximity to Guindy and the airport also attracts corporate tenants and short-term professional occupants. A Sobha address commands a further premium in the rental market relative to unlabelled properties in the same postcode.

About the Developer

SOBHA

Sobha was founded on 7 August 1995 by P. N. C. Menon, who established the original interior decoration firm in Oman in 1976 . The Indian arm went public in 2006 with its IPO on Indian stock exchanges , and the company changed its name to Sobha Limited on 18 August 2014 . Headquartered in Bengaluru with a corporate presence in Dubai, the listed company today employs over 7,621 employees as of March 2026 and reported annual revenue of ₹4,160 crore as on 31 March 2025 . The group operates across India, the UAE, Oman, Bahrain and Brunei.

What sets the firm apart is its backward-integration model, refined since the early 2000s. Featured in a Harvard Business School case study, this model ensures that from the first architectural sketch to the final polish on a wooden floor, every aspect is handled in-house . By the early 2000s, the company had begun fully implementing Backward Integration in India, launching three advanced factories in Bangalore , with dedicated teams covering architecture, engineering, MEP and finishing. Every home undergoes 1,456 rigorous quality checks before handover , supported by German engineering benchmarks and in-house precast technology.

The portfolio spans residential apartments, villas, row houses, plotted developments, integrated townships and commercial assets. Having delivered over 548 iconic projects across the country, SOBHA continues to deliver premium living spaces that blend meticulous craftsmanship with modern design . From its Bengaluru base the company has expanded into Delhi NCR, Coimbatore, Kerala, Chennai, Hyderabad, Pune and GIFT City , with Mumbai and Greater Noida among its newer markets. Signature addresses include Sobha Neopolis, Sobha Dream Acres, Sobha City Gurgaon Sector 108, Sobha Hartland Dubai and Sobha Brooklyn Towers.

The ownership philosophy is anchored in founder P. N. C. Menon's principle of Passion at Work and a refusal to outsource quality. The backward integration model has allowed SOBHA to get complete control over its supply chain, ensuring a strong base of vendors who supply quality raw materials and other products required, and since this model insulates the company from dependence on the external ecosystem, SOBHA can plan ahead and manage inventories . The result for buyers is consistent build quality, predictable handovers and long-term resale strength backed by a publicly listed, founder-led governance structure.

Rate this project

Write a review

Visited or booked here? Share your honest experience. Reviews are checked before they appear.

Frequently Asked Questions

Where exactly is SOBHA Velachery located, and how well connected is it to the rest of Chennai?+
SOBHA Velachery sits in Velachery, a well-established residential and commercial hub in south Chennai that serves as a key junction connecting south Chennai to the IT corridor along the Old Mahabalipuram Road. The neighbourhood is threaded by Velachery Main Road, Taramani Link Road, and Velachery Bypass Road, with the Inner Ring Road and 100 Feet Road providing direct access to Guindy, Adyar, and Taramani. Velachery MRTS Railway Station places the suburban rail network within reach, the Chennai Metro Green Line terminates at Velachery Checkpost, and MTC bus services fan out to all parts of the city. Chennai International Airport is roughly 12 km away via 100 Feet Road.
What flat configurations and sizes are available in SOBHA Velachery?+
SOBHA Velachery offers four unit types: 1 BHK at 599 sq ft, 2 BHK ranging from 599 to 1,200 sq ft, 2.5 BHK ranging from 1,200 to 1,500 sq ft, and 3 BHK ranging from 1,400 to 1,869 sq ft. The range of sizes means the project caters both to compact, efficient homes for working professionals and to larger, family-sized residences in a single integrated community. All 548 units are spread across 11 towers on a 11.32-acre site.
What is the price of flats in SOBHA Velachery?+
Pricing for SOBHA Velachery is available on request. Prospective buyers are encouraged to reach out directly to receive current pricing details specific to their preferred configuration and floor.
What amenities does SOBHA Velachery offer residents?+
The project includes a swimming pool, fully appointed clubhouse, gym, spa, yoga room, party hall, children's play area, senior citizen deck, walkers and joggers path, cycling track, reflexology path, and a pet-friendly area. Safety infrastructure covers CCTV surveillance, boom barriers, vigilant security personnel, and controlled parking for both four-wheelers and two-wheelers, alongside 24-hour water and power supply with backup. Every unit also features smart home automation, including a video-door phone and smartphone or voice-command control of lighting and climate.
Who is the developer behind SOBHA Velachery, and what is their track record?+
SOBHA Velachery is developed by SOBHA Limited, founded in 1995 by P. N. C. Menon and listed on the BSE and NSE since 2006. The company has delivered over 500 projects across 27 cities and 14 Indian states, accumulating a delivered footprint of approximately 149 million sq ft with zero project abandonments in its history. SOBHA operates as India's only fully backward-integrated real estate developer, manufacturing its own concrete, glazing, woodwork, interiors, and MEP components in-house — a model that tightens quality control at every construction stage. In FY26, the company recorded its highest-ever annual sales of Rs 8,135.9 crore and closed the year with a net-debt-negative balance sheet.
What social infrastructure is available near SOBHA Velachery in Velachery, Chennai?+
Velachery is home to Phoenix Marketcity, Palladium Mall, and Grand Square Mall, all within a 3 km radius, along with a broad selection of supermarkets, restaurants, and large-format retail outlets. Hospitals in and around the neighbourhood include Apollo Proton and Dr. Kamakshi Memorial Hospital within roughly 5 to 10 minutes, supplemented by several multi-speciality facilities closer by. Established schools such as DAV Public School and AGM Higher Secondary School are within the locality, and IIT Madras is accessible in the broader south Chennai corridor. IT parks and business centres in Taramani, OMR, and Guindy are reachable within 10 to 15 minutes via the area's arterial roads.
What is the RERA status of SOBHA Velachery?+
SOBHA Velachery's RERA registration details are available on request. SOBHA Limited, as a BSE- and NSE-listed company, publishes its regulatory filings and project documentation in line with applicable RERA requirements, and buyers are encouraged to request the current registration particulars directly from the sales team.

Get in Touch

Pricing, plans, brochure, and a personal walkthrough — talk to our sales team.

Featured Projects

Projects Portfolio

SOBHA ATHENA

SOBHA ATHENA

📍 Thanisandra, Bangalore

Price on Request

Explore →

SOBHA AVENUE KANNAMANGALA

SOBHA AVENUE KANNAMANGALA

📍 Kannamangala, Bangalore

Price on Request

Explore →

SOBHA BROOKLYN TOWERS - TOWN PARK

SOBHA BROOKLYN TOWERS - TOWN PARK

📍 Yadavanahalli, Bangalore

Price on Request

Explore →

SOBHA CHARTERED WINDSONG PHASE 2

SOBHA CHARTERED WINDSONG PHASE 2

📍 Bidalur, Bangalore

Starting ₹50.67 Lakhs

Explore →

×
Express Your Interest