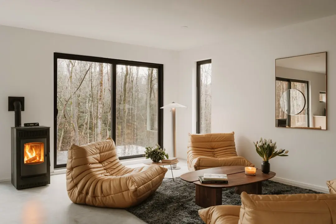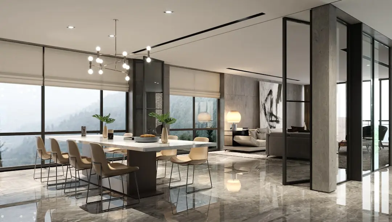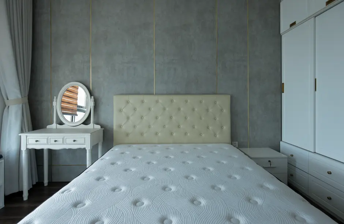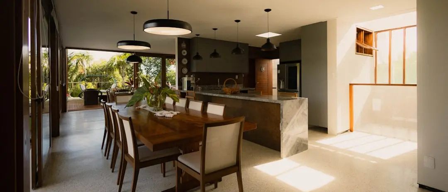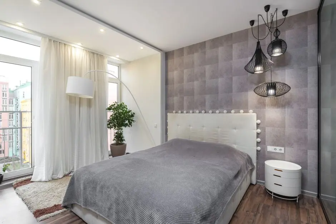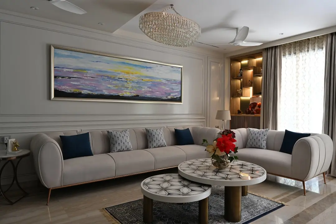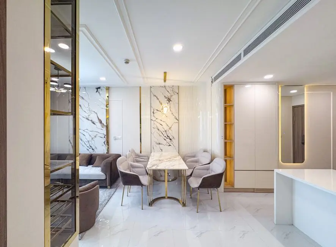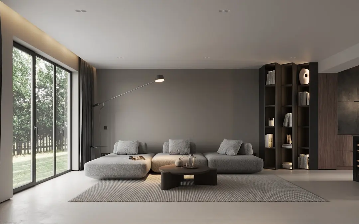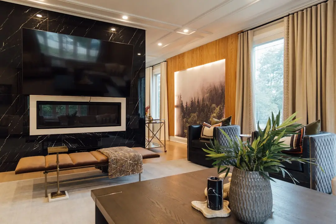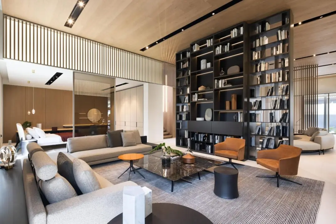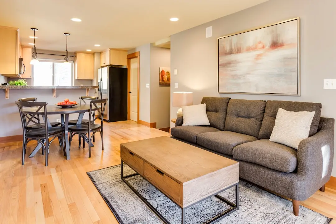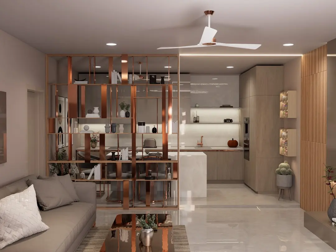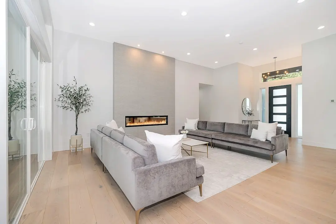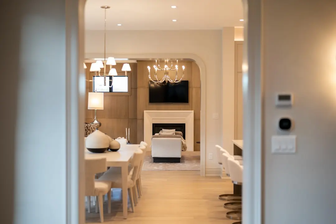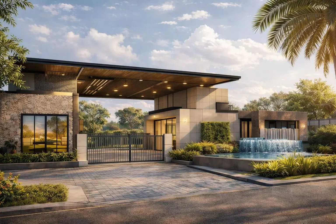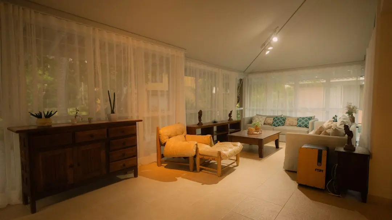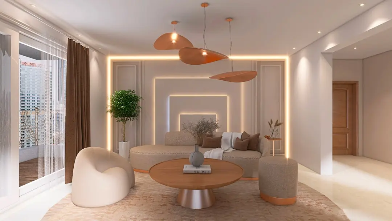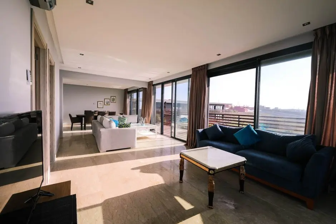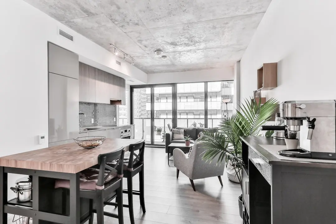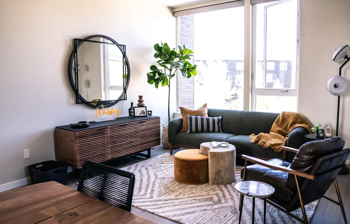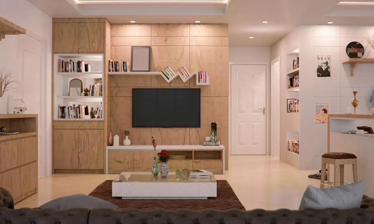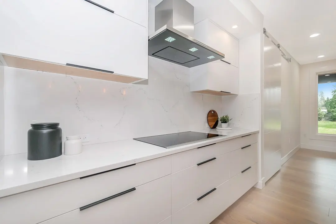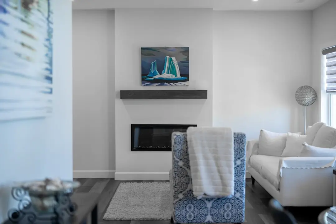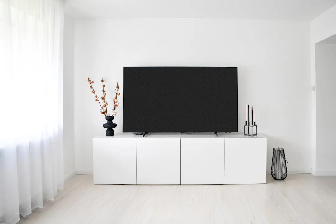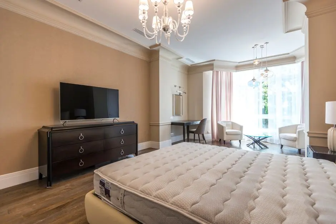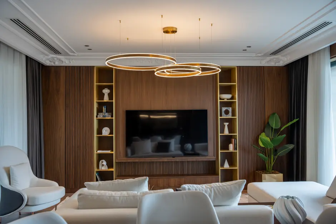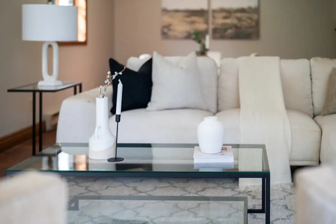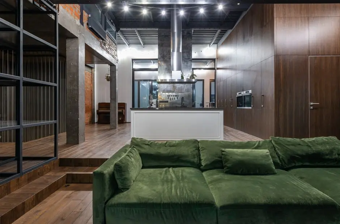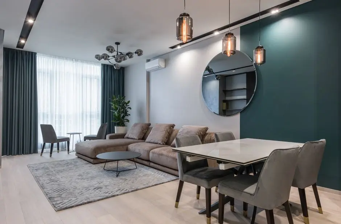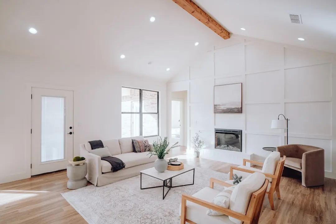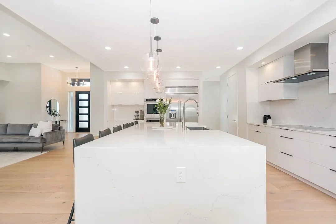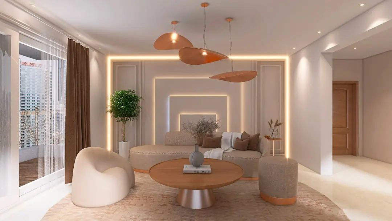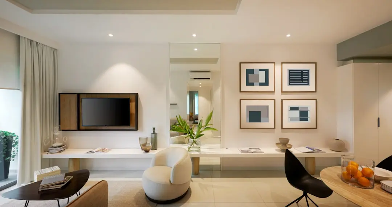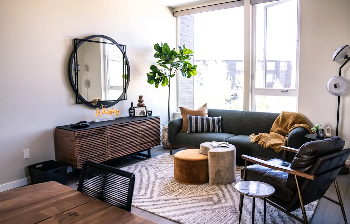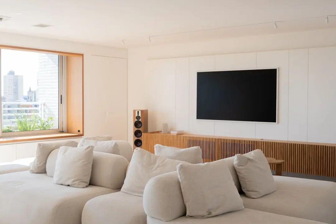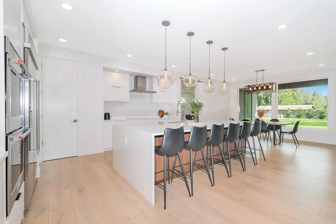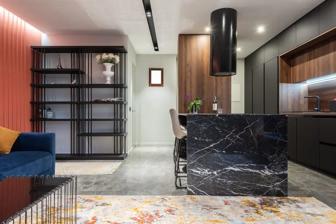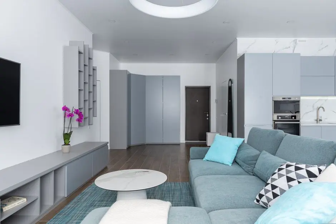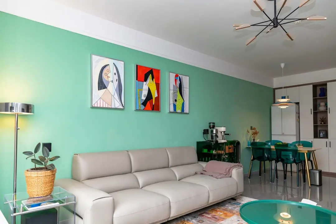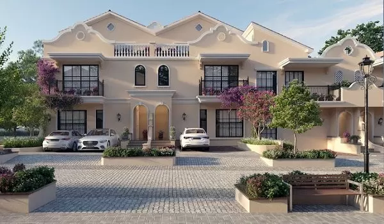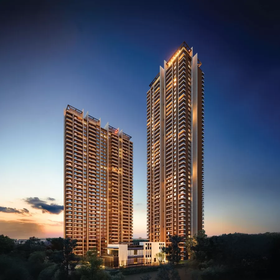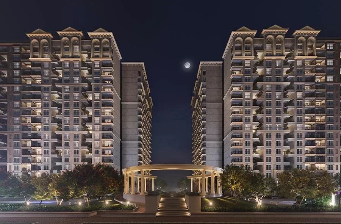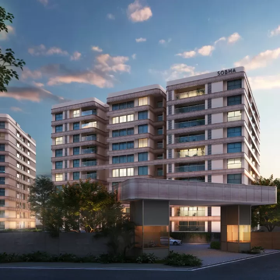
A new SOBHA address in the heart of Velachery
2, 3 & 4 BHK · Price on Request
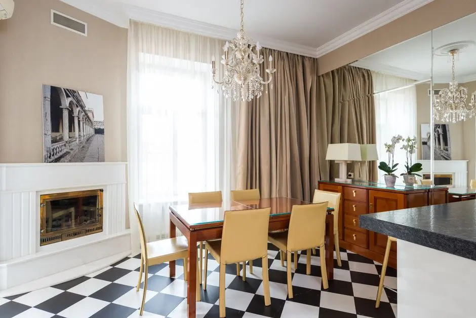
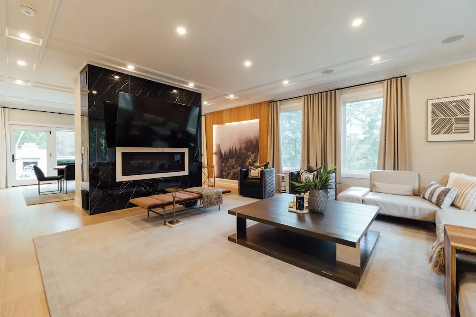
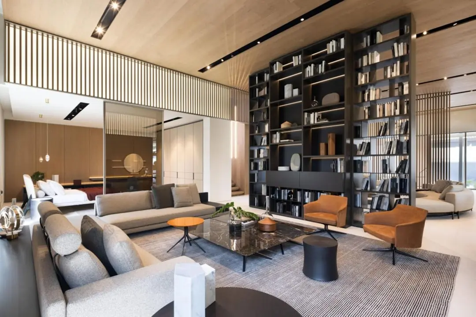
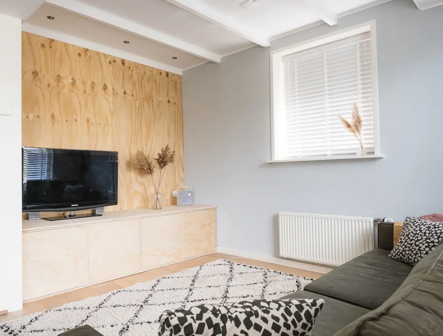
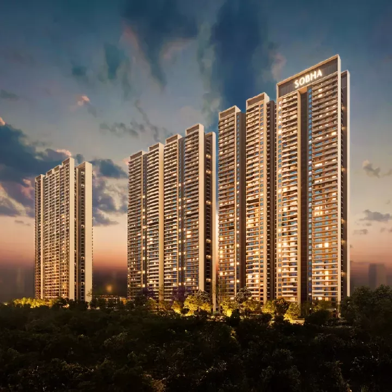
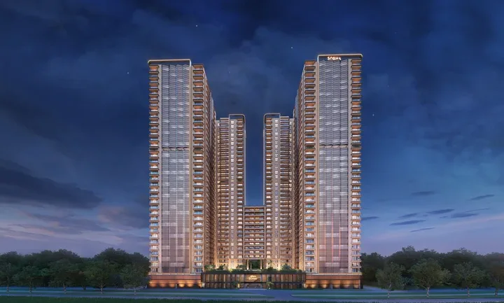
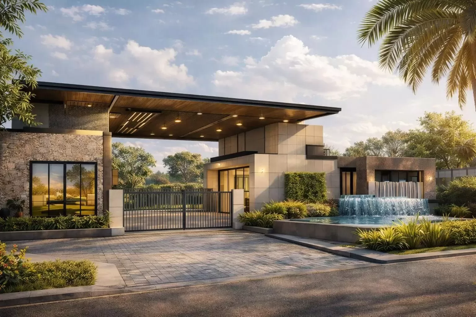
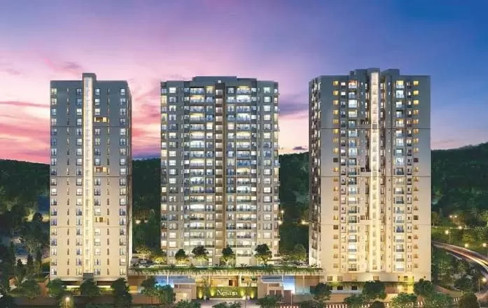
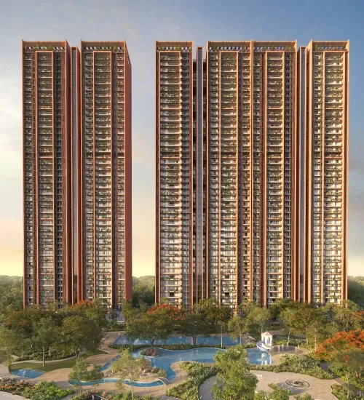
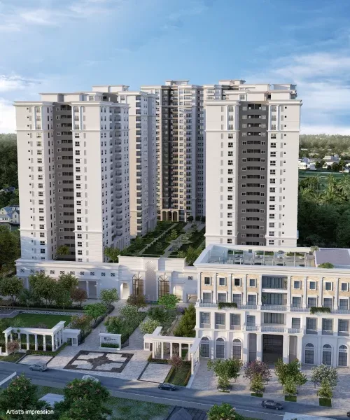
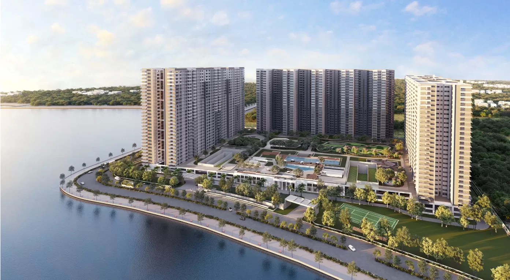
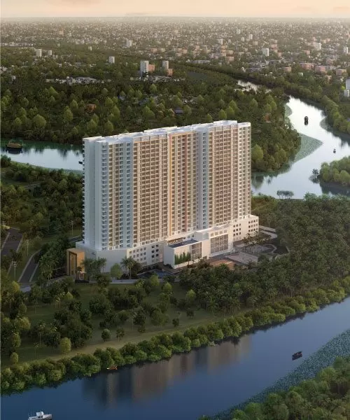
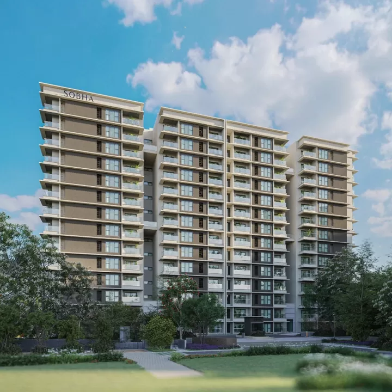
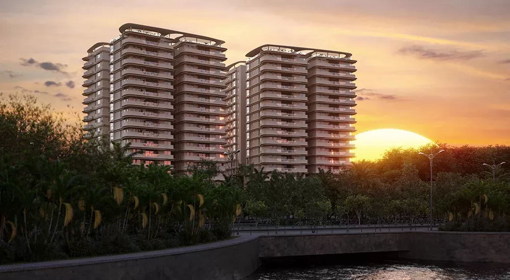
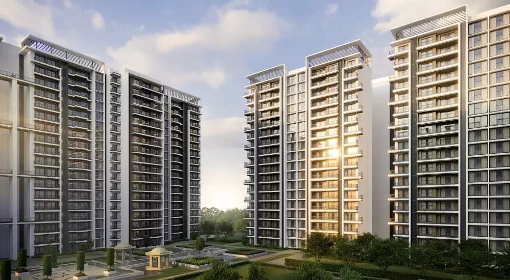
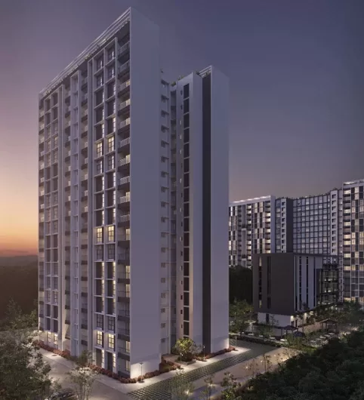
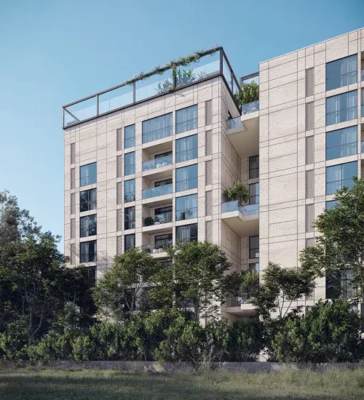
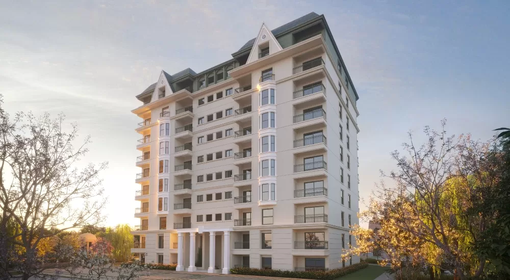
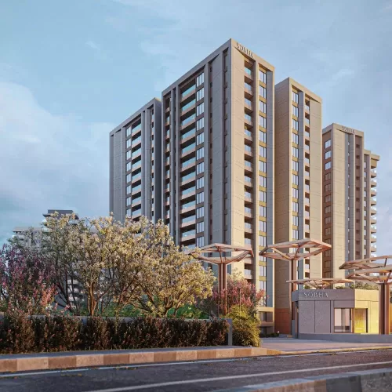
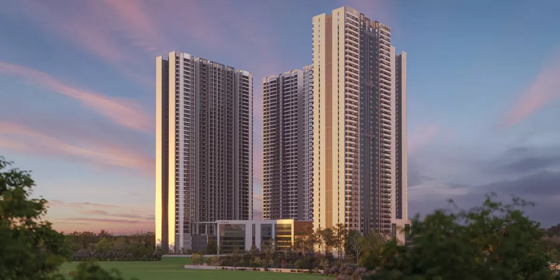
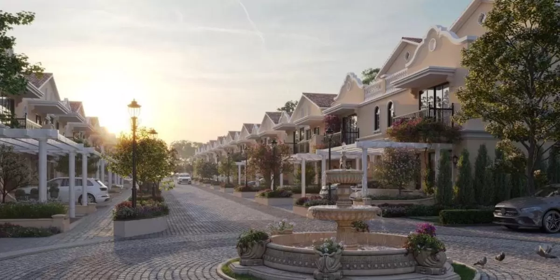
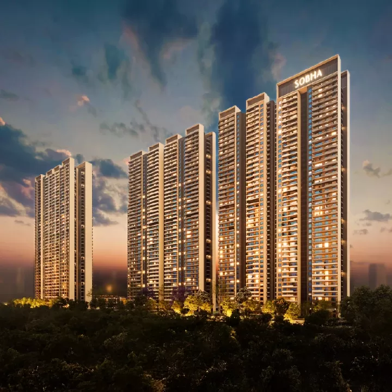
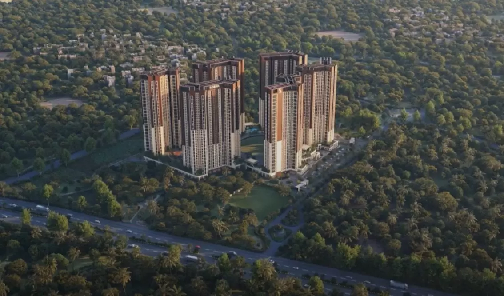
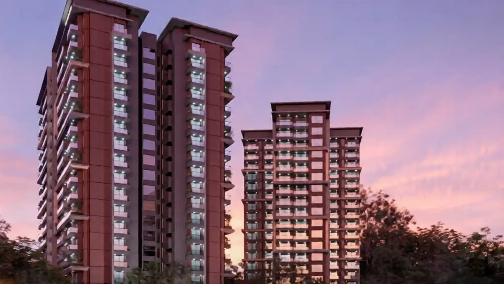
SOBHA Bellevue Velachery is an upcoming residential apartment development by SOBHA Limited in Chennai. Planned across four acres, the project brings together 200 apartments in four buildings of 10 storeys each. Its address in Velachery connects a new SOBHA community with one of the city’s established residential districts.
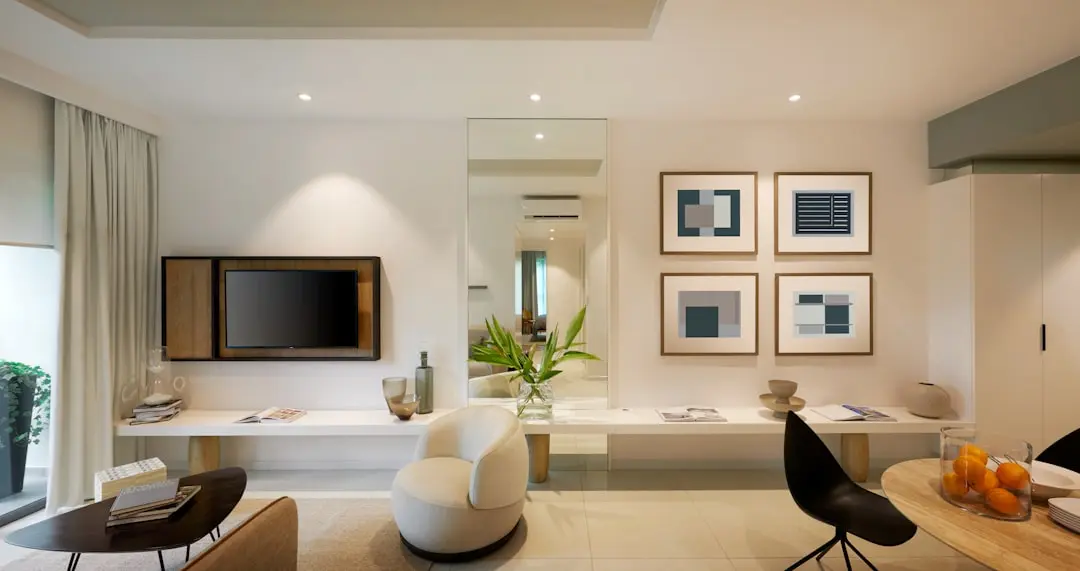
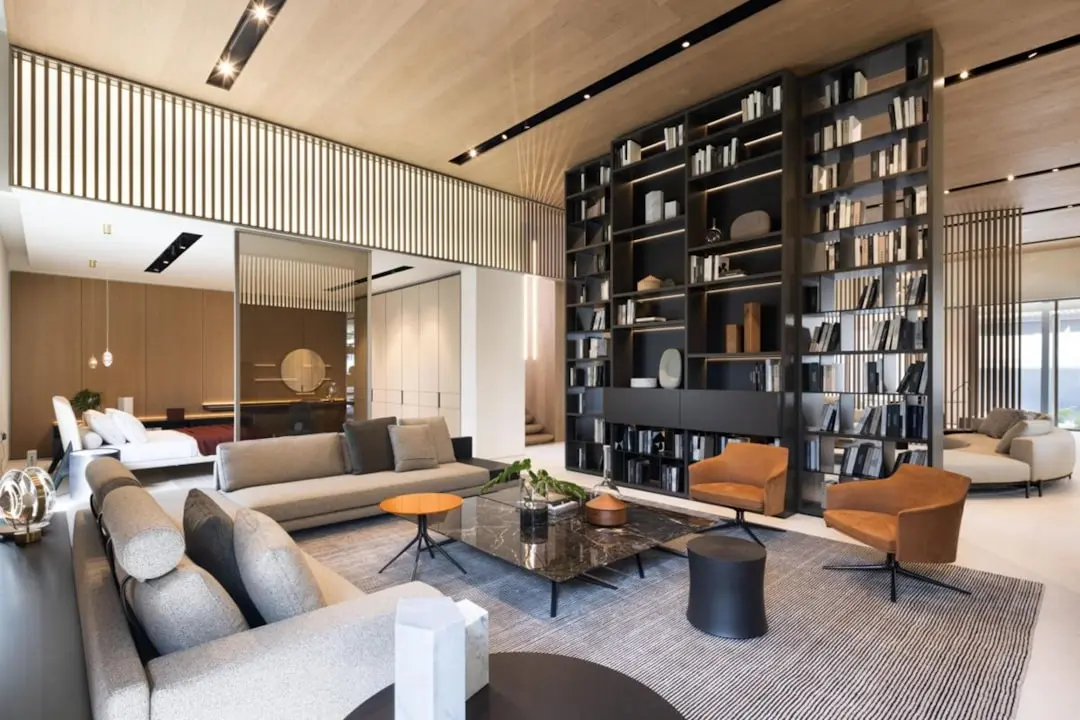
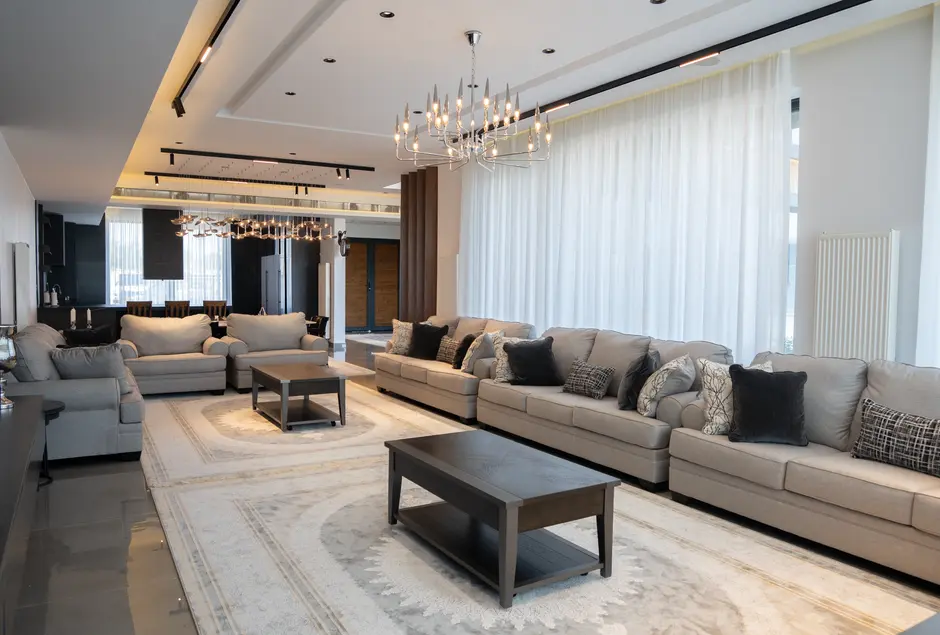
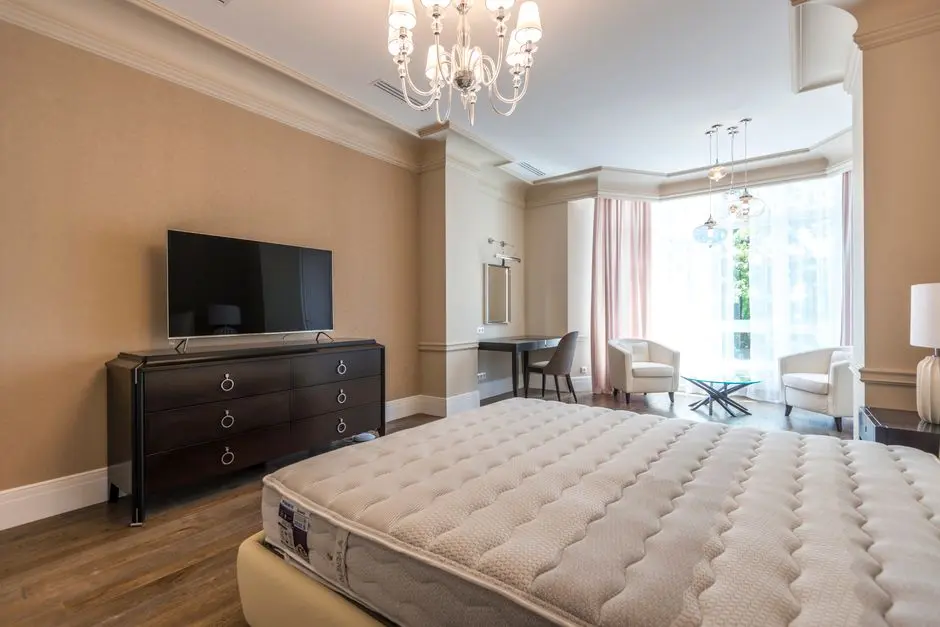
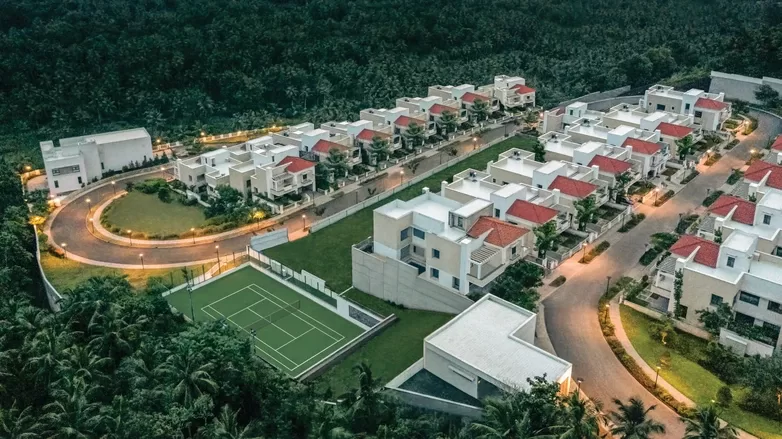
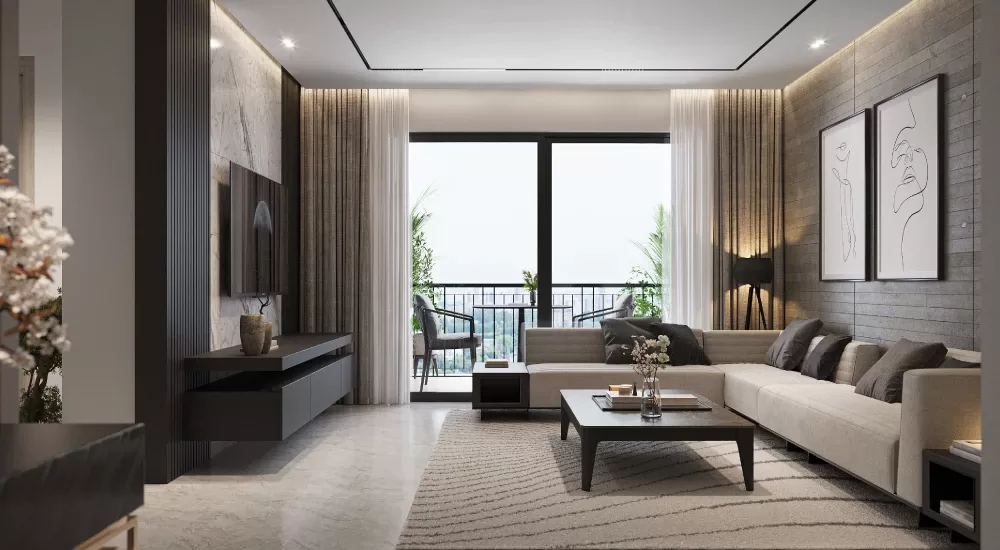
The planned homes include 2, 3 and 4 BHK configurations, with an overall reported size range of 1,200–2,500 sq ft. A mix of swimming pools, fitness centres, sports courts and walking tracks is intended to support recreation and daily activity. Green parks and community spaces add room for outdoor time and gathering.
The project’s scale gives it a defined residential character: four buildings arranged across a four-acre site. The listed amenities include a clubhouse, community hall, party lawn, spa and yoga room, alongside gardens and paths. Together, these facilities frame a range of ways to spend time at home and within the community.
Velachery combines established road connections with access to Chennai’s wider employment and retail network. Velachery MRTS station serves the locality, and the extension to St Thomas Mount began passenger service in March 2026. Chennai Metro Phase II is also under construction, adding to the city’s evolving transit network.
SOBHA Bellevue Velachery brings the developer’s Chennai presence to a well-connected south Chennai neighbourhood. Explore the planned homes and community setting to understand how this address may suit your next move.
| Configuration | Size | Starting Price |
|---|---|---|
| 2 BHK A two-bedroom apartment option within the reported overall project size range. | 1200–2500 sq.ft. | On request |
| 3 BHK A three-bedroom apartment option within the reported overall project size range. | 1200–2500 sq.ft. | On request |
| 4 BHK A four-bedroom apartment option within the reported overall project size range. | 1200–2500 sq.ft. | On request |




Detailed master plan and unit-wise floor plans available on request.
Velachery, Chennai, Tamil Nadu 600042 · Velachery · Chennai
Velachery is an established Chennai neighbourhood with a strong mix of homes, retail and employment destinations. Its streets connect residents to key parts of south Chennai, while the locality’s schools, hospitals and shopping centres support everyday needs. Velachery Main Road and Inner Ring Road are among its principal routes.
SOBHA Bellevue Velachery places a planned apartment community within this well-connected setting. The Velachery MRTS station serves the area, with rail service extending to St Thomas Mount. Phoenix Marketcity, local educational institutions and major hospitals contribute to the neighbourhood’s range of daily conveniences.
See the property in person. Our sales team will get in touch to coordinate a visit at your convenience.
The 118.9 km Phase II network spans three corridors and 128 stations, with construction underway. Corridor 3 serves the wider OMR corridor; CMRL has proposed completion by the end of 2028.
CMRL commissioned a detailed project report consultancy for a proposed 21 km transit corridor in August 2025. The study covers a connection through Tambaram, Guindy and Velachery.
The MRTS extension began passenger service on 14 March 2026, linking Velachery with St Thomas Mount and broadening rail access for residents of the locality.
The existing Velachery station connects the neighbourhood to the Chennai Beach rail terminus. The St Thomas Mount extension adds a further interchange opportunity to the local rail network.
Velachery Main Road, Inner Ring Road, Taramani Link Road and GST Road serve the wider locality, connecting residents with nearby districts, employment areas and regional routes.
The project is set in Velachery, an established south Chennai neighbourhood with local retail, educational institutions and healthcare services. Its location places the planned community within a part of the city that connects residential life with employment and shopping destinations.
SOBHA Bellevue Velachery is planned across four acres, with 200 apartments in four buildings of 10 storeys each. These published figures give the project a clear scale and outline the community’s built form.
The planned mix includes 2, 3 and 4 BHK apartments, with an overall reported size range of 1,200–2,500 sq ft. The choice of bedroom configurations gives prospective residents different home formats to consider within the same development.
Listed facilities span fitness centres, swimming pools, sports courts and a yoga room, alongside a clubhouse, community hall and party lawn. Green parks and walking tracks add outdoor options for residents’ everyday routines.
Velachery Main Road and Inner Ring Road serve the neighbourhood, with Taramani Link Road and GST Road among the wider connections. The local MRTS station links Velachery with Chennai Beach, and the St Thomas Mount extension is in passenger service.
SOBHA Limited was founded in 1995 by P.N.C. Menon. Its Chennai portfolio includes SOBHA Arbor, SOBHA Conserve, SOBHA Gardenia and SOBHA Winchester, placing this upcoming Velachery address within the company’s wider presence in the city.
Visited or booked here? Share your honest experience. Reviews are checked before they appear.
Pricing, plans, brochure, and a personal walkthrough — talk to our sales team.