SOBHA CHANDIVALI, Mumbai

SOBHA CHANDIVALI

Sobha Chandivali — Precision Living at the Heart of Andheri East

2, 3 & 4 BHK · Price on Request

SPECIAL OFFER
Book now to get special offers !
Available for next few days only !
The Address & The Vision

An Address Worth Owning

Sobha Chandivali is an upcoming residential development by Sobha Limited — a developer founded in 1995 by P.N.C. Menon that has since delivered over 500 projects across 27 cities in India and operates internationally through Sobha Realty in Dubai. The project brings Sobha's backward-integrated construction model to Chandivali, Andheri East, offering 2 BHK, 3 BHK, and 4 BHK apartments sized from approximately 750 to 1,700 square feet in one of Mumbai's most connected mid-island neighbourhoods.

Chandivali occupies a rare position in the city: close enough to Powai's technology campuses and BKC's financial district to matter professionally, yet removed enough from the arterial rush to feel residential. The project is designed to capture that balance — generous floor plates, cross-ventilation from considered orientation, and balconies that open to green pockets rather than concrete faces.

Sobha's construction philosophy is rooted in what the company calls backward integration: concrete, woodwork, glazing, interiors, and MEP are manufactured and managed in-house at its industrial complex near Bengaluru. The company conducts 1,456 quality checks before handing over any residence, a standard that runs across every project in its portfolio from Sarjapur Road in Bengaluru to its maiden Mumbai entry, Sobha Inizio at Parel. Sobha Chandivali will carry the same specification discipline to Andheri East.

Mumbai's mid-island residential belt — anchored by Powai, Chandivali, and Saki Naka — is being reshaped by the October 2025 completion of Metro Line 3 and the forthcoming Pink Line (Metro Line 6) along JVLR. As transit infrastructure matures around Chandivali, land scarcity in the immediate neighbourhood makes a Sobha address here structurally differentiated. Sobha Limited in FY26 recorded cumulative nine-month sales of Rs 6,097 crore, growing 37 percent year-on-year, reflecting the depth of demand for its product.

Sobha Chandivali is accepting expressions of interest ahead of its official launch. Speak to our team to understand configurations, payment structure, and early-stage booking protocol.
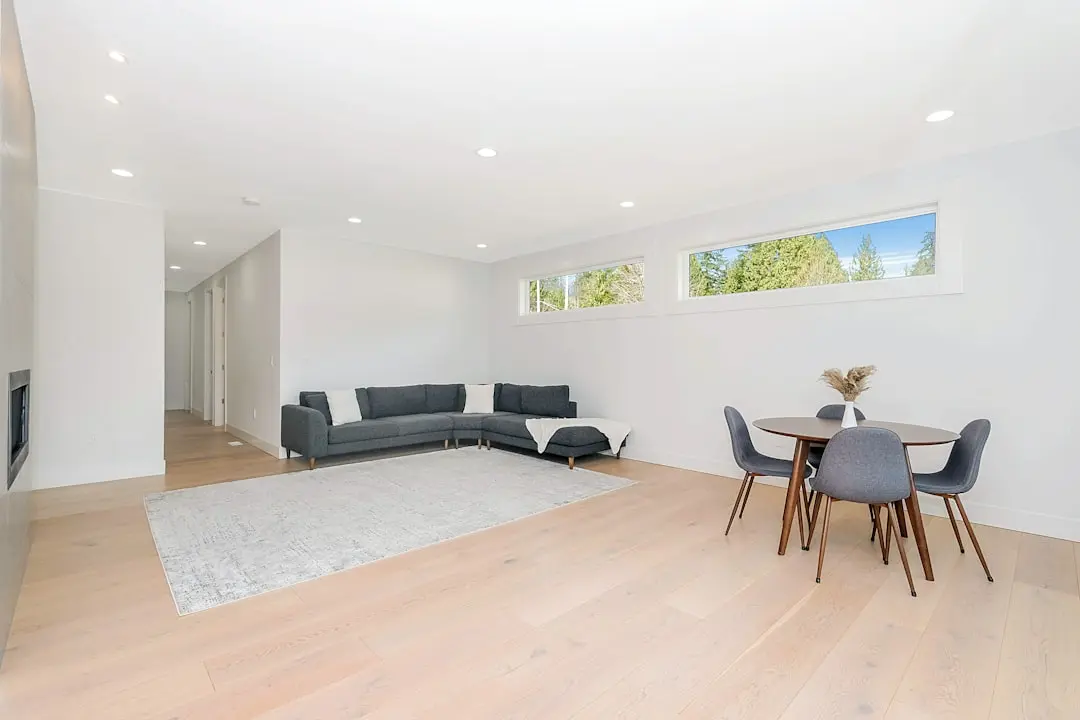
Read more
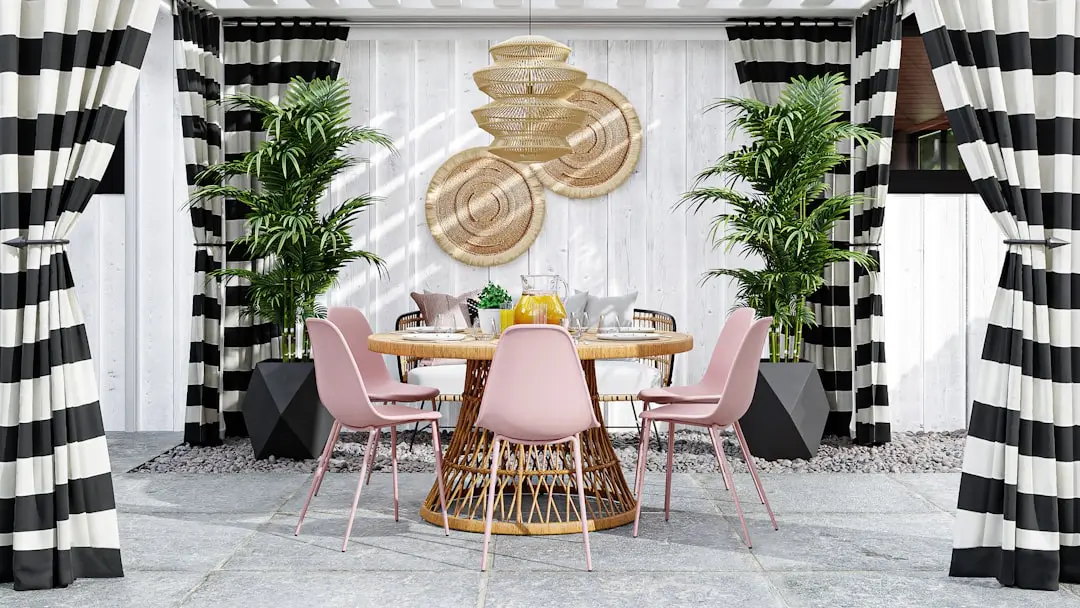
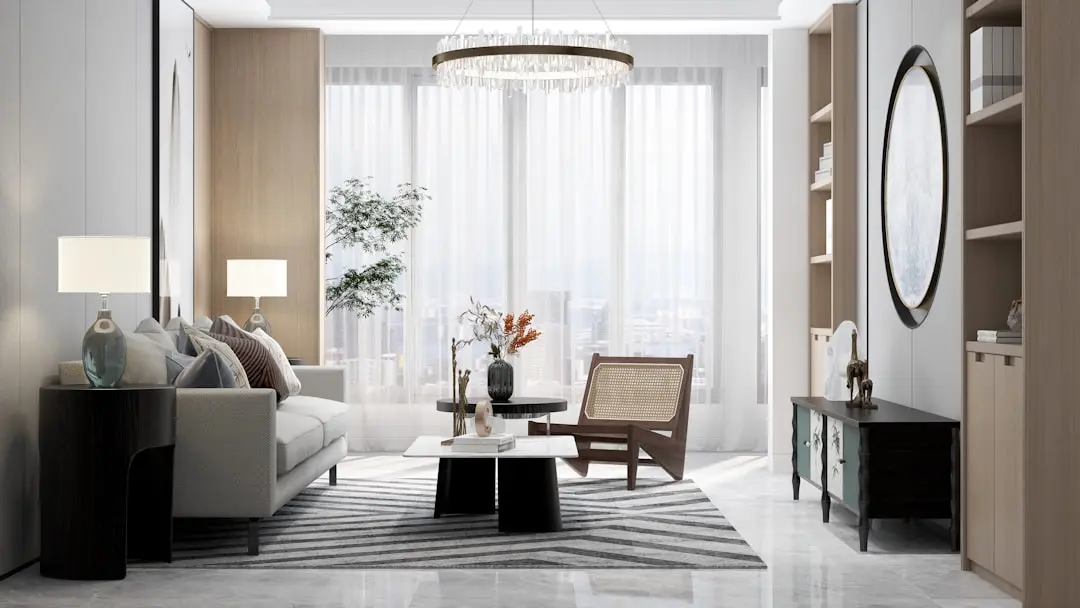
Gallery

Visualize Your Future Space

Configurations & Pricing

Choose Your Space

ConfigurationSizeStarting Price
2 BHK
Compact, well-ventilated layouts suited for nuclear families and professionals
750–800 sq.ft.On request
3 BHK
Spacious three-bedroom homes with room for growing families to spread out
1050–1150 sq.ft.On request
4 BHK
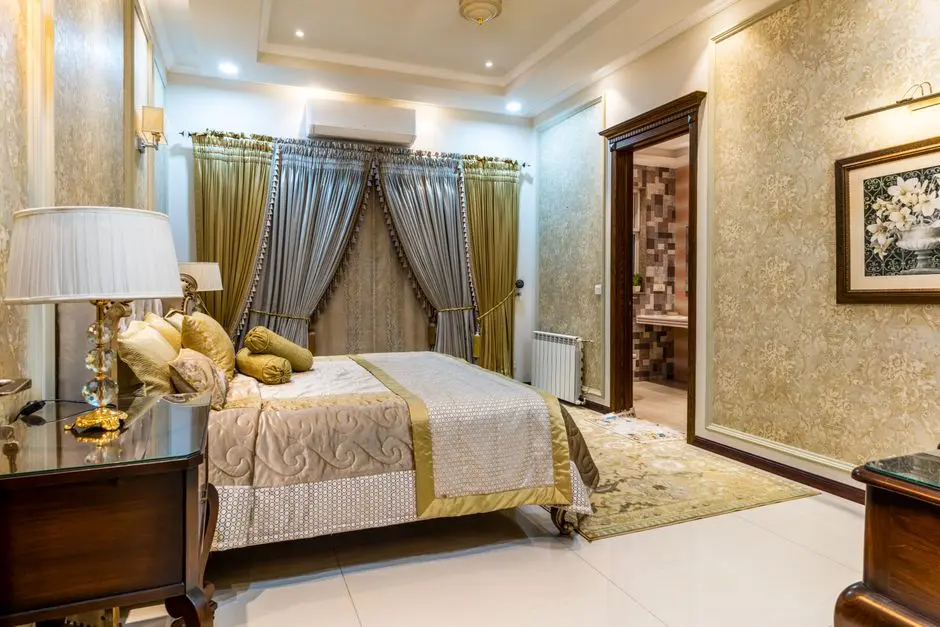
Generously proportioned residences offering privacy, space, and premium finishes
1600–1700 sq.ft.On request
Lifestyle

World-Class Amenities

Recreation at SOBHA CHANDIVALI, Mumbai
Recreation
  • Grand Clubhouse
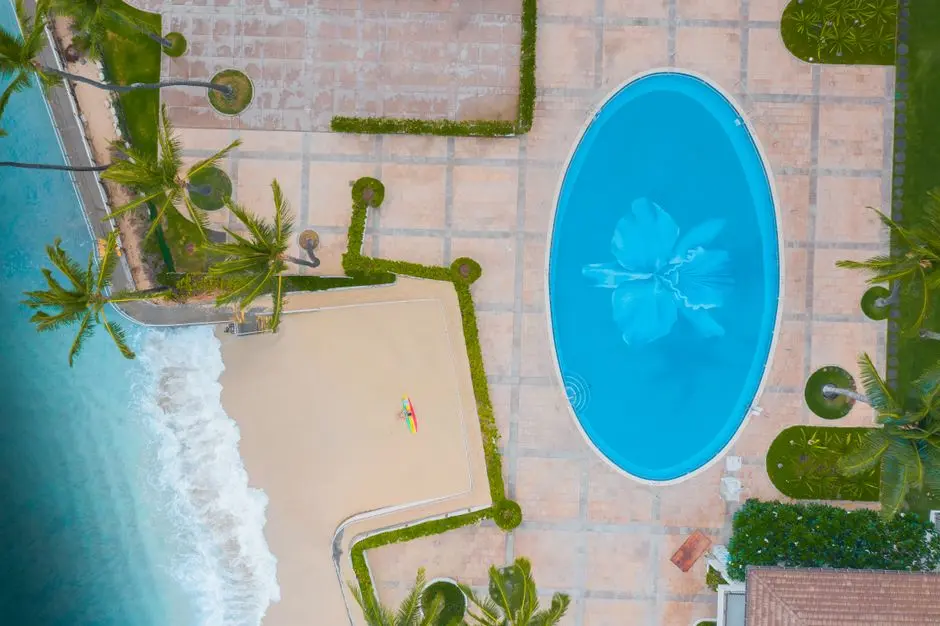
  • Swimming Pool
  • Spa
  • Lounge Spaces
  • Indoor Games Room
  • Mini Theatre
  • Library
  • Party Hall
Active at SOBHA CHANDIVALI, Mumbai
Active
  • Fully Equipped Gymnasium
  • Jogging and Walking Track
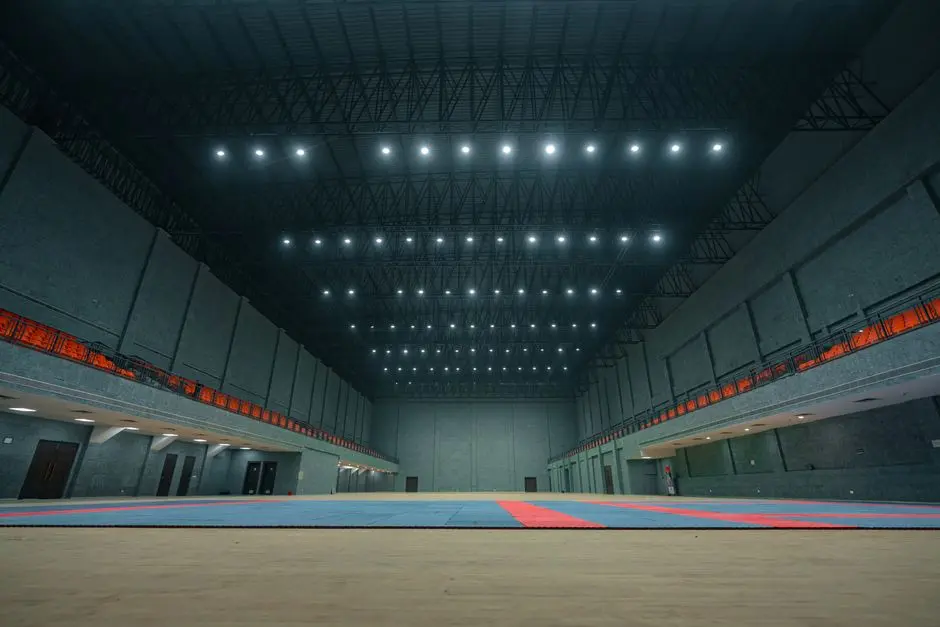
  • Sports Courts
  • Yoga and Meditation Deck
  • Cycling Track
Community at SOBHA CHANDIVALI, Mumbai
Community
  • Toddler Play Zone
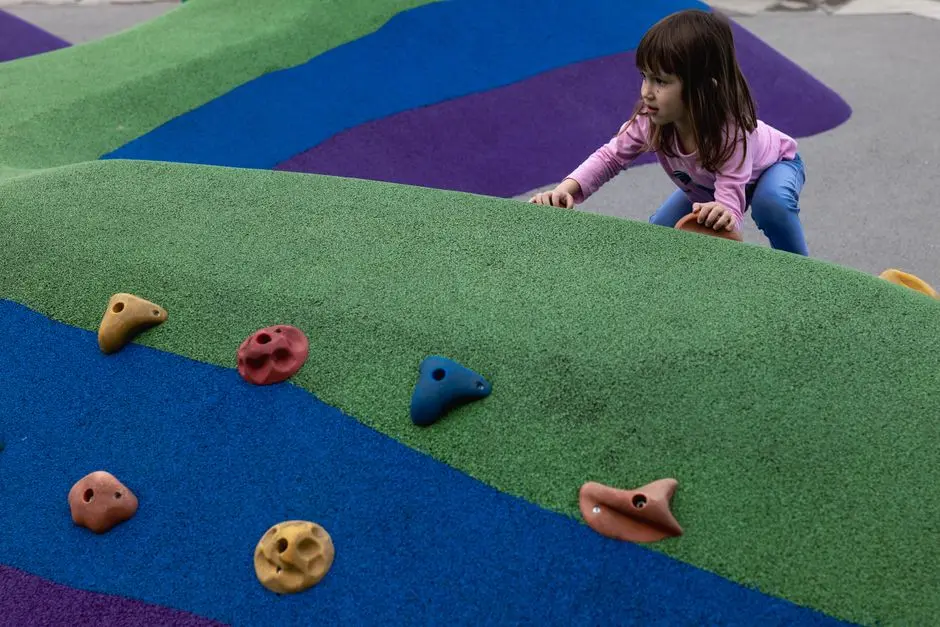
  • Children's Play Area
  • Senior Citizen Deck
  • Pet Zone
  • 24x7 Power Backup
  • EV Charging Bays
Greens & Outdoors at SOBHA CHANDIVALI, Mumbai
Greens & Outdoors
  • Landscaped Gardens
  • Open Lawns
  • Tree-Lined Pathways
  • Green Pockets and Sit-outs
  • Reflexology Path
Master & Floor Plans

Master & Floor Plans

Detailed master plan and unit-wise floor plans available on request.

Master plan preview
Preview only — request full plan
Location / Address

A Defining Address

Chandivali, Andheri East, Mumbai · Mumbai

Chandivali sits at the meeting point of Andheri East and Powai, occupying one of Mumbai's most strategically balanced addresses. The Jogeshwari–Vikhroli Link Road runs as its spine, connecting residents east to Ghatkopar and west to Andheri in minutes. Corporate employment clusters at SEEPZ, MIDC Marol, Powai's IT district, and the Bandra–Kurla Complex are all within a manageable daily commute, drawing a steady base of working families to the neighbourhood.

Within Chandivali itself, the residential fabric is mature — tree-lined pockets sit alongside established schools, hospitals, and neighbourhood retail. The Sakinaka and Marol Naka Metro stations on the operational Blue Line (Line 1) serve the area today, while the under-construction Pink Line (Metro Line 6) running along the JVLR median is expected to open by December 2027, adding a direct elevated corridor linking Lokhandwala Complex to Vikhroli with a station at SEEPZ. The fully underground Aqua Line (Metro Line 3), inaugurated in its entirety in October 2025 and connecting Aarey JVLR to Cuffe Parade, further cements the area's transit credentials.

Location map
Preview only — request full map
Connectivity

Location Advantages

Thoroughfares

  • Jogeshwari–Vikhroli Link Road (JVLR) — 0.5 km / 2 mins
  • Eastern Express Highway — 3 km / 8 mins
  • Western Express Highway — 5 km / 12 mins
  • Chhatrapati Shivaji Maharaj International Airport — 7 km / 18 mins

Corporate

  • SEEPZ Special Economic Zone, Andheri — 3 km / 8 mins
  • Powai IT and Business District — 4 km / 10 mins
  • MIDC Industrial Area, Marol — 3.5 km / 9 mins
  • Bandra–Kurla Complex (BKC) — 14 km / 28 mins
  • Andheri–Kurla Road Commercial Belt — 4 km / 10 mins

Hospitality

  • JW Marriott Mumbai Sahar — 8 km / 18 mins
  • Marriott Executive Apartments, Powai — 5 km / 12 mins
  • Novotel Mumbai International Airport — 7 km / 16 mins
  • Renaissance Mumbai Convention Centre Hotel — 9 km / 20 mins

Education

  • Bombay Scottish School, Powai — 4 km / 10 mins
  • Hiranandani Foundation School, Powai — 4.5 km / 11 mins
  • Jamnabai Narsee School, Juhu — 8 km / 18 mins
  • St. Dominic Savio High School, Andheri — 3.5 km / 9 mins
  • Podar International School, Andheri — 5 km / 12 mins

Healthcare

  • Dr. L H Hiranandani Hospital, Powai — 4 km / 10 mins
  • SevenHills Hospital, Andheri East — 4.5 km / 11 mins
  • Kokilaben Dhirubhai Ambani Hospital, Andheri West — 9 km / 20 mins
  • Holy Spirit Hospital, Andheri East — 5 km / 12 mins

Schedule a Site Visit

See the property in person. Our sales team will get in touch to coordinate a visit at your convenience.

Beyond the Project

Infrastructure & Growth

Mumbai Metro Pink Line 6 — JVLR Corridor

The 14.47 km elevated Pink Line running along the JVLR median, with a station at SEEPZ, is expected to open by December 2027, directly benefiting Chandivali commuters heading to Lokhandwala, Vikhroli, and interchange points on Lines 2A, 3, and 7.

Metro Line 3 Aqua Line — Fully Operational

Mumbai's first fully underground metro, running 33.5 km from Aarey JVLR to Cuffe Parade with 27 stations including SEEPZ, BKC, and Worli, was inaugurated in October 2025, giving Chandivali residents a one-seat ride to South Mumbai.

Andheri–JVLR Missing Link Flyover

MMRDA is constructing a flyover connecting Andheri West's Link Road to Poonam Nagar on JVLR. The 52-metre steel span at Infinity Mall junction was installed in November 2025, and once complete the corridor will cut east-west travel time significantly.

Metro Line 7A — Andheri East to Airport Tunnel

A 1.647 km underground tunnel connecting Andheri East to Chhatrapati Shivaji Maharaj International Airport achieved a TBM breakthrough in April 2025, advancing a direct metro link that will further compress airport access from Chandivali.

Eastern Express Highway and JVLR Road Upgrades

Ongoing MMRDA-led road network upgrades along the Eastern Express Highway and Ghatkopar–Andheri Link Road are widening capacity and improving last-mile access to employment nodes surrounding Chandivali, Powai, and Saki Naka.

Build Quality

Specifications

Structure

  • RCC framed structure with earthquake-resistant design

Flooring

  • Premium vitrified or marble flooring in living and dining areas
  • Anti-skid ceramic tiles in bathrooms and utility areas

Bathroom

  • Premium CP fittings
  • Sanitary ware from reputed brands
  • Hot and cold water provision in all bathrooms

Kitchen

  • Granite or engineered stone counter top
  • Stainless steel sink with drain board
  • Provision for modular kitchen fitment

Doors & Windows

  • Engineered wood main door with quality hardware
  • Internal flush doors with laminate finish
  • UPVC or aluminium powder-coated windows with mosquito mesh

Electrical

  • Modular electrical switches from reputed brands
  • Concealed copper wiring
  • Power backup for common areas and select loads in apartments

Security

  • 24x7 CCTV surveillance across common areas
  • Video door phone in each apartment
  • Secured lobby access with intercom system
Why Invest

Compelling Reasons

1

Chandivali's Rare Land Scarcity Premium

Chandivali sits between Powai Lake to the north and the dense residential blocks of Saki Naka to the south, leaving very limited developable land. New launches here are structurally fewer in number than in open-land corridors, giving early buyers a supply-constrained position in a high-demand micro-market.

2

Sobha's Backward-Integrated Build Quality

Sobha Limited manufactures its own concrete, woodwork, aluminium glazing, and MEP components at its KIADB industrial complex near Bengaluru. Each residence undergoes 1,456 quality checks before handover — a documented standard that sets Sobha apart from developers relying on third-party contractors.

3

Multi-Modal Transit Within Two Kilometres

Sakinaka and Marol Naka stations on the operational Blue Line Metro 1 are within close reach, while the forthcoming Pink Line Metro 6 along JVLR adds a second elevated corridor. The fully operational Aqua Line Metro 3, inaugurated October 2025, connects the area to BKC and South Mumbai without a road journey.

4

Immediate Access to Three Major Employment Clusters

SEEPZ Special Economic Zone, the Powai IT and Business District, and MIDC Marol Industrial Area together employ hundreds of thousands of professionals. Residents of Sobha Chandivali can reach all three in under 10 minutes by road, significantly reducing daily commute burden.

5

Sobha's Proven Track Record in Mumbai

Sobha Limited entered Mumbai in FY26 with Sobha Inizio — a 64-storey luxury tower in Sewri-Parel, its first project in India's most competitive property market. Sobha Chandivali builds on that debut, backed by the same developer that recorded Rs 6,097 crore in nine-month FY26 sales across its national portfolio.

6

Possession Target of December 2030 with Pre-Launch Advantage

Sobha Chandivali is available for expressions of interest ahead of its official launch, giving buyers the advantage of earliest unit selection in a project where floor preference, view corridor, and configuration choice are most open. Possession is targeted for December 2030, consistent with Sobha's five-year delivery cycle on comparable developments.

About the Developer

SOBHA

Sobha was founded on 7 August 1995 by P. N. C. Menon, who established the original interior decoration firm in Oman in 1976 . The Indian arm went public in 2006 with its IPO on Indian stock exchanges , and the company changed its name to Sobha Limited on 18 August 2014 . Headquartered in Bengaluru with a corporate presence in Dubai, the listed company today employs over 7,621 employees as of March 2026 and reported annual revenue of ₹4,160 crore as on 31 March 2025 . The group operates across India, the UAE, Oman, Bahrain and Brunei.

What sets the firm apart is its backward-integration model, refined since the early 2000s. Featured in a Harvard Business School case study, this model ensures that from the first architectural sketch to the final polish on a wooden floor, every aspect is handled in-house . By the early 2000s, the company had begun fully implementing Backward Integration in India, launching three advanced factories in Bangalore , with dedicated teams covering architecture, engineering, MEP and finishing. Every home undergoes 1,456 rigorous quality checks before handover , supported by German engineering benchmarks and in-house precast technology.

The portfolio spans residential apartments, villas, row houses, plotted developments, integrated townships and commercial assets. Having delivered over 548 iconic projects across the country, SOBHA continues to deliver premium living spaces that blend meticulous craftsmanship with modern design . From its Bengaluru base the company has expanded into Delhi NCR, Coimbatore, Kerala, Chennai, Hyderabad, Pune and GIFT City , with Mumbai and Greater Noida among its newer markets. Signature addresses include Sobha Neopolis, Sobha Dream Acres, Sobha City Gurgaon Sector 108, Sobha Hartland Dubai and Sobha Brooklyn Towers.

The ownership philosophy is anchored in founder P. N. C. Menon's principle of Passion at Work and a refusal to outsource quality. The backward integration model has allowed SOBHA to get complete control over its supply chain, ensuring a strong base of vendors who supply quality raw materials and other products required, and since this model insulates the company from dependence on the external ecosystem, SOBHA can plan ahead and manage inventories . The result for buyers is consistent build quality, predictable handovers and long-term resale strength backed by a publicly listed, founder-led governance structure.

Rate this project

Write a review

Visited or booked here? Share your honest experience. Reviews are checked before they appear.

Frequently Asked Questions

Where exactly is SOBHA Chandivali located, and how well-connected is it to the rest of Mumbai?+
SOBHA Chandivali is situated in Chandivali, Andheri East — a residential neighbourhood flanked by Powai to the north, the Hiranandani complex to the east, Saki Naka to the south, and Marol to the west. Ghatkopar Railway Station on the Central Line is approximately 3 km away, while the Saki Naka Metro Station on Line 1 is about 2 km from the area. Chhatrapati Shivaji Maharaj International Airport is reachable in roughly 4 km via Khairani Road, and the Jogeshwari–Vikhroli Link Road lies within 1 km, keeping every major business corridor in the city within easy reach.
What flat configurations and sizes does SOBHA Chandivali offer?+
SOBHA Chandivali offers three configurations to suit a range of household needs: 2 BHK apartments sized between 750 and 800 sq ft, 3 BHK apartments spanning 1,050 to 1,150 sq ft, and 4 BHK apartments ranging from 1,600 to 1,700 sq ft. Each tier is designed to deliver efficient layouts without sacrificing liveable space, staying true to SOBHA's in-house design and finish standards.
What is the price range for flats in SOBHA Chandivali?+
Pricing for SOBHA Chandivali is available on request. Given Chandivali's position as one of Mumbai's better-connected mid-to-premium residential pockets — adjacent to the Powai and Andheri East employment hubs — the project is priced to reflect both the neighbourhood's standing and SOBHA's build quality. Reach out to the sales team for current pricing across all three configurations.
What is the RERA registration status of SOBHA Chandivali?+
SOBHA Chandivali's RERA details will be shared as they are confirmed with the Maharashtra Real Estate Regulatory Authority. SOBHA Limited, as a publicly listed company, registers all its projects under the applicable RERA authority before sales commence, and this project will follow the same practice. Buyers can verify registration details on the MahaRERA portal once the number is issued.
Who is the developer behind SOBHA Chandivali, and what is their track record?+
SOBHA Chandivali is developed by SOBHA Limited, founded in 1995 by P.N.C. Menon and listed on the BSE and NSE since 2006. The company has delivered over 148 million sq ft across 600-plus projects in 27 Indian cities, operating on a fully backward-integrated model — producing its own concrete, glazing, woodwork, and interiors in-house. SOBHA entered the Mumbai market with SOBHA Inizio in the Sewri–Parel corridor, and SOBHA Chandivali extends that presence into the city's established mid-island residential belt.
What kind of neighbourhood amenities surround SOBHA Chandivali?+
Chandivali is home to several IT and business parks including Symphony IT Park, ATL Corporate Park, and Universal Business Park, making it a natural address for working professionals. The area is served by reputed schools such as Nahar International and Pawar Public School, and is close to IIT Bombay's campus roughly 4 km away. Retail and entertainment options including malls and multiplexes are within easy reach, and Powai Lake — a well-known open green space — sits at the northern edge of the neighbourhood.
What possession timeline is applicable to SOBHA Chandivali?+
The possession timeline for SOBHA Chandivali will be confirmed at the time of booking and disclosed formally through the MahaRERA registration. SOBHA Limited's construction methodology — which runs on an in-house workforce of over 12,400 direct employees and enforces 1,456 quality checks per unit before handover — has supported a consistent delivery record across its portfolio. Buyers are advised to refer to the RERA-registered possession date, which is legally enforceable under the Real Estate (Regulation and Development) Act.

Get in Touch

Pricing, plans, brochure, and a personal walkthrough — talk to our sales team.

Featured Projects

Projects Portfolio

SOBHA ATHENA

SOBHA ATHENA

📍 Thanisandra, Bangalore

Price on Request

Explore →

SOBHA AVENUE KANNAMANGALA

SOBHA AVENUE KANNAMANGALA

📍 Kannamangala, Bangalore

Price on Request

Explore →

SOBHA BROOKLYN TOWERS - TOWN PARK

SOBHA BROOKLYN TOWERS - TOWN PARK

📍 Yadavanahalli, Bangalore

Price on Request

Explore →

SOBHA CHARTERED WINDSONG PHASE 2

SOBHA CHARTERED WINDSONG PHASE 2

📍 Bidalur, Bangalore

Starting ₹50.67 Lakhs

Explore →

×
Express Your Interest