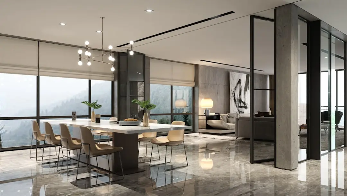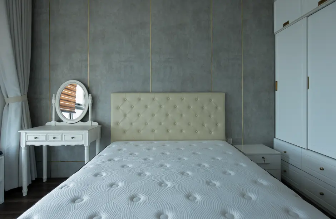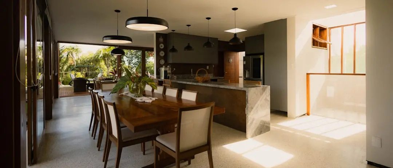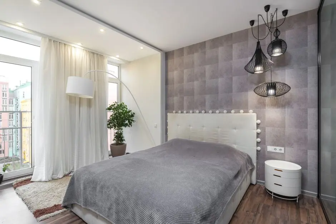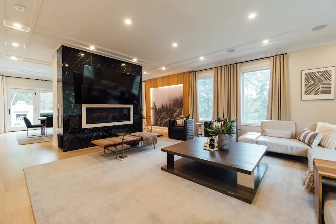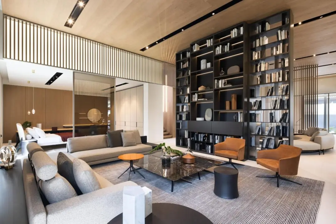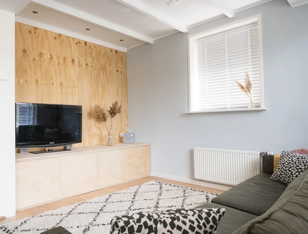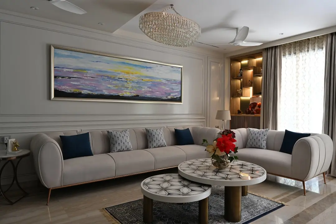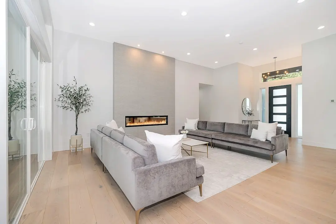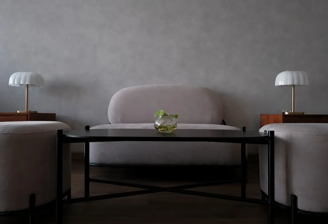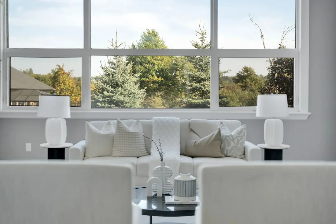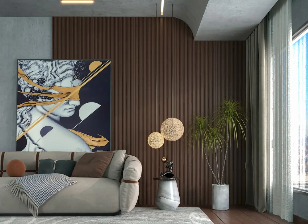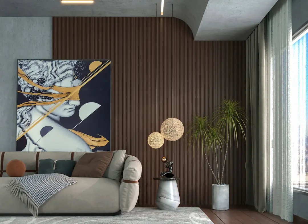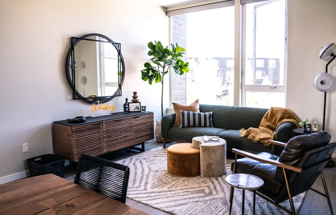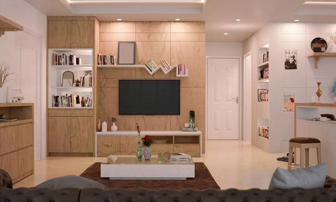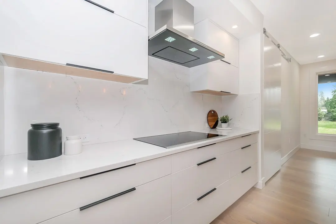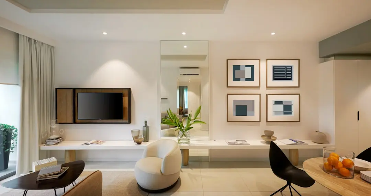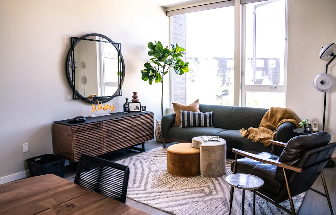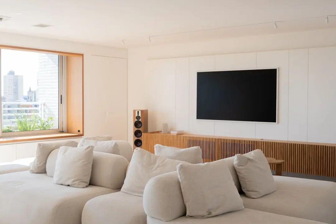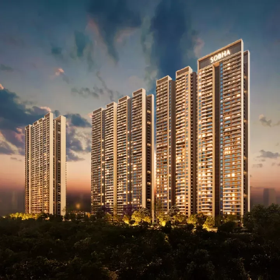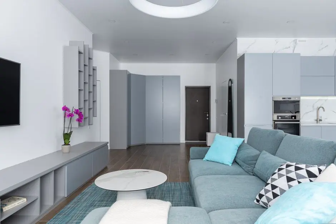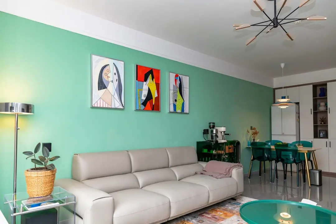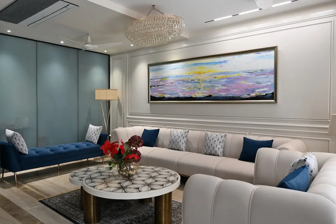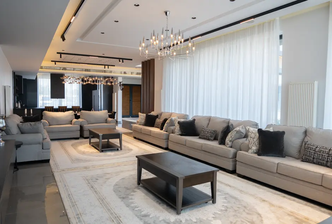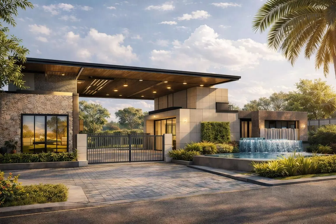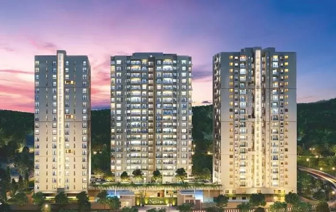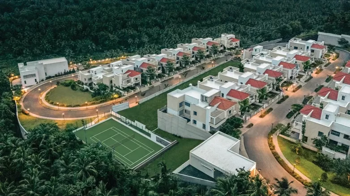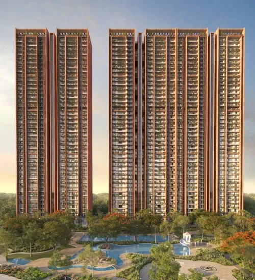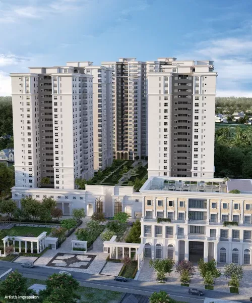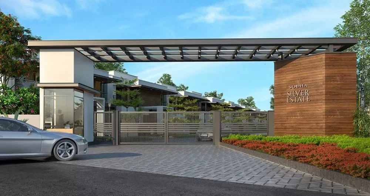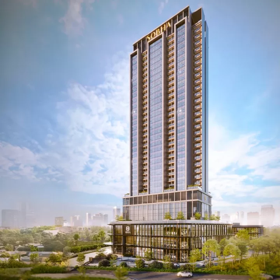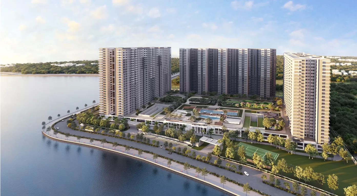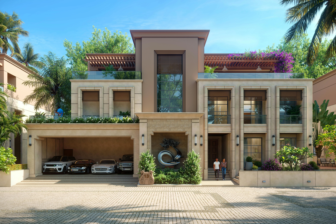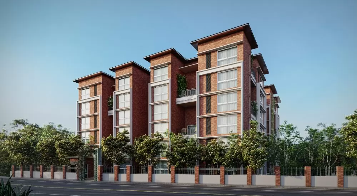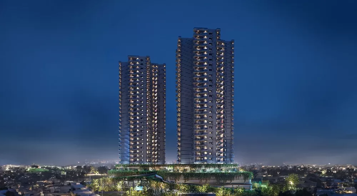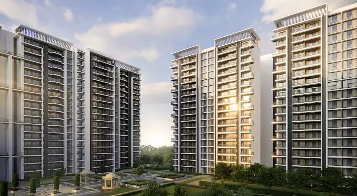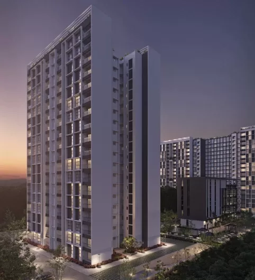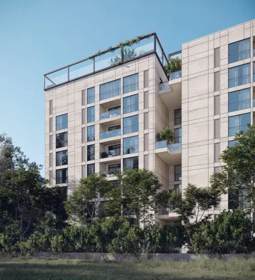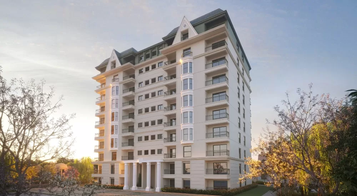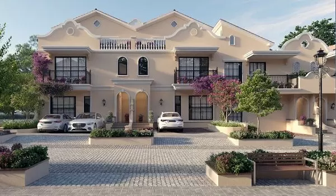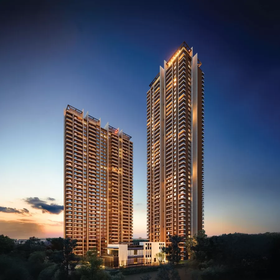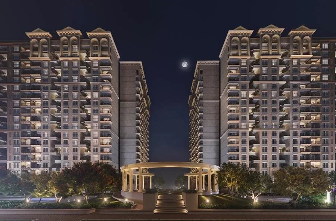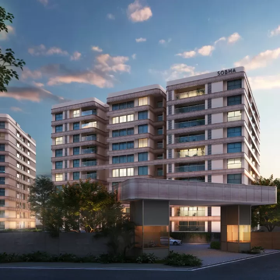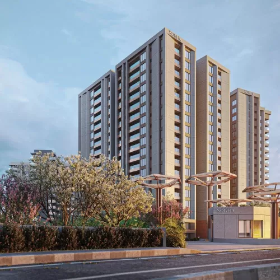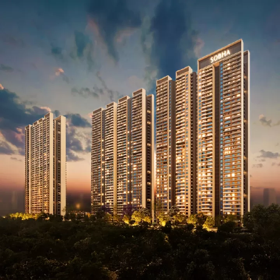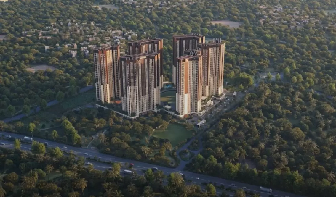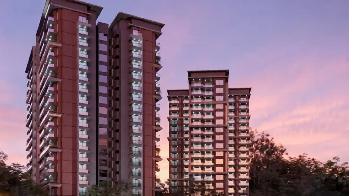
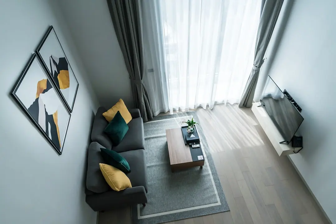
SOBHA ANDHERI, Andheri East, Mumbai

SOBHA ANDHERI

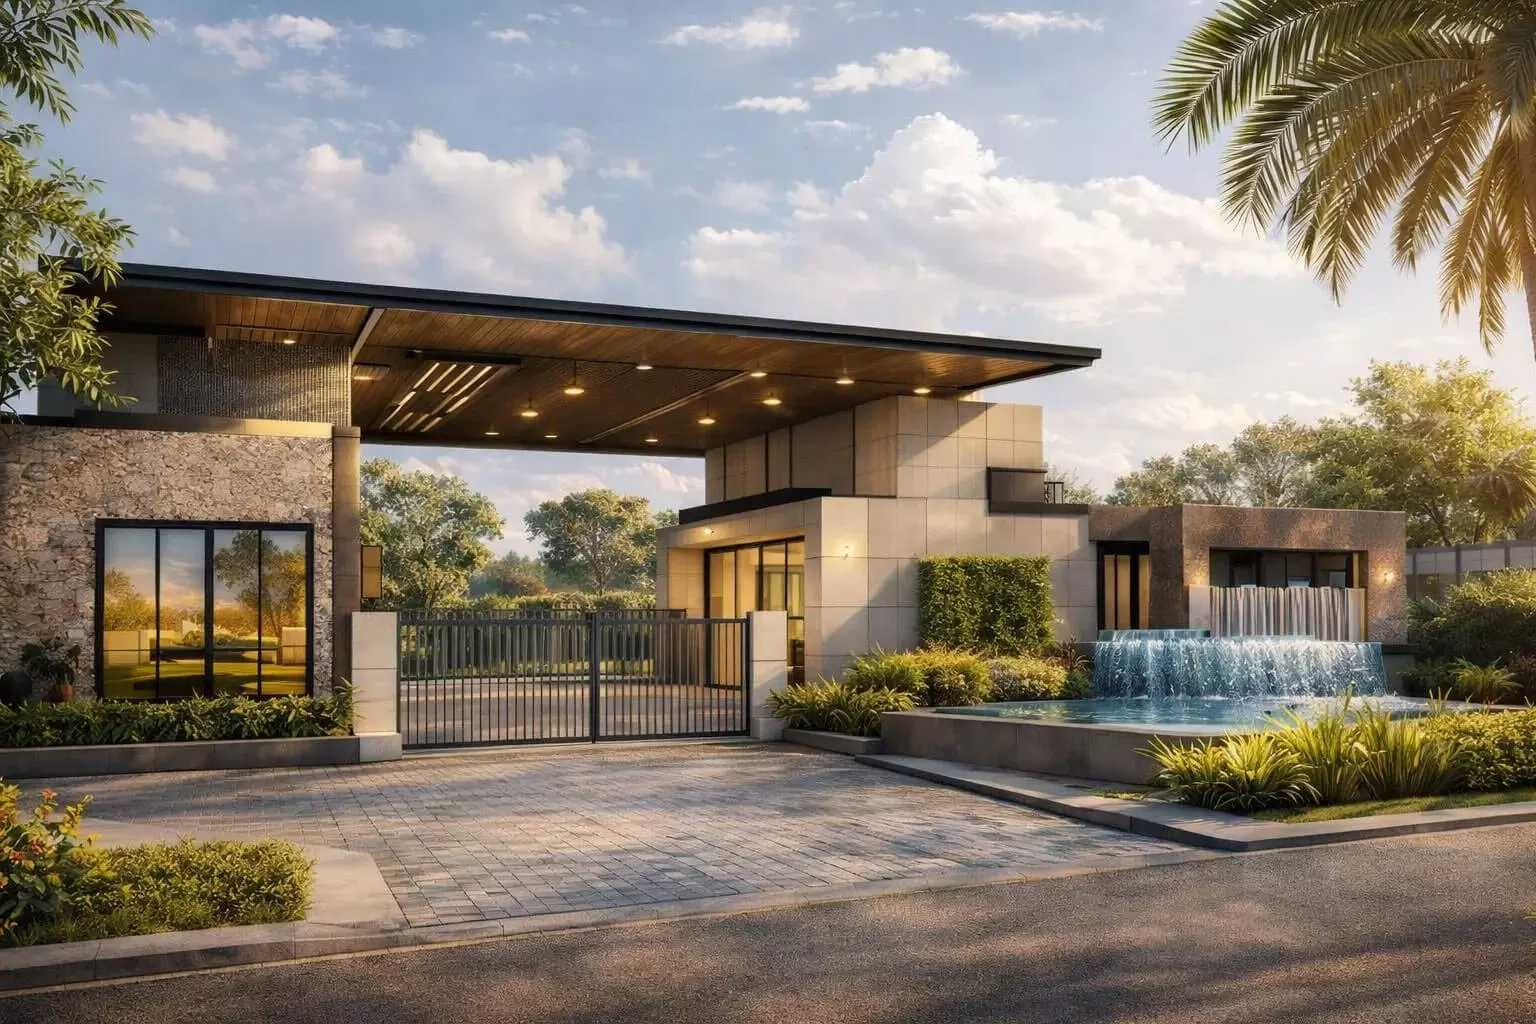
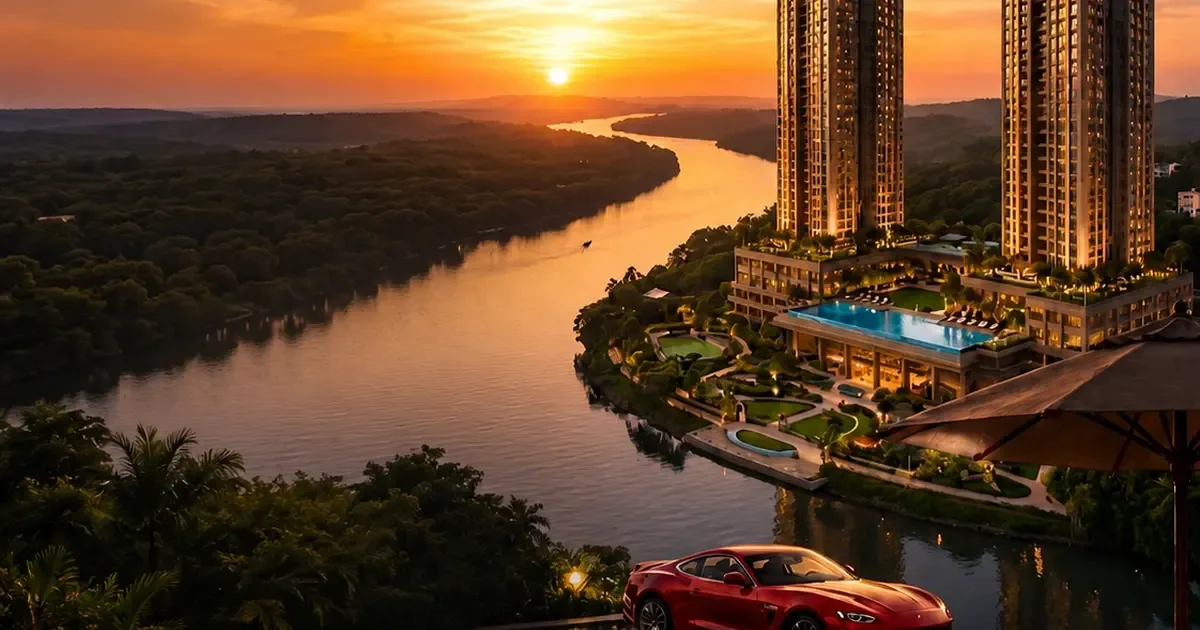
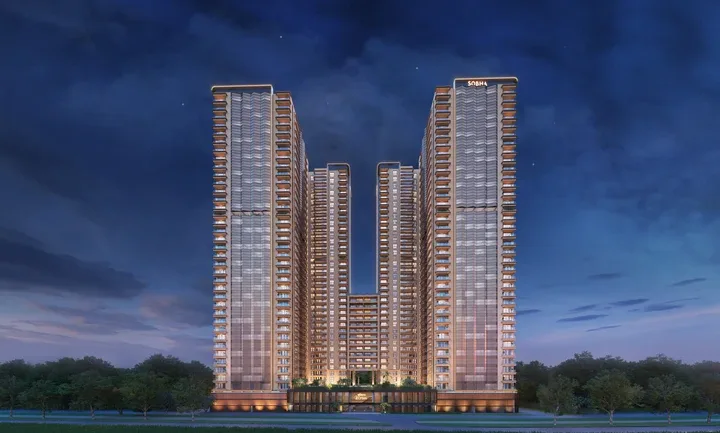
A proposed SOBHA address in Andheri East

2, 3 & 4 BHK · Starting ₹2.70 crore onwards

SPECIAL OFFER
Book now to get special offers !
Available for next few days only !
The Address & The Vision

An Address Worth Owning

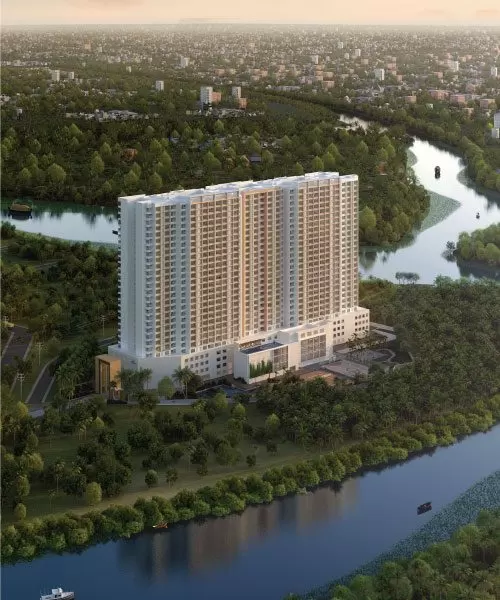
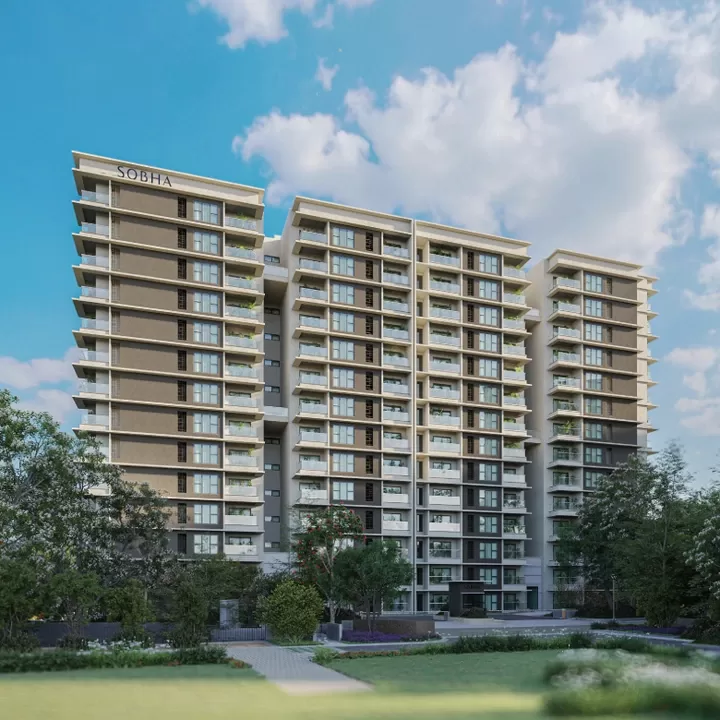
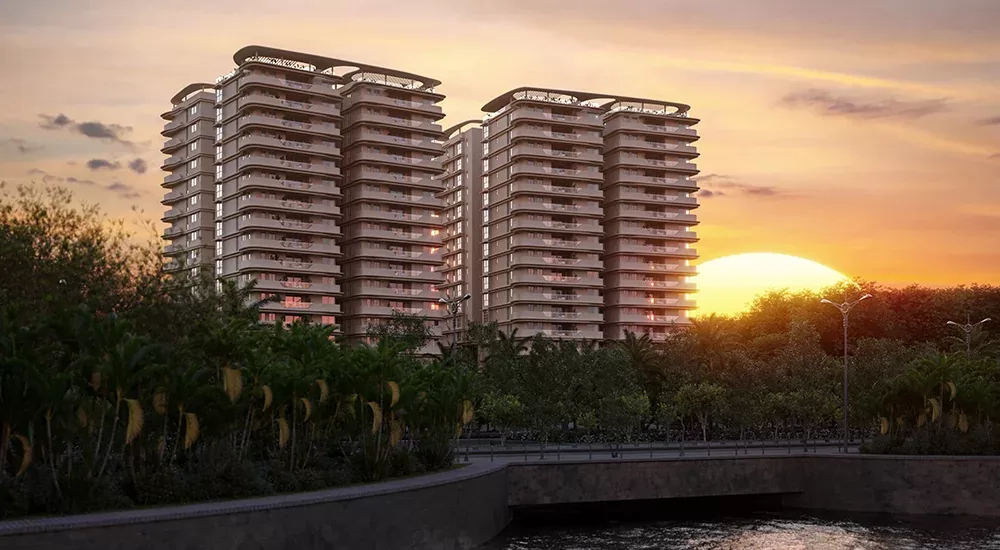
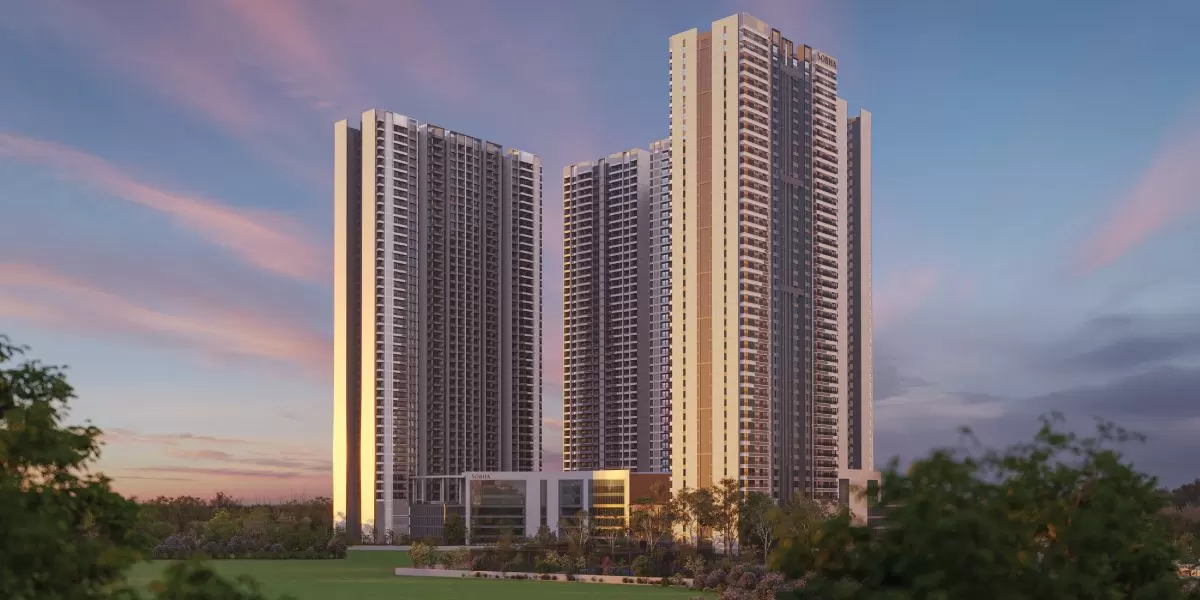
SOBHA Andheri is a proposed residential address in the Chandivali pocket of Andheri East, Mumbai. The pre-launch development is associated with SOBHA Limited, a company founded by P.N.C. Menon and incorporated in 1995. Its proposed home mix spans 2, 3 and 4 BHK apartments.

Andheri East brings together city living and established employment centres, with Powai, SEEPZ and MIDC forming part of the wider neighbourhood network. Roads including JVLR and Saki Vihar Road connect the area to surrounding business and residential districts. Metro Line 1 and Andheri railway station add public-transport links across Mumbai.

SOBHA describes its construction approach as backward integrated, with in-house manufacturing and construction-related capabilities. That company-wide model informs its residential work, while the proposed Andheri development’s specific architecture, materials and interior schedule remain project-specific matters. The address is framed around a residential offering in a well-connected part of the city.

For buyers considering Andheri East, the proposed location offers access to major roads, rail and metro services, alongside schools and hospitals in the wider area. The neighbourhood’s connection to Powai and established employment districts gives it a distinctive position within Mumbai’s eastern suburbs. Metro Line 6 is also under development, adding to the region’s planned transit network.

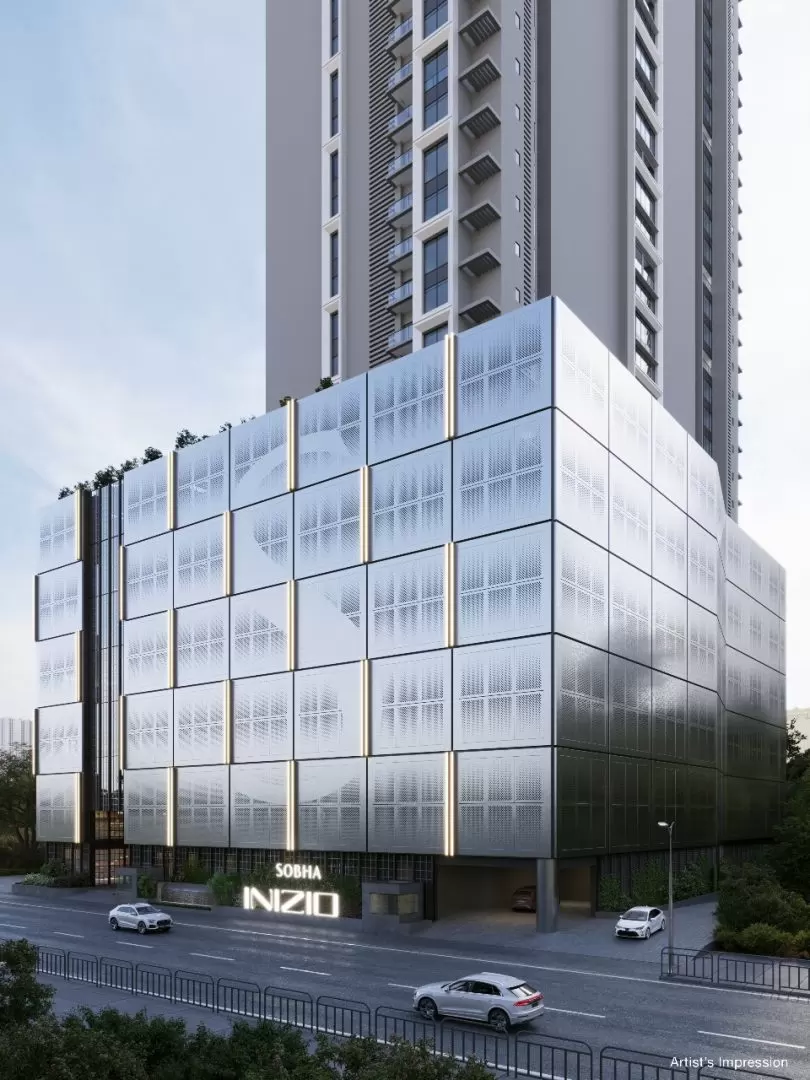
SOBHA’s Mumbai presence includes its first confirmed residential launch in the city, SOBHA Inizio in Parel, a separate project. SOBHA reports cumulative delivery of more than 143.65 million sq ft across 27 Indian cities as of May 2025. SOBHA Andheri offers an opportunity to follow a proposed new address in the developer’s Mumbai portfolio.
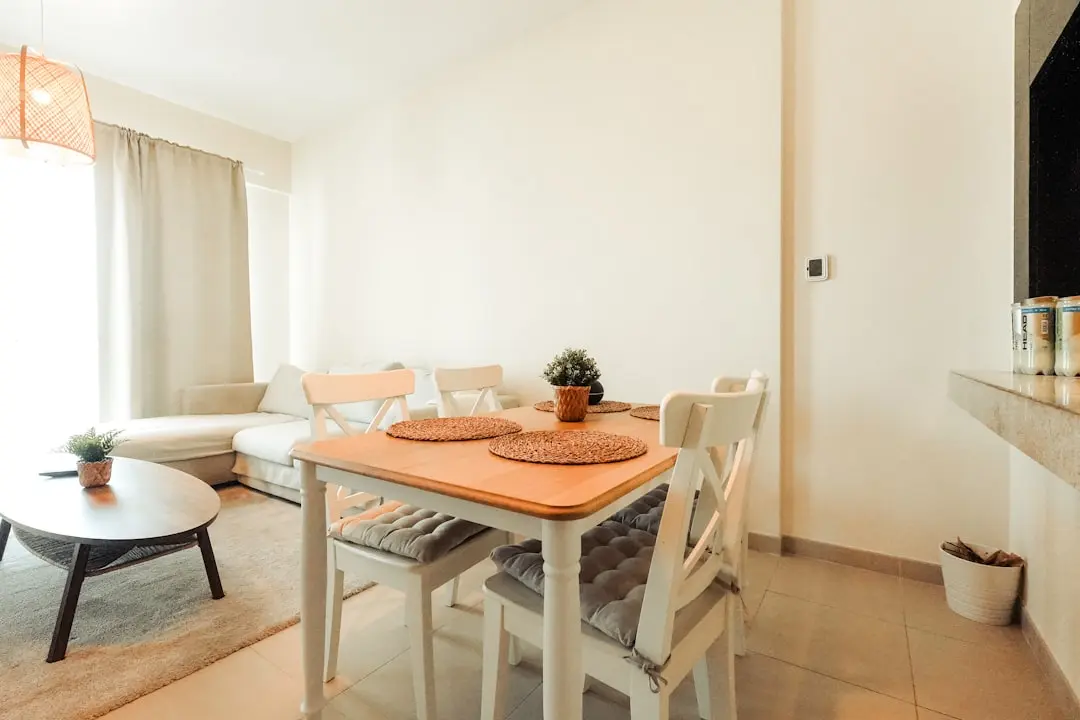
Read more
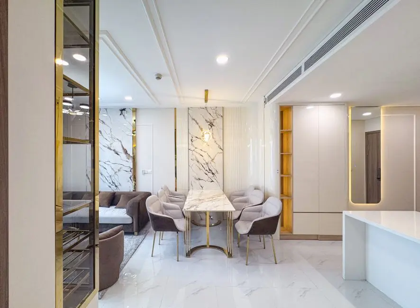
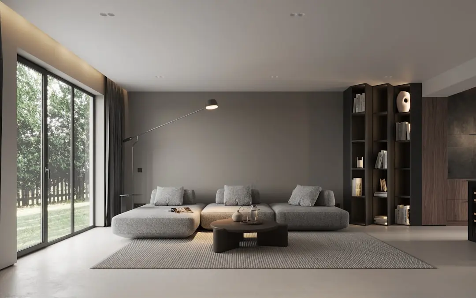
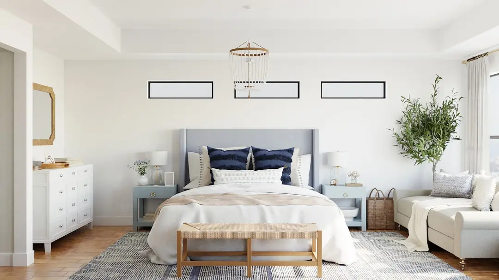
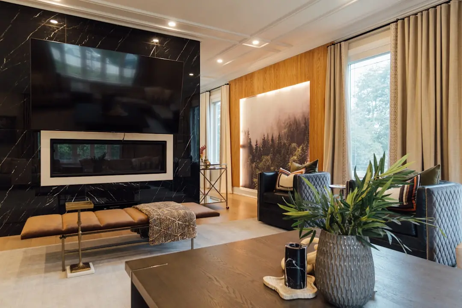
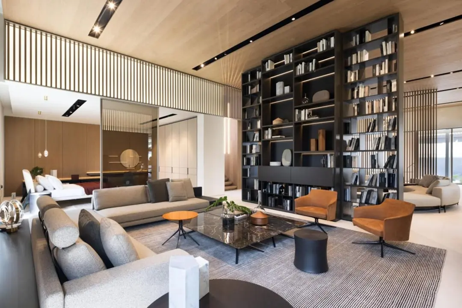
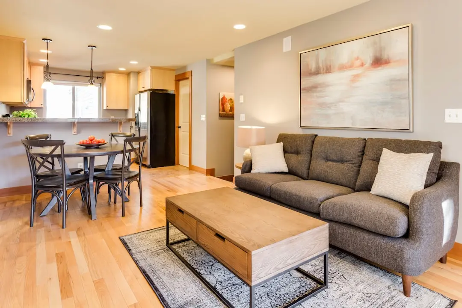
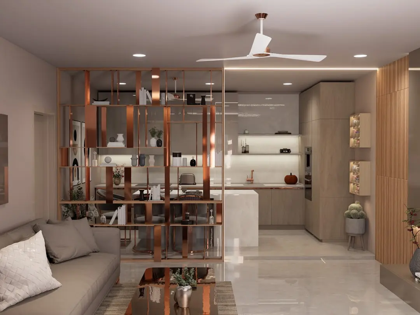
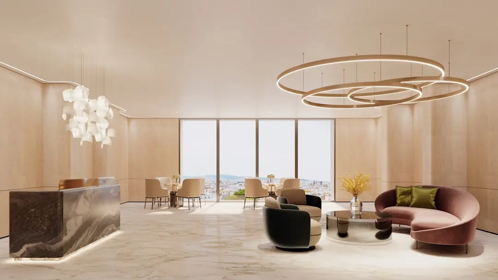
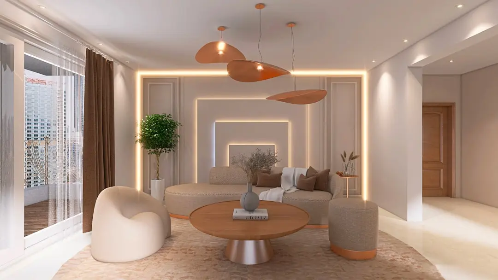
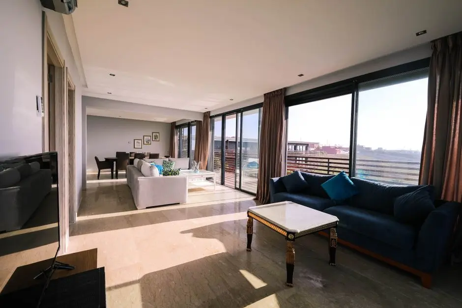
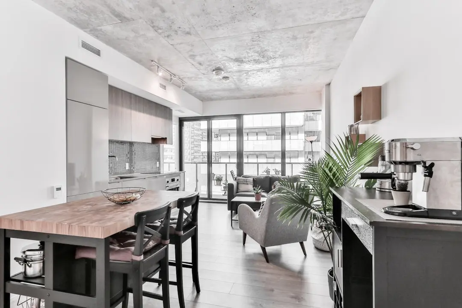
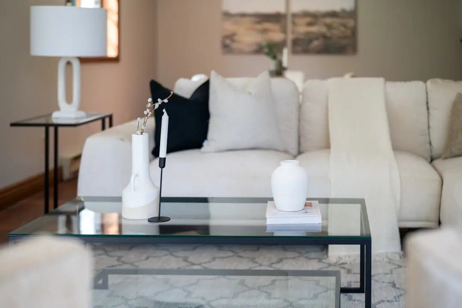
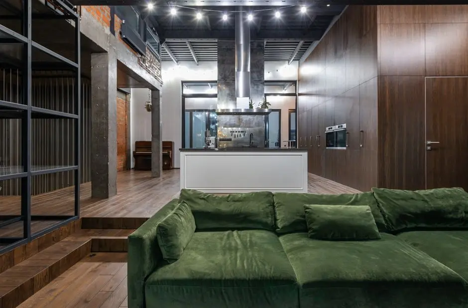
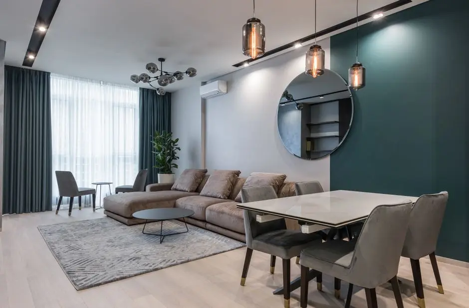
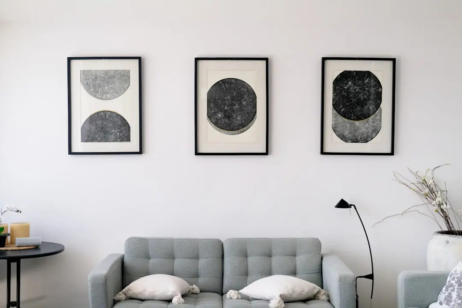
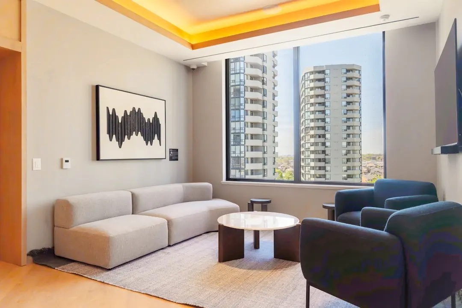
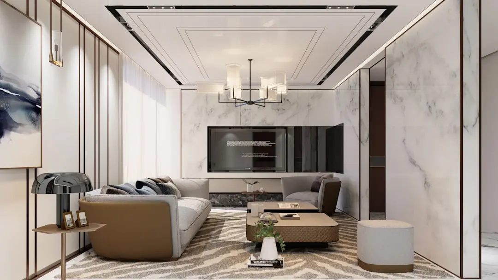
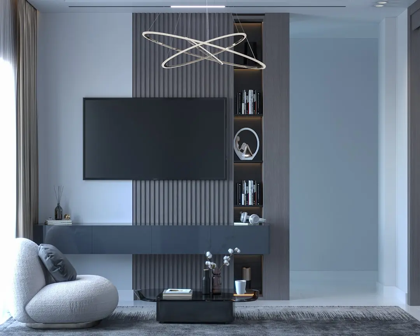
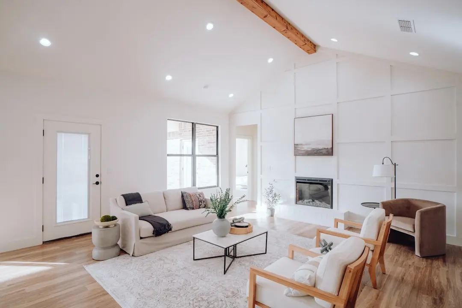
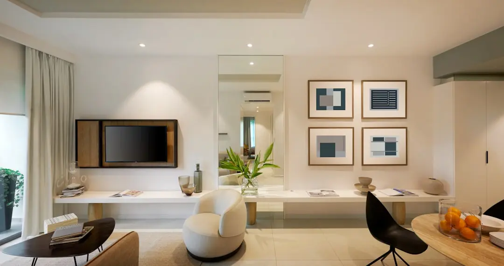
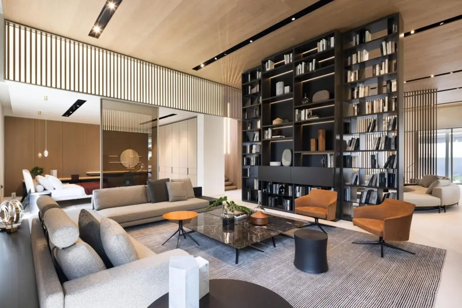
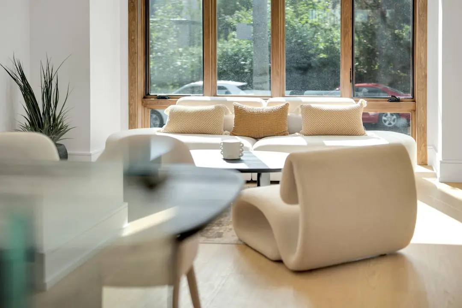
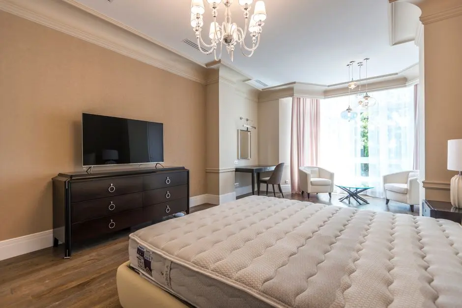
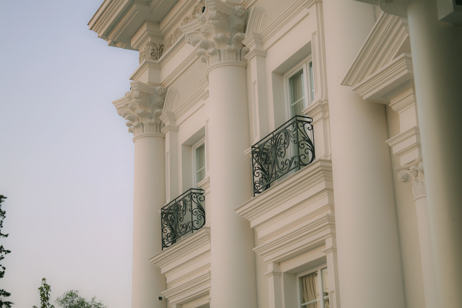
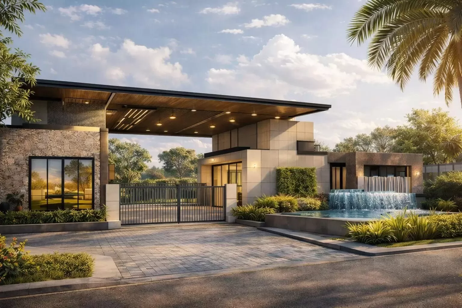
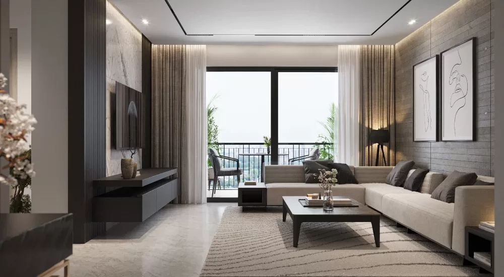
Gallery

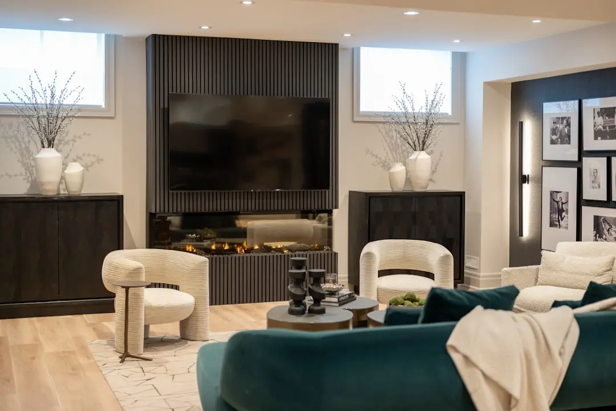
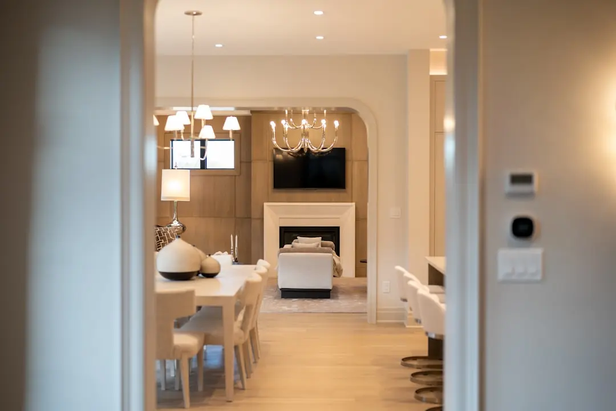
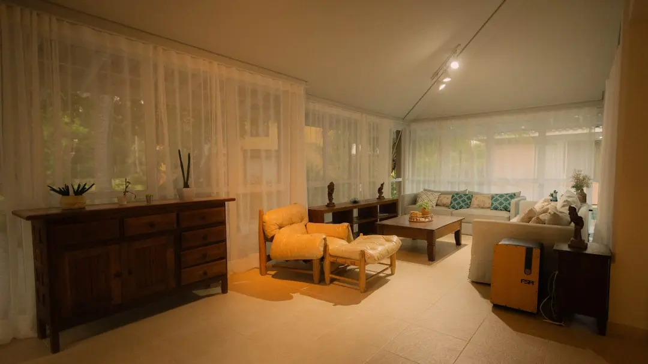
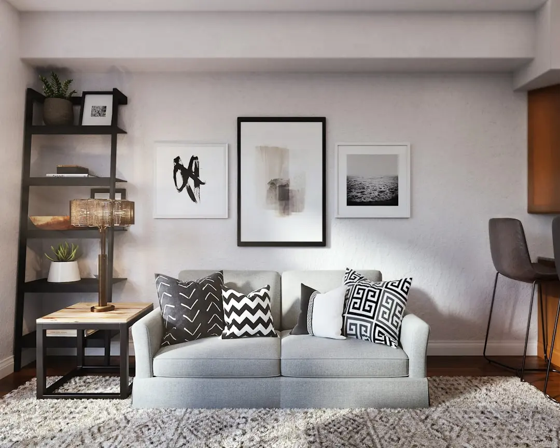
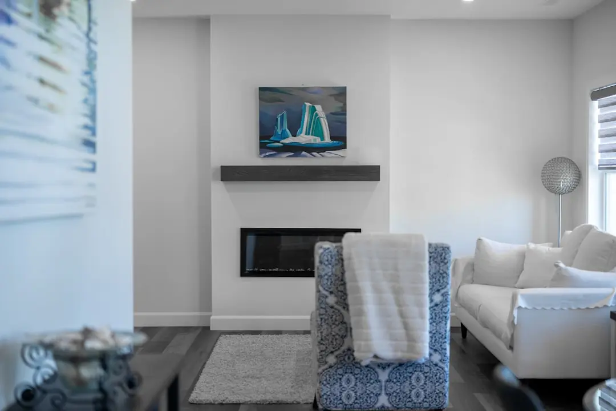
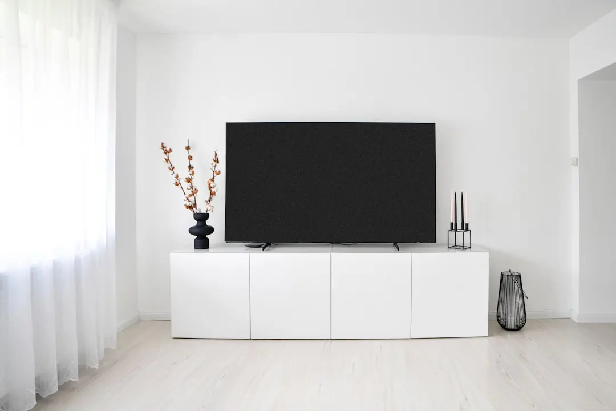
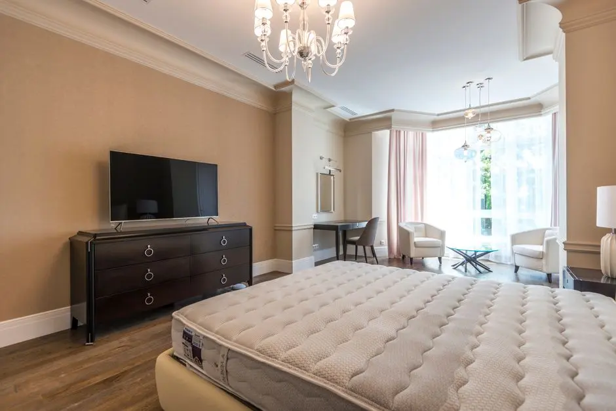
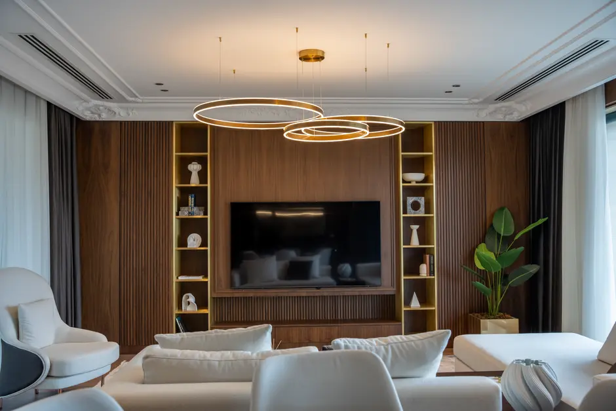
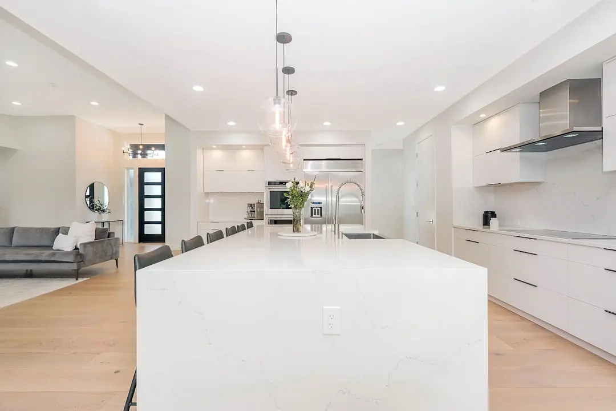
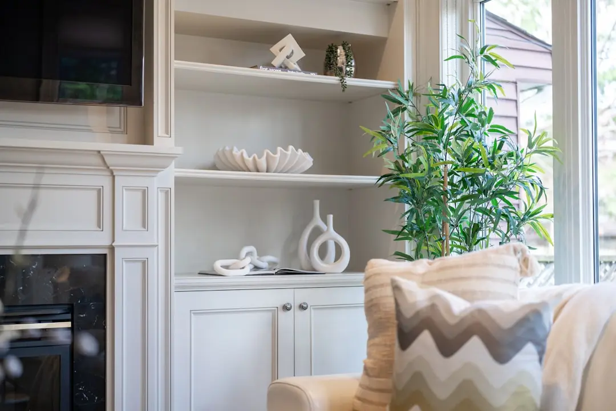
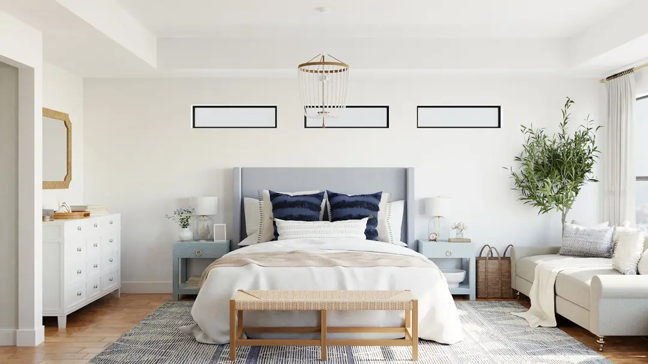
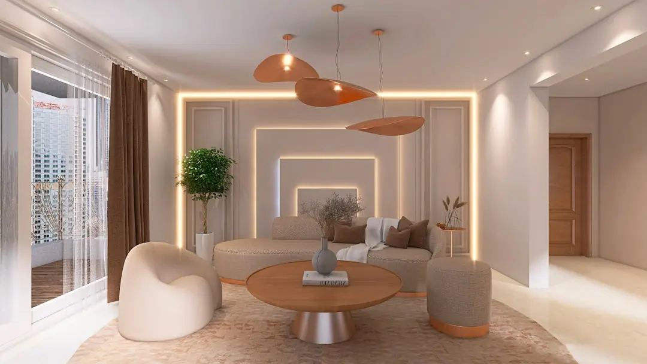
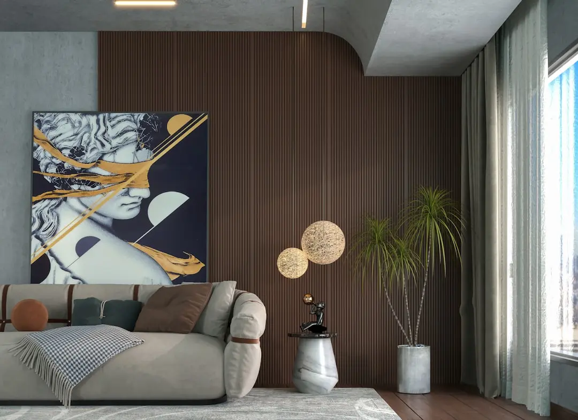
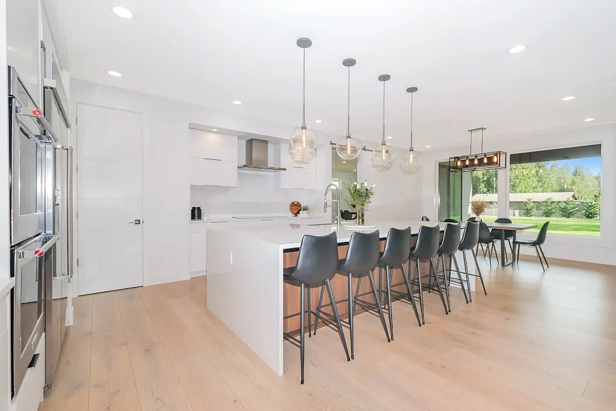
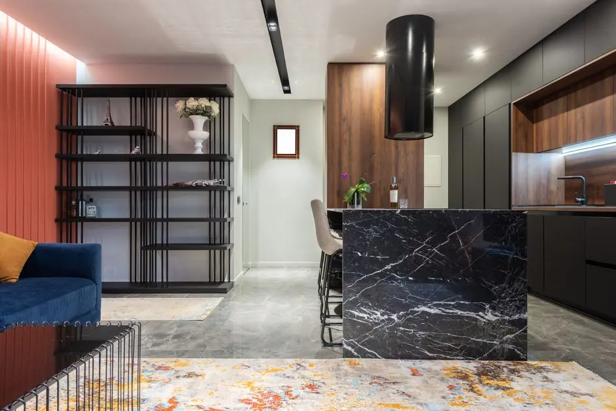
A Look Inside

Configurations & Pricing

Choose Your Space

Starting from ₹2.70 crore onwards

ConfigurationSizeStarting Price
2 BHK
A proposed two-bedroom home option for compact, connected city living.
750–800 sq.ft.₹2.70 crore onwards
3 BHK
A proposed three-bedroom configuration suited to broader household needs.
1050–1150 sq.ft.₹3.80 crore onwards
4 BHK
A proposed four-bedroom home with a larger residential footprint.
1600–1700 sq.ft.₹6.11 crore onwards
Lifestyle

World-Class Amenities

Recreation at SOBHA ANDHERI, Andheri East, Mumbai
Recreation
  • Clubhouse
  • Indoor games
  • Yoga and meditation area
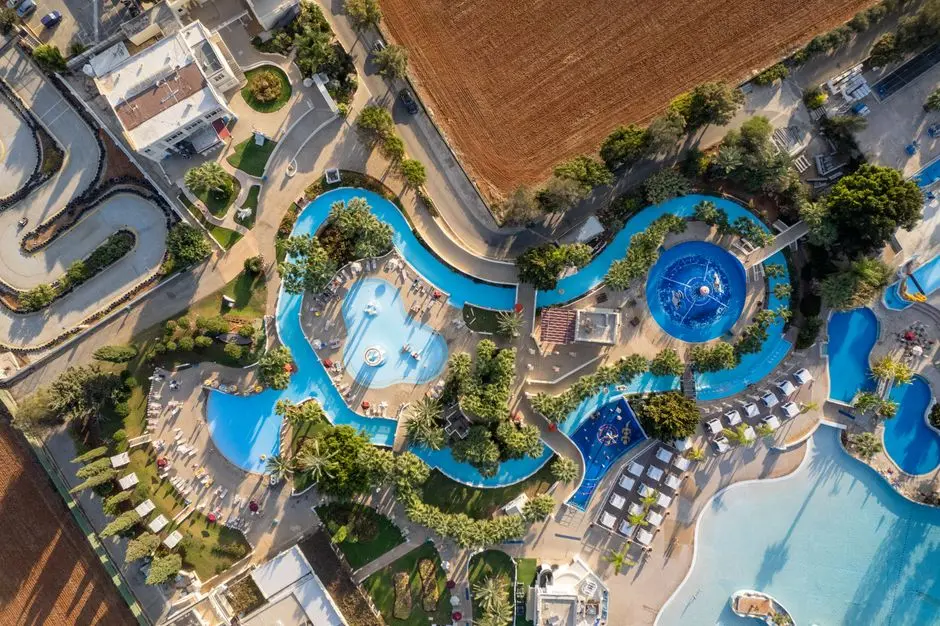
  • Swimming pool
Active at SOBHA ANDHERI, Andheri East, Mumbai
Active
  • Gymnasium
  • Jogging track
  • Sports courts
  • Swimming pool
Community at SOBHA ANDHERI, Andheri East, Mumbai
Community
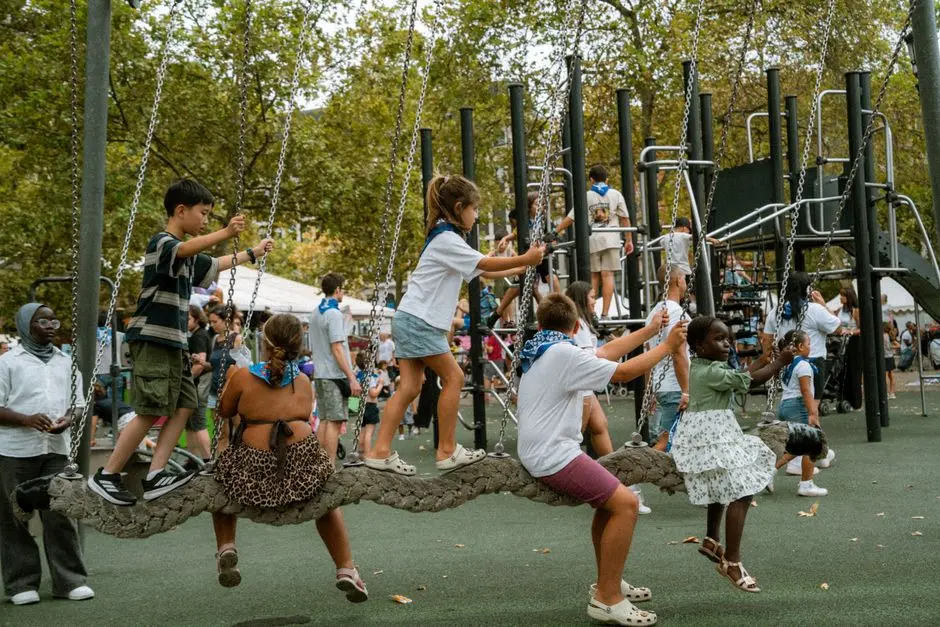
  • Children’s play area
  • Clubhouse
  • Indoor games
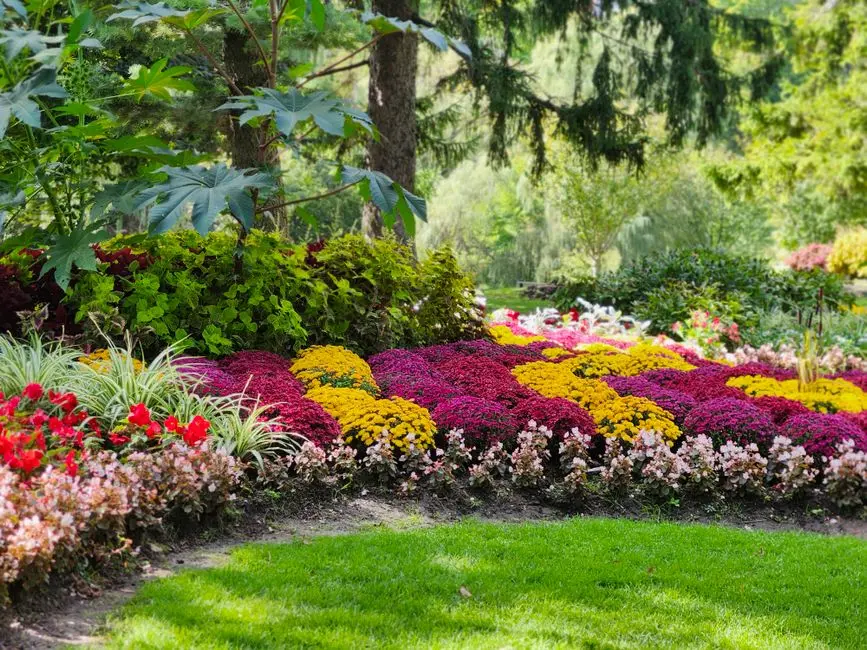
  • Landscaped gardens
Greens & Outdoors at SOBHA ANDHERI, Andheri East, Mumbai
Greens & Outdoors
  • Landscaped gardens
  • Jogging track
  • Outdoor sports courts
  • Children’s play area
Master & Floor Plans

Master & Floor Plans

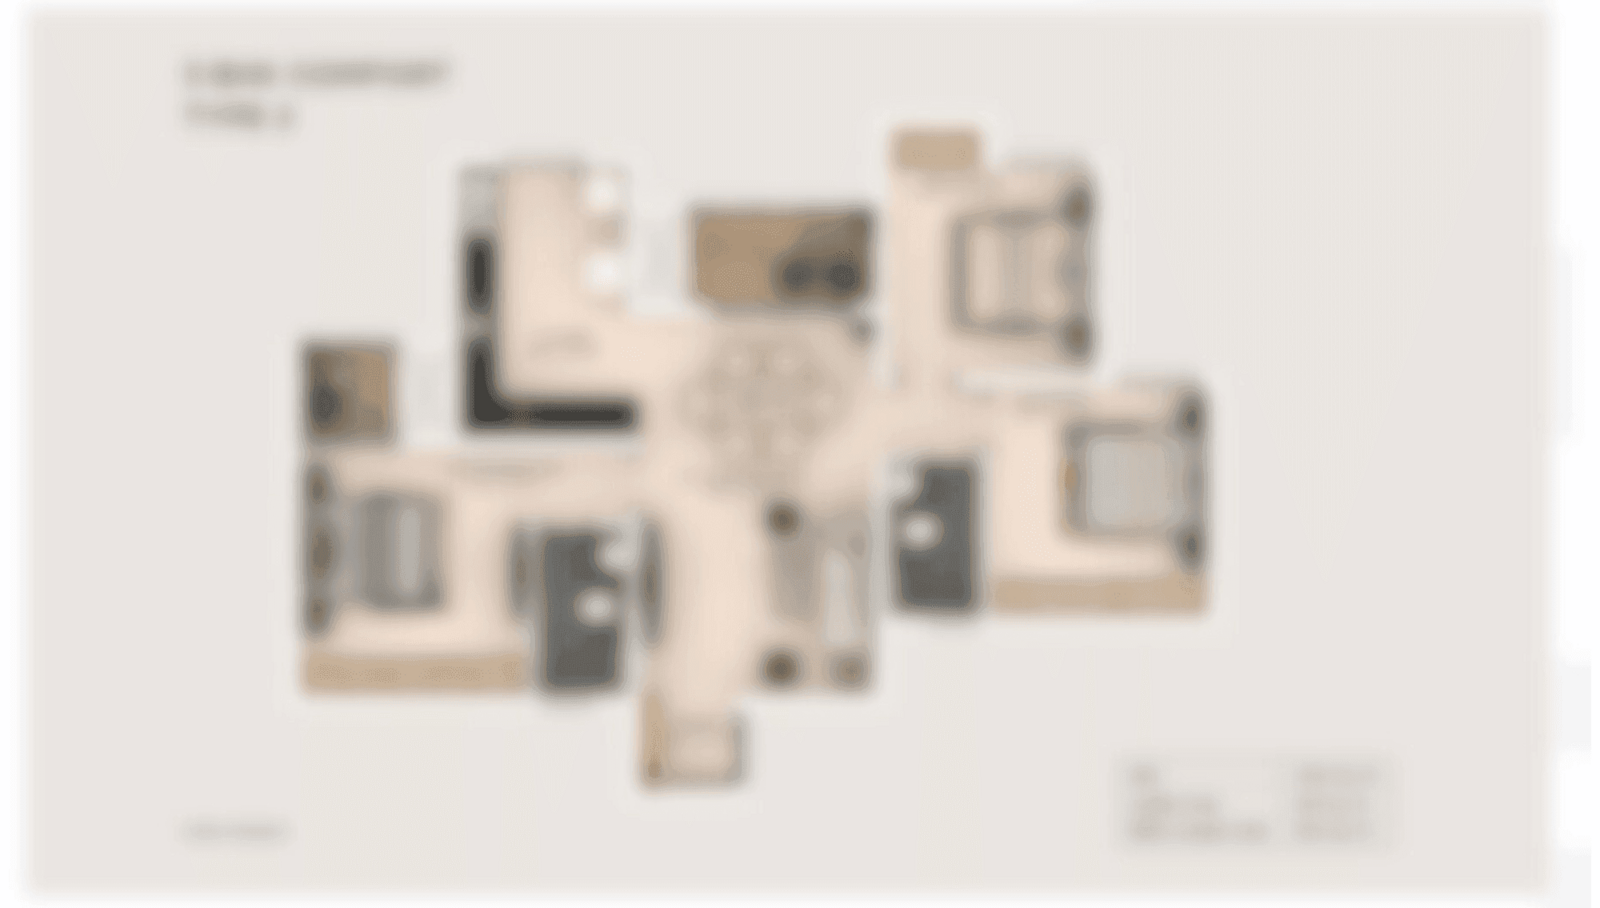
Detailed master plan and unit-wise floor plans available on request.

Master plan preview
Preview only — request full plan
Location / Address

A Defining Address

Chandivali pocket, Mumbai, Maharashtra · Andheri East · Mumbai

Chandivali sits within Andheri East, a Mumbai neighbourhood shaped by residential pockets, established business districts and connections across the city. The wider area is served by Jogeshwari–Vikhroli Link Road, Saki Vihar Road and Andheri–Kurla Road. Andheri railway station connects the Western and Harbour lines, while Mumbai Metro Line 1 links Versova, Andheri and Ghatkopar.

The proposed address places SOBHA Andheri within reach of the wider Powai and Andheri East network. Saki Naka and Marol Naka are identified as nearby Metro Line 1 stations in area marketing. Andheri East also connects to SEEPZ and MIDC, while the airport and central business districts are accessible through the wider road network.

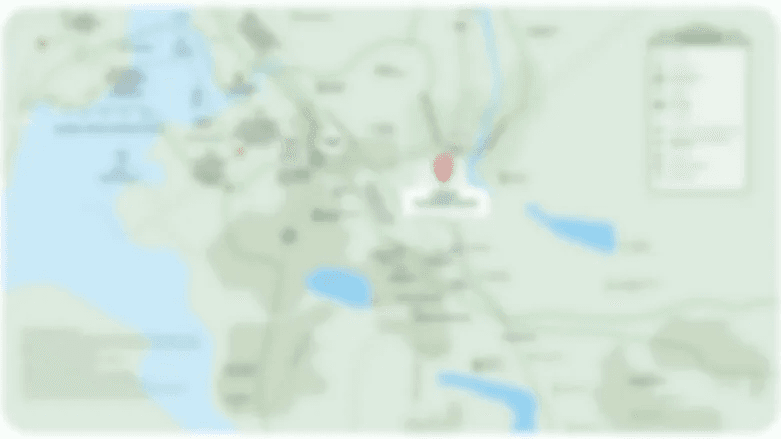
Location map
Preview only — request full map
Connectivity

Location Advantages

Thoroughfares

  • Jogeshwari–Vikhroli Link Road — Serves the wider locality
  • Saki Vihar Road — Serves the wider locality
  • Andheri–Kurla Road — Serves the wider locality

Corporate

  • SEEPZ — About 3 km by road in area marketing
  • MIDC, Andheri East — About 3 km by road in area marketing
  • Bandra Kurla Complex — About 9 km by road in area marketing

Hospitality

  • Powai — Connected through the wider Andheri–Powai road network
  • Andheri East — Established urban neighbourhood and commercial district
  • Chandivali — Residential pocket within Andheri East

Education

  • Nahar International School — In the wider locality
  • Pawar Public School — In the wider locality
  • St. Dominic Savio High School — In the wider locality
  • Podar International School — In the wider locality

Healthcare

  • Dr. L H Hiranandani Hospital — Powai; area guide cites approximately 4 km
  • SevenHills Hospital — Andheri East; area guide cites approximately 4.5 km
  • Holy Spirit Hospital — Andheri East; area guide cites approximately 5 km

Schedule a Site Visit

See the property in person. Our sales team will get in touch to coordinate a visit at your convenience.

Beyond the Project

Infrastructure & Growth

Mumbai Metro Line 6

The planned Swami Samarth Nagar–Vikhroli corridor is a 15.31 km elevated line with 13 stations, strengthening east–west travel options across the wider Mumbai network.

Metro Line 6 station construction

Progress figures reported for 31 August 2026 recorded station works at 87.35%, advancing the delivery of the corridor’s 13 planned stations.

Metro Line 6 elevated structures

U-girder works on the Swami Samarth Nagar–Vikhroli corridor stood at 93.40% as of 31 August 2026, marking progress on the line’s elevated infrastructure.

Mumbai Metro Line 7A airport link

The proposed Andheri East–CSMIA airport link forms part of the city’s metro expansion plans and is intended to extend rail-based access towards the airport.

Metro network connections across Andheri

The wider Andheri area is served by operational Metro Line 1 and Line 7, with Line 6 and the proposed Line 7A adding to the metro network planned around the eastern suburbs.

Build Quality

Specifications

Construction approach

  • SOBHA describes its company-wide model as backward integrated.
  • The model includes in-house manufacturing capabilities.

Project structure

  • The development is proposed as residential apartments.
  • The proposed home mix includes 2, 3 and 4 BHK configurations.

Residential planning

  • Broker-circulated details describe apartment homes.
  • Proposed area ranges span three-bedroom-count options.

Shared facilities

  • Broker-listed proposed facilities include a clubhouse.
  • The proposed amenity mix includes indoor games and a swimming pool.

Outdoor environment

  • Broker-listed proposed facilities include landscaped gardens.
  • The proposed amenity mix includes a jogging track and sports courts.

Resident security

  • Broker-listed proposed amenities include 24-hour security.
  • The proposed residential setting is in Chandivali, Andheri East.
Why Invest

Compelling Reasons

1

A Chandivali address in Andheri East

SOBHA Andheri is associated with the Chandivali pocket, placing the proposed homes within Andheri East. The wider neighbourhood connects to Powai, SEEPZ and MIDC, with major roads serving the surrounding districts.

2

Three proposed home configurations

The proposed residential mix includes 2, 3 and 4 BHK apartments. Broker-circulated area ranges extend from 750–800 sq ft for 2 BHK homes to 1,600–1,700 sq ft for 4 BHK homes, offering a choice of home formats.

3

A broad city transport network

JVLR, Saki Vihar Road and Andheri–Kurla Road serve the wider locality. Metro Line 1 connects Versova, Andheri and Ghatkopar, while Andheri station provides access to the Western and Harbour suburban rail lines.

4

SOBHA’s established national footprint

Founded by P.N.C. Menon, SOBHA Limited was incorporated in 1995. The company reported cumulative delivery of more than 143.65 million sq ft across 27 Indian cities in May 2025, providing substantial national operating experience behind its proposed Mumbai address.

5

Proposed resident amenities

Broker-listed plans describe a clubhouse, swimming pool, gymnasium, landscaped gardens, children’s play area, jogging track, indoor games, yoga or meditation space, sports courts and 24-hour security as part of the proposed residential offering.

6

Metro expansion in the wider region

The 15.31 km Metro Line 6 corridor is planned between Swami Samarth Nagar and Vikhroli, with 13 stations. The proposed Line 7A airport connection is also part of Mumbai’s wider metro expansion around Andheri East.

About the Developer

SOBHA

Sobha was founded on 7 August 1995 by P. N. C. Menon, who established the original interior decoration firm in Oman in 1976 . The Indian arm went public in 2006 with its IPO on Indian stock exchanges , and the company changed its name to Sobha Limited on 18 August 2014 . Headquartered in Bengaluru with a corporate presence in Dubai, the listed company today employs over 7,621 employees as of March 2026 and reported annual revenue of ₹4,160 crore as on 31 March 2025 . The group operates across India, the UAE, Oman, Bahrain and Brunei.

What sets the firm apart is its backward-integration model, refined since the early 2000s. Featured in a Harvard Business School case study, this model ensures that from the first architectural sketch to the final polish on a wooden floor, every aspect is handled in-house . By the early 2000s, the company had begun fully implementing Backward Integration in India, launching three advanced factories in Bangalore , with dedicated teams covering architecture, engineering, MEP and finishing. Every home undergoes 1,456 rigorous quality checks before handover , supported by German engineering benchmarks and in-house precast technology.

The portfolio spans residential apartments, villas, row houses, plotted developments, integrated townships and commercial assets. Having delivered over 548 iconic projects across the country, SOBHA continues to deliver premium living spaces that blend meticulous craftsmanship with modern design . From its Bengaluru base the company has expanded into Delhi NCR, Coimbatore, Kerala, Chennai, Hyderabad, Pune and GIFT City , with Mumbai and Greater Noida among its newer markets. Signature addresses include Sobha Neopolis, Sobha Dream Acres, Sobha City Gurgaon Sector 108, Sobha Hartland Dubai and Sobha Brooklyn Towers.

The ownership philosophy is anchored in founder P. N. C. Menon's principle of Passion at Work and a refusal to outsource quality. The backward integration model has allowed SOBHA to get complete control over its supply chain, ensuring a strong base of vendors who supply quality raw materials and other products required, and since this model insulates the company from dependence on the external ecosystem, SOBHA can plan ahead and manage inventories . The result for buyers is consistent build quality, predictable handovers and long-term resale strength backed by a publicly listed, founder-led governance structure.

Rate this project

Write a review

Visited or booked here? Share your honest experience. Reviews are checked before they appear.

☆☆☆☆☆

Frequently Asked Questions

What configurations are planned at SOBHA Andheri?+
Broker-circulated details describe proposed 2, 3 and 4 BHK apartments. The circulated area ranges are 750–800 sq ft, 1,050–1,150 sq ft and 1,600–1,700 sq ft respectively.
What is the price of homes at SOBHA Andheri?+
Indicative broker quotes list 2 BHK homes from ₹2.70 crore, 3 BHK homes from ₹3.80 crore and 4 BHK homes from ₹6.11 crore. These are not an official SOBHA price list.
Is SOBHA Andheri RERA registered?+
A project-specific MahaRERA registration number is not confirmed. The proposed address is being presented at the pre-launch stage.
Where is SOBHA Andheri located in Mumbai?+
The proposed residential development is associated with the Chandivali pocket of Andheri East. JVLR, Saki Vihar Road and Andheri–Kurla Road serve the wider locality.
What amenities are proposed at SOBHA Andheri?+
Broker-listed proposed amenities include a clubhouse, swimming pool, gymnasium, landscaped gardens, children’s play area, jogging track, indoor games, yoga or meditation space, sports courts and 24-hour security.
When is possession expected at SOBHA Andheri?+
A RERA-backed possession date is not confirmed. The project is listed at the pre-launch stage.

Get in Touch

Pricing, plans, brochure, and a personal walkthrough — talk to our sales team.
Featured Projects

Projects Portfolio

SOBHA AERIS

SOBHA AERIS

📍 Ollur, Thrissur

Price on Request

Explore →
SOBHA BELLEVUE

SOBHA BELLEVUE

📍 Feroke, Kozhikode

Starting ₹3.21 Cr

Explore →
SOBHA BELLEVUE BY SOBHA

SOBHA BELLEVUE BY SOBHA

📍 Feroke, Kozhikode

Starting ₹3.21 crore

Explore →
SOBHA BELLEVUE BY SOBHA

SOBHA BELLEVUE BY SOBHA

📍 Feroke, Kozhikode

Starting ₹3.21 Cr

Explore →
×
Express Your Interest