SOBHA ANDHERI EAST, Mumbai

SOBHA ANDHERI EAST

Sobha Andheri East: Refined Urban Living in the Heart of Mumbai's Western Suburbs

2, 3 & 4 BHK · Price on Request

SPECIAL OFFER
Book now to get special offers !
Available for next few days only !
The Address & The Vision

An Address Worth Owning

Sobha Andheri East is an upcoming residential development by Sobha Limited that brings the company's four-decade tradition of backward-integrated construction to one of Mumbai's most strategically placed suburbs. Conceived as a gated community of 2, 3, and 4 BHK homes, the project is designed around lush green open space and Vaastu-compliant floor plans that balance natural light, ventilation, and contemporary spatial logic. It represents Sobha's deliberate push into the Mumbai market — a city Sobha's own leadership has described as capable of absorbing the brand's highest quality tier.

Andheri East is not a neighbourhood that needs to borrow vitality from adjacent postcodes. Corporate campuses, IT parks, a functioning metro, two suburban rail lines, and an international airport have already made it one of Mumbai's most self-sufficient residential addresses. Sobha Andheri East places residents at the centre of all of this — without trading green space or community depth for mere proximity. The project's central park orientation means nature is the organising principle of the layout, not an afterthought.

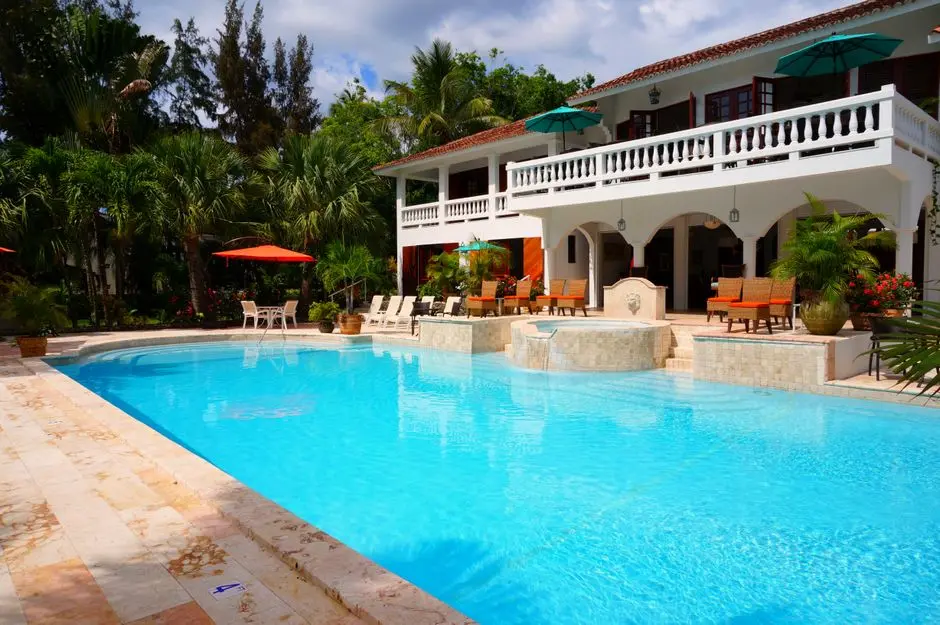
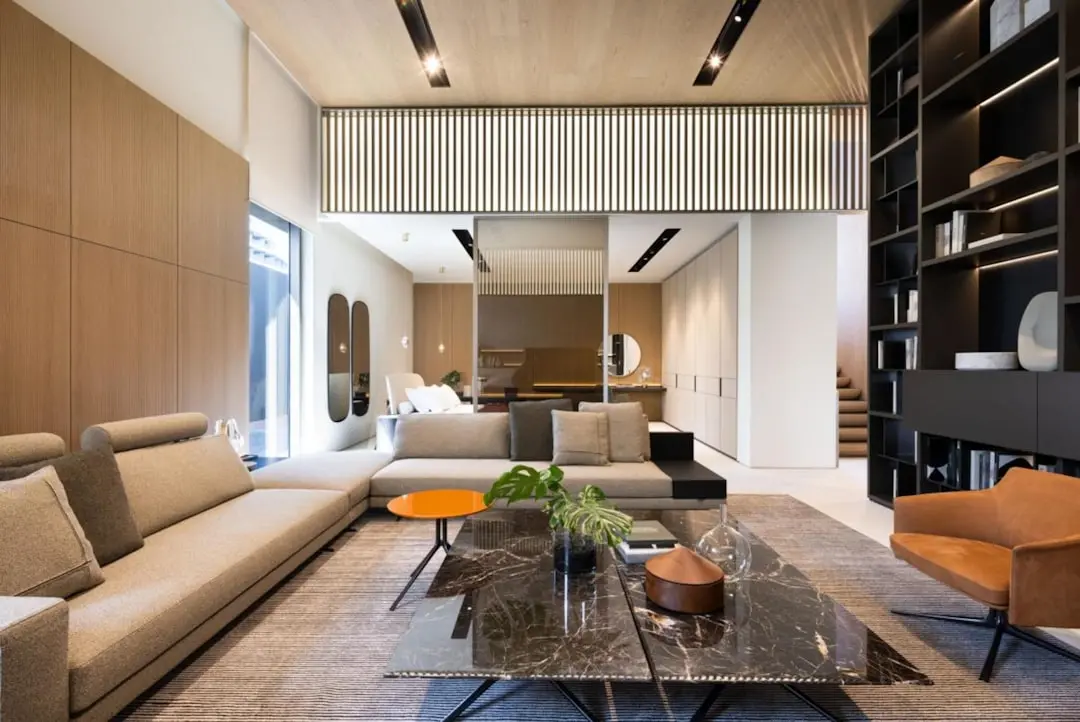
Sobha's in-house manufacturing model — covering architectural design, structural engineering, interior fit-outs, glazing, and metal works — means the quality of a finished apartment is governed by a single set of standards rather than by the varying capability of subcontractors. Marble floors, engineered wood doors, modular kitchens, and premium CP fittings are standard deliverables, not upgrades. The clubhouse, swimming pool, landscaped gardens, gymnasium, tennis courts, and children's play zones are built to the same specification as the residences themselves.

Sobha Limited was founded in 1995 and has since built over 136 million square feet of residential and contractual space across 27 cities and 14 states in India, with a parallel luxury portfolio in Dubai anchored by the 183-acre Sobha Hartland development. Its Mumbai pipeline is among the most active in the company's current expansion phase, with projects across Andheri, Powai, Parel, and Bandra–Kurla Complex signalling the depth of the city-wide commitment. Sobha Andheri East is part of that broader thesis: that Mumbai's discerning buyers deserve the same construction integrity that made the brand the benchmark in Bengaluru.

The project is currently in the upcoming stage, and early interest is the right moment to engage — before configurations are allocated and the full pricing spectrum is set. Reach out to explore floor plans, site context, and the pre-launch expression of interest process.
Read more
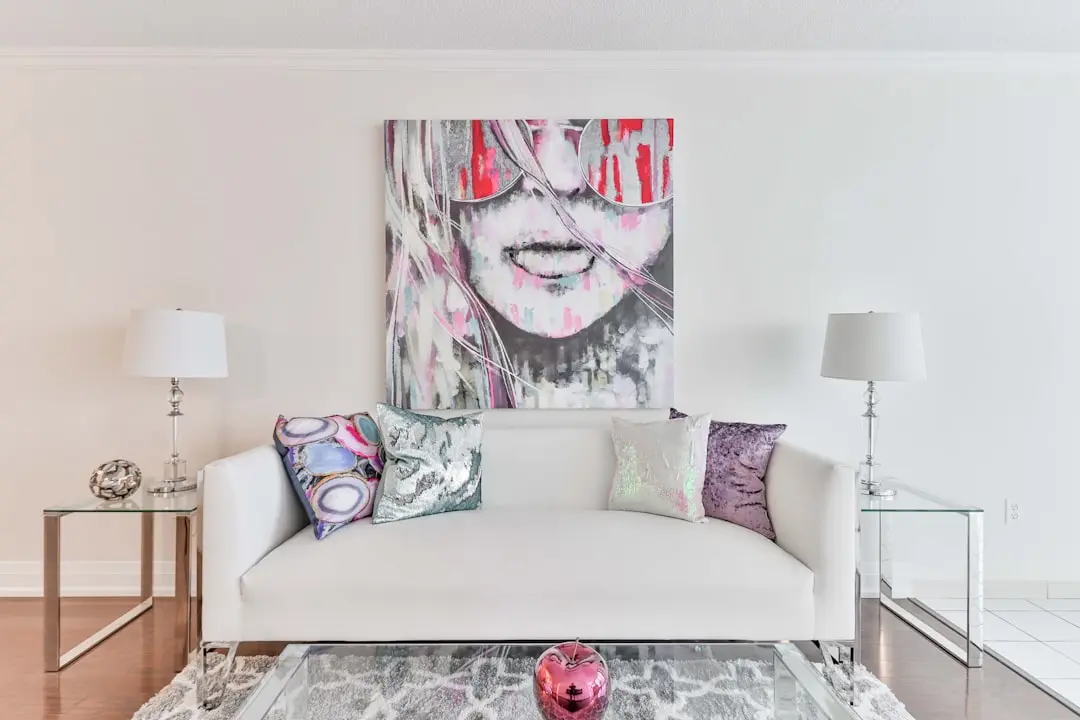
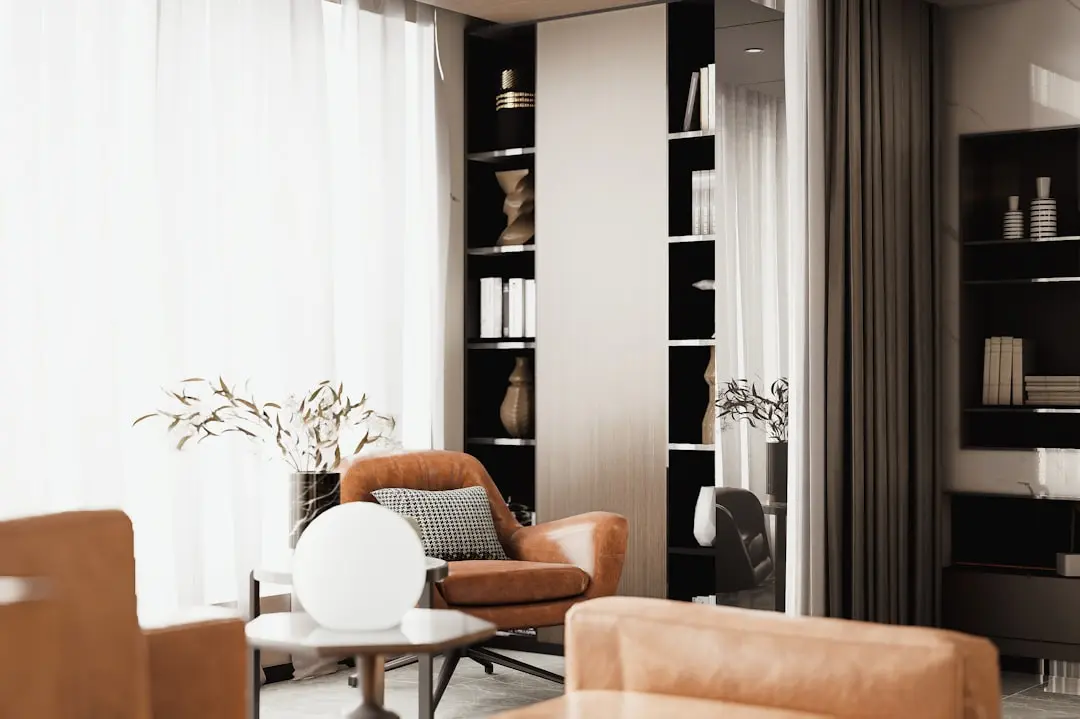
Gallery

Visualize Your Future Space

Configurations & Pricing

Choose Your Space

ConfigurationSizeStarting Price
2 BHK
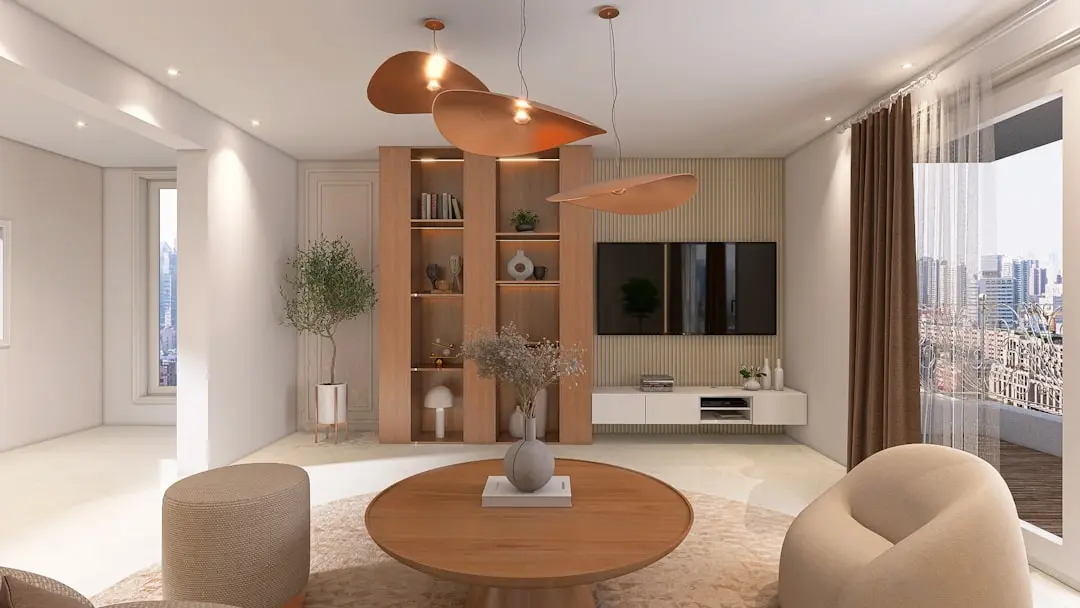
Compact, Vaastu-friendly layouts designed for couples and small families
On request
3 BHK
Spacious homes with garden-facing living areas and ample natural light
On request
4 BHK
Generously proportioned residences for large families seeking premium finishes
On request
Lifestyle

World-Class Amenities

Recreation at SOBHA ANDHERI EAST, Mumbai
Recreation
  • Grand Clubhouse
  • Swimming Pool
  • Indoor Games Room
  • Multipurpose Banquet Hall
  • Spa and Wellness Centre
  • Mini Theatre
  • Co-working Lounge
  • Library
Active at SOBHA ANDHERI EAST, Mumbai
Active
  • Fully Equipped Gymnasium
  • Tennis Court
  • Badminton Court
  • Jogging and Wellness Track
  • Yoga and Meditation Zone
  • Cycling Track
  • Sports Zone
  • EV Charging Bays
Community at SOBHA ANDHERI EAST, Mumbai
Community
  • Children's Play Area
  • Toddler Pool
  • Senior Citizen Deck
  • Pet-Friendly Zone
  • Reflexology Path
  • Party Hall
  • Video Door Phone per Unit
  • 24x7 Power Backup
Greens & Outdoors at SOBHA ANDHERI EAST, Mumbai
Greens & Outdoors
  • Central Landscaped Park
  • Shaded Canopy Seating
  • Manicured Garden Pathways
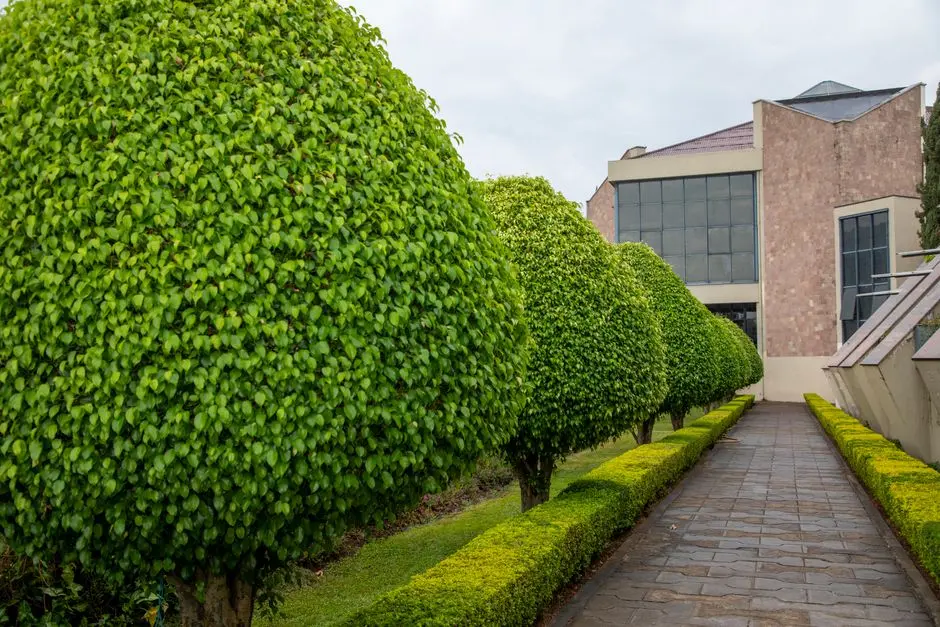
  • Tree-Lined Promenades
  • Open Lawn for Community Events
  • Rainwater Harvesting Channels
Master & Floor Plans

Master & Floor Plans

Detailed master plan and unit-wise floor plans available on request.

Master plan preview
Preview only — request full plan
Location / Address

A Defining Address

Andheri East, Mumbai, Maharashtra · Mumbai

Andheri East occupies a singular position in Mumbai's residential and commercial geography. It sits at the intersection of the Western Express Highway, the Jogeshwari–Vikhroli Link Road, and Metro Line 1 (Versova–Andheri–Ghatkopar), giving residents access to the city's two coasts, its primary IT corridors, and the Chhatrapati Shivaji Maharaj International Airport — which is roughly 3 km away via Sir Mathuradas Vasanji Road. The neighbourhood is home to SEEPZ, MIDC, and the Marol industrial and tech belt, sustaining some of the strongest rental demand in the Mumbai Metropolitan Region.

The micro-market around Andheri East has long drawn professionals who work in SEEPZ, Powai, and Bandra–Kurla Complex, all reachable without joining the Central or Western Railway crush. Phoenix Marketcity, Infiniti Mall, and a dense network of schools — including Bombay Cambridge International School and St. Dominic Savio High School — and hospitals such as Holy Spirit Hospital, SevenHills Hospital, and CritiCare Asia Multispeciality Hospital underpin daily life here. Metro Line 6 along JVLR, expected to become fully operational by mid-2026, will add a direct east–west crossing from Andheri to Vikhroli with stations passing through Andheri East and Powai, further compressing cross-suburb commute times.

Location map
Preview only — request full map
Connectivity

Location Advantages

Thoroughfares

  • Western Express Highway — 1 km / 3 mins
  • Jogeshwari–Vikhroli Link Road (JVLR) — 2 km / 5 mins
  • Andheri–Kurla Road — 1.5 km / 4 mins
  • Andheri Railway Station (Western & Harbour Lines) — 2.5 km / 8 mins
  • Metro Line 1 — Andheri Station — 2.5 km / 8 mins

Corporate

  • SEEPZ Special Economic Zone — 3 km / 8 mins
  • MIDC Andheri Industrial Estate — 2 km / 6 mins
  • Bandra–Kurla Complex (BKC) — 12 km / 22 mins
  • Marol IT Park — 3 km / 7 mins
  • Powai IT Hub (Hiranandani) — 8 km / 18 mins

Hospitality

  • The Leela Mumbai — 3 km / 8 mins
  • ITC Maratha — 4 km / 10 mins
  • Hyatt Regency Mumbai — 5 km / 12 mins
  • Chhatrapati Shivaji Maharaj International Airport — 3 km / 10 mins
  • Phoenix Marketcity, Kurla — 7 km / 15 mins

Education

  • Bombay Cambridge International School — 2 km / 6 mins
  • St. Dominic Savio High School — 2.5 km / 7 mins
  • Oberoi International School (JVLR) — 6 km / 14 mins
  • Podar International School — 4 km / 10 mins
  • St. Arnold's High School — 3 km / 8 mins

Healthcare

  • Holy Spirit Hospital — 3 km / 8 mins
  • SevenHills Hospital — 4 km / 10 mins
  • CritiCare Asia Multispeciality Hospital — 3.5 km / 9 mins
  • Kokilaben Dhirubhai Ambani Hospital — 6 km / 14 mins
  • Wockhardt Hospital — 5 km / 12 mins

Schedule a Site Visit

See the property in person. Our sales team will get in touch to coordinate a visit at your convenience.

Beyond the Project

Infrastructure & Growth

Mumbai Metro Line 6 (Pink Line) — JVLR Corridor

The 14.47-km Pink Line running along Jogeshwari–Vikhroli Link Road with 13 stations, including stops through Andheri East and Powai, is expected to become fully operational by mid-2026, cutting east–west travel times by 30–45 minutes.

Mumbai Metro Line 7 (Red Line) — Andheri East to Dahisar East

The 33-km Red Line passing through the Mumbai International Airport and connecting to Metro Line 1, Line 2A, and Line 6 at interchange stations consolidates Andheri East as a central node in the city's metro grid.

Metro Line 3 (Aqua Line) — BKC to Cuffe Parade Extension

Phase 2 of the underground Aqua Line, completing the full 33.5-km corridor from Aarey JVLR to Cuffe Parade, opened in October 2025, giving Andheri East residents a one-transfer connection to BKC, Lower Parel, and South Mumbai.

Suburban Rail Modernisation — Semi-High-Speed Rakes

The Mumbai suburban rail modernisation programme is introducing Modern Electric Multiple Units and advanced automated signalling on the Western Line, improving frequency and capacity for daily commuters using Andheri Railway Station.

Navi Mumbai International Airport (NMIA)

NMIA, being built as Mumbai's second major airport roughly 35 km from Andheri East and linked by the planned Metro Line 8 Gold Line express corridor, will significantly expand air-travel options and support long-term property value appreciation in the western suburbs.

Build Quality

Specifications

Structure

  • RCC framed structure with seismic-resistant design
  • Fly-ash bricks for external and internal walls

Flooring

  • Vitrified tile flooring in bedrooms and common areas
  • Anti-skid ceramic tiles in bathrooms and utility spaces

Bathroom

  • Premium CP fittings throughout
  • Sanitary ware from reputed brands
  • Exhaust fan provision in all bathrooms

Kitchen

  • Modular kitchen layout with granite or engineered stone counter
  • Stainless steel sink with CP fittings
  • Provision for chimney and hob

Doors & Windows

  • Engineered wood frame main door with veneer finish
  • UPVC or powder-coated aluminium sliding windows
  • MS grille provision for ground-floor units

Electrical

  • Modular switches and sockets throughout
  • Adequate power points in all rooms
  • Split AC provision in living room and all bedrooms

Security

  • 24-hour CCTV surveillance at all entry and exit points
  • Video door phone for each apartment
  • Boom-barrier access-controlled entry
  • Fire detection and alarm system as per NBC norms
Why Invest

Compelling Reasons

1

Sobha's Backward Integration — Quality You Can Verify

Sobha is India's only fully backward-integrated residential developer, managing architecture, structural engineering, interior manufacturing, glazing, and metal works entirely in-house. Every specification — from concrete mix to door hardware — is produced and quality-checked within the Sobha ecosystem, not delegated to third-party vendors.

2

Airport Proximity Without Airport Noise

Chhatrapati Shivaji Maharaj International Airport sits roughly 3 km from Andheri East via Sir Mathuradas Vasanji Road, placing frequent flyers within a short drive of departures without the noise footprint of runway-adjacent addresses. For globally mobile professionals, this is a rare combination in a city where airport proximity usually comes at a lifestyle cost.

3

Six Active Transit Modes at One Address

Residents of Andheri East already access Metro Line 1, the Western and Harbour suburban rail lines, the Western Express Highway, JVLR, and the Andheri–Kurla Road. The imminent addition of Metro Line 6 along JVLR makes this one of the most transit-rich residential catchments in the Mumbai Metropolitan Region.

4

Corporate Demand Underpins Long-Term Value

SEEPZ, MIDC Andheri, Marol IT Park, and the Powai tech corridor together create a permanent employment basin within a 10-km radius. This sustained professional demand keeps rental yields in the 3–4.5% range and supports consistent capital appreciation, giving investors a defensive asset in a volatile national market.

5

Sobha's Established Mumbai Commitment

Sobha Limited has identified Mumbai as a city expected to contribute over Rs 10,000 crore to its four-year sales target, with active projects in Andheri, Powai, Parel, and BKC. Sobha Andheri East is part of a city-wide programme, not a one-off entry — meaning the brand's full service and after-delivery ecosystem is already being built here.

6

Green-Core Design in a High-Density City

In a city where open space is one of the scarcest assets, Sobha Andheri East is planned around a central landscaped park with tree-lined promenades, open lawns, and shaded canopies. The project's sustainability features — rainwater harvesting, energy-efficient lighting, and eco-conscious construction practices — align with the direction of Mumbai's newer planning standards.

About the Developer

SOBHA

Sobha was founded on 7 August 1995 by P. N. C. Menon, who established the original interior decoration firm in Oman in 1976 . The Indian arm went public in 2006 with its IPO on Indian stock exchanges , and the company changed its name to Sobha Limited on 18 August 2014 . Headquartered in Bengaluru with a corporate presence in Dubai, the listed company today employs over 7,621 employees as of March 2026 and reported annual revenue of ₹4,160 crore as on 31 March 2025 . The group operates across India, the UAE, Oman, Bahrain and Brunei.

What sets the firm apart is its backward-integration model, refined since the early 2000s. Featured in a Harvard Business School case study, this model ensures that from the first architectural sketch to the final polish on a wooden floor, every aspect is handled in-house . By the early 2000s, the company had begun fully implementing Backward Integration in India, launching three advanced factories in Bangalore , with dedicated teams covering architecture, engineering, MEP and finishing. Every home undergoes 1,456 rigorous quality checks before handover , supported by German engineering benchmarks and in-house precast technology.

The portfolio spans residential apartments, villas, row houses, plotted developments, integrated townships and commercial assets. Having delivered over 548 iconic projects across the country, SOBHA continues to deliver premium living spaces that blend meticulous craftsmanship with modern design . From its Bengaluru base the company has expanded into Delhi NCR, Coimbatore, Kerala, Chennai, Hyderabad, Pune and GIFT City , with Mumbai and Greater Noida among its newer markets. Signature addresses include Sobha Neopolis, Sobha Dream Acres, Sobha City Gurgaon Sector 108, Sobha Hartland Dubai and Sobha Brooklyn Towers.

The ownership philosophy is anchored in founder P. N. C. Menon's principle of Passion at Work and a refusal to outsource quality. The backward integration model has allowed SOBHA to get complete control over its supply chain, ensuring a strong base of vendors who supply quality raw materials and other products required, and since this model insulates the company from dependence on the external ecosystem, SOBHA can plan ahead and manage inventories . The result for buyers is consistent build quality, predictable handovers and long-term resale strength backed by a publicly listed, founder-led governance structure.

Rate this project

Write a review

Visited or booked here? Share your honest experience. Reviews are checked before they appear.

Frequently Asked Questions

Where exactly is SOBHA Andheri East located, and how well connected is it to the rest of Mumbai?+
SOBHA Andheri East is situated in Andheri East, a residential and commercial neighbourhood in Mumbai's western suburbs. The location offers direct access to the Western Express Highway, the Jogeshwari–Vikhroli Link Road (JVLR), and Metro Line 1 running between Versova and Ghatkopar. Chhatrapati Shivaji Maharaj International Airport is approximately three kilometres away, and business districts including MIDC, SEEPZ, and Bandra–Kurla Complex are all within easy commuting distance.
What apartment configurations are available at SOBHA Andheri East?+
SOBHA Andheri East offers 2 BHK, 3 BHK, and 4 BHK residences, covering the needs of compact urban households as well as larger families. Each configuration is designed as an open-plan, Vaastu-compliant layout with high floor-to-floor heights, large windows for natural light, and private garden or balcony space. Pricing is available on request through the official sales team.
What is the RERA registration status of SOBHA Andheri East?+
SOBHA Andheri East is a pre-launch project and RERA registration details have not yet been published. Once approved, the registration number and supporting documentation will be made available to prospective buyers directly.
What amenities does SOBHA Andheri East offer within the development?+
The project is planned around a landscaped Central Park and includes a fully equipped clubhouse featuring a gymnasium, swimming pool, yoga and meditation zones, multipurpose banquet hall, and indoor recreation facilities. Outdoor amenities include jogging tracks, children's play areas, and dedicated sports courts. The gated community is supported by 24/7 CCTV surveillance, access-controlled entry, and professional security personnel.
Who is the developer behind SOBHA Andheri East, and what is their track record?+
SOBHA Andheri East is developed by Sobha Limited, founded in 1995 by P.N.C. Menon and headquartered in Bengaluru. The company has delivered over 500 projects spanning 27 cities across 14 Indian states, covering more than 145 million square feet of built space. Sobha operates on a fully backward-integrated model — managing design, construction, interiors, and in-house manufacturing — which underpins its reputation for build quality and delivery timelines.
What is the neighbourhood like around SOBHA Andheri East in terms of daily conveniences?+
Andheri East hosts reputed schools including Bombay Cambridge School and St. Xavier's High School, and hospitals such as Holy Spirit Hospital, SevenHills Hospital, and Kokilaben Dhirubhai Ambani Hospital are all accessible from the locality. Retail and entertainment options include Phoenix Marketcity and Oberoi Mall, both in close proximity. The area is also lined with restaurants, cafes, and multiplexes, making it a self-sufficient urban address.
Why is Andheri East considered a strong location for residential investment, and how does SOBHA Andheri East fit into that picture?+
Andheri East has evolved from a primarily industrial zone into one of Mumbai's most active commercial and residential destinations, home to corporate campuses, IT parks, and SEZs at MIDC and SEEPZ. Ongoing infrastructure work — including Metro Line 7 connecting Dahisar East to Andheri East, the JVLR widening, and the proposed Airport Metro Line 8 — continues to improve the area's connectivity. SOBHA Andheri East places residents at the centre of this activity, with the credibility of a nationally listed developer that has delivered over three decades of projects across India.

Get in Touch

Pricing, plans, brochure, and a personal walkthrough — talk to our sales team.

Featured Projects

Projects Portfolio

SOBHA ATHENA

SOBHA ATHENA

📍 Thanisandra, Bangalore

Price on Request

Explore →

SOBHA AVENUE KANNAMANGALA

SOBHA AVENUE KANNAMANGALA

📍 Kannamangala, Bangalore

Price on Request

Explore →

SOBHA BROOKLYN TOWERS - TOWN PARK

SOBHA BROOKLYN TOWERS - TOWN PARK

📍 Yadavanahalli, Bangalore

Price on Request

Explore →

SOBHA CHARTERED WINDSONG PHASE 2

SOBHA CHARTERED WINDSONG PHASE 2

📍 Bidalur, Bangalore

Starting ₹50.67 Lakhs

Explore →

×
Express Your Interest