SOBHA ROYAL 80 DEVANAHALLI, Bangalore

SOBHA ROYAL 80 DEVANAHALLI

Sobha Royal 80 Devanahalli: 80 Tudor-Style Row Houses on IVC Road

4 BHK · Price on Request

SPECIAL OFFER
Book now to get special offers !
Available for next few days only !
80
Units
8.85
Acres
3
Floors
The Address & The Vision

An Address Worth Owning

Sobha Royal 80 Devanahalli is a collection of 80 4 BHK row houses on IVC Road, Devanahalli, conceived as a low-density counterpoint to Bangalore's high-rise skyline. The homes are 80 one-of-a-kind 4 BHK row houses that are also beautifully designed and very comfortable , set within a compact, self-contained community rather than a sprawling tower complex. Each residence is designed across 3441 to 4340 square feet on three storeys, giving families plenty of room to expand , a scale that is unusual within the city's current row house supply.

The setting borrows its character from the land itself: these homes are positioned against the perfect backdrop of Nandi Hills , at a remove from the density and noise of central Bangalore. Life here is built around the private garden, the front facade, and the quiet stretch of green that separates one row house from the next, reflecting the intent behind the project's Tudor theme rather than a conventional apartment layout.

Architecturally, the row houses draw on a distinct European lineage, combining Renaissance and Gothic design elements, Modern Tudor architecture which is known for excellent craftsmanship . This is expressed through gable roofs, decorative windows, timber & brickwork , giving each unit a facade that reads distinctly against the glass-and-concrete towers typical of the city's newer developments. The design brief extends to sustainability as well, with the community the first sign of being eco-friendly, installed with the rainwater harvesting unit and the conveniences that stretch more than your vision .

The timing follows Devanahalli's shift from an airport hinterland to a genuine residential and employment corridor. With interest from over 55 multinational IT companies in the nearby aerospace and defence park and the STRR and metro expansion both progressing, IVC Road is being positioned as a long-term address rather than a peripheral one. For Sobha, whose projects in this belt already include row house communities and villa townships, Royal 80 Devanahalli extends that footprint with a compact, low-density format.

Sobha Royal 80 Devanahalli is intended for buyers seeking a private, standalone home with the scale of a villa and the convenience of a managed community, on one of North Bangalore's fastest-developing roads.
Read more
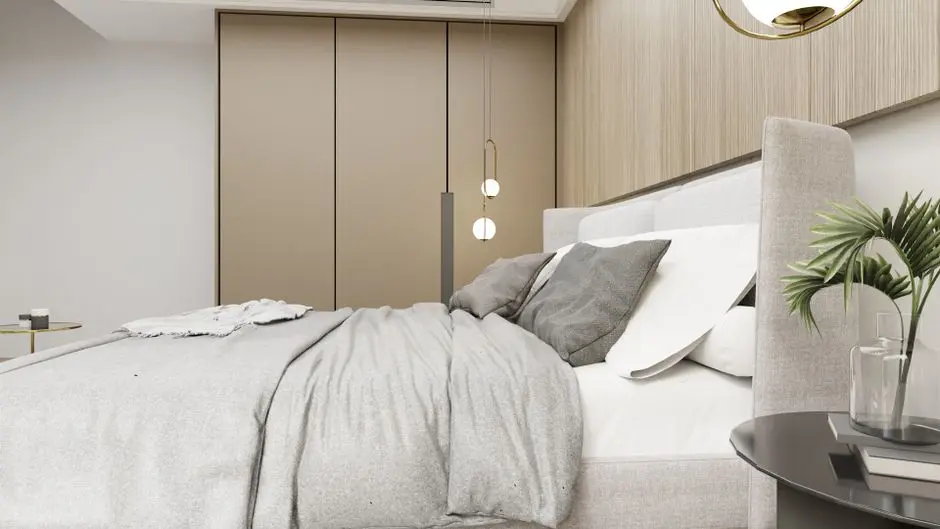
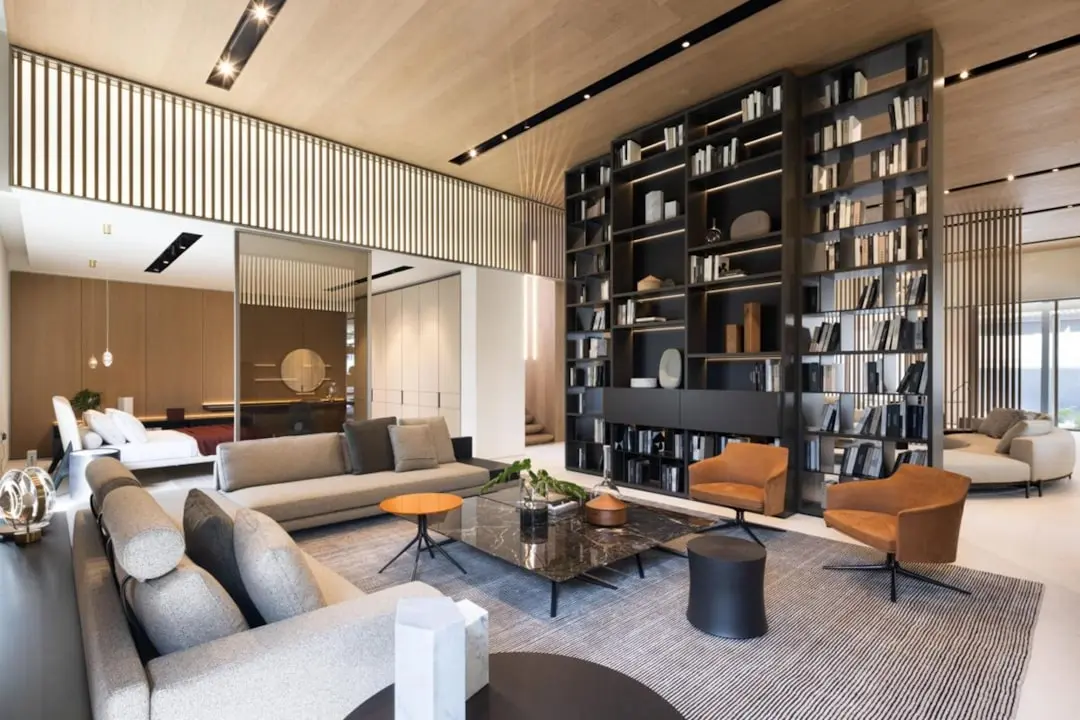
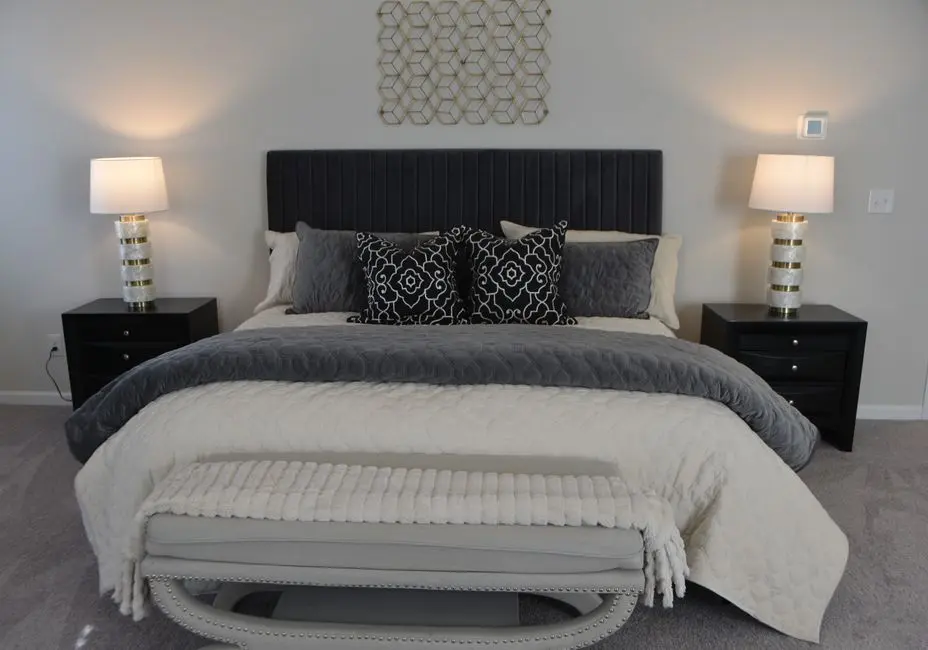
Gallery

Visualize Your Future Space

Configurations & Pricing

Choose Your Space

ConfigurationSizeStarting Price
4 BHK Row House
Three-storey 4 BHK row house with private garden and Tudor-style facade
3441–4340 sq.ft.On request
Lifestyle

World-Class Amenities

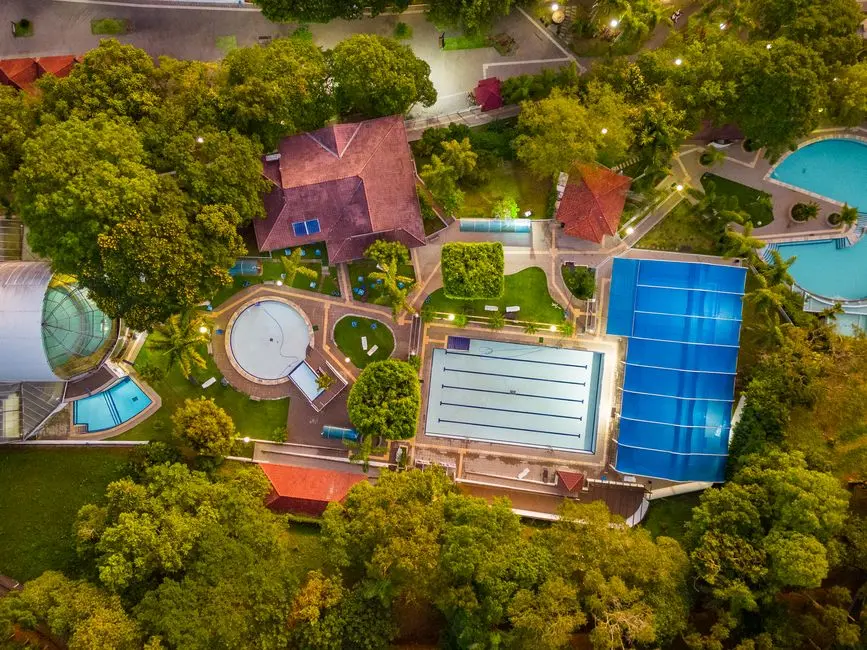
Recreation at SOBHA ROYAL 80 DEVANAHALLI, Bangalore
Recreation
  • Clubhouse
  • Party Hall
  • Lounge
  • Indoor Games
  • Steam Room
  • Skating Rink
Active at SOBHA ROYAL 80 DEVANAHALLI, Bangalore
Active
  • Swimming Pool
  • Gymnasium
  • Tennis Court
  • Badminton Court
Community at SOBHA ROYAL 80 DEVANAHALLI, Bangalore
Community
  • Kid's Play Area
  • Community Spaces
  • Outdoor Workstations
Greens & Outdoors at SOBHA ROYAL 80 DEVANAHALLI, Bangalore
Greens & Outdoors
  • Walking Park
  • Private Gardens per Row House
  • Landscaped Green Corridors
Master & Floor Plans

Master & Floor Plans

Detailed master plan and unit-wise floor plans available on request.

Master plan preview
Preview only — request full plan
Location / Address

A Defining Address

IVC Road, Devanahalli, Bangalore, Karnataka · Bangalore

Devanahalli has grown from a quiet aerodrome town into one of North Bangalore's most closely watched addresses, a shift into a major industrial and residential hub, thanks to the Kempegowda International Airport . The taluk sits along the Hi-tech Aerospace and Defence Park, having already garnered interest from over 55 multinational IT companies , giving the corridor an employment base that few other suburbs of the city can match. Row after row of new residential development along IVC Road and Bellary Road reflects this momentum, with the Devanahalli micro-market having seen a consistent annual price appreciation of 12% to 18% since 2023 .

IVC Road itself sits within easy reach of the airport and the highway network, and through NH44 (Bellary Road), the city core is also easily accessible from the site . The planned Satellite Town Ring Road (STRR) will enhance Devanahalli's connectivity to other important areas in & around Bengaluru , while IVC Road will attract more homeowners and investors with the Bangalore Metro expansion to the airport . For a low-density row house address, this combination of quiet surroundings and expanding infrastructure is what continues to draw families and investors to this stretch of North Bangalore.

Location map
Preview only — request full map
Connectivity

Location Advantages

Thoroughfares

  • NH 44 (Bellary Road) — Direct access from IVC Road
  • Satellite Town Ring Road (STRR) — Upcoming, improves regional connectivity
  • IVC Road — Project frontage

Corporate

  • KIADB Aerospace Park / SEZ — Nearby North Bangalore corridor
  • Devanahalli Business Park — Along the airport corridor
  • Manyata Tech Park — Further along the North Bangalore corridor

Hospitality

  • Taj Bangalore — Near Kempegowda International Airport, Devanahalli
  • DoubleTree by Hilton Bengaluru Airport — Near Kempegowda International Airport

Education

  • TISB — 15-20 minutes
  • Deccan International School — 15-20 minutes
  • Ebenezer International School — 15-20 minutes
  • Bangalore North University — Close by

Healthcare

  • Columbia Asia Hospital, Devanahalli — Short drive
  • Akash Hospital — Nearby
  • Leena Multispecialty Hospital — Nearby

Schedule a Site Visit

See the property in person. Our sales team will get in touch to coordinate a visit at your convenience.

Beyond the Project

Infrastructure & Growth

Satellite Town Ring Road (STRR)

A planned ring road that will improve Devanahalli's connectivity to Whitefield, Electronic City, Bannerghatta Road, and other key parts of Bengaluru, strengthening North Bangalore's road network.

KIADB Aerospace Park expansion

The aerospace and defence SEZ near Devanahalli continues to draw global manufacturers, adding employment density and long-term housing demand along the IVC Road corridor.

Bangalore Metro extension to the airport

The metro line extension toward Kempegowda International Airport is expected to improve last-mile connectivity for residential pockets along IVC Road and Bellary Road.

NH 44 (Bellary Road) upgrades

Continued widening and access improvements along Bellary Road support faster commutes between Devanahalli and central Bangalore for residents and commuters alike.

Devanahalli town retail and civic growth

New retail and civic infrastructure coming up in Devanahalli town is expected to add everyday convenience for residents living along the IVC Road stretch.

Build Quality

Specifications

Structure

  • RCC framed construction
  • Vaastu-compliant layouts

Flooring

  • Premium flooring in living and dining areas

Bathroom

  • Well-appointed bathrooms with quality fittings

Kitchen

  • Modular kitchen provision

Doors & Windows

  • Timber and brick detailing on facades
  • Decorative windows

Electrical

  • Provision for smart home features

Security

  • 24/7 security
  • Gated community access
Why Invest

Compelling Reasons

1

Ultra-low-density format

With only 80 row houses on the entire parcel, the community avoids the density typical of high-rise developments, giving residents more privacy, open space, and a quieter living environment.

2

Scenic Nandi Hills backdrop

The row houses are positioned against the backdrop of Nandi Hills, offering a green, elevated outlook that is uncommon within Bangalore's more built-up residential corridors.

3

Proximity to the airport and Aerospace Park

Located on IVC Road, the project sits close to Kempegowda International Airport and the Aerospace and Defence Park, an employment corridor that has already attracted over 55 multinational companies.

4

Spacious three-storey layouts

Each row house spans 3441 to 4340 square feet across three levels, giving families considerably more room than a typical apartment configuration in this price bracket.

5

Distinctive Tudor-inspired architecture

The community combines Renaissance and Gothic design cues into a Modern Tudor theme, expressed through gable roofs, decorative windows, and timber and brick facades rarely seen in Bangalore's residential stock.

6

Sobha's construction heritage

The project carries forward Sobha's backward-integrated construction approach, a model the company has applied since it was established in 1995 across its residential portfolio in Bangalore and beyond.

About the Developer

SOBHA

Sobha was founded on 7 August 1995 by P. N. C. Menon, who established the original interior decoration firm in Oman in 1976 . The Indian arm went public in 2006 with its IPO on Indian stock exchanges , and the company changed its name to Sobha Limited on 18 August 2014 . Headquartered in Bengaluru with a corporate presence in Dubai, the listed company today employs over 7,621 employees as of March 2026 and reported annual revenue of ₹4,160 crore as on 31 March 2025 . The group operates across India, the UAE, Oman, Bahrain and Brunei.

What sets the firm apart is its backward-integration model, refined since the early 2000s. Featured in a Harvard Business School case study, this model ensures that from the first architectural sketch to the final polish on a wooden floor, every aspect is handled in-house . By the early 2000s, the company had begun fully implementing Backward Integration in India, launching three advanced factories in Bangalore , with dedicated teams covering architecture, engineering, MEP and finishing. Every home undergoes 1,456 rigorous quality checks before handover , supported by German engineering benchmarks and in-house precast technology.

The portfolio spans residential apartments, villas, row houses, plotted developments, integrated townships and commercial assets. Having delivered over 548 iconic projects across the country, SOBHA continues to deliver premium living spaces that blend meticulous craftsmanship with modern design . From its Bengaluru base the company has expanded into Delhi NCR, Coimbatore, Kerala, Chennai, Hyderabad, Pune and GIFT City , with Mumbai and Greater Noida among its newer markets. Signature addresses include Sobha Neopolis, Sobha Dream Acres, Sobha City Gurgaon Sector 108, Sobha Hartland Dubai and Sobha Brooklyn Towers.

The ownership philosophy is anchored in founder P. N. C. Menon's principle of Passion at Work and a refusal to outsource quality. The backward integration model has allowed SOBHA to get complete control over its supply chain, ensuring a strong base of vendors who supply quality raw materials and other products required, and since this model insulates the company from dependence on the external ecosystem, SOBHA can plan ahead and manage inventories . The result for buyers is consistent build quality, predictable handovers and long-term resale strength backed by a publicly listed, founder-led governance structure.

Rate this project

Write a review

Visited or booked here? Share your honest experience. Reviews are checked before they appear.

Frequently Asked Questions

What configurations are offered at Sobha Royal 80 Devanahalli?+
Sobha Royal 80 Devanahalli offers 4 BHK row houses spread across three levels, with built-up areas ranging from approximately 3441 to 4340 square feet.
Is Sobha Royal 80 Devanahalli RERA approved?+
RERA registration for Sobha Royal 80 Devanahalli is in process as the project moves toward formal launch; the registration number will be published once issued by Karnataka RERA.
Where is Sobha Royal 80 Devanahalli located?+
The project is located on IVC Road in Devanahalli, North Bangalore, close to Kempegowda International Airport and the NH 44 Bellary Road corridor.
How many units are there at Sobha Royal 80 Devanahalli?+
Sobha Royal 80 Devanahalli comprises 80 row houses laid out on a land parcel of about 8 acres and 35 guntas.
What is the architectural style of Sobha Royal 80 Devanahalli?+
The row houses follow a Modern Tudor theme combining Renaissance and Gothic design cues, expressed through gable roofs, decorative windows, and timber and brick detailing.
What amenities can residents expect at Sobha Royal 80 Devanahalli in Bangalore?+
Planned amenities include a clubhouse, swimming pool, gymnasium, tennis and badminton courts, indoor games, a party hall, walking park, and a dedicated kids' play area.

Get in Touch

Pricing, plans, brochure, and a personal walkthrough — talk to our sales team.

Featured Projects

Projects Portfolio

SOBHA ATHENA

SOBHA ATHENA

📍 Thanisandra, Bangalore

Price on Request

Explore →

SOBHA AVENUE KANNAMANGALA

SOBHA AVENUE KANNAMANGALA

📍 Kannamangala, Bangalore

Price on Request

Explore →

SOBHA BROOKLYN TOWERS - TOWN PARK

SOBHA BROOKLYN TOWERS - TOWN PARK

📍 Yadavanahalli, Bangalore

Price on Request

Explore →

SOBHA CHARTERED WINDSONG PHASE 2

SOBHA CHARTERED WINDSONG PHASE 2

📍 Bidalur, Bangalore

Starting ₹50.67 Lakhs

Explore →

×
Express Your Interest