SOBHA NOIDA EXTENSION, Sector 1, Greater Noida

SOBHA NOIDA EXTENSION

Sobha Noida Extension: A Green, Low-Density Address in Sector 1, Greater Noida West

2, 3 & 4 BHK · Starting ₹2.25 Cr onwards

SPECIAL OFFER
Book now to get special offers !
Available for next few days only !
RERA: UPRERAPRJ313638/03/2026
1375
Units
8
Towers
11.76
Acres
45
Floors
The Address & The Vision

An Address Worth Owning

Sobha Noida Extension is an upcoming residential development by Sobha Limited in Sector 1, Greater Noida West. It brings the developer's Bengaluru-honed construction discipline to a National Capital Region address, offering 2, 3 and 4 BHK homes on a campus designed for scale and openness rather than density.

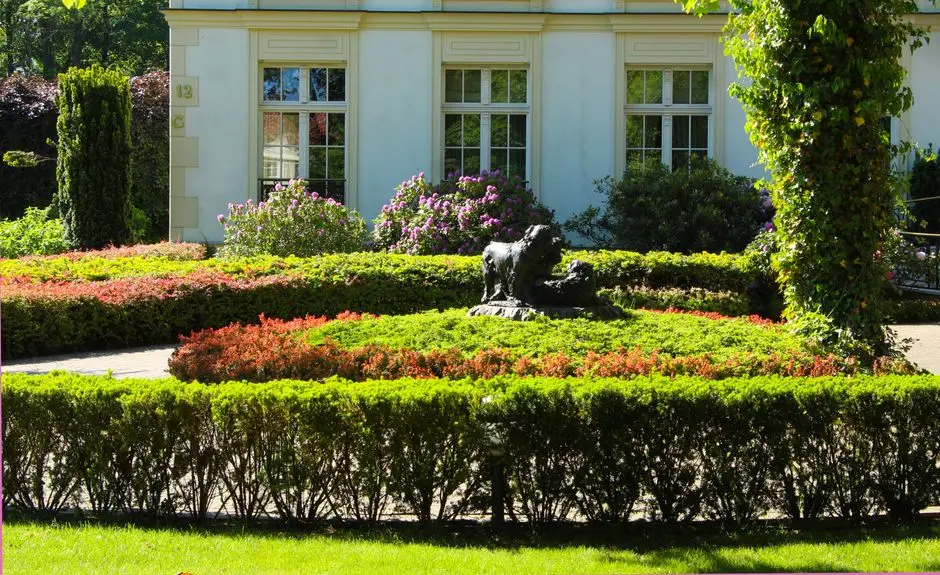
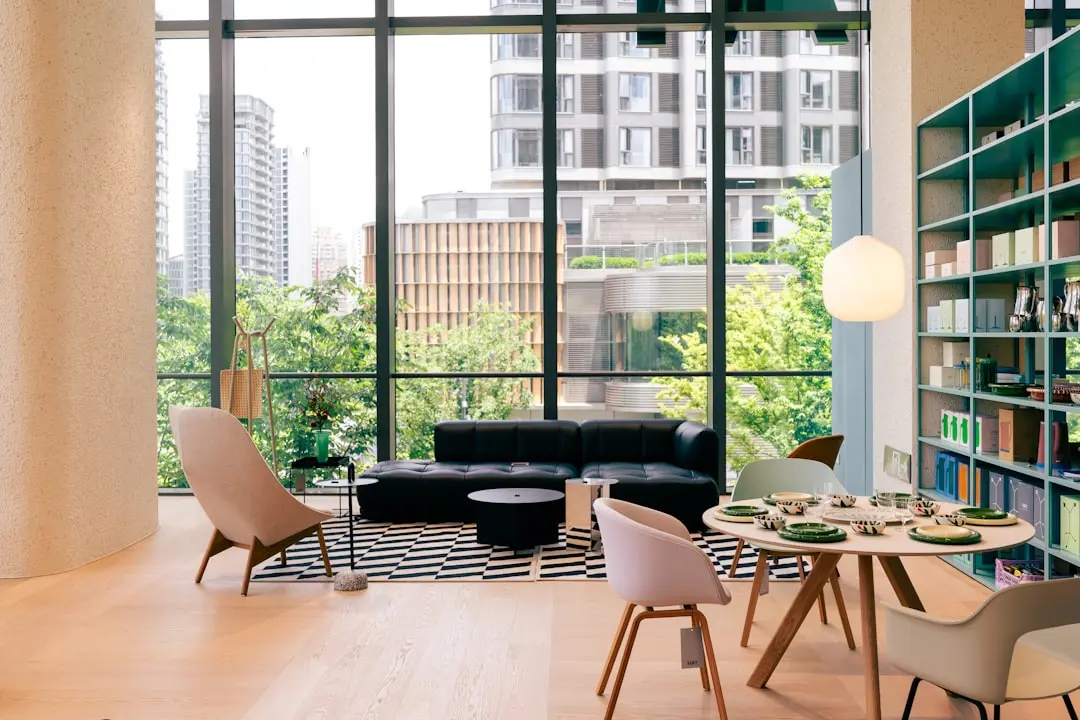
The promise here is straightforward: spacious layouts, generous green cover and a campus where nearly four-fifths of the land is kept open. Life on the property is built around a large clubhouse, landscaped gardens and a water feature that runs through the site, giving residents a resort-like backdrop to everyday living rather than a purely functional gated block.

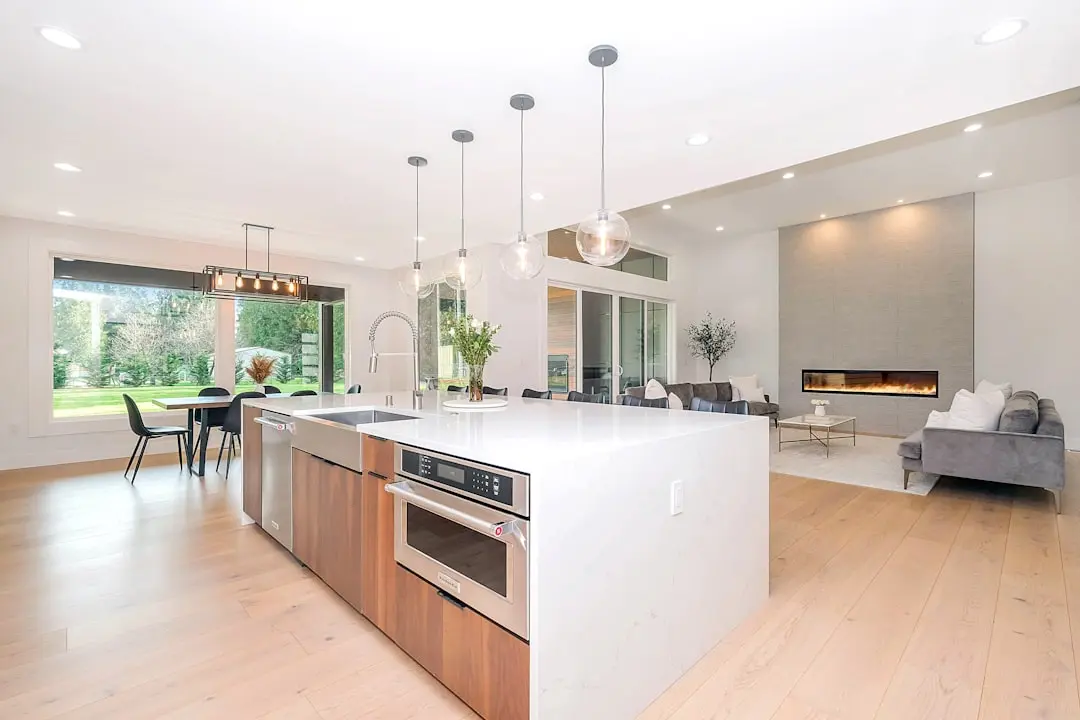
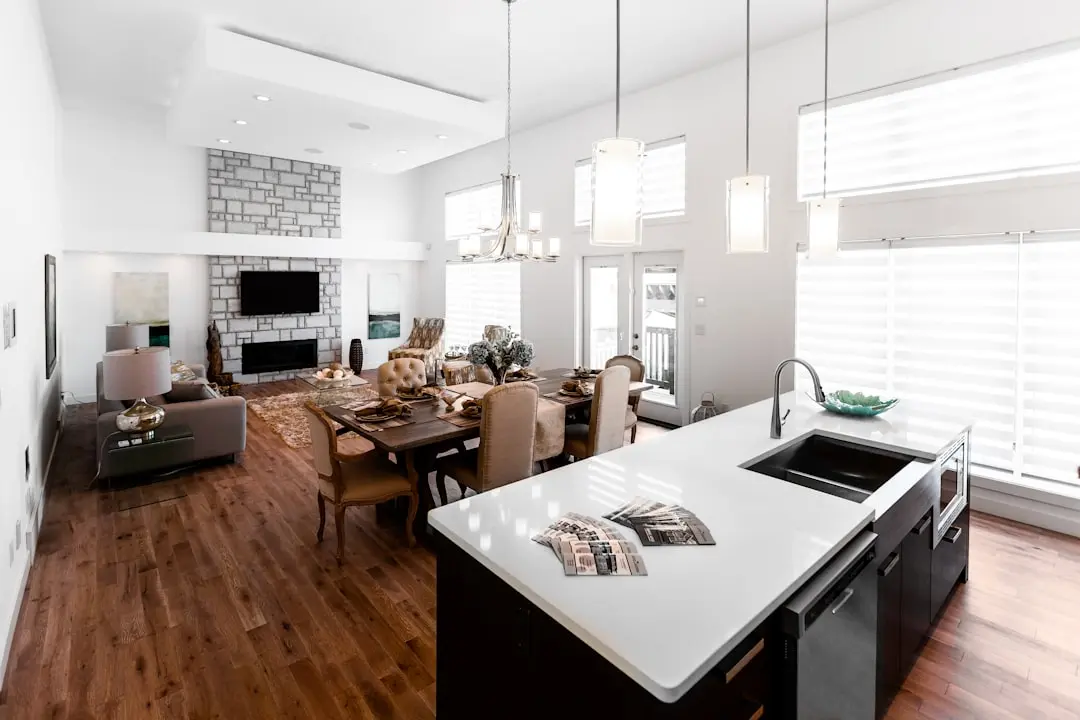
Design follows Sobha's backward-integration approach, where in-house teams handle everything from concrete products and glazing to stonecraft and interiors, allowing tighter control over finish quality across every tower. Apartments are planned for natural light and cross-ventilation, with attention paid to floor plans that avoid wasted space.

Greater Noida West is entering a new phase of infrastructure readiness, with the Noida International Airport at Jewar now operational and expressway and metro links steadily improving. For a developer entering the market for the first time, Sobha Noida Extension represents a considered first move into a corridor that is shifting from affordable housing to a more premium, amenity-rich category.

For families and investors evaluating Greater Noida West, Sobha Noida Extension is worth a closer look at the site and its layouts.
Read more
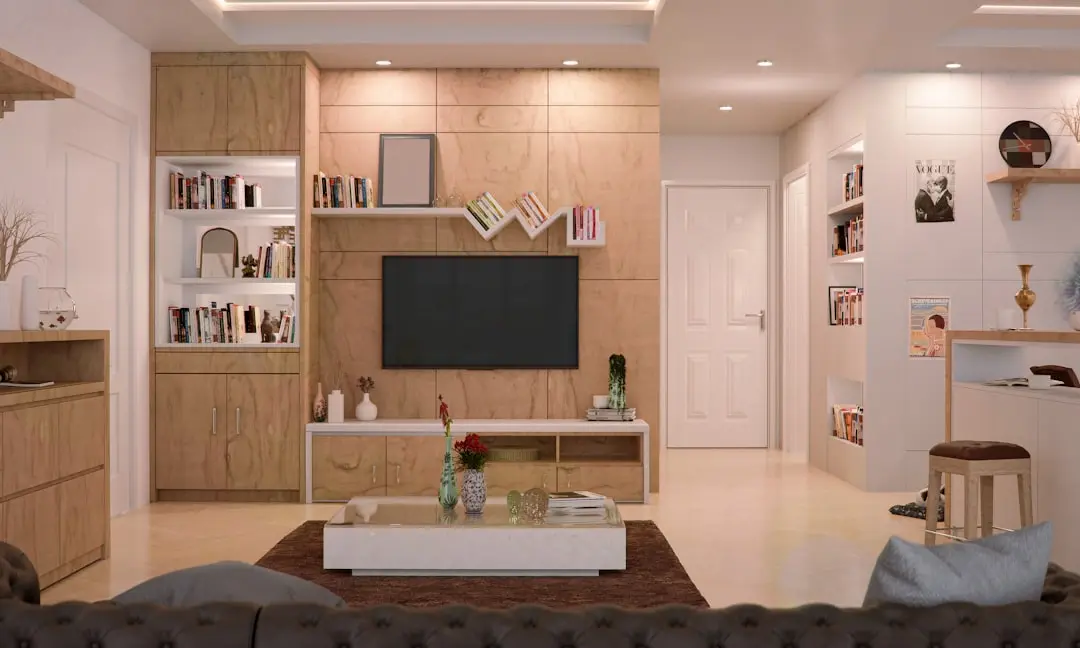
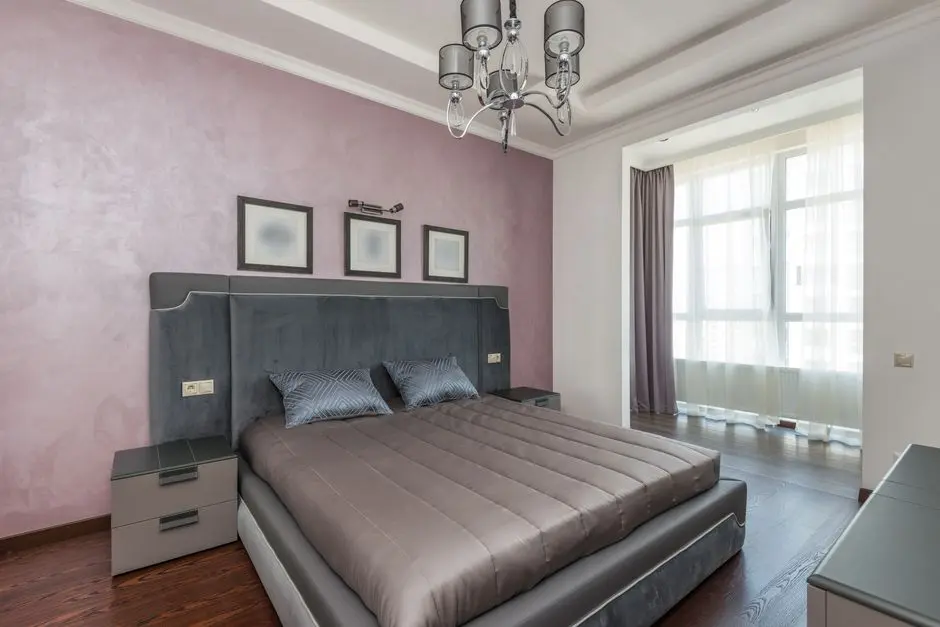
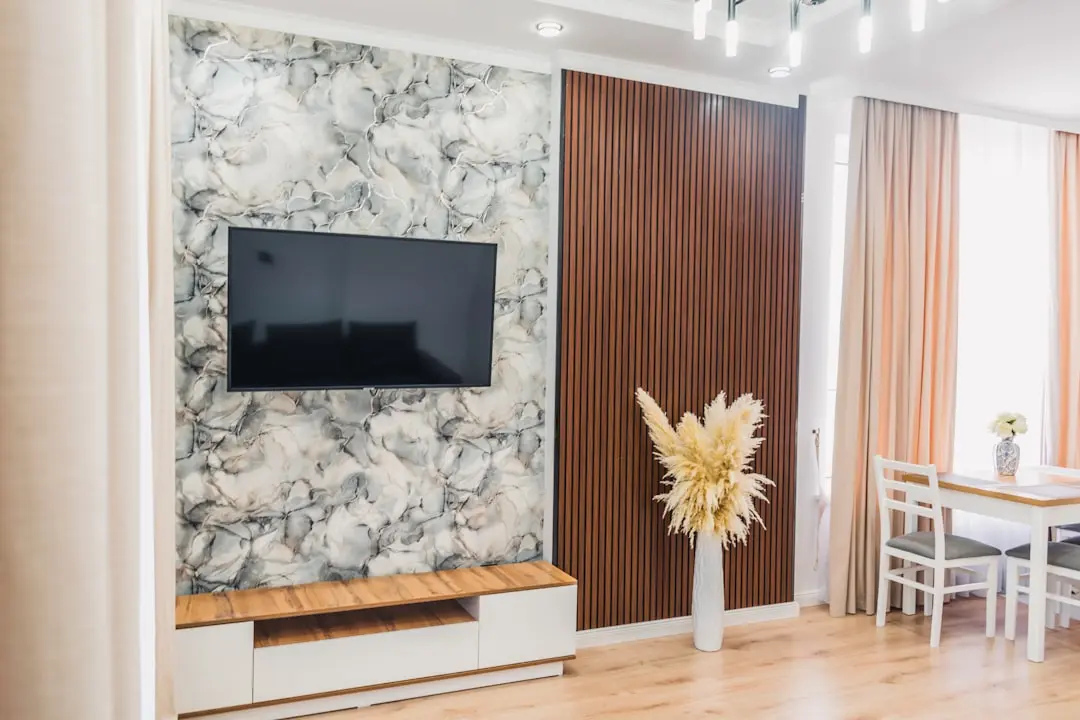
Gallery

Visualize Your Future Space

Configurations & Pricing

Choose Your Space

Starting from Rs. 2.25 Cr onwards

ConfigurationSizeStarting Price
2 BHK
Compact, well-planned homes suited to young families and professionals
881 sq.ft.Rs. 2.25 Cr onwards
3 BHK
Three-toilet layouts balancing space, privacy and everyday convenience
1128–1310 sq.ft.Price on request
4 BHK
Expansive family residences with generous bedroom and living proportions
2200–2300 sq.ft.Price on request
4 BHK + Dressing
Five-toilet flagship residences with dedicated dressing spaces
2500–2600 sq.ft.Price on request
Lifestyle

World-Class Amenities

Recreation at SOBHA NOIDA EXTENSION, Sector 1, Greater Noida
Recreation
  • Grand Clubhouse
  • Swimming Pool
  • Amphitheatre
  • Indoor Games Room
  • Multipurpose Hall
Active at SOBHA NOIDA EXTENSION, Sector 1, Greater Noida
Active
  • Gymnasium
  • Yoga and Meditation Pavilion
  • Jogging Track
  • Tennis Court
  • Badminton Court
  • Basketball Court
Community at SOBHA NOIDA EXTENSION, Sector 1, Greater Noida
Community
  • Kids Play Area
  • Pet Park
  • Senior Citizen Sit-out
  • 24x7 Security
Greens & Outdoors at SOBHA NOIDA EXTENSION, Sector 1, Greater Noida
Greens & Outdoors
  • Landscaped Gardens
  • Flowing Water Feature
  • Tree-lined Boulevards
  • Open Green Spaces
Master & Floor Plans

Master & Floor Plans

Detailed master plan and unit-wise floor plans available on request.

Master plan preview
Preview only — request full plan
Location / Address

A Defining Address

Sector 1, Greater Noida West, Greater Noida, Uttar Pradesh · Sector 1 · Greater Noida

Sector 1 of Greater Noida West, popularly known as Noida Extension, has grown into one of the National Capital Region's most closely watched residential corridors. The area sits along the Noida-Greater Noida Expressway and FNG corridor, within reach of Ghaziabad, central Noida and Delhi. Over the past decade the micro-market has moved from being a value-housing suburb to a destination for larger-format, amenity-led developments, with schools, hospitals and retail steadily filling in around it.

Sobha Noida Extension occupies a position within this corridor with quick access to the FNG Expressway and NH-24, placing employment nodes such as Sector 62, Sector 63 and Ecotech III within a comfortable commute. The address also benefits from the region's ongoing expressway and metro expansion, tying it into the wider Delhi-NCR network as the area matures further.

Location map
Preview only — request full map
Connectivity

Location Advantages

Thoroughfares

  • FNG Expressway — 2 km
  • NH-24 — 10 km
  • Noida-Greater Noida Expressway — Nearby
  • Yamuna Expressway — Nearby

Corporate

  • Ecotech III — Nearby
  • Knowledge Park V — Nearby
  • TCS Office — Nearby

Hospitality

  • Radisson Blu Hotel Greater Noida — Greater Noida
  • Jaypee Greens Golf and Spa Resort — Greater Noida

Education

  • Delhi Public School — Nearby
  • Amity International School — Nearby
  • Lotus Valley International School — Nearby
  • Galgotias University — Nearby

Healthcare

  • Yatharth Hospital — Nearby
  • Fortis Hospital — Nearby
  • Kailash Hospital — Nearby

Schedule a Site Visit

See the property in person. Our sales team will get in touch to coordinate a visit at your convenience.

Beyond the Project

Infrastructure & Growth

Noida International Airport, Jewar

India's newest greenfield airport was inaugurated in March 2026 and has begun commercial flights, cutting air-travel dependence on Delhi's IGI for Greater Noida West residents.

Noida-Greater Noida Expressway

This signal-free corridor links Greater Noida West to central Noida and onward to Delhi, easing daily commutes for residents working across the NCR IT and business belt.

FNG Expressway

Running close to the project, the Faridabad-Noida-Ghaziabad corridor is set to improve east-west connectivity across the NCR, reducing dependence on congested arterial roads.

Metro Aqua Line Extension

Planned extensions of the Noida Aqua Line towards the airport corridor are expected to bring rail-based transit closer to Greater Noida West over the coming years.

Yamuna Expressway Corridor

The six-lane Yamuna Expressway connects Greater Noida to Agra and the airport at Jewar, supporting long-term commercial and residential appreciation along this belt.

Build Quality

Specifications

Structure

  • RCC framed shear-wall construction

Flooring

  • Italian marble flooring in living and dining areas

Bathroom

  • Premium CP fittings and sanitaryware

Kitchen

  • Modular kitchen provision with utility area

Doors & Windows

  • Engineered wood flush doors
  • UPVC windows

Electrical

  • Modular switches with adequate power backup

Security

  • 24x7 CCTV surveillance
  • Gated access with trained security personnel
Why Invest

Compelling Reasons

1

Sobha's first Greater Noida address

Sobha Noida Extension marks the developer's entry into Greater Noida West, bringing three decades of construction discipline built across Bengaluru, Gurugram, Pune and other Indian cities into a new NCR corridor.

2

Low-density campus planning

With a large share of the land held back as open area, the project is designed for breathing room between towers rather than wall-to-wall density, a rarer proposition in Greater Noida West's competitive launch pipeline.

3

Backward-integration construction model

Sobha's in-house design, glazing, precast and interiors capability gives the developer direct control over finish quality and delivery timelines across every tower on this campus.

4

Water and green-led masterplanning

A flowing water feature threading through landscaped grounds, alongside extensive green cover, gives the development a resort-like outdoor character uncommon among neighbouring launches.

5

Expressway-linked location

Proximity to the FNG Expressway and NH-24 places the project within comfortable reach of Noida, Ghaziabad and Delhi, supported by the area's expanding expressway network.

6

Airport-corridor timing

The project's launch coincides with the operational start of Noida International Airport at Jewar, a milestone expected to reshape connectivity and long-term value across Greater Noida West.

About the Developer

SOBHA

Sobha was founded on 7 August 1995 by P. N. C. Menon, who established the original interior decoration firm in Oman in 1976 . The Indian arm went public in 2006 with its IPO on Indian stock exchanges , and the company changed its name to Sobha Limited on 18 August 2014 . Headquartered in Bengaluru with a corporate presence in Dubai, the listed company today employs over 7,621 employees as of March 2026 and reported annual revenue of ₹4,160 crore as on 31 March 2025 . The group operates across India, the UAE, Oman, Bahrain and Brunei.

What sets the firm apart is its backward-integration model, refined since the early 2000s. Featured in a Harvard Business School case study, this model ensures that from the first architectural sketch to the final polish on a wooden floor, every aspect is handled in-house . By the early 2000s, the company had begun fully implementing Backward Integration in India, launching three advanced factories in Bangalore , with dedicated teams covering architecture, engineering, MEP and finishing. Every home undergoes 1,456 rigorous quality checks before handover , supported by German engineering benchmarks and in-house precast technology.

The portfolio spans residential apartments, villas, row houses, plotted developments, integrated townships and commercial assets. Having delivered over 548 iconic projects across the country, SOBHA continues to deliver premium living spaces that blend meticulous craftsmanship with modern design . From its Bengaluru base the company has expanded into Delhi NCR, Coimbatore, Kerala, Chennai, Hyderabad, Pune and GIFT City , with Mumbai and Greater Noida among its newer markets. Signature addresses include Sobha Neopolis, Sobha Dream Acres, Sobha City Gurgaon Sector 108, Sobha Hartland Dubai and Sobha Brooklyn Towers.

The ownership philosophy is anchored in founder P. N. C. Menon's principle of Passion at Work and a refusal to outsource quality. The backward integration model has allowed SOBHA to get complete control over its supply chain, ensuring a strong base of vendors who supply quality raw materials and other products required, and since this model insulates the company from dependence on the external ecosystem, SOBHA can plan ahead and manage inventories . The result for buyers is consistent build quality, predictable handovers and long-term resale strength backed by a publicly listed, founder-led governance structure.

Rate this project

Write a review

Visited or booked here? Share your honest experience. Reviews are checked before they appear.

Frequently Asked Questions

Where exactly is Sobha Noida Extension located?+
Sobha Noida Extension is located in Sector 1, Greater Noida West, an area also known as Noida Extension, with direct access to the FNG Expressway and NH-24.
Is Sobha Noida Extension RERA approved?+
Yes, Sobha Noida Extension is registered with Uttar Pradesh RERA under registration number UPRERAPRJ313638/03/2026.
What configurations are available at Sobha Noida Extension?+
Sobha Noida Extension offers 2 BHK, 3 BHK, 4 BHK and 4 BHK plus dressing residences, with sizes ranging from roughly 881 sq ft for a 2 BHK to about 2,600 sq ft for the largest 4 BHK plus dressing homes.
What is the starting price at Sobha Noida Extension?+
Apartments at Sobha Noida Extension start from approximately Rs. 2.25 Cr onwards for the entry configuration, with pricing for larger formats available on request.
How well connected is Sobha Noida Extension to Delhi and Noida?+
The project sits close to the FNG Expressway and NH-24, giving residents quick access to Noida, Delhi, Ghaziabad and the Noida-Greater Noida Expressway corridor.
What amenities does Sobha Noida Extension offer in Greater Noida West?+
The development is planned around a large clubhouse, swimming pool, landscaped gardens, a flowing water feature, and dedicated zones for fitness, yoga and children's play.

Get in Touch

Pricing, plans, brochure, and a personal walkthrough — talk to our sales team.

Featured Projects

Projects Portfolio

SOBHA ATHENA

SOBHA ATHENA

📍 Thanisandra, Bangalore

Price on Request

Explore →

SOBHA AVENUE KANNAMANGALA

SOBHA AVENUE KANNAMANGALA

📍 Kannamangala, Bangalore

Price on Request

Explore →

SOBHA BROOKLYN TOWERS - TOWN PARK

SOBHA BROOKLYN TOWERS - TOWN PARK

📍 Yadavanahalli, Bangalore

Price on Request

Explore →

SOBHA CHARTERED WINDSONG PHASE 2

SOBHA CHARTERED WINDSONG PHASE 2

📍 Bidalur, Bangalore

Starting ₹50.67 Lakhs

Explore →

×
Express Your Interest