SOBHA KOTHANUR, Bangalore

SOBHA KOTHANUR

Sobha Kothanur: A 20-Acre Address in North Bangalore

2, 3 & 4 BHK · Price on Request

SPECIAL OFFER
Book now to get special offers !
Available for next few days only !
20.00
Acres
The Address & The Vision

An Address Worth Owning

Sobha Kothanur is a 20-acre residential development from Sobha Limited, positioned in the Kothanur pocket of North Bangalore, right beside the developer's own Victoria Park community off Hennur Main Road. Conceived as a well-planned enclave rather than a standalone tower, the project brings together 2, 3 and 4 BHK apartments designed for a range of household sizes and life stages.

The promise here is straightforward: a home that balances the pace of the city with the calm of a planned community. North Bangalore's growth over the past decade, driven by its IT corridors and airport proximity, has made this stretch one of the more closely watched residential markets in the city, and Sobha Kothanur is designed to sit within that trajectory rather than apart from it.

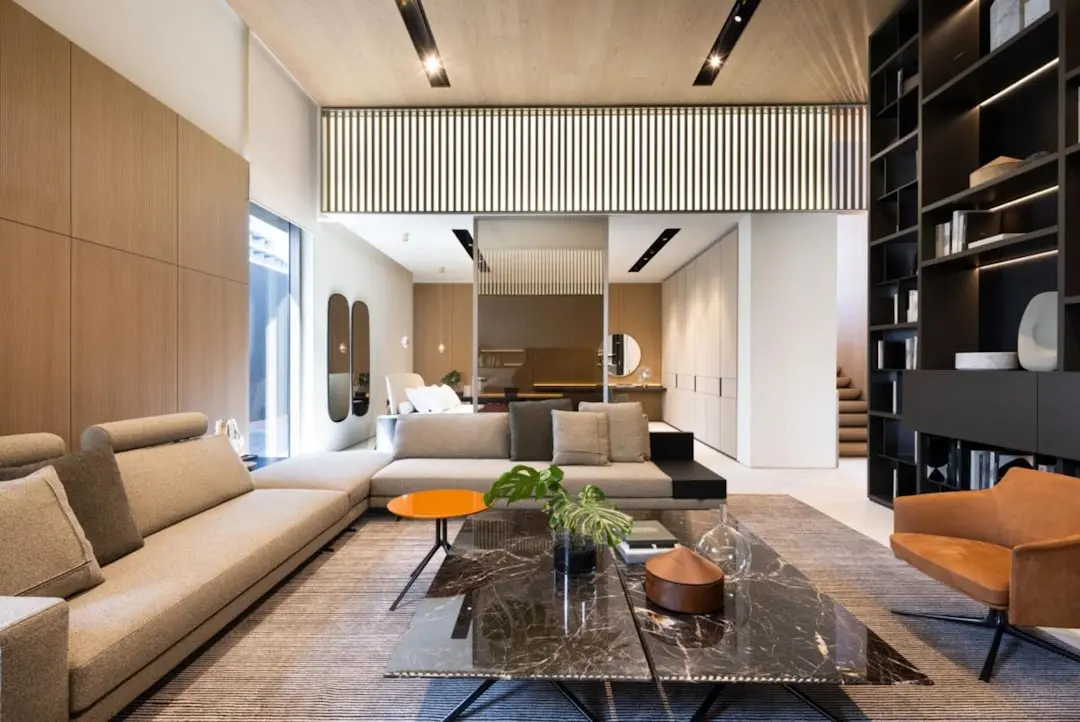
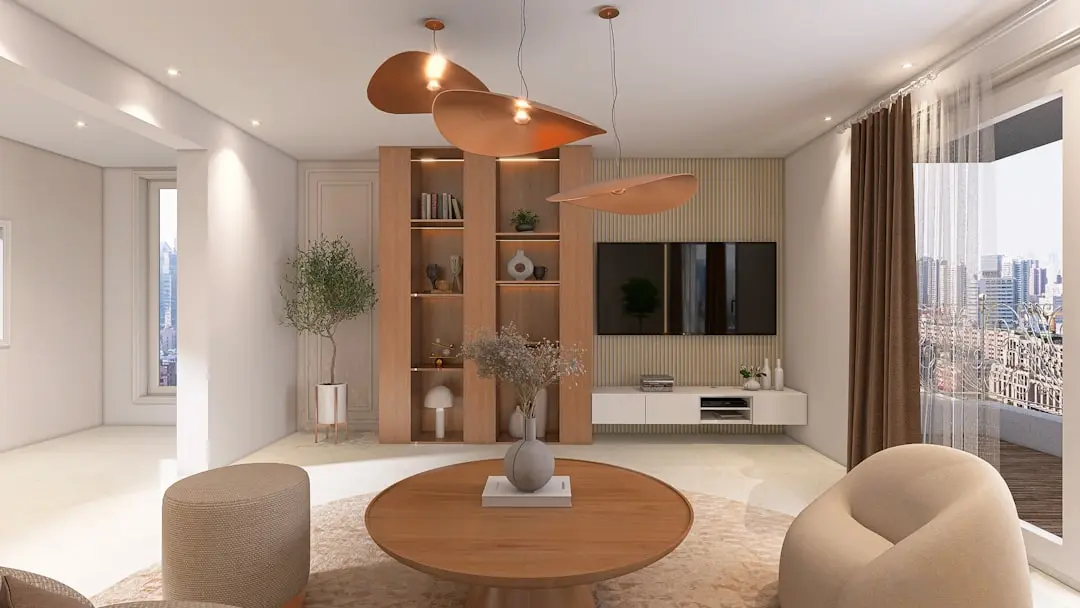
Each residence is planned with attention to natural light, ventilation and privacy between units. Interiors carry Sobha's recognisable material language, from Italian marble in living areas to modular kitchens and branded bathroom fittings, reflecting the same in-house manufacturing and finishing standards the company applies across its portfolio, built on a backward-integrated model where concrete, glazing, interiors and woodwork are produced by Sobha itself rather than outsourced.

Timing matters in a market like North Bangalore, where infrastructure works such as metro connectivity and ring-road expansion continue to reshape access and value. Sobha Kothanur enters this corridor with the scale of a 20-acre layout and the backing of a developer with a three-decade construction track record in the city.

For those evaluating a home or an investment in North Bangalore, Sobha Kothanur offers a considered starting point, with further details on configurations, pricing and possession to follow as the project moves toward launch.
Read more
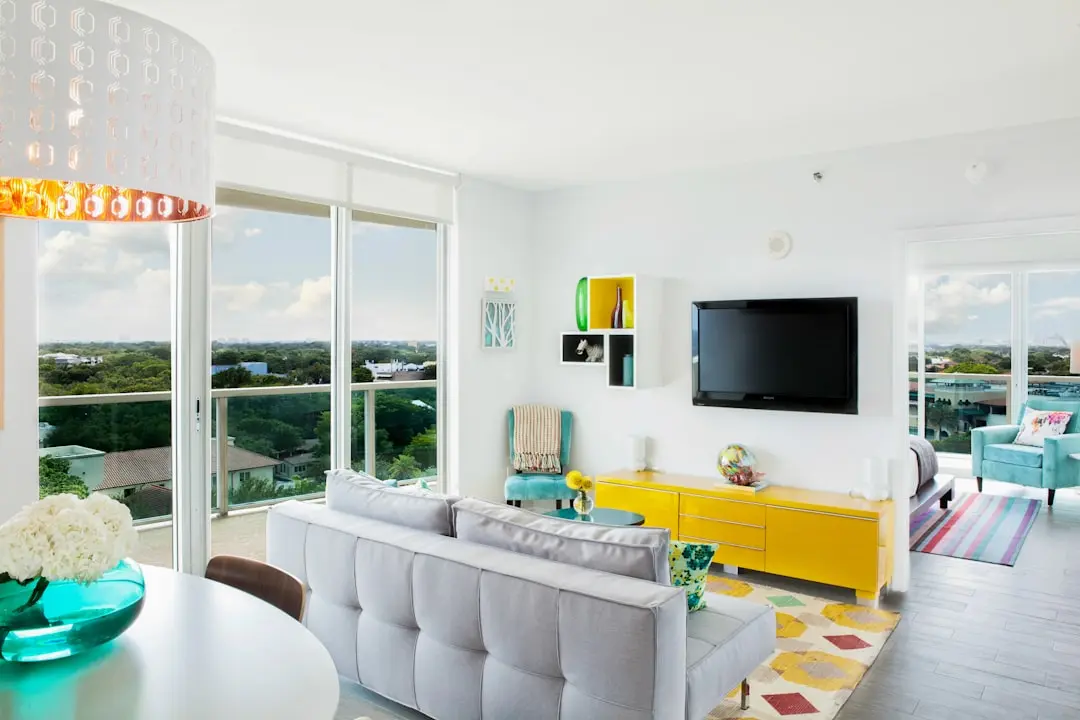
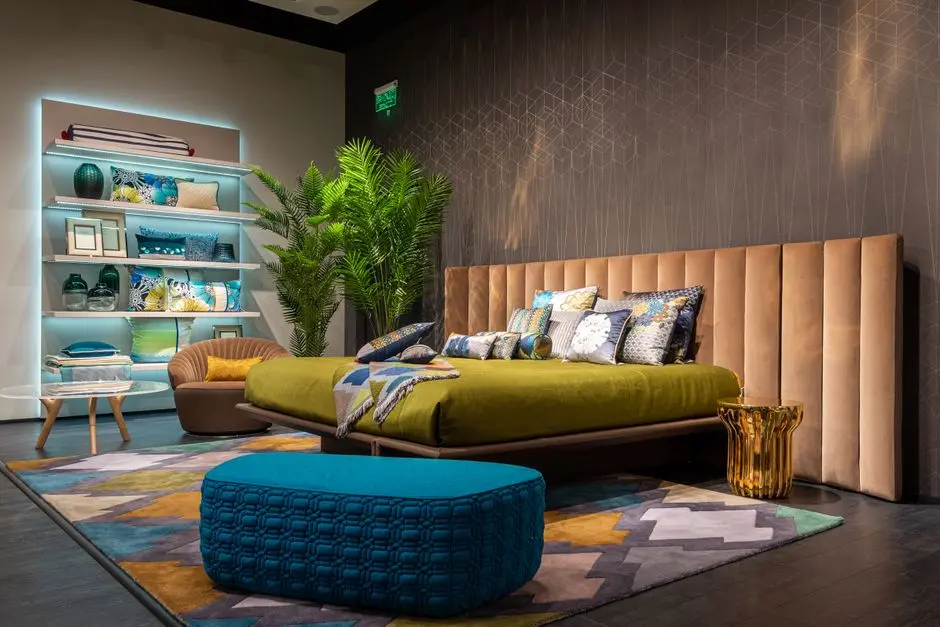
Gallery

Visualize Your Future Space

Configurations & Pricing

Choose Your Space

ConfigurationSizeStarting Price
2 BHK
Compact layout suited to young professionals and small families
On request
3 BHK
Balanced layout designed for growing families seeking extra space
On request
4 BHK
Larger residence for expansive, multi-generational living needs
On request
Lifestyle

World-Class Amenities

Recreation at SOBHA KOTHANUR, Bangalore
Recreation
  • Clubhouse
  • Community Hall
  • Party Lawn
  • Pleasure Spa
Active at SOBHA KOTHANUR, Bangalore
Active
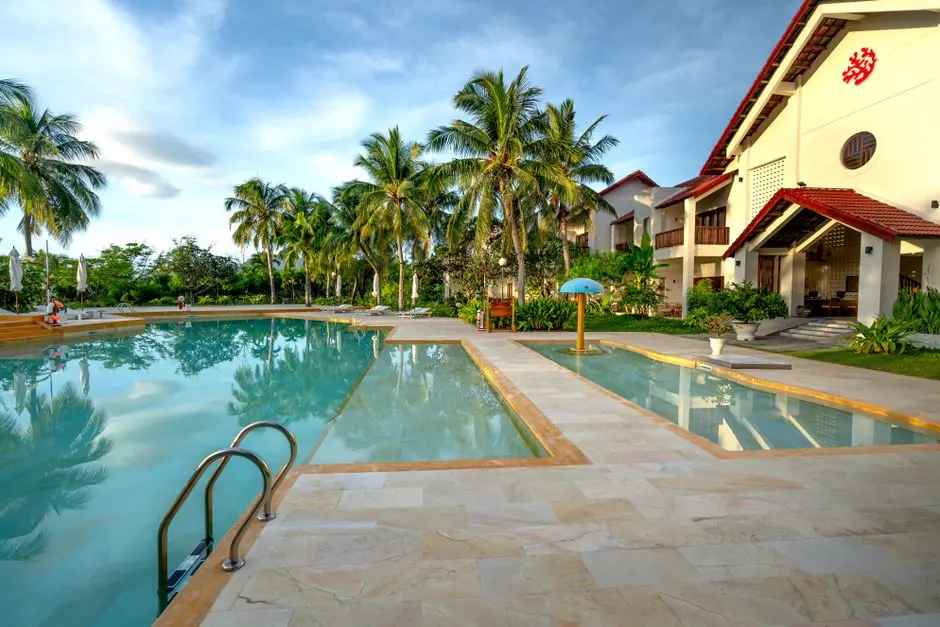
  • Swimming Pool
  • Gymnasium
  • Yoga Room
  • Multipurpose Sports Court
Community at SOBHA KOTHANUR, Bangalore
Community
  • Kids Play Area
  • Senior Citizen Sit-out
  • Dedicated Parking Space
  • 24/7 Security and CCTV
Greens & Outdoors at SOBHA KOTHANUR, Bangalore
Greens & Outdoors
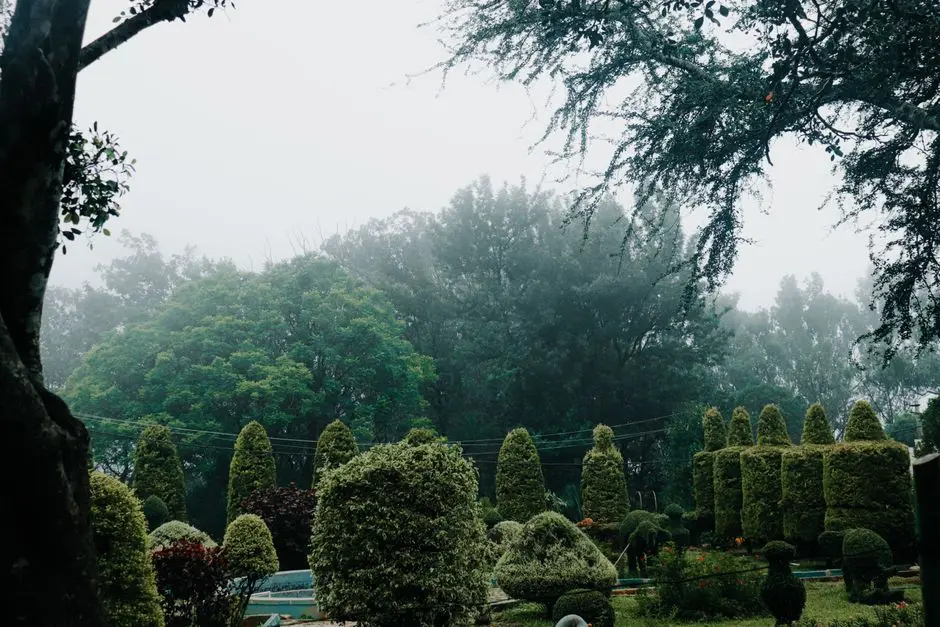
  • Landscaped Park
  • Open Green Spaces
  • Walking Pathways
Master & Floor Plans

Master & Floor Plans

Detailed master plan and unit-wise floor plans available on request.

Master plan preview
Preview only — request full plan
Location / Address

A Defining Address

Off Hennur Main Road, North Bangalore, Karnataka 560077 · Bangalore

Sobha Kothanur is positioned in Kothanur, a fast-growing residential pocket of North Bangalore that sits alongside Sobha's own Victoria Park development off Hennur Main Road. The locality has grown from a modest settlement into a well-connected residential hub, linked to neighbourhoods such as Hennur, Hegde Nagar, HBR Layout, Bagalur, Horamavu and Kammanahalli. Thanisandra Main Road and New Airport Road run through the area, placing daily conveniences, schools and hospitals within easy reach. North Bangalore itself has been one of the city's most consistently developing corridors, driven by its proximity to the airport and the IT clusters around Hebbal and Manyata Tech Park.

For residents of Sobha Kothanur, the address offers a working balance between accessibility and quiet residential living. Manyata Tech Park is approximately 6.5 km away, Hebbal around 7 km, and Thanisandra Main Road roughly 3.5 km from the site, keeping daily commutes to major employment nodes manageable. Educational institutions such as Kristu Jayanti College and Presidency School are established names in the immediate vicinity, while ongoing road widening between Kothanur-Avalahalli and Kalkere, along with the planned Namma Metro Phase 2 station in Kothanur, point to continued infrastructure investment in the years ahead.

Location map
Preview only — request full map
Connectivity

Location Advantages

Thoroughfares

  • Hennur Main Road / New Airport Road — Adjoining
  • Thanisandra Main Road — 3.5 km
  • Outer Ring Road — Approx. 6-7 km

Corporate

  • Manyata Tech Park — 6.5 km
  • Hebbal business corridor — 7 km

Hospitality

  • Hotels around Hebbal — Approx. 7-8 km

Education

  • Kristu Jayanti College — Nearby, within Kothanur
  • Presidency School — Nearby, within Kothanur

Healthcare

  • Falcon Healthcare — Nearby, within Kothanur

Schedule a Site Visit

See the property in person. Our sales team will get in touch to coordinate a visit at your convenience.

Beyond the Project

Infrastructure & Growth

Namma Metro Phase 2 – Kothanur Station

A planned metro station in Kothanur under Namma Metro Phase 2 is set to improve public transport access and connect the locality with other parts of Bangalore more directly.

Kothanur-Avalahalli Road Expansion

Ongoing widening of the Kothanur-Avalahalli stretch is aimed at easing traffic flow and improving connectivity across Northeast Bangalore.

Kalkere Road Upgrade

Improvements to Kalkere road are expected to strengthen local access within the Kothanur-Hennur belt, supporting the area's continued residential growth.

Peripheral Ring Road (PRR)

The proposed Peripheral Ring Road is expected to significantly improve macro-connectivity across North and East Bangalore once completed, benefiting residents in the Kothanur belt.

Satellite Town Ring Road (STRR)

The Satellite Town Ring Road project is planned to link Bangalore's outer townships, adding to the long-term infrastructure case for North Bangalore micro-markets like Kothanur.

Build Quality

Specifications

Structure

  • RCC framed construction
  • Vastu-aligned unit layouts

Flooring

  • Italian marble flooring in living areas
  • Vitrified tile flooring in bedrooms

Bathroom

  • Premium sanitary ware
  • High-class hardware and fittings

Kitchen

  • Modular designer kitchen
  • Granite countertops
  • Anti-skid tiles

Doors & Windows

  • Double-glazed windows for acoustic comfort
  • 9-foot ceiling height

Electrical

  • Fire-safety compliant wiring
  • Superior electrical accessories

Security

  • 24/7 security and CCTV surveillance
Why Invest

Compelling Reasons

1

20-acre planned enclave

Sobha Kothanur is designed as a well-planned community across 20 acres, rather than a single isolated tower, allowing for structured open spaces, internal roads and community amenities within the layout.

2

Adjacent to an established Sobha address

The project sits right beside Sobha Victoria Park, an existing Sobha development on Hennur Main Road, placing Sobha Kothanur within a locality where the developer already has an active residential footprint.

3

Configuration variety

With 2, 3 and 4 BHK apartments on offer, Sobha Kothanur is designed to serve young professionals, nuclear families and larger households within a single integrated community.

4

North Bangalore connectivity

Proximity to Thanisandra Main Road, Hebbal and Manyata Tech Park keeps the project within practical commuting distance of established IT employment hubs, while the airport road corridor adds further access value.

5

Sobha's backward-integrated construction

Sobha Limited manufactures its own concrete, interiors, glazing and woodwork in-house, an approach the company has followed since 1995 to maintain tighter quality control and reduce construction delays across its projects.

6

Growing infrastructure pipeline

Planned upgrades including a Namma Metro Phase 2 station in Kothanur, road widening at Kothanur-Avalahalli and Kalkere, and the wider Peripheral Ring Road project point to sustained infrastructure investment around the address.

About the Developer

SOBHA

Sobha was founded on 7 August 1995 by P. N. C. Menon, who established the original interior decoration firm in Oman in 1976 . The Indian arm went public in 2006 with its IPO on Indian stock exchanges , and the company changed its name to Sobha Limited on 18 August 2014 . Headquartered in Bengaluru with a corporate presence in Dubai, the listed company today employs over 7,621 employees as of March 2026 and reported annual revenue of ₹4,160 crore as on 31 March 2025 . The group operates across India, the UAE, Oman, Bahrain and Brunei.

What sets the firm apart is its backward-integration model, refined since the early 2000s. Featured in a Harvard Business School case study, this model ensures that from the first architectural sketch to the final polish on a wooden floor, every aspect is handled in-house . By the early 2000s, the company had begun fully implementing Backward Integration in India, launching three advanced factories in Bangalore , with dedicated teams covering architecture, engineering, MEP and finishing. Every home undergoes 1,456 rigorous quality checks before handover , supported by German engineering benchmarks and in-house precast technology.

The portfolio spans residential apartments, villas, row houses, plotted developments, integrated townships and commercial assets. Having delivered over 548 iconic projects across the country, SOBHA continues to deliver premium living spaces that blend meticulous craftsmanship with modern design . From its Bengaluru base the company has expanded into Delhi NCR, Coimbatore, Kerala, Chennai, Hyderabad, Pune and GIFT City , with Mumbai and Greater Noida among its newer markets. Signature addresses include Sobha Neopolis, Sobha Dream Acres, Sobha City Gurgaon Sector 108, Sobha Hartland Dubai and Sobha Brooklyn Towers.

The ownership philosophy is anchored in founder P. N. C. Menon's principle of Passion at Work and a refusal to outsource quality. The backward integration model has allowed SOBHA to get complete control over its supply chain, ensuring a strong base of vendors who supply quality raw materials and other products required, and since this model insulates the company from dependence on the external ecosystem, SOBHA can plan ahead and manage inventories . The result for buyers is consistent build quality, predictable handovers and long-term resale strength backed by a publicly listed, founder-led governance structure.

Rate this project

Write a review

Visited or booked here? Share your honest experience. Reviews are checked before they appear.

Frequently Asked Questions

What configurations are available at Sobha Kothanur?+
Sobha Kothanur offers 2, 3 and 4 BHK apartments designed to suit young professionals, growing families and larger households, spread across a 20-acre development in North Bangalore.
Is Sobha Kothanur RERA approved?+
Sobha Kothanur is an upcoming project from Sobha Limited, which registers every eligible project with Karnataka RERA before sales open. Specific registration details will be published once the authority issues them.
Where is Sobha Kothanur located?+
Sobha Kothanur sits in Kothanur, North Bangalore, right beside Sobha Victoria Park, with quick access to Hennur, Thanisandra Main Road, Hebbal and Manyata Tech Park.
When is Sobha Kothanur expected to launch?+
Sobha Kothanur was slated for release in the August to September 2025 window, offering an early opportunity to book in one of North Bangalore's active growth corridors.
What is the price of apartments at Sobha Kothanur?+
Pricing for Sobha Kothanur has not been publicly disclosed yet. Prospective buyers can expect details to be released closer to launch, in line with the project's scale and location.
What amenities will Sobha Kothanur offer?+
Sobha Kothanur is planned with a clubhouse, swimming pool, gymnasium, yoga room, children's play area, party lawn, community hall and landscaped open spaces across its 20-acre layout.

Get in Touch

Pricing, plans, brochure, and a personal walkthrough — talk to our sales team.

Featured Projects

Projects Portfolio

SOBHA ATHENA

SOBHA ATHENA

📍 Thanisandra, Bangalore

Price on Request

Explore →

SOBHA AVENUE KANNAMANGALA

SOBHA AVENUE KANNAMANGALA

📍 Kannamangala, Bangalore

Price on Request

Explore →

SOBHA BROOKLYN TOWERS - TOWN PARK

SOBHA BROOKLYN TOWERS - TOWN PARK

📍 Yadavanahalli, Bangalore

Price on Request

Explore →

SOBHA CHARTERED WINDSONG PHASE 2

SOBHA CHARTERED WINDSONG PHASE 2

📍 Bidalur, Bangalore

Starting ₹50.67 Lakhs

Explore →

×
Express Your Interest