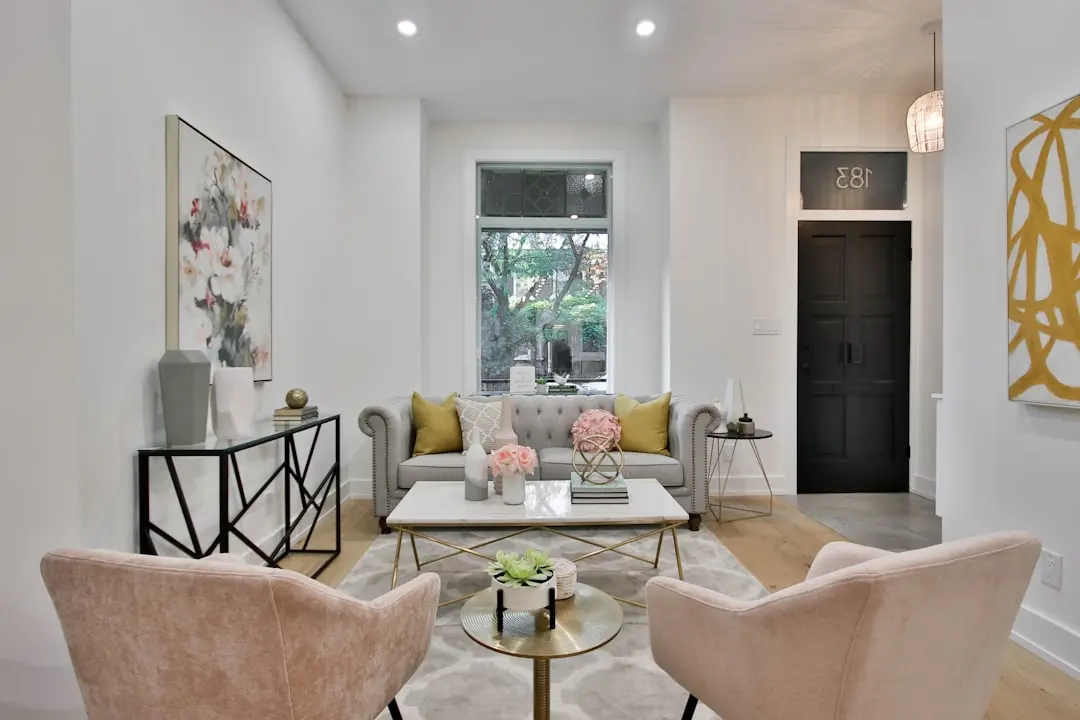
Sobha Gateway of Dreams Varthur, an address built for East Bangalore's next chapter
1 & 2 BHK · Price on Request
Sobha Gateway of Dreams Varthur is an upcoming residential address from Sobha Limited, planned across 30 acres in one of East Bangalore's most active micro-markets. The project is designed around 1 and 2 BHK homes, arranged across 21 towers rising 15 floors each, for a total of 1800 units.
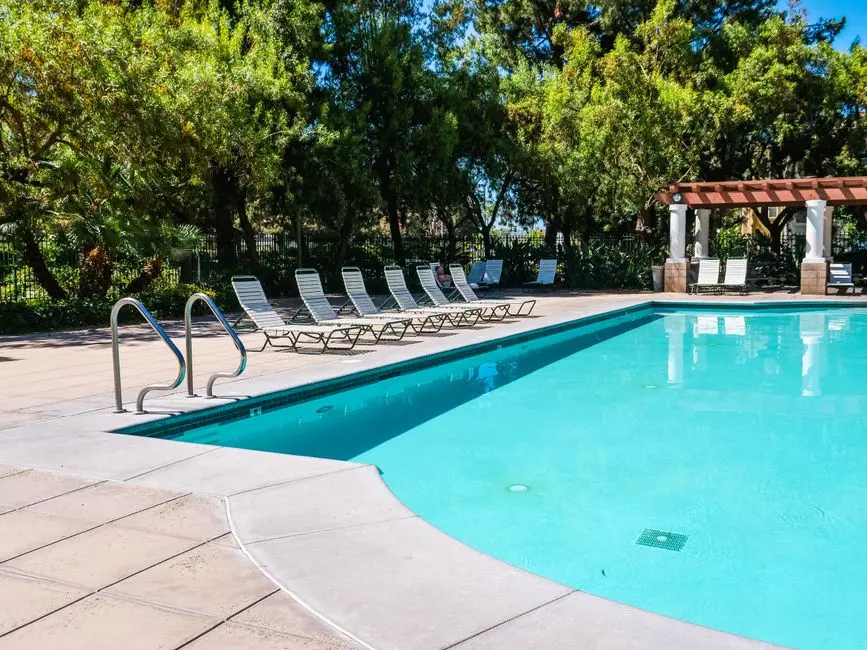
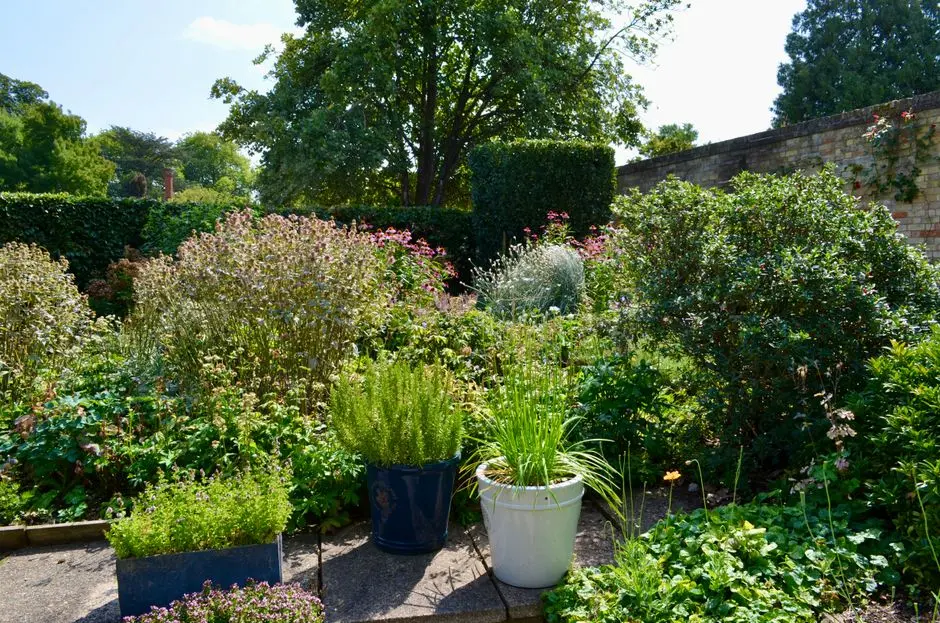
The layout is built on the promise of space before density. With a large share of the 30 acres reserved for open landscaping, the plan is structured around gardens, walkways, and sitting areas rather than wall-to-wall construction, giving residents room to walk, gather, and unwind without leaving the property.
Design at Sobha Gateway of Dreams Varthur follows the same construction discipline the developer applies across its Bangalore portfolio. Sobha Limited has built its reputation on a backward-integrated model, controlling its own manufacturing of interiors, glazing, and precast components rather than outsourcing them, a practice that shows up in the consistency of finish across its towers.
East Bangalore's residential map has been redrawn over the last decade by the growth of Whitefield, Sarjapur Road, and the Outer Ring Road as employment corridors. Varthur, sitting at the intersection of these three growth arms, has become one of the more sought micro-markets for homebuyers wanting proximity to work without the density of the older city core. This address arrives at a point when that transformation is well underway.
For those evaluating a home along the eastern IT corridor, Sobha Gateway of Dreams Varthur offers a scale, layout, and construction pedigree worth a closer look.
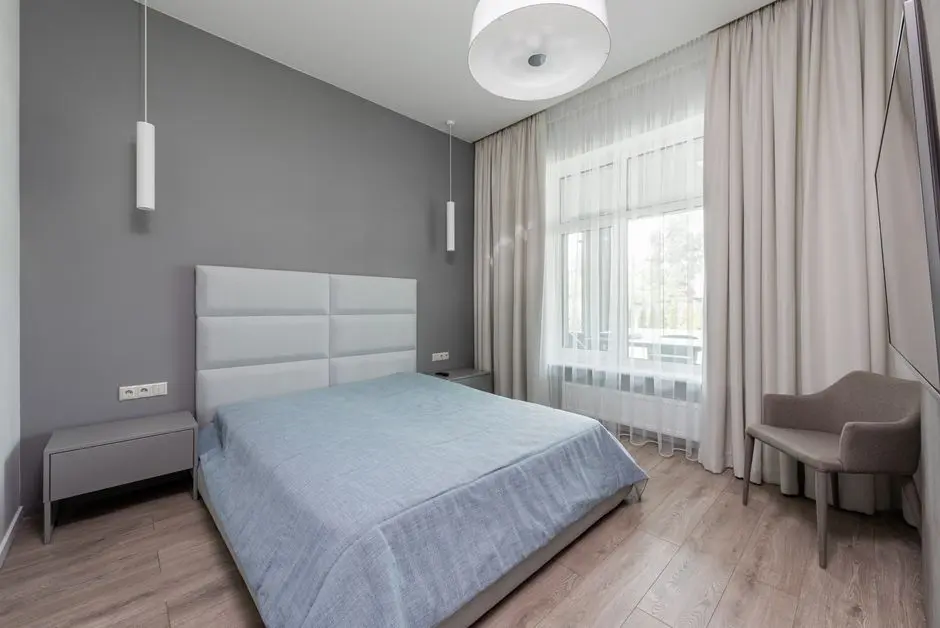
| Configuration | Size | Starting Price |
|---|---|---|
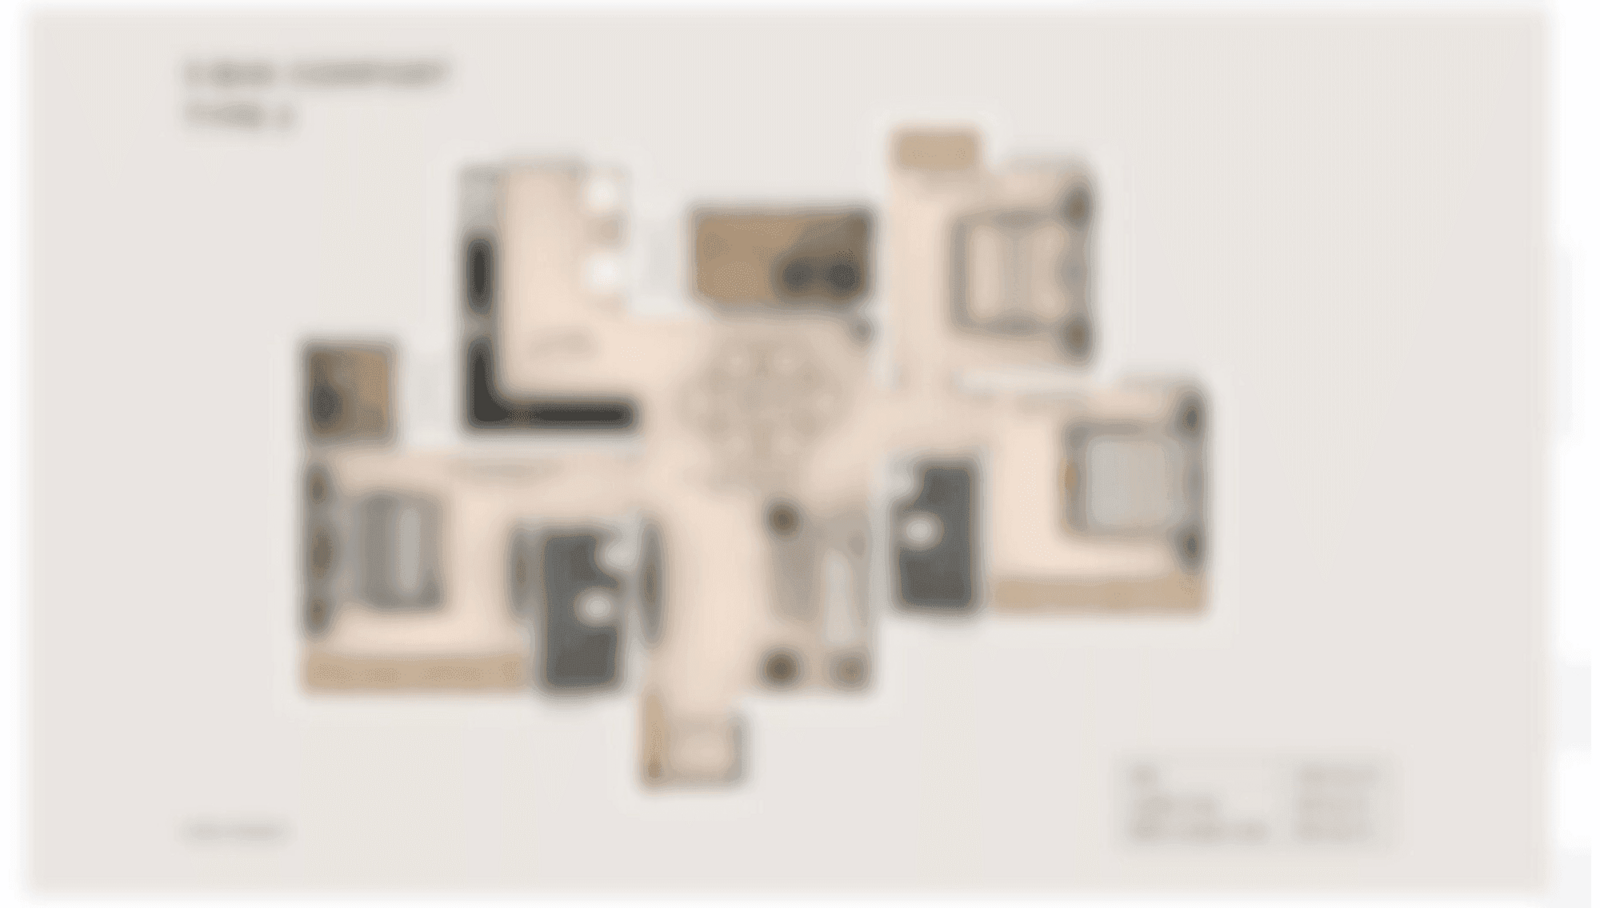
| 1 BHK Compact, well-ventilated homes suited to individuals and young couples | 660–936 sq.ft. | On request |
| 2 BHK Spacious family homes across regular and large layout options | 1007–1210 sq.ft. | On request |


Detailed master plan and unit-wise floor plans available on request.
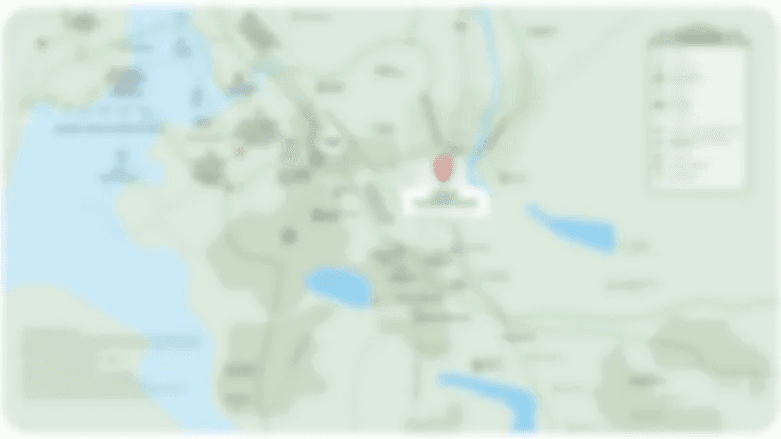
Varthur Main Road, East Bangalore · Bangalore
Varthur sits in the heart of East Bangalore's residential expansion, wedged between the Whitefield IT corridor, Sarjapur Road, and the Outer Ring Road. The locality has grown around Varthur Lake and a dense cluster of established Sobha addresses, evolving from a quiet village edge into one of the city's more active new-home markets. Its identity is shaped as much by proximity to technology campuses as by the older, tree-lined character of Varthur Main Road itself.
Sobha Gateway of Dreams Varthur takes its address on this very stretch of Varthur Main Road, within easy reach of International Tech Park Bangalore, RMZ Ecospace, and Bagmane Tech Park. The location places daily commutes, schooling, and hospital access within a tight radius, while still allowing the 30-acre layout to open into generous internal green space. For anyone working along the Whitefield-Sarjapur-ORR triangle, it is a location built around minimizing the distance between home and work.
See the property in person. Our sales team will get in touch to coordinate a visit at your convenience.
The Purple Line's extension into Whitefield has shortened commute times for residents along the eastern corridor, improving last-mile access from localities such as Varthur toward the city core.
Ongoing signal-free and elevated corridor works along the Outer Ring Road between Marathahalli and Sarjapur aim to ease the peak-hour bottleneck that affects much of East Bangalore's IT commute.
Road-widening and junction improvement works on Sarjapur Road are intended to improve traffic flow between Varthur and the Sarjapur-Outer Ring Road junction, a key link for residents commuting toward HSR Layout and Electronic City.
Planned underpass and junction improvements along Varthur Road and Kodathi are aimed at reducing congestion at some of the busiest intersections feeding into the Varthur-Whitefield stretch.
The proposed Peripheral Ring Road around Bangalore is expected to eventually improve long-distance connectivity for East Bangalore localities including Varthur, linking them more directly to other growth corridors of the city.
Spread across 30 acres with 21 towers of 15 floors each, the project is planned to deliver 1800 units, giving it the density and infrastructure planning of a self-contained residential township rather than a single standalone block.
A large share of the total land is reserved for landscaped gardens, walkways, and sitting courts, giving residents wide internal green space that is uncommon in denser, high-rise-only developments in the same micro-market.
With 1 and 2 BHK configurations spanning roughly 660 to 1210 sq ft, the layout is built to serve individuals, couples, and small families within a single, well-planned community.
Developed by Sobha Limited, a Bangalore-headquartered company built on a backward-integrated model where interiors, glazing, and precast components are manufactured in-house, lending consistency to build quality across projects.
The Varthur address sits close to established employment clusters such as International Tech Park Bangalore, RMZ Ecospace, and Bagmane Tech Park, keeping daily commute times short for working residents.
The community is planned with round-the-clock CCTV surveillance, intercom facilities, and manned security at all entry and exit points, built into the layout rather than added on.
Visited or booked here? Share your honest experience. Reviews are checked before they appear.
Pricing, plans, brochure, and a personal walkthrough — talk to our sales team.

📍 Thanisandra, Bangalore
Price on Request
Explore →
📍 Kannamangala, Bangalore
Price on Request
Explore →
📍 Yadavanahalli, Bangalore
Price on Request
Explore →
📍 Bidalur, Bangalore
Starting ₹50.67 Lakhs
Explore →