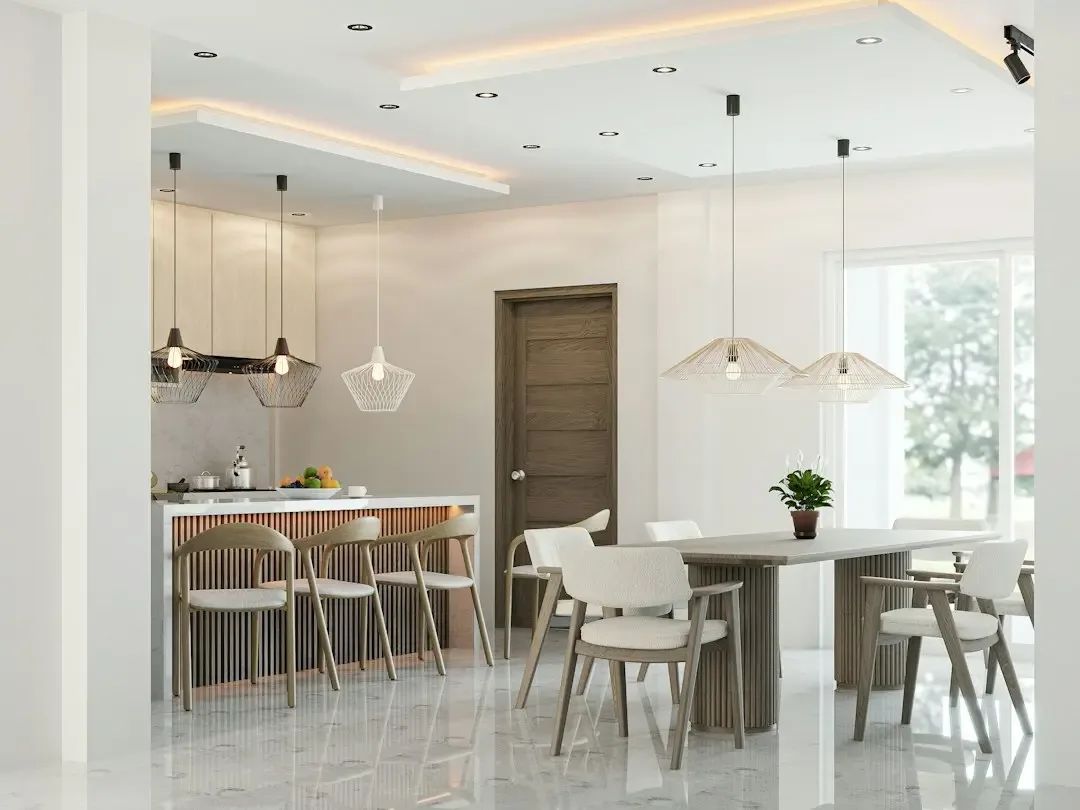
Sobha Aurelia: Upcoming 1 to 4 BHK Homes on Sarjapur Road, Mullur
1, 2, 3 & 4 BHK · Starting ₹1.275 Cr onwards
Updated on
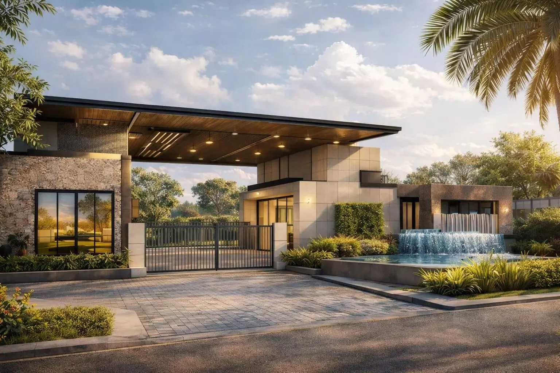
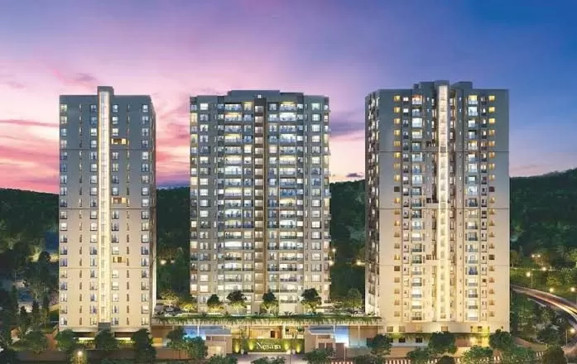
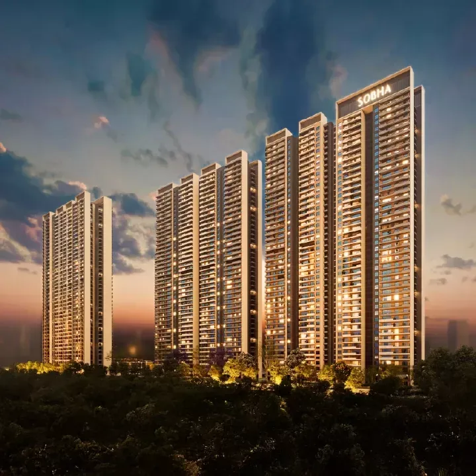
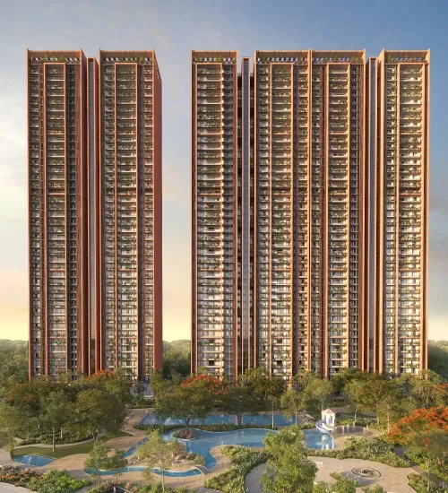
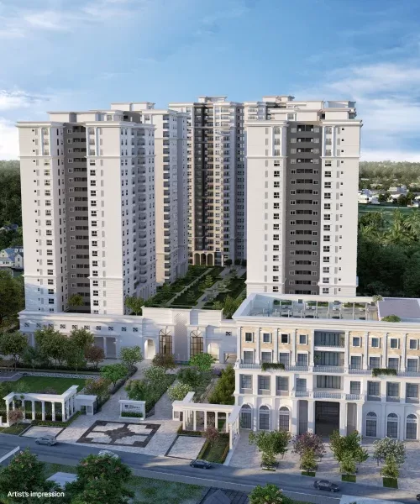
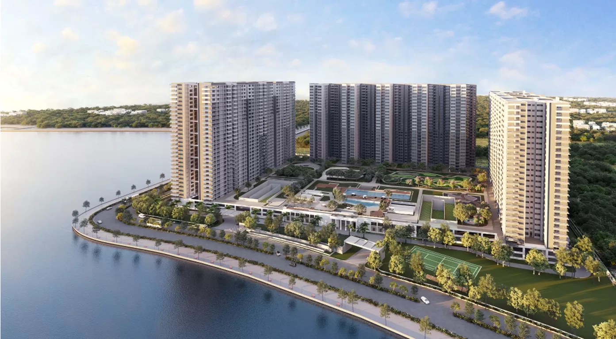
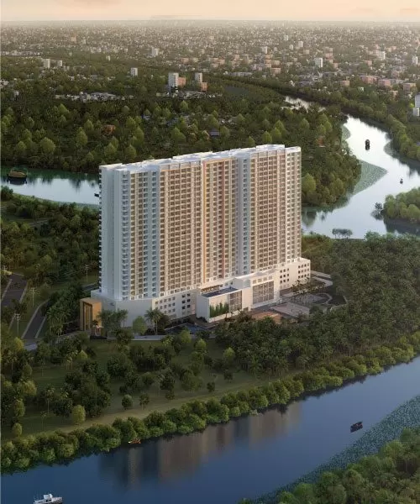
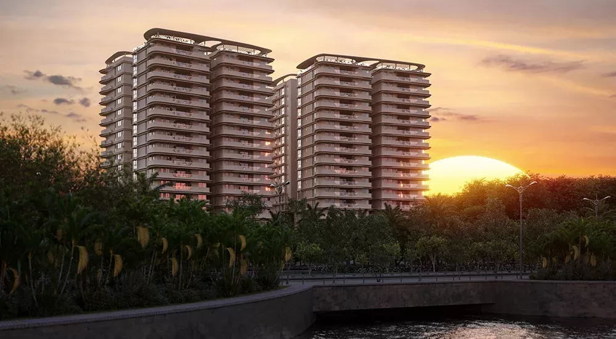
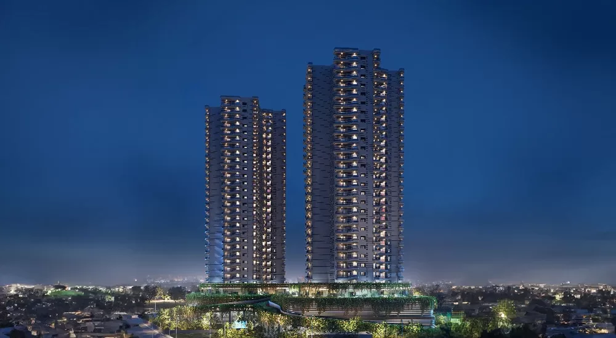
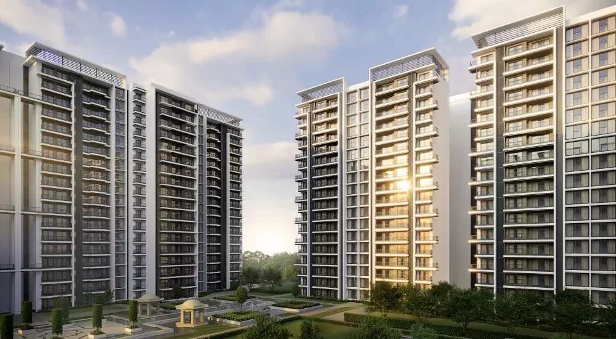
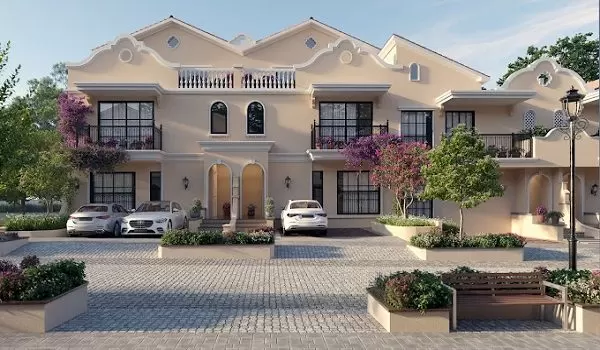
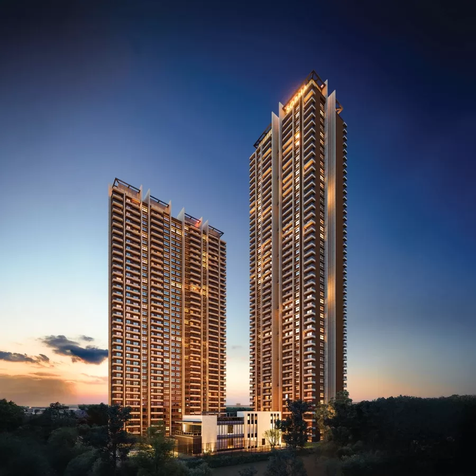
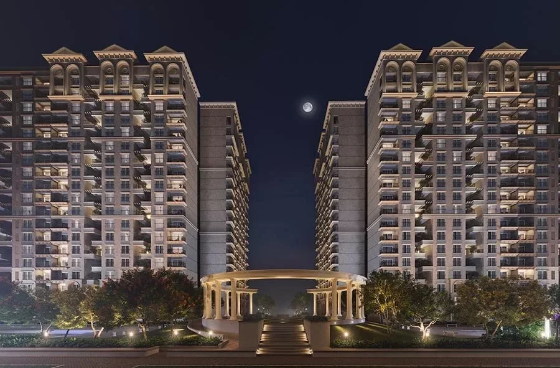
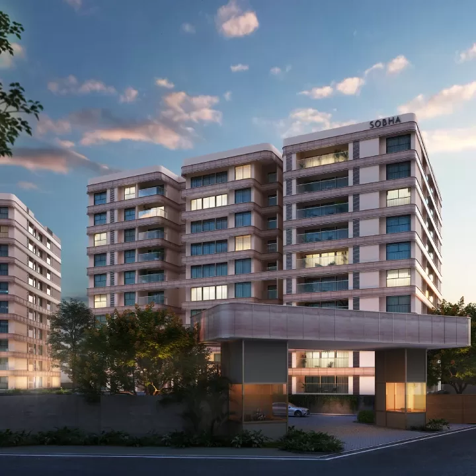
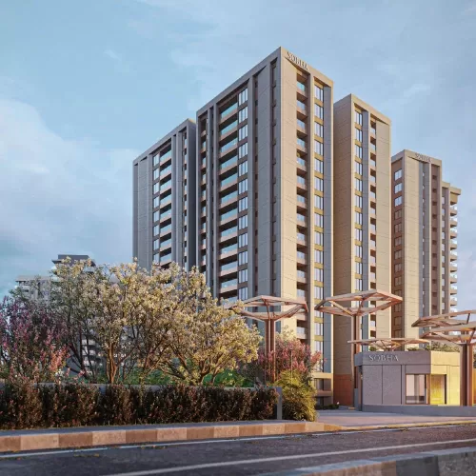
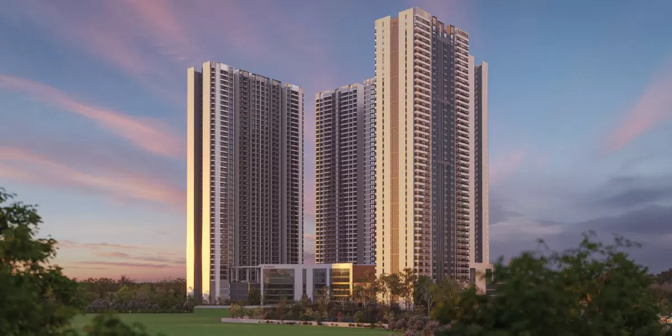
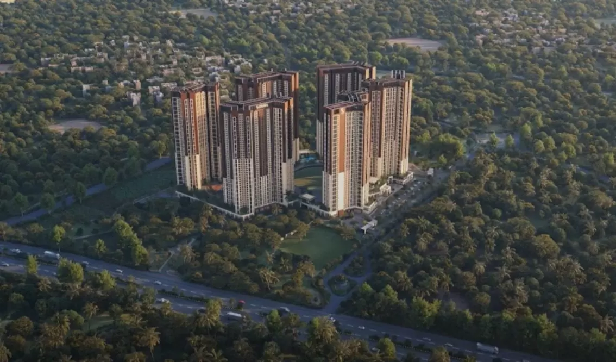
Sobha Aurelia is an upcoming residential project from Sobha on Sarjapur Road, opposite the Wipro office at Kodathi, in Mullur, Bangalore. Spread across 24 acres and planned as 11 wings with 2,200 homes, the community is in its upcoming stage, with expressions of interest and launch updates open to buyers now. Buyers also search for it as Sobha Aurellia or as Sobha Mullur apartments, and both names point to this same project. It brings Sobha's large-scale planning to a corridor that continues to attract office and residential growth.
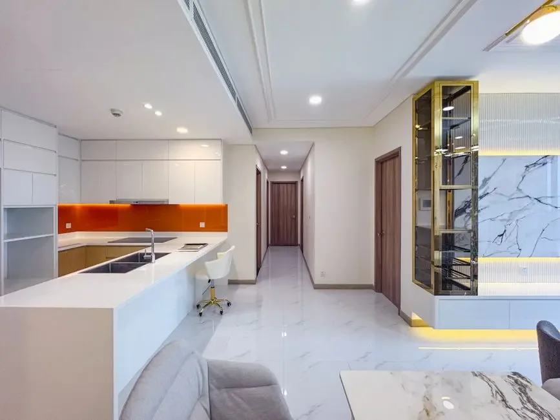
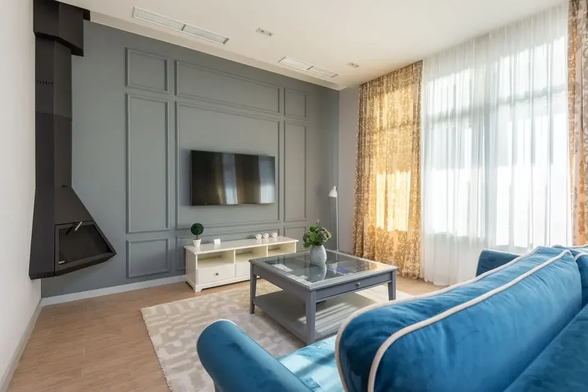
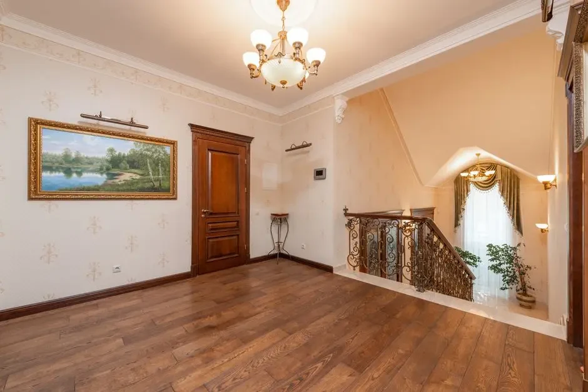
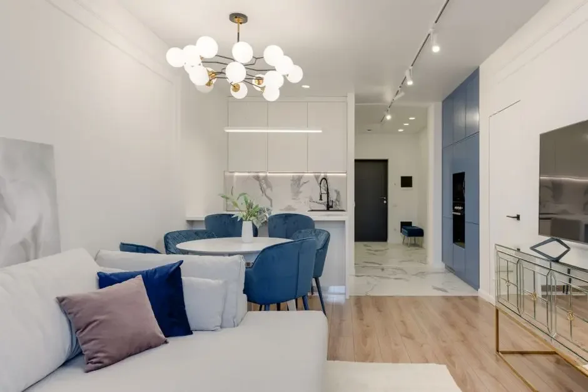
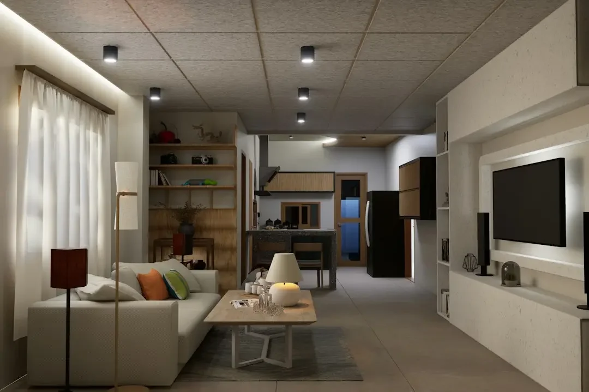
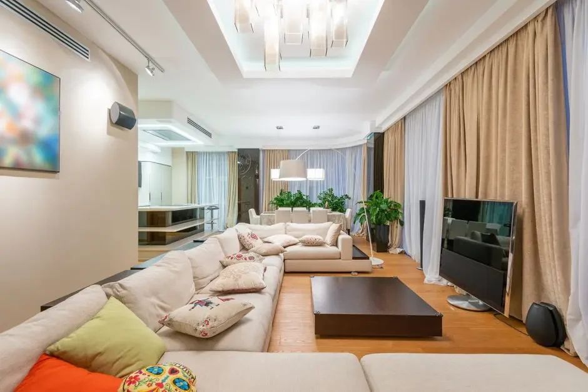
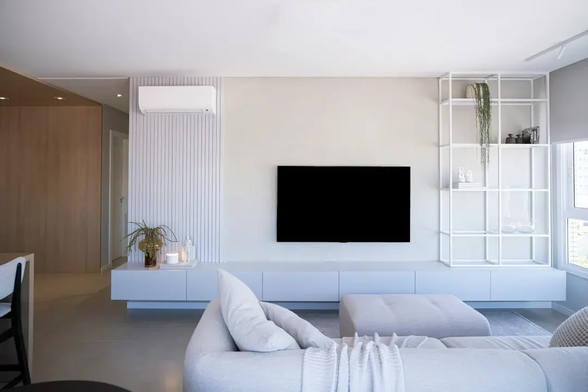
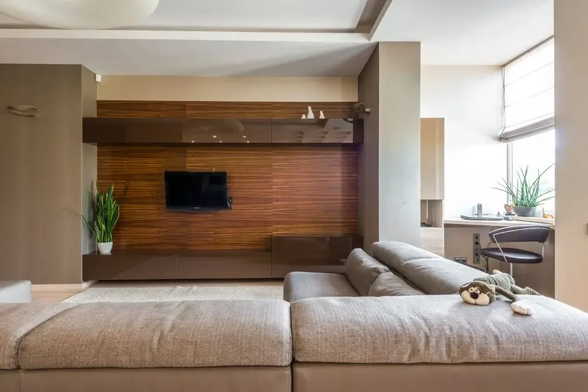
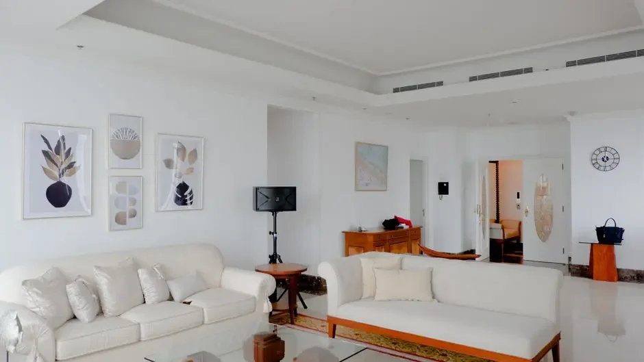
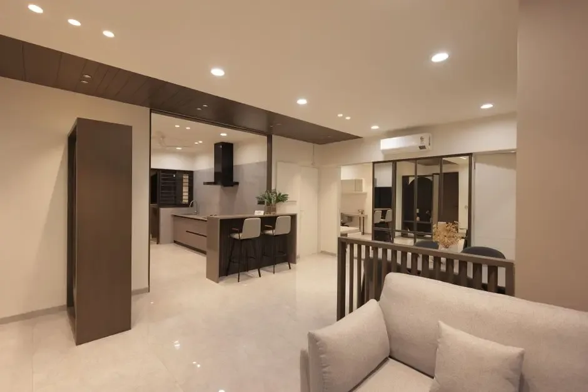
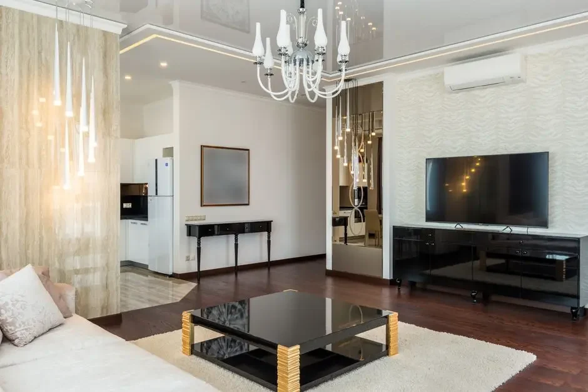
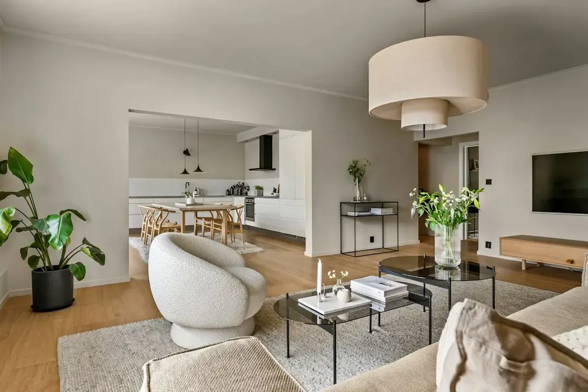
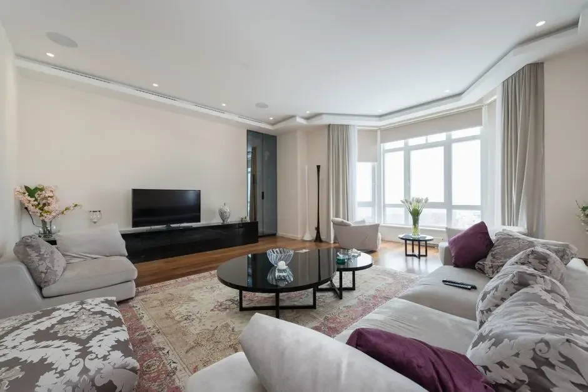
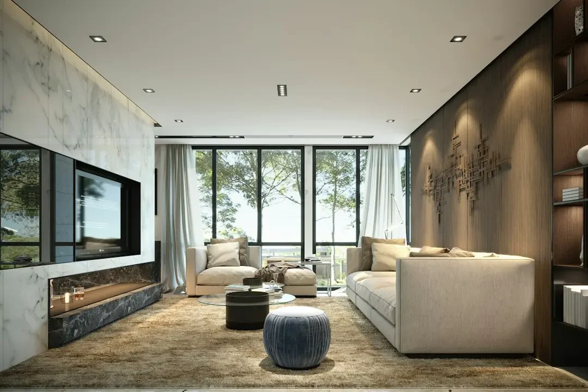
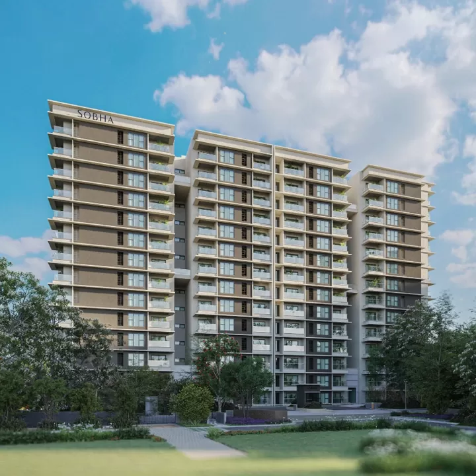
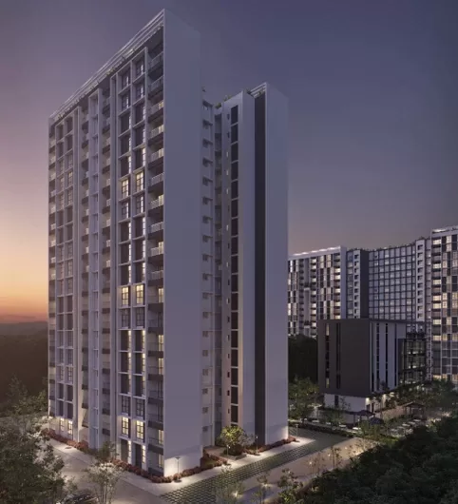
Homes at Sobha Aurelia come in four formats. A 1 BHK measures 750 sq ft, 2 BHK homes range from 1,100 to 1,200 sq ft, 3 BHK homes run from 1,550 to 1,800 sq ft, and 4 BHK residences span 2,100 to 2,400 sq ft. The plan takes its geometry from the double helix of DNA, with rotated blocks that open views towards landscape and open spaces, so homes receive light and outlook from different angles. The sizes quoted are saleable area, and the sales team can share plan drawings for each configuration.
Daily life around the address is well served. Indus International School, Harvest International School and Orchids The International School are within the area for families with school-going children. For healthcare, Manipal Hospitals Sarjapur Road and Sakra World Hospital serve residents of the neighbourhood. Sobha Dream Acres, another Sobha address, sits about 3.1 km away, and Carmelaram railway station is about 3 km from the site.
Connectivity is built around four arterial routes: Sarjapur Road, Outer Ring Road, NICE Road and Hosur Road. Electronic City, Whitefield, Marathahalli, Koramangala and HSR Layout are all within practical reach for work and errands. Kempegowda International Airport is roughly 90 minutes away by road, and travel time changes with traffic. The Outer Ring Road metro is under development and a metro extension along Sarjapur Road is proposed, which would add rail-based options to the road network.
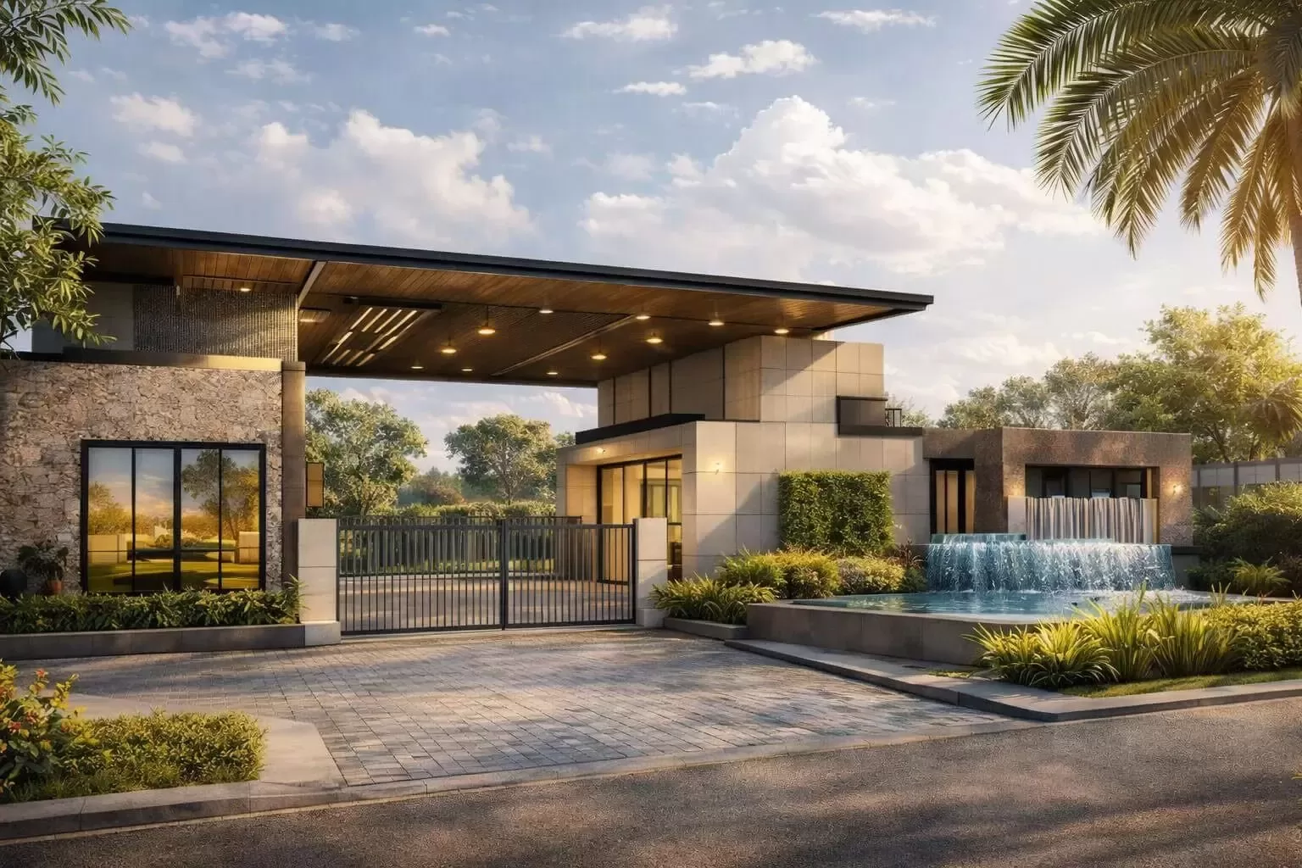
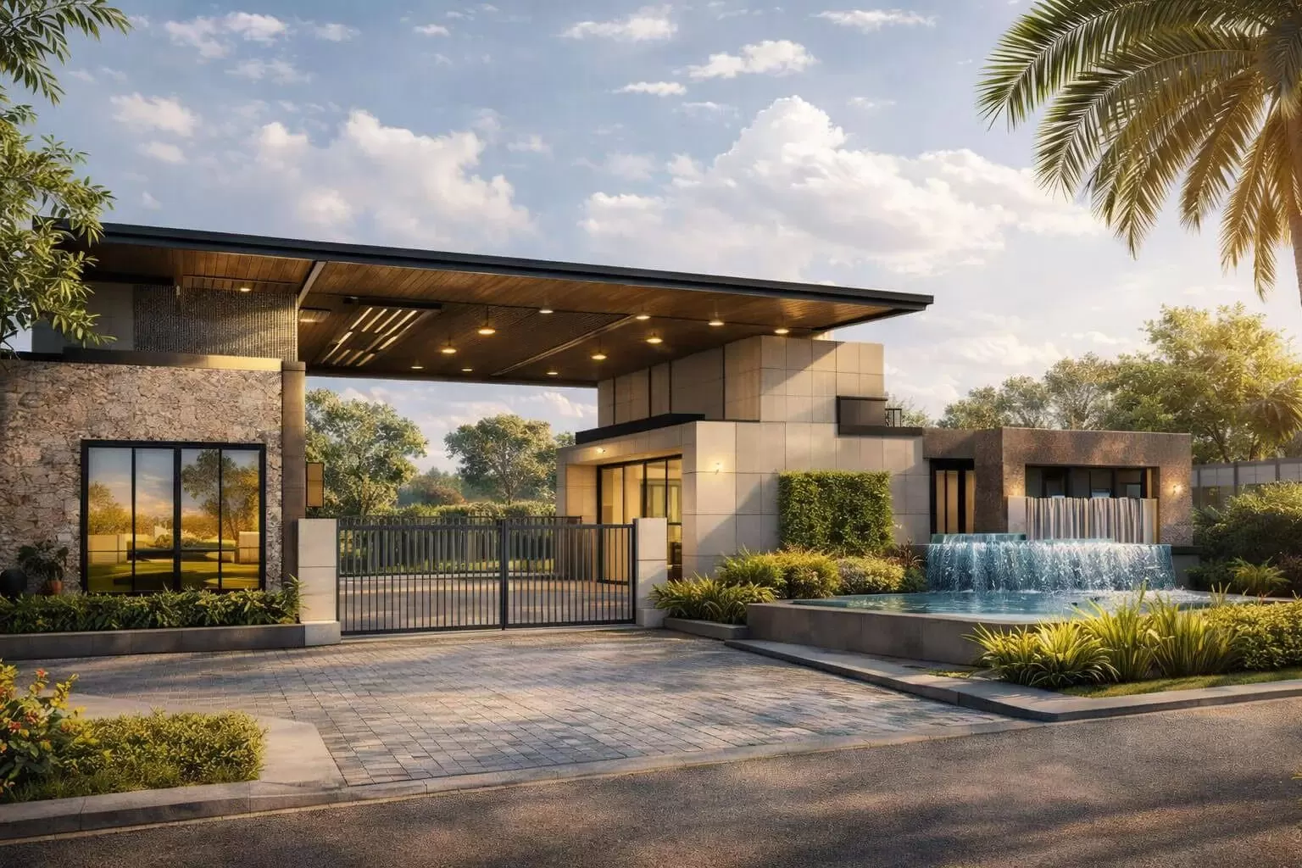
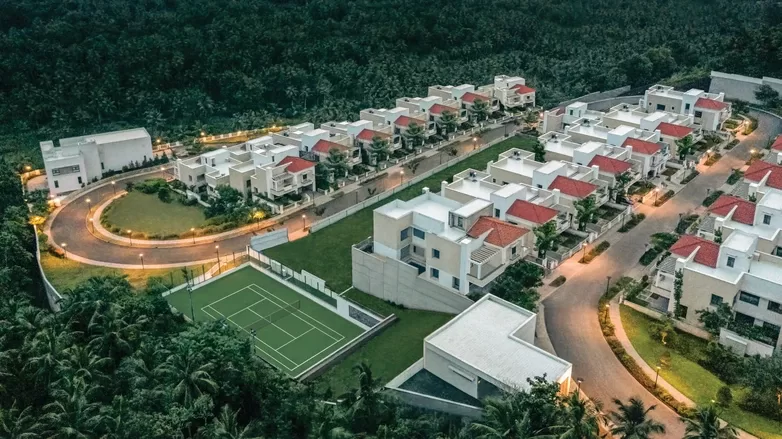
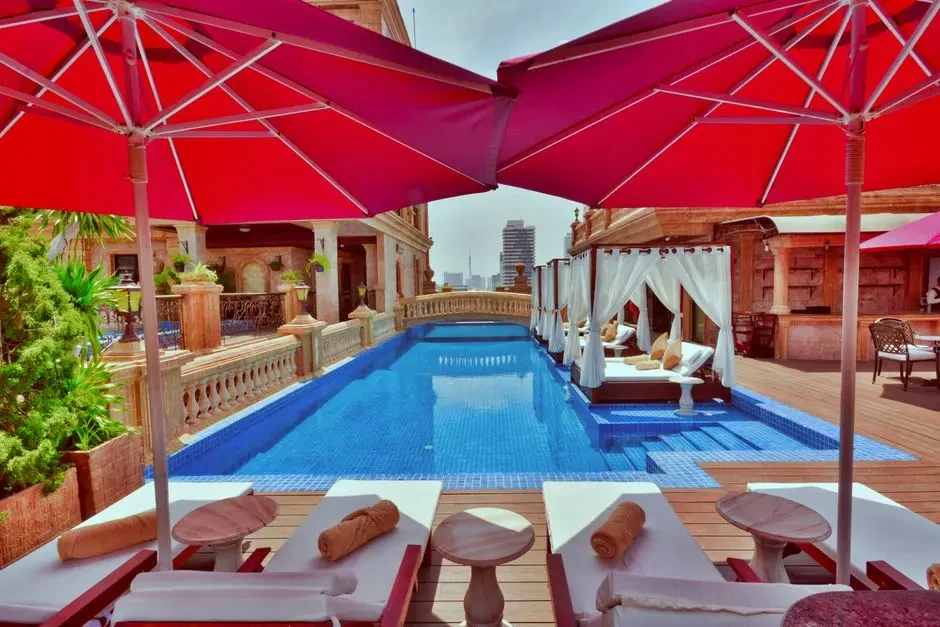
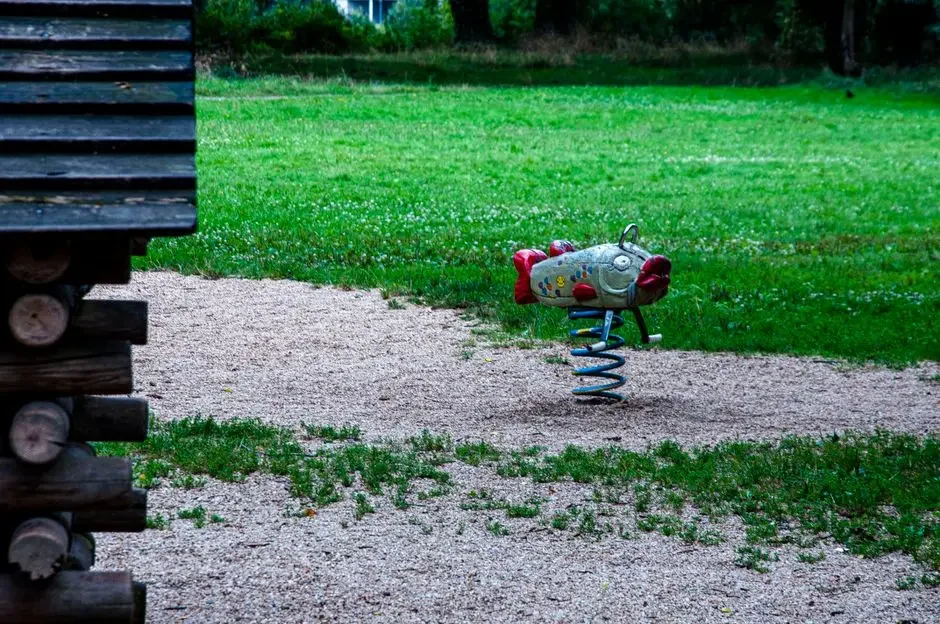
Community life at Sobha Aurelia is planned around a clubhouse, a main leisure pool, a 25 m lap pool, a kids pool, a wading pool, a sun deck and a party lawn. Sport and fitness spaces include tennis, basketball, badminton, volleyball, pickleball, paddle tennis, a multi-sport court, a skating rink and an outdoor fitness field. Family spaces cover a playground, play park, activity lawn, pet running enclosure, a senior's grove and a BBQ and picnic cove. Nature trails, Nexus park, Frontier park, an ecology deck and an open field give the open land a character of its own.
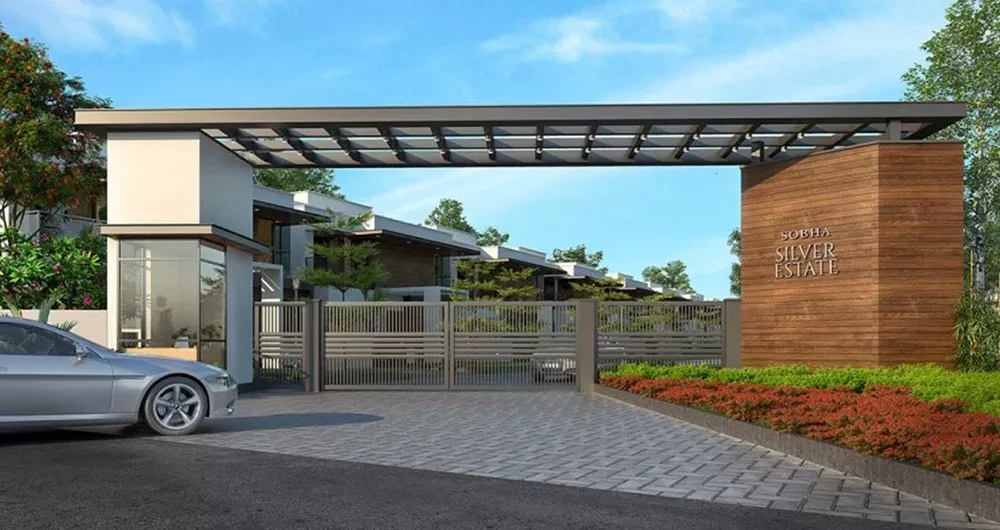
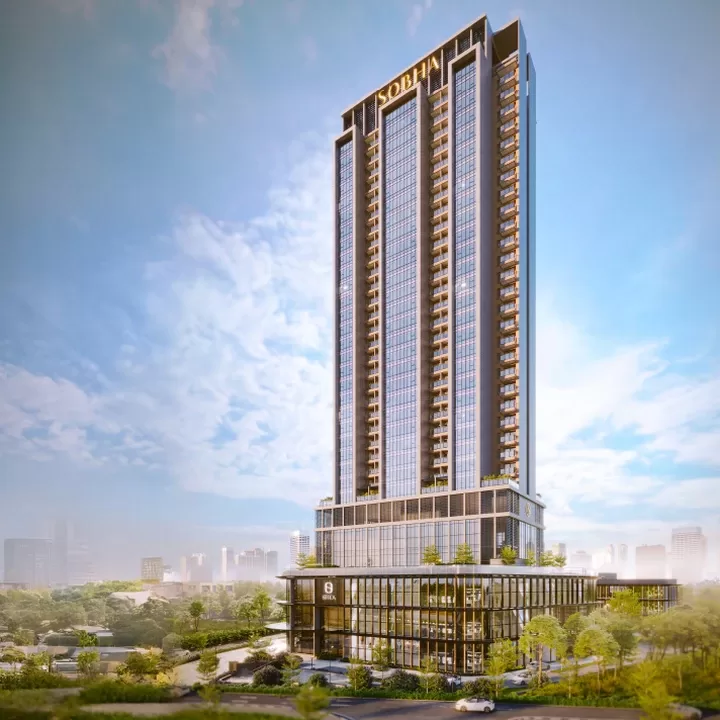
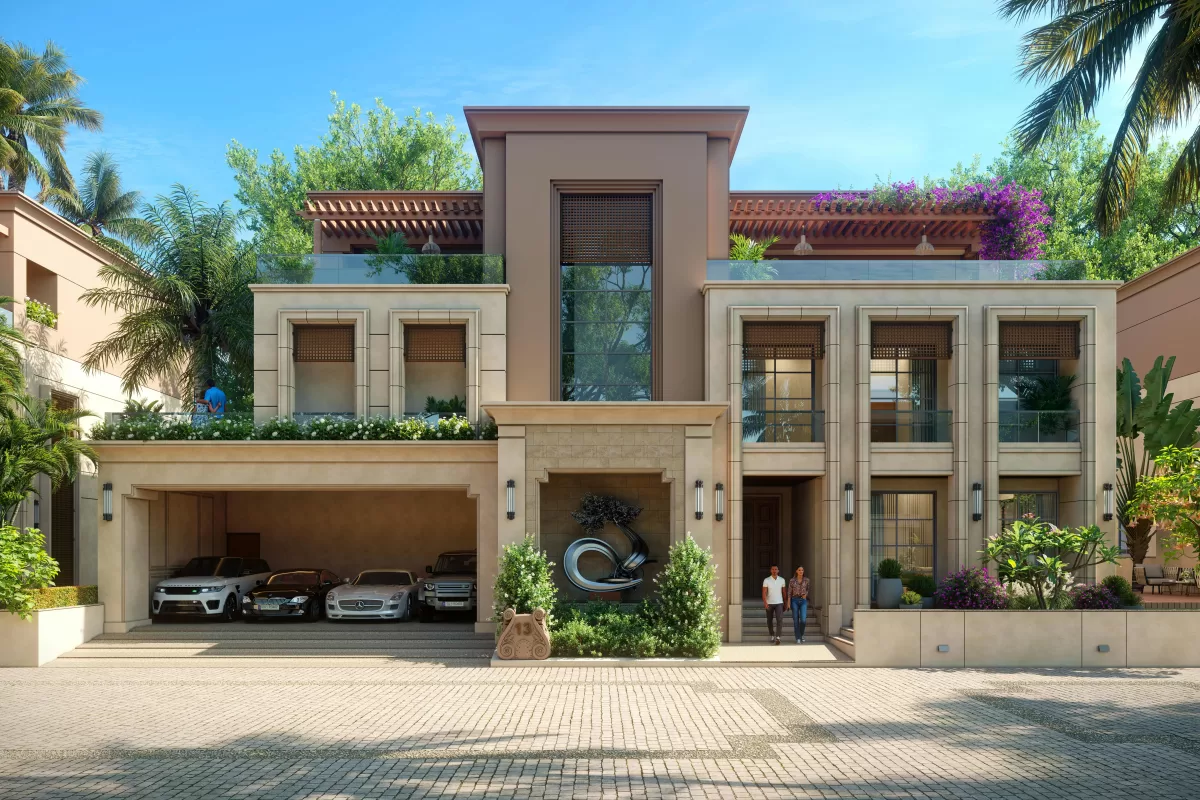
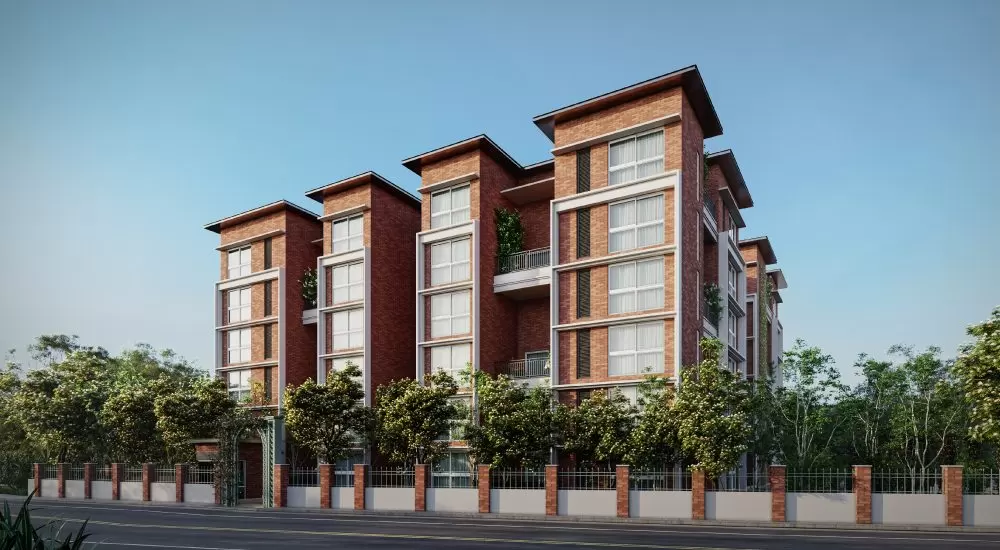
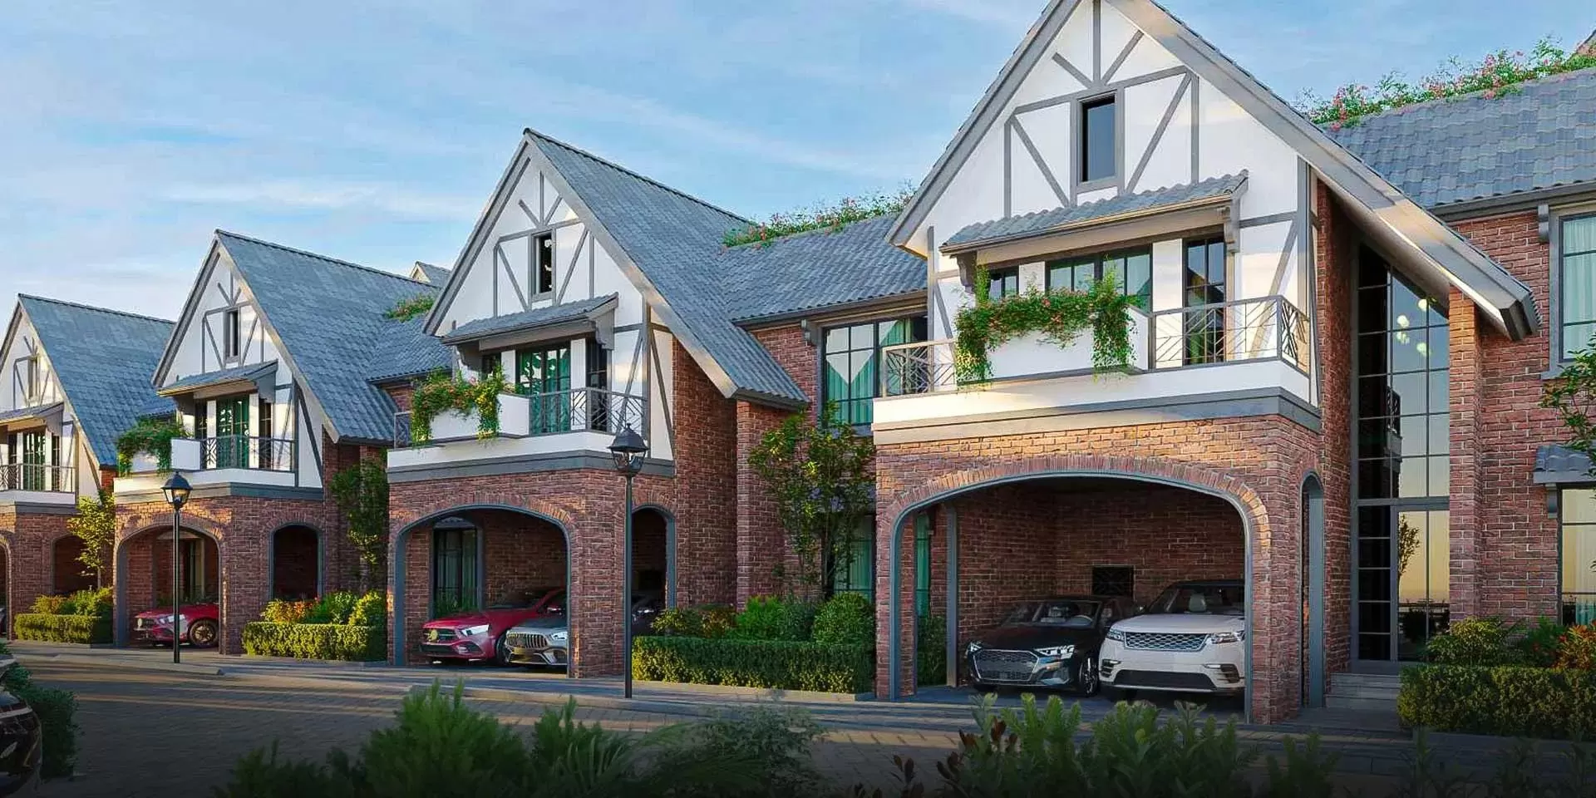
Sobha has built residential communities in Bengaluru for decades, with projects spread across the city's north, east and south corridors. The company runs in-house divisions for interiors, glazing and metal works, and concrete products, which gives its projects close control over finishing and fabrication. Other Sobha communities in the area, including Sobha Crystal Meadows in Mullur and Sobha Hennur Township, show the range of scales at which the developer works, from row homes on large plots to multi-acre townships.
As of November 2026, the tentative all-inclusive rate is about ₹17,000 per sq ft, which places homes from about ₹1.275 Cr for a 1 BHK to about ₹4.08 Cr for a 4 BHK. Buyers should review the final cost sheet and the payment plan with the sales team before committing. Mullur's combination of office campuses, schools and hospitals within reach makes the address practical for buyers who plan ahead of possession. Ask for the registration details and the approved plan before booking, so every commitment is clear from the outset.
Sobha Aurelia suits buyers who want generous home sizes, a wide amenity network and access to the south-east corridor's offices and campuses. Request the detailed price sheet, floor plans and master plan to see the layouts for each configuration. Enquire to arrange a visit to the Sarjapur Road site and see how the community sits within its surroundings.
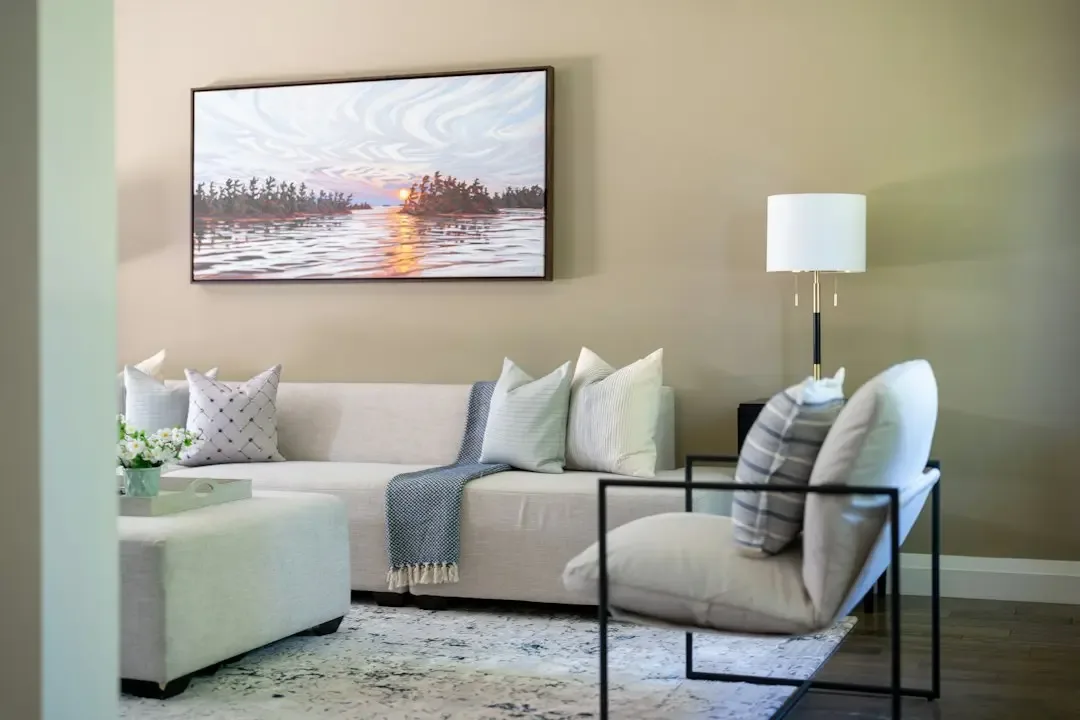
Starting from ₹1.275 Cr onwards
| Configuration | Size | Starting Price |
|---|---|---|
| 1 BHK Compact single-bedroom home with saleable area of 750 sq ft. | 750 sq.ft. | ₹1.275 Cr |
| 2 BHK Two-bedroom homes with saleable area from 1,100 to 1,200 sq ft. | 1100–1200 sq.ft. | ₹1.87 Cr |
| 3 BHK Three-bedroom homes with saleable area from 1,550 to 1,800 sq ft. | 1550–1800 sq.ft. | ₹2.635 Cr |
| 4 BHK Four-bedroom residences with saleable area from 2,100 to 2,400 sq ft. | 2100–2400 sq.ft. | ₹3.57 Cr |

Detailed master plan and unit-wise floor plans available on request.
Sarjapur Road, opposite the Wipro office at Kodathi · Mullur, Sarjapur Road · Bangalore
Mullur sits along Sarjapur Road in south-east Bangalore, a corridor that has grown steadily around office campuses, schools and residential communities. The area draws its character from its mix of established neighbourhoods and newer residential developments, with the Wipro campus at Kodathi nearby shaping much of its daytime activity. The surrounding roads give the locality a practical rhythm for daily life.
Sobha Aurelia occupies a position where Sarjapur Road, Outer Ring Road, NICE Road and Hosur Road all remain within easy reach. That spread of routes makes it simpler to reach Electronic City, Whitefield, Marathahalli, Koramangala and HSR Layout without relying on a single corridor. For residents, the address combines a planned community setting with access to the wider city.
See the property in person. Our sales team will get in touch to coordinate a visit at your convenience.
A metro line under development along the Outer Ring Road will add rail-based travel for commuters across the south-east corridor, linking residents to major work hubs and transit points.
A proposed metro extension along Sarjapur Road would bring a rail option to one of the area's main arterials, improving daily commutes for residents of Mullur and nearby neighbourhoods.
The planned 74 km Peripheral Ring Road is set to ease traffic across the outer city and improve links between residential localities and industrial and commercial zones around Bangalore.
Widening of the Sarjapur-Attibele Road will improve capacity and travel speeds on a key route, supporting smoother movement between Mullur and surrounding towns and employment areas.
A planned subway on the Sarjapur-Harlur Road will ease junction congestion, making it simpler for residents to move between Sarjapur Road and the neighbouring localities of the corridor.
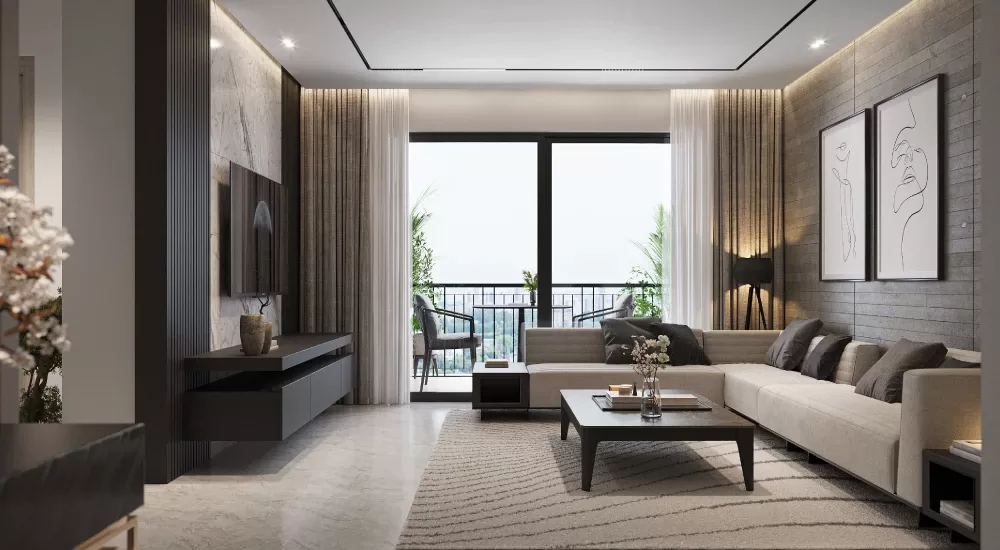
Homes range from a 750 sq ft 1 BHK to a 2,400 sq ft 4 BHK, giving families and working professionals a choice of layouts with room to live comfortably across the four configurations.
Rotated blocks drawn from the double helix of DNA open views towards landscape and open spaces, so homes gain light and outlook from several directions across the 24-acre site.
The address sits opposite the Wipro office at Kodathi and places residents within reach of Electronic City, Whitefield, Marathahalli, Koramangala and HSR Layout through four major road routes.
Indus International School, Harvest International School and Orchids The International School are within the area, while Manipal Hospitals Sarjapur Road and Sakra World Hospital serve residents for everyday healthcare needs.
A clubhouse, a 25 m lap pool, a skating rink, nine sport courts, family spaces, nature trails and an ecology deck give residents a full range of leisure options within the community.
Sobha runs in-house divisions for interiors, glazing and metal works, and concrete products, giving the project a degree of control over fabrication and finishing from design through to delivery.
Visited or booked here? Share your honest experience. Reviews are checked before they appear.
Pricing, plans, brochure, and a personal walkthrough — talk to our sales team.
Location: Bangalore